
Sold!
$723,000
4
Beds
2/1
Baths
1,547
Living Area
-
Property Description
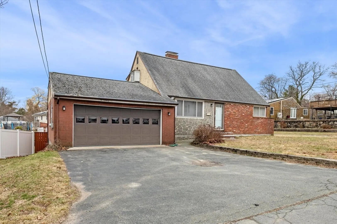
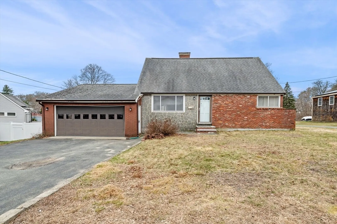
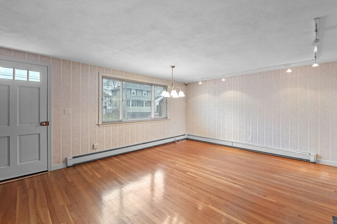
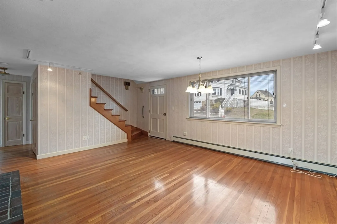
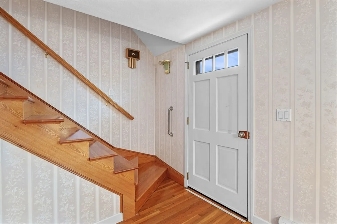
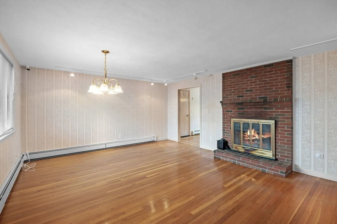
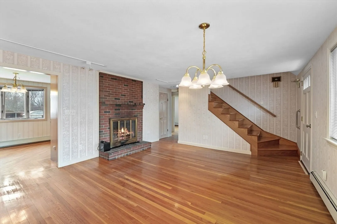
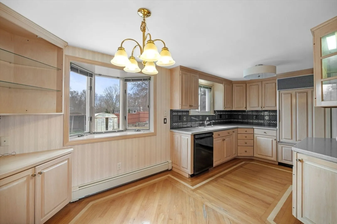
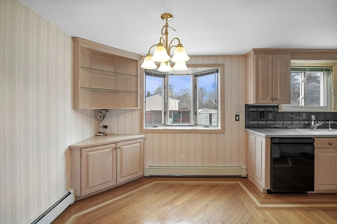
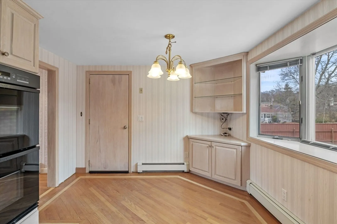
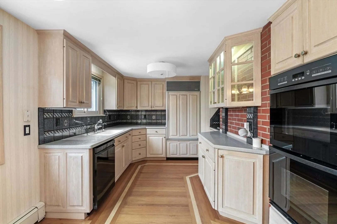
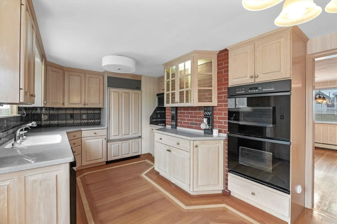
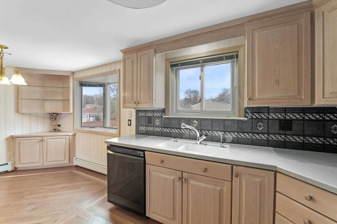
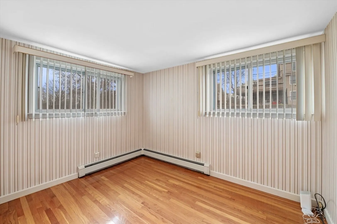
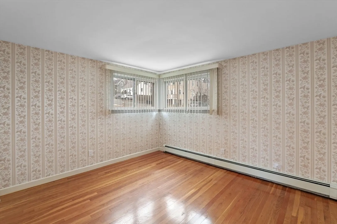
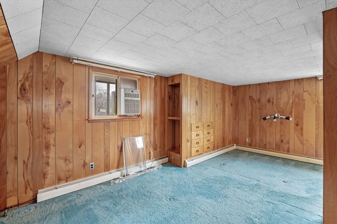
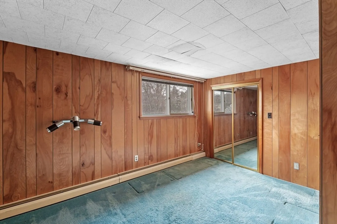
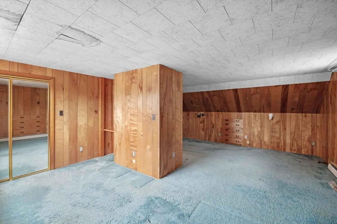
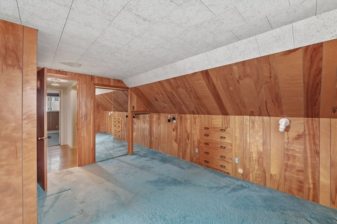
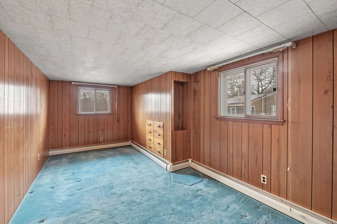
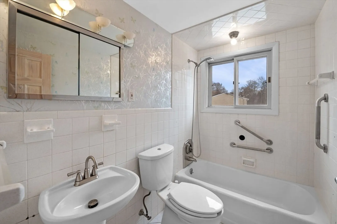
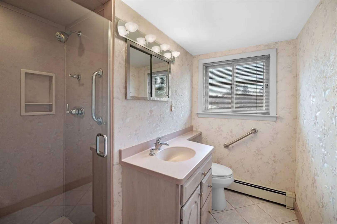
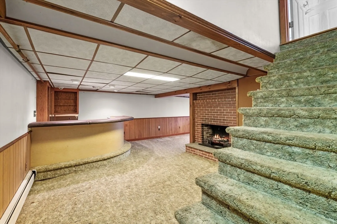
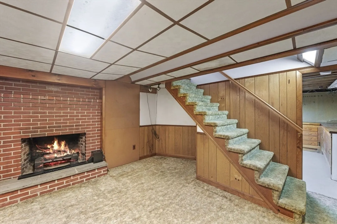
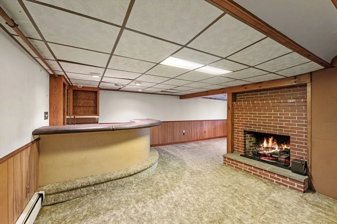
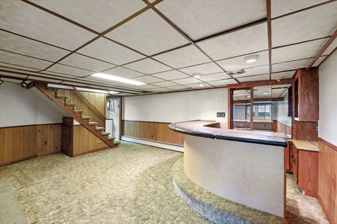
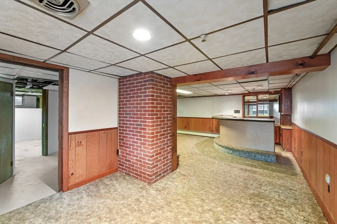
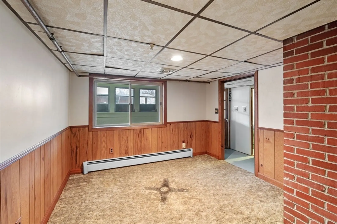
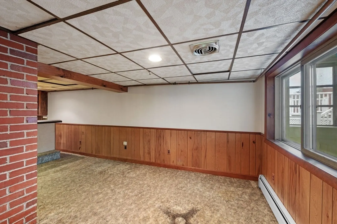
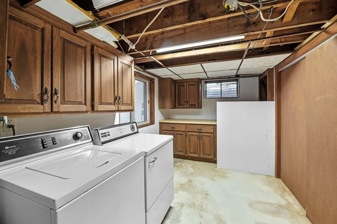
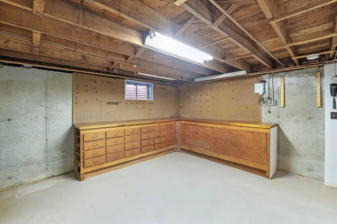
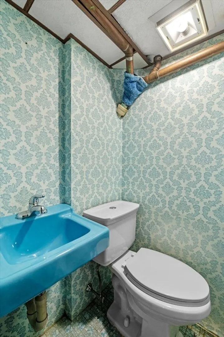
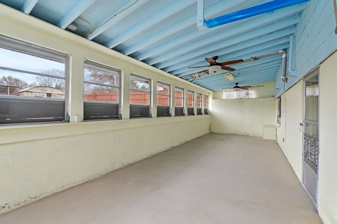
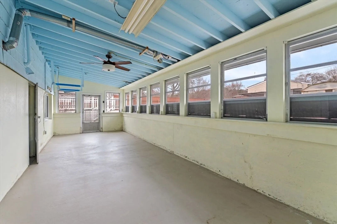
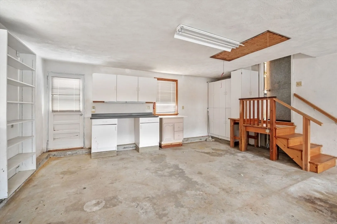
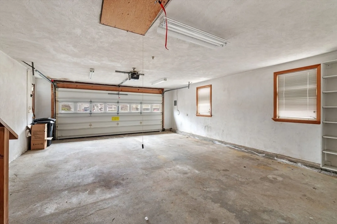
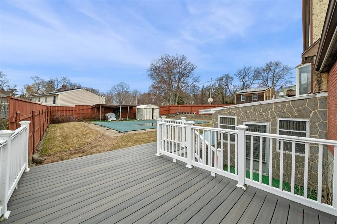
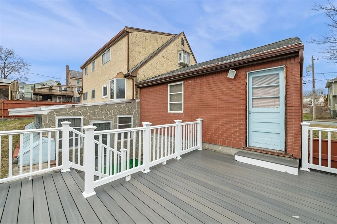
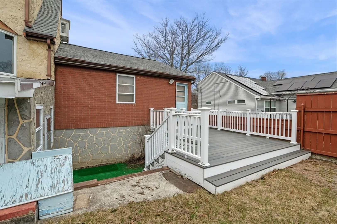
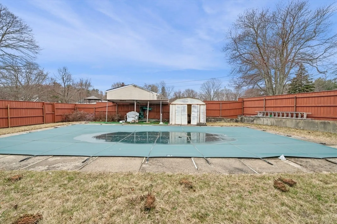
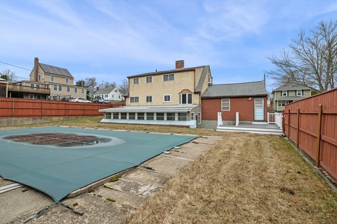
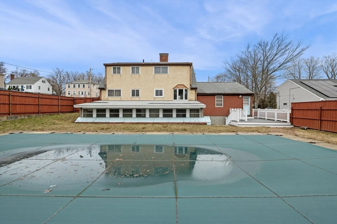
This charming light-filled Cape, located in a quiet neighborhood in Beverly's desirable Ryal Side offers flexible layout and great space, inside and out. The main level features hardwood flooring, bright living room with fireplace, light-filled eat-in kitchen, full bath, and two bedrooms. Upstairs provides two additional bedrooms, ample closet/storage space, and a full bath, offering versatility for family, guests, or home office. The finished lower level adds valuable living space with spacious family room featuring a second fireplace and wet bar, 1/2 bath, laundry room, workshop (or home gym space), and access to a large sunroom- ideal for relaxing, or entertaining. Step outside to enjoy the private backyard with 20x40 inground pool - perfect for summer gatherings. Additional highlights include a 2 car attached garage, and ample off-street parking. Conveniently located with nearby access to downtown shopping, dining, commuter rail, Route 128, Obear Park, and Beverly's beautiful beach
-
Highlights
- Heating: Baseboard, Oil
- Property Class: Residential
- Style: Cape
- Year Built: 1964
- Parking Spots: 6
- Property Type: Single Family Residence
- Total Rooms: 6
- Status: Closed
-
Additional Details
- Appliances: Tankless Water Heater
- Construction: Frame
- Foundation: Concrete Perimeter
- Roof: Shingle
- Year Built Details: Approximate
- Zoning: R10
- Basement: Full, Finished, Sump Pump
- Fireplaces: 2
- Interior Features: Ceiling Fan(s), Sun Room
- SqFt Source: Public Record
- Year Built Source: Public Records
-
Amenities
- Covered Parking Spaces: 2
- Waterfront Features: 1/2 to 1 Mile To Beach
- Parking Features: Attached, Garage Door Opener, Paved Drive, Off Street
-
Utilities
- Electric: Circuit Breakers
- Water Source: Public
- Sewer: Public Sewer
-
Fees / Taxes
- Assessed Value: $615,700
- Taxes: $6,767
- Tax Year: 2025
Similar Listings

Sold
37 Photos
Sold
37 Photos
Sold
38 Photos
Sold
39 Photos
Content © 2026 MLS Property Information Network, Inc. The information in this listing was gathered from third party resources including the seller and public records.
Listing information provided courtesy of Berkshire Hathaway HomeServices Warren Residential.
MLS Property Information Network, Inc. and its subscribers disclaim any and all representations or warranties as to the accuracy of this information.
