
Sold!
$660,000
3
Beds
2
Baths
1,075
Living Area
-
Property Description
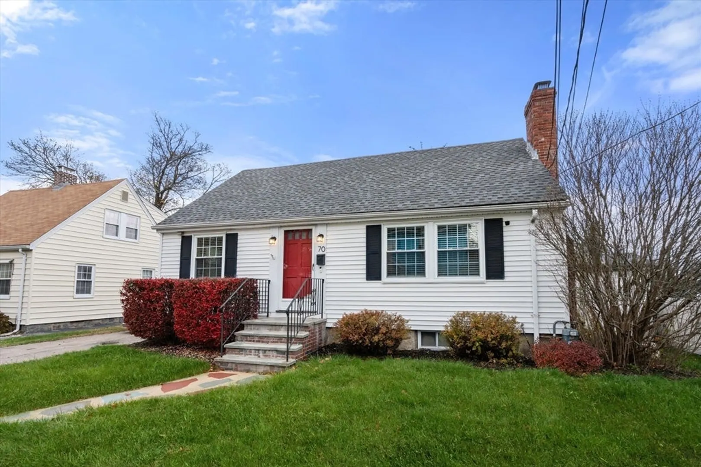
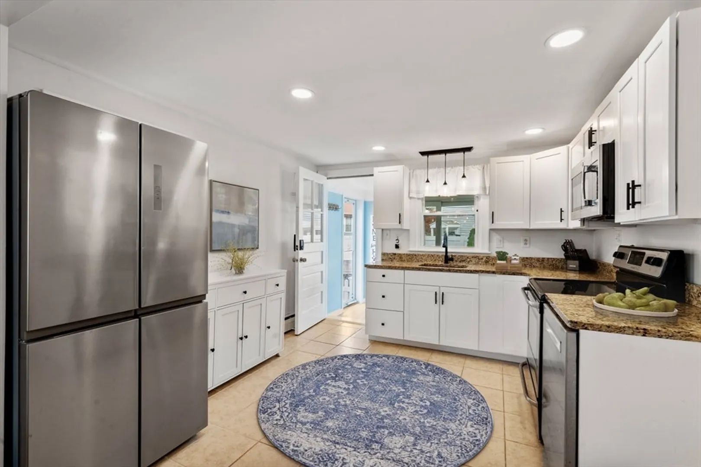
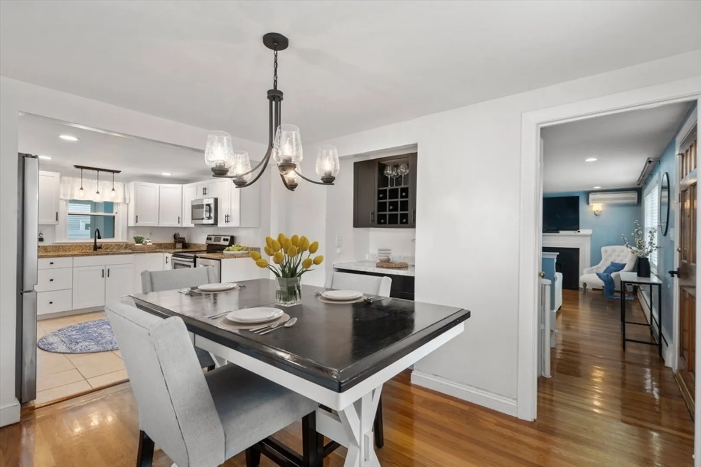
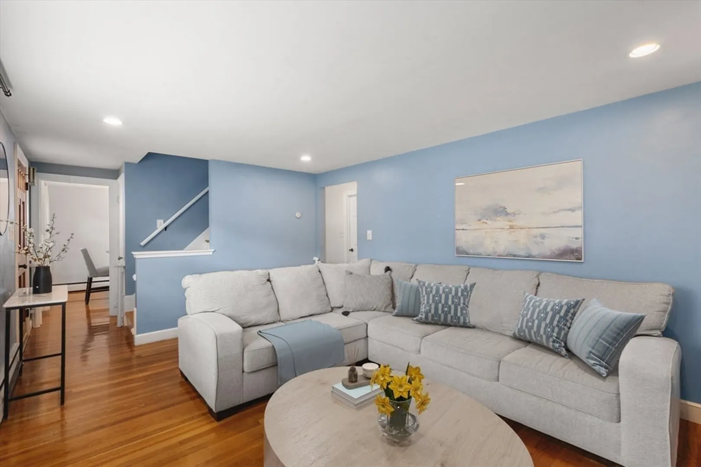
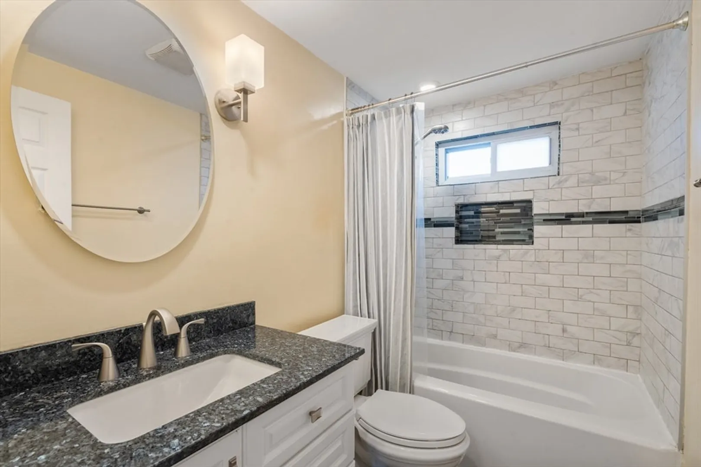
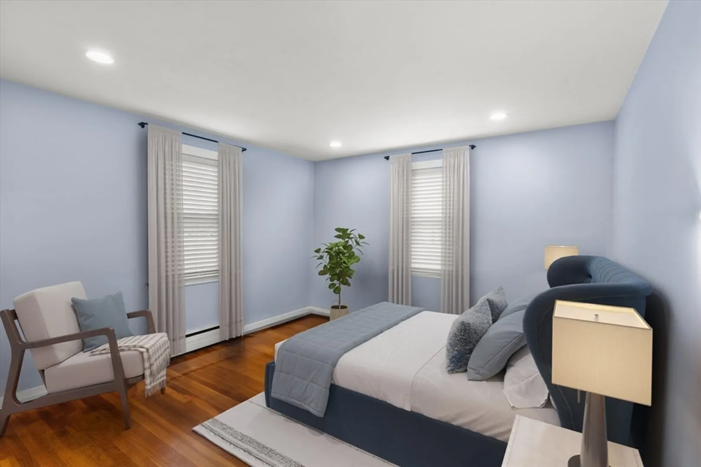
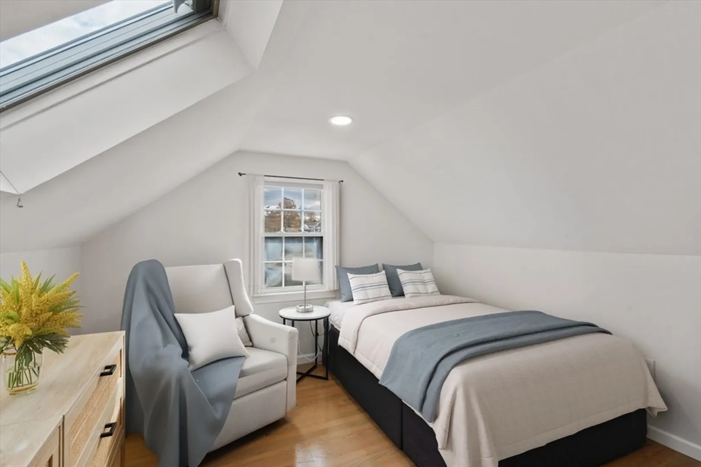
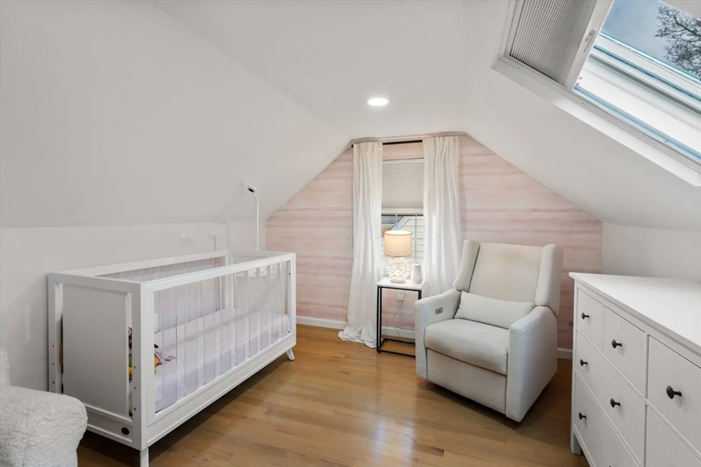
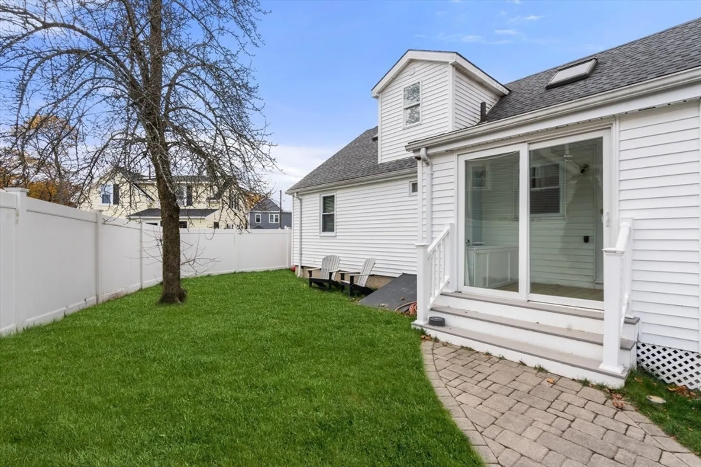
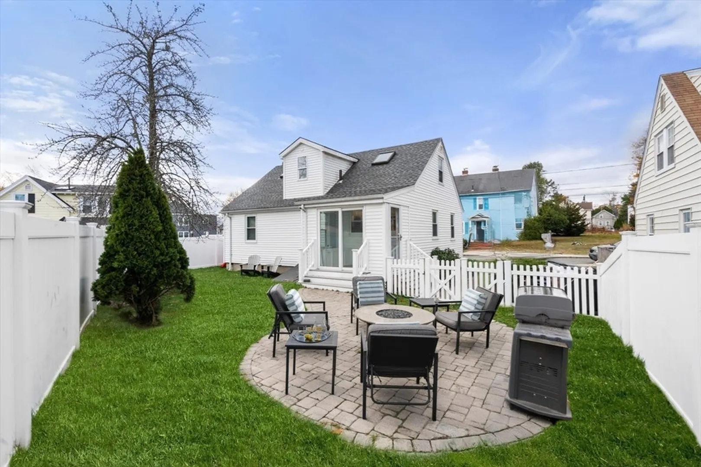
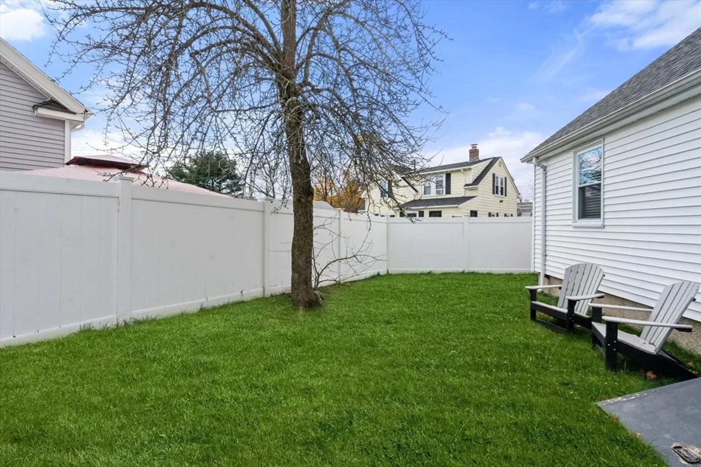
SOLD $20,100 OVER THE LIST PRICE! Welcome to 70 Birchwood Street, West Roxbury, a beautifully maintained and thoughtfully updated home in a highly desirable neighborhood. This exceptional 3-bedroom, 2- full bath residence offers a perfect blend of comfort, style, and functionality, with rare city features including a fenced-in yard and private driveway. Inside, you’ll find an inviting open floor plan highlighted by an updated kitchen with a built-in bar nook, newer and refreshed bathrooms. Enjoy outdoor living in the private, fully fenced yard, ideal for relaxing, entertaining, or playing, a true rarity in the city. Don’t miss this opportunity to own a move-in-ready home in one of Boston’s most sought-after locations, West Roxbury, offering both charm and modern convenience.
-
Highlights
- Area: West Roxbury
- Heating: Baseboard
- Property Class: Residential
- Style: Cape
- Year Built: 1950
- Cooling: Ductless
- Parking Spots: 2
- Property Type: Single Family Residence
- Total Rooms: 6
- Status: Closed
-
Additional Details
- Appliances: Gas Water Heater, Range, Dishwasher, Refrigerator
- Construction: Frame
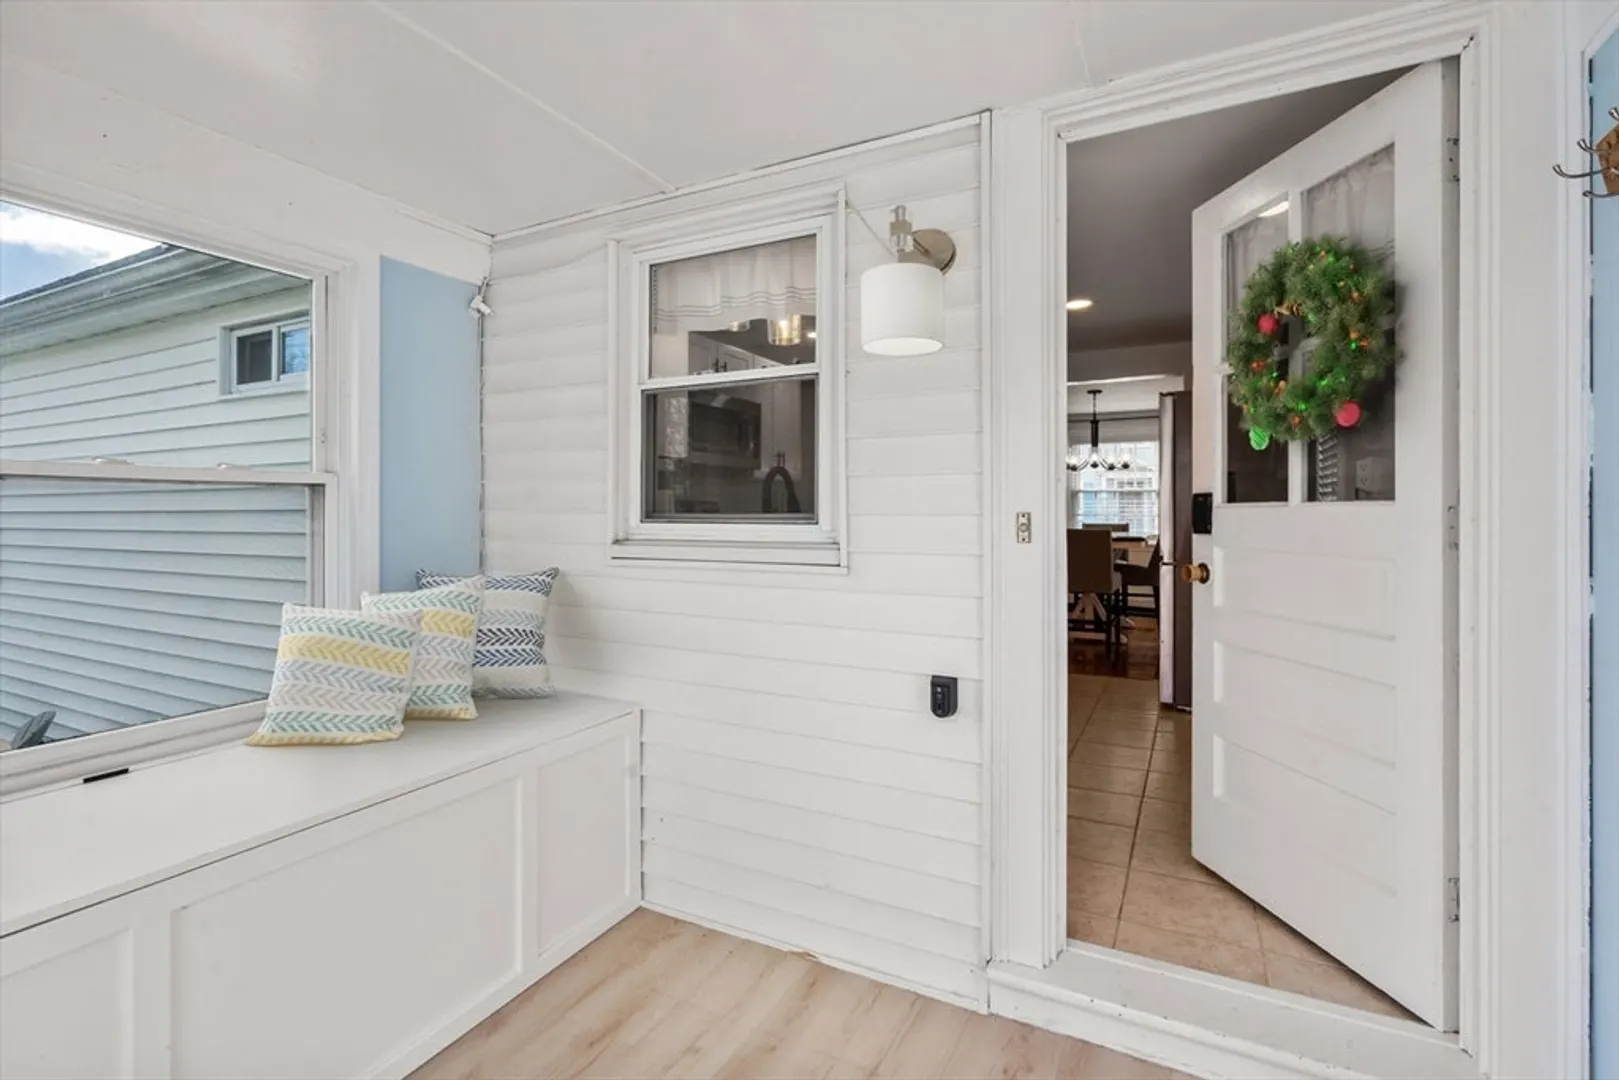
- Exterior Features: Porch - Enclosed
- Flooring: Tile, Hardwood
- Road Frontage Type: Public
- SqFt Source: Public Record
- Year Built Source: Public Records
- Basement: Full, Interior Entry, Bulkhead, Concrete
- Exclusions: The Fire Pit Is Excluded From The Sale.
- Fireplaces: 1
- Foundation: Concrete Perimeter
- Roof: Shingle
- Year Built Details: Actual
- Zoning: R-1
-
Amenities
- Community Features: Public Transportation, Shopping, Pool, Park, Walk/Jog Trails, Laundromat, Bike Path, Conservation Area, Highway Access, Private School, Public School, T-Station
- Parking Features: Paved Drive, Off Street, Paved
-
Utilities
- Electric: Circuit Breakers
- Water Source: Public
- Sewer: Public Sewer
-
Fees / Taxes
- Assessed Value: $545,600
- Taxes: $6,318
- Tax Year: 2025
Similar Listings
Sold
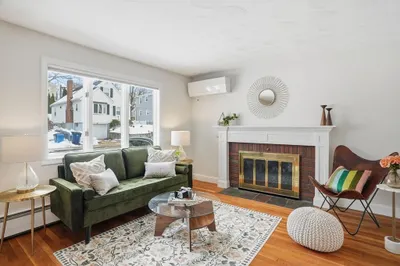
39 Photos
Sold
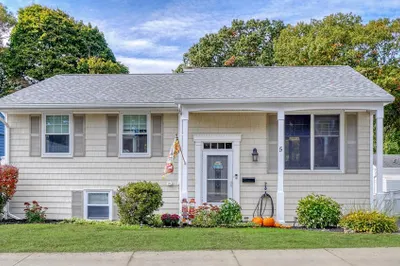
35 Photos
Sold
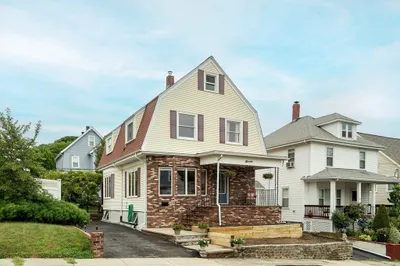
37 Photos
Sold
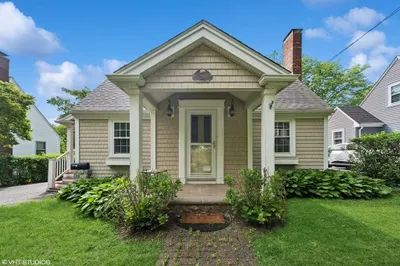
31 Photos
Content © 2026 MLS Property Information Network, Inc. The information in this listing was gathered from third party resources including the seller and public records.
Listing information provided courtesy of Coldwell Banker Realty - Hingham.
MLS Property Information Network, Inc. and its subscribers disclaim any and all representations or warranties as to the accuracy of this information.
