
Sold!
$335,000
2
Beds
1/1
Bath
805
Living Area
-
Property Description
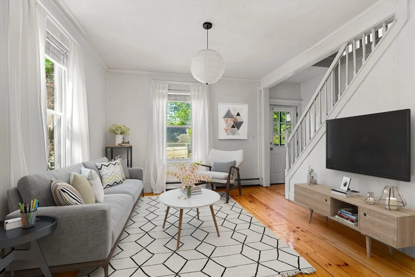
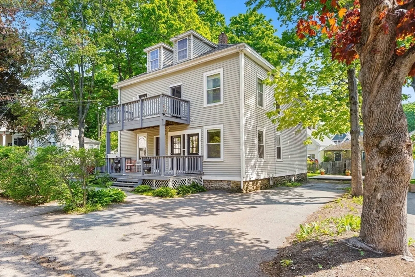
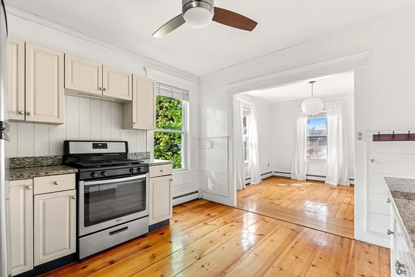
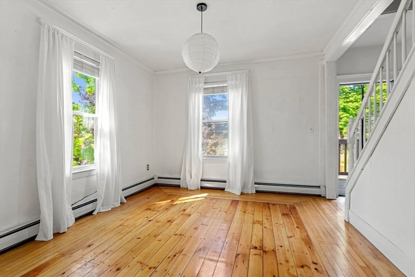
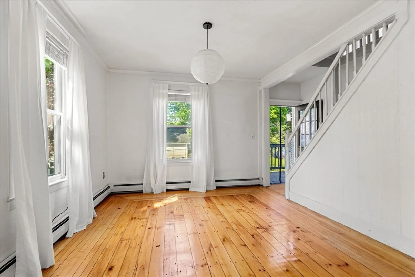
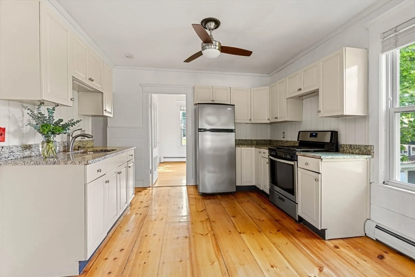
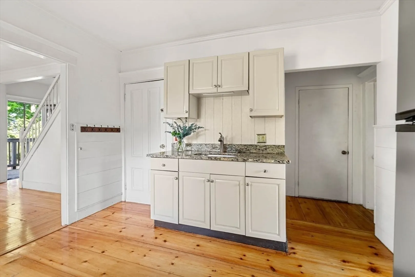
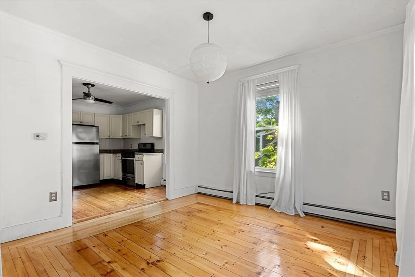
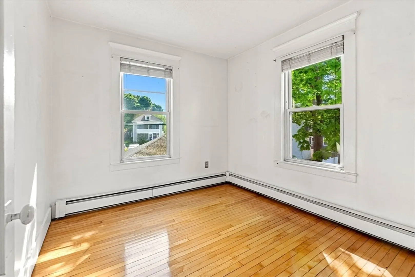
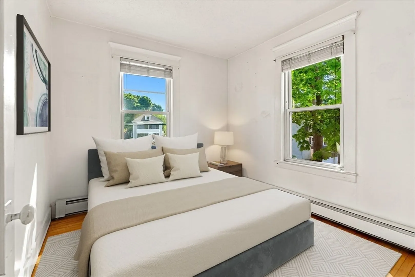
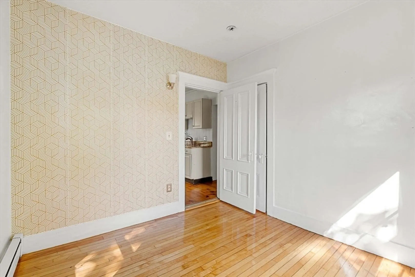
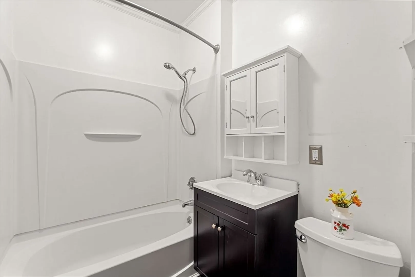
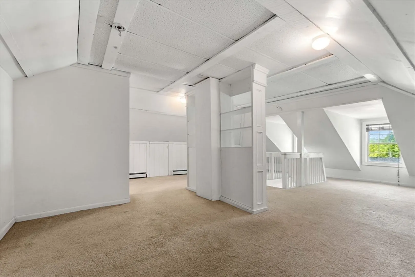
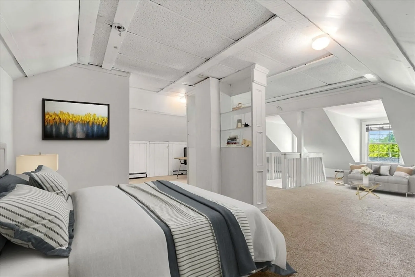
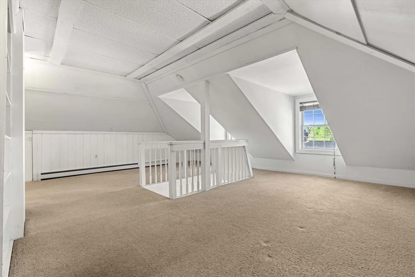
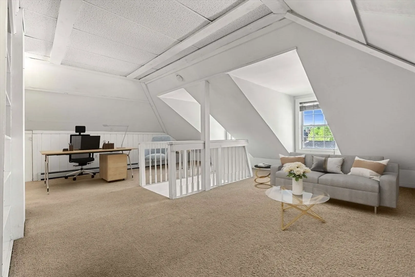
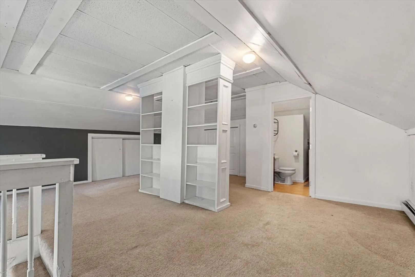
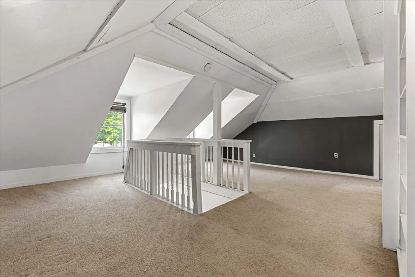
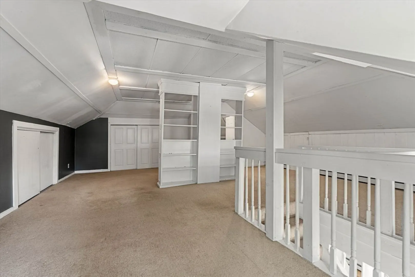
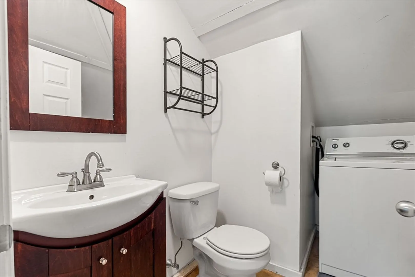
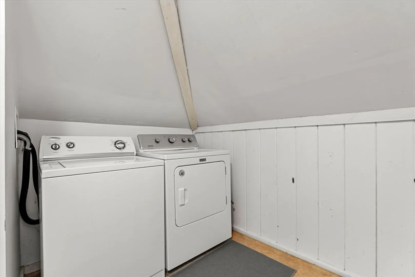
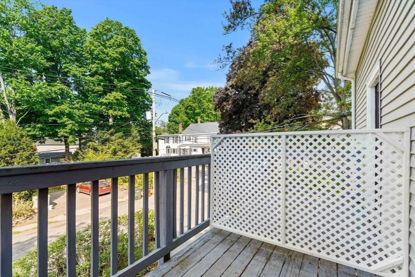
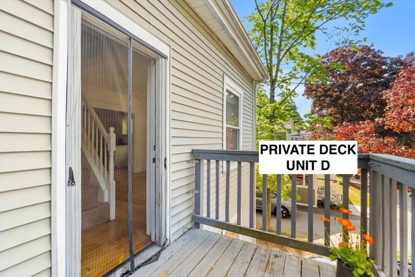
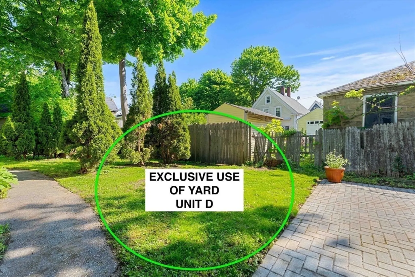
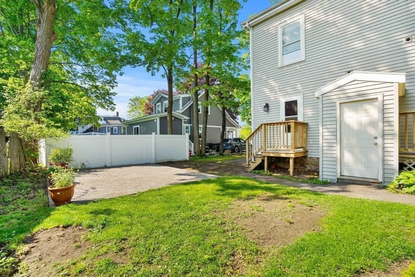
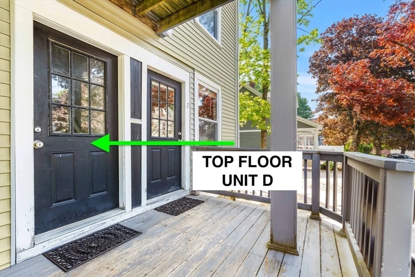
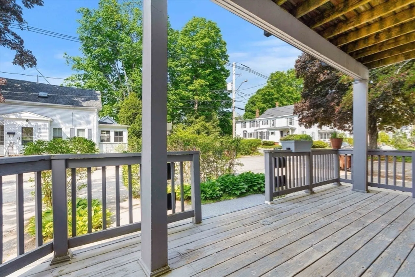
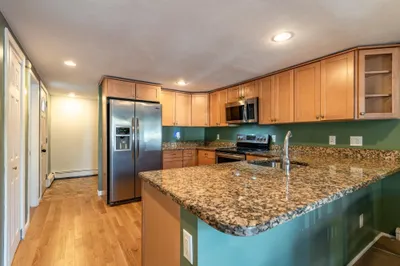
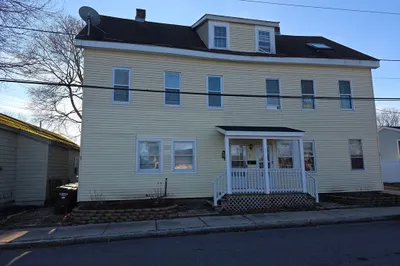
Welcome to the true beauty of a townhouse style home, tucked among mature trees overlooking peaceful Winter Street. This flexible 2 level condo offers the kind of space, privacy, and functionality buyers are struggling to find right now. Complete with exclusive outdoor space, private laundry, ample parking, and pet friendly living. Filled with wide pine floors, oversized windows, and soft natural light, creating warmth throughout while the flexible layout evolves with your lifestyle. The loft style second floor comfortably functions as a second bedroom, office, or guest level complete with its own half bath and laundry creating the feel of a private suite. Enjoy your morning coffee on your balcony, or out back in your exclusive use yard space. Additional features include basement storage, 2 deeded parking spaces, and additional driveway parking. Close to downtown Amesbury, Flatbread, Market Square, shops, restaurants, outdoor recreation.
-
Highlights
- Cooling: Window Unit(s)
- HOA Fee: $175
- Property Class: Residential
- Stories: 2
- Unit Number: D
- Status: Closed
- Heating: Forced Air, Natural Gas
- Parking Spots: 2
- Property Type: Condominium
- Total Rooms: 4
- Year Built: 1910
-
Additional Details
- Appliances: Range
- Construction: Frame
- Flooring: Wood, Tile, Carpet
- Pets Allowed: Yes w/ Restrictions
- SqFt Source: Public Record
- Year Built Details: Actual, Renovated Since
- Zoning: condo
- Basement: Y
- Exterior Features: Porch, Deck, Balcony
- Interior Features: Internet Available - Unknown
- Roof: Shingle
- Total Number of Units: 4
- Year Built Source: Public Records
-
Amenities
- Community Features: Public Transportation, Shopping, Park, Walk/Jog Trails, Stable(s), Golf, Bike Path, Conservation Area, Marina
- Parking Features: Assigned
-
Utilities
- Sewer: Public Sewer
- Water Source: Public
-
Fees / Taxes
- Assessed Value: $281,800
- HOA Fee Includes: Water, Sewer, Insurance, Maintenance Structure, Maintenance Grounds, Snow Removal
- Taxes: $4,241
- HOA Fee Frequency: Monthly
- Tax Year: 2026
Similar Listings

Sold
14 Photos
Sold
19 Photos
Sold
29 Photos
Sold

23 Photos
Content © 2026 MLS Property Information Network, Inc. The information in this listing was gathered from third party resources including the seller and public records.
Listing information provided courtesy of Silver Key Homes Realty.
MLS Property Information Network, Inc. and its subscribers disclaim any and all representations or warranties as to the accuracy of this information.
