
Sold!
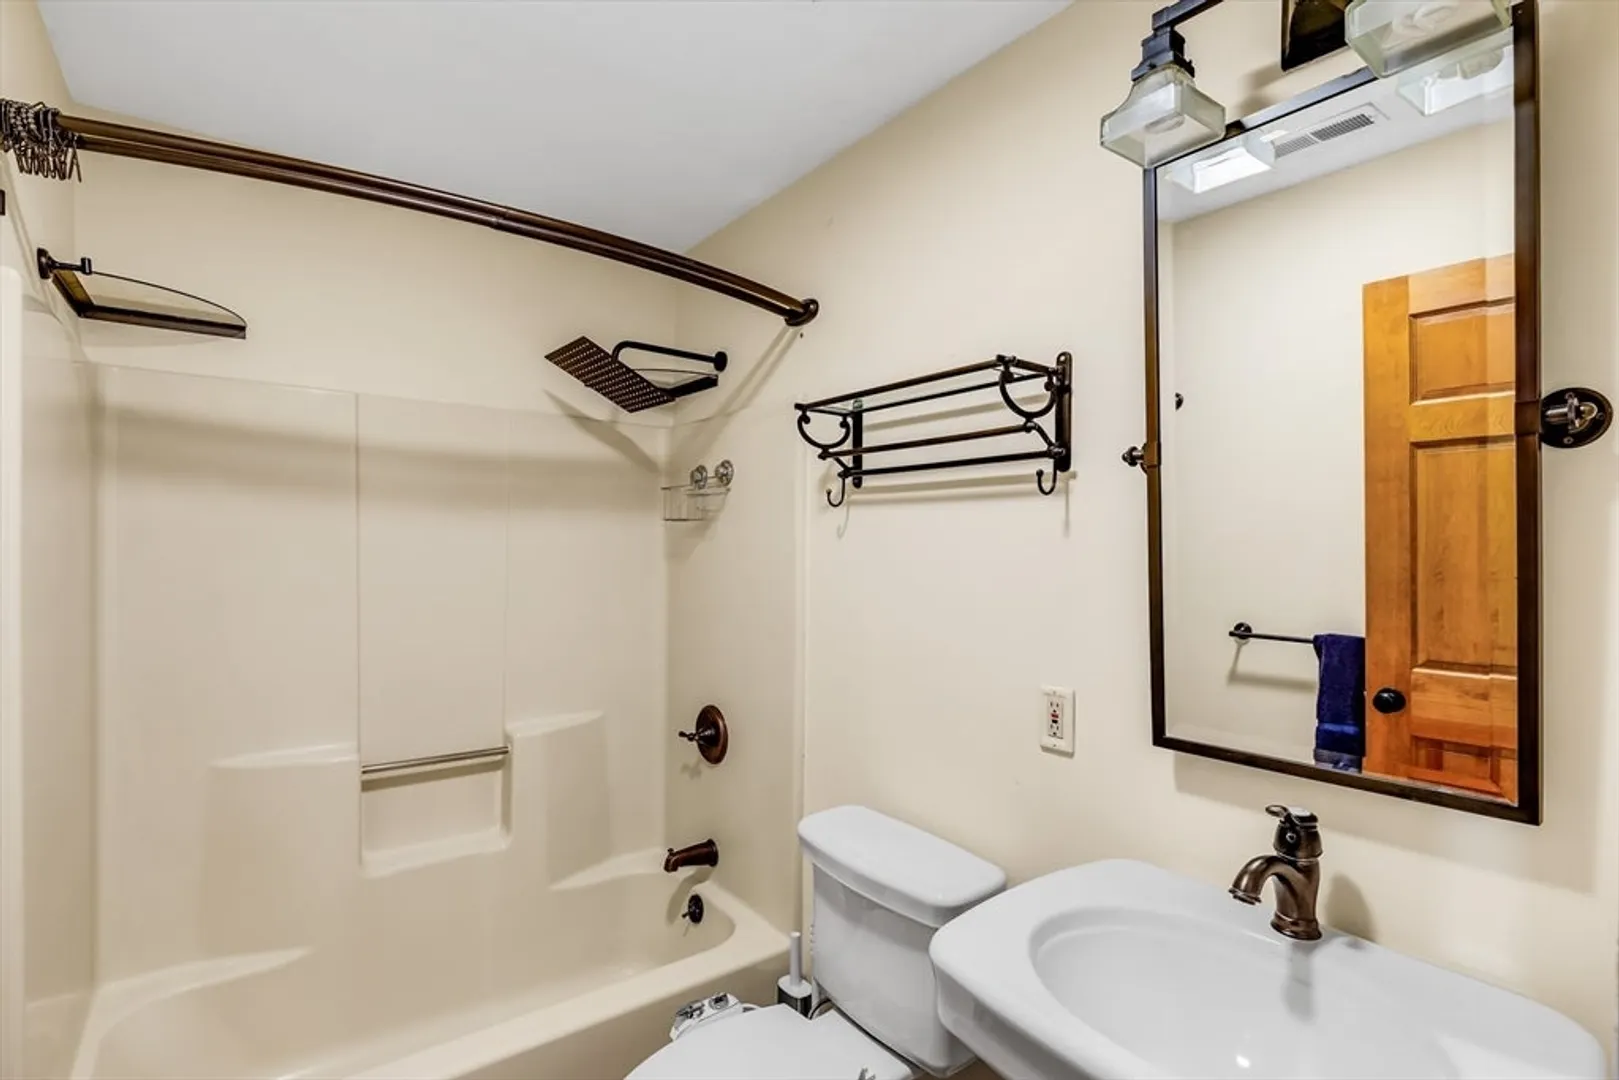
$380,000
2
Beds
1
Bath
915
Living Area
-
Property Description
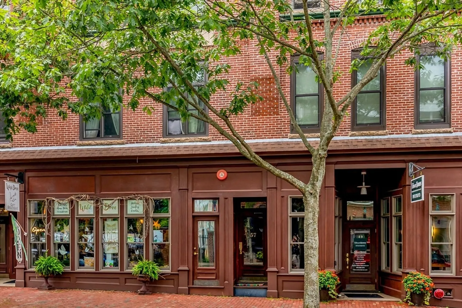
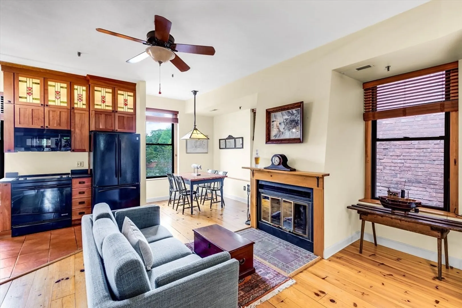
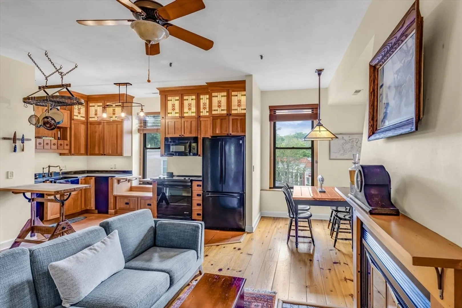
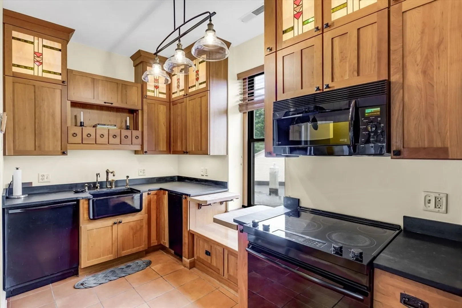
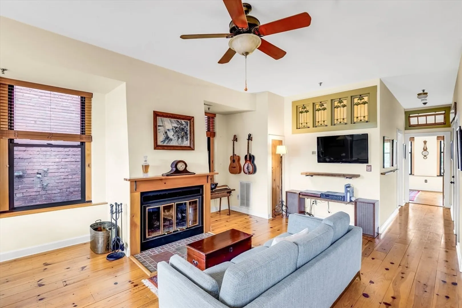
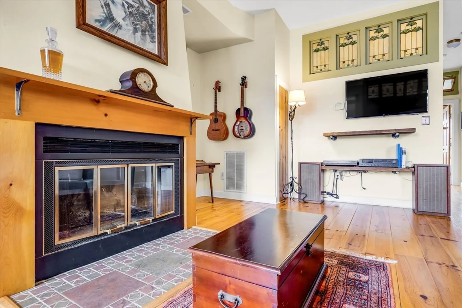
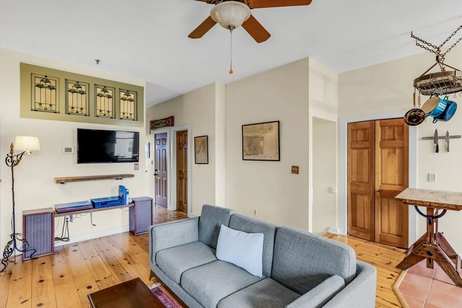
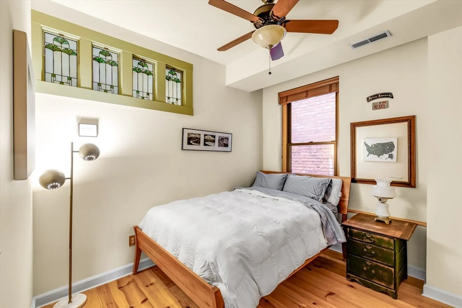
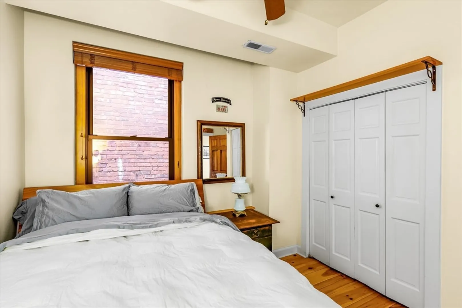
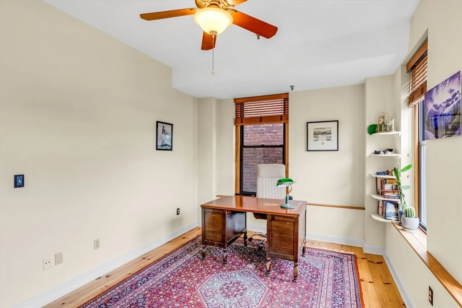
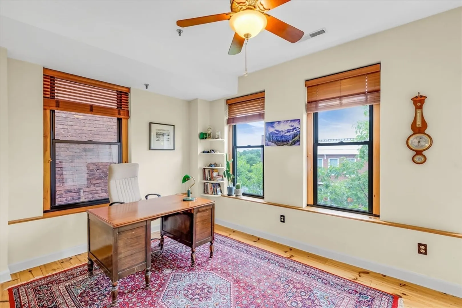
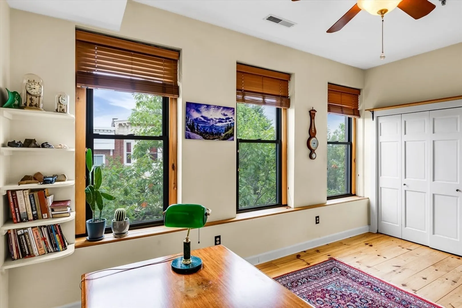
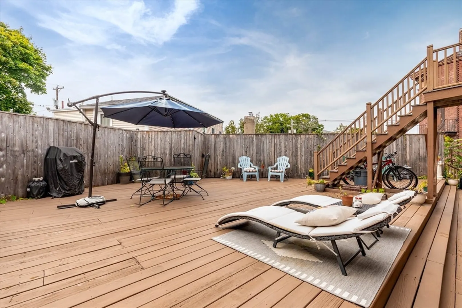
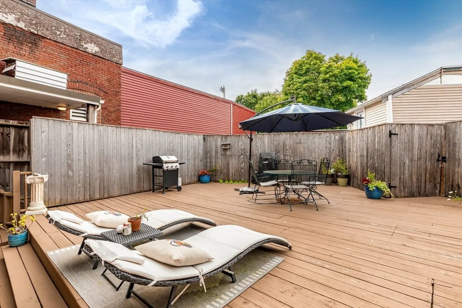
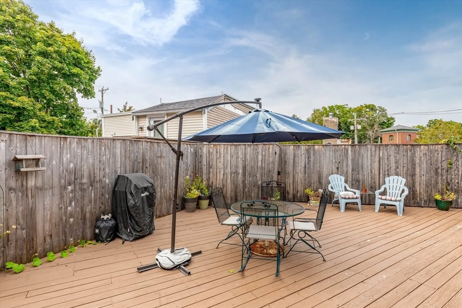
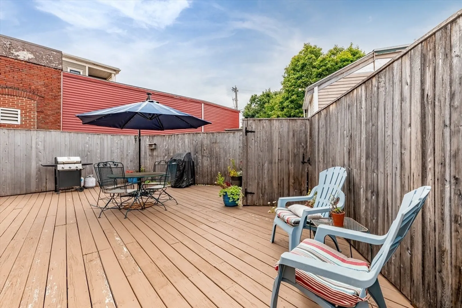
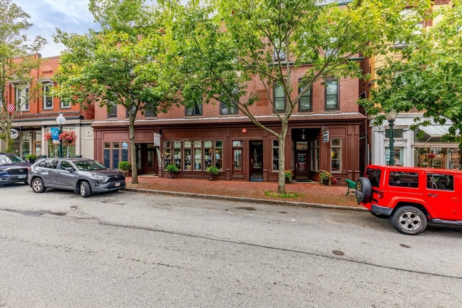
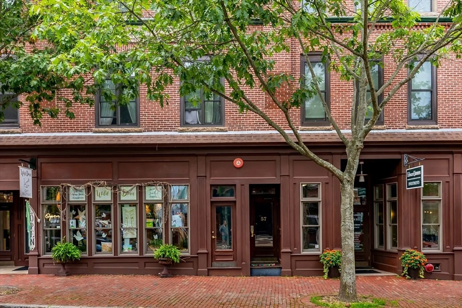
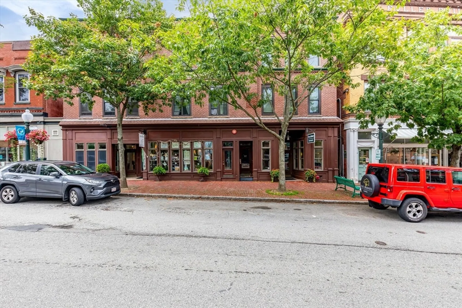
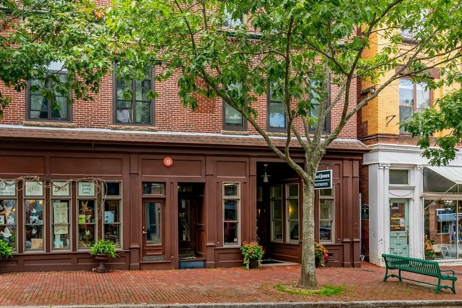
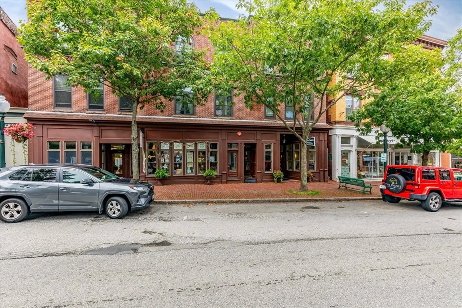
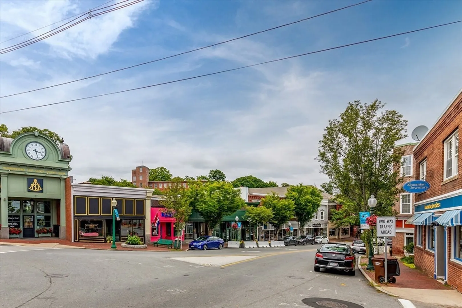
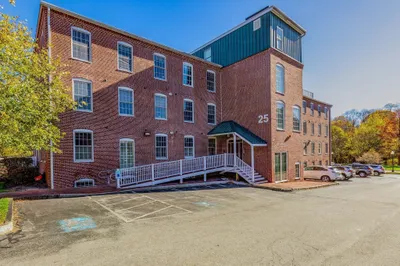
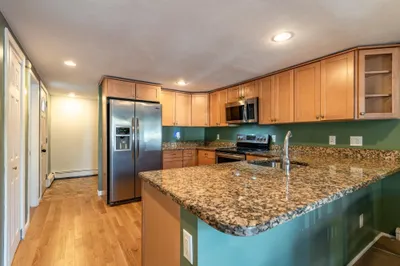
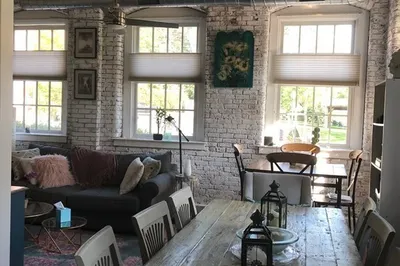
Welcome to downtown Amesbury, where this charming 2-bedroom, 1-bathroom condo offers the perfect blend of style and convenience. This thoughtfully designed end unit maximizes space with its open-concept kitchen, living, and dining areas, making it ideal for both relaxation and entertaining.The interior features elegant pine floors, a cozy wood-burning fireplace, and unique stained glass accents, all contributing to a warm and inviting atmosphere. Enjoy abundant natural light from the large windows and the convenience of in-unit laundry. Step outside to your private stairway leading to an expansive common, back deck, perfect for unwinding or enjoying the outdoors. With a location that puts you steps away from beloved shops, diverse restaurants, local breweries, and scenic parks, this condo truly offers the best of urban living right at your doorstep.
-
Highlights
- Cooling: Central Air
- HOA Fee: $265
- Property Type: Condominium
- Unit Number: 4
- Status: Closed
- Heating: Forced Air, Electric
- Property Class: Residential
- Total Rooms: 3
- Year Built: 1891
-
Additional Details
- Appliances: Range, Dishwasher, Dryer
- Construction: Brick
- Fireplaces: 1
- Pets Allowed: Yes
- Total Number of Units: 9
- Year Built Source: Public Records
- Zoning: Cb
- Basement: N
- Exterior Features: Deck - Wood
- Flooring: Wood, Tile
- Roof: Rubber
- Year Built Details: Actual
- Year Converted: 1987
-
Amenities
- Community Features: Public Transportation, Shopping, Park, Walk/Jog Trails, Marina, Public School
- Waterfront Features: Beach Front, Lake/Pond, Ocean
-
Utilities
- Sewer: Public Sewer
- Water Source: Public
-
Fees / Taxes
- Assessed Value: $344,400
- HOA Fee Frequency: Monthly
- Tax Year: 2024
- Compensation Based On: Compensation Offered but Not in MLS
- HOA Fee Includes: Insurance, Maintenance Structure, Snow Removal, Reserve Funds
- Taxes: $5,386
Similar Listings
Sold
14 Photos
Sold
26 Photos
Sold
31 Photos
Sold
36 Photos
Content © 2026 MLS Property Information Network, Inc. The information in this listing was gathered from third party resources including the seller and public records.
Listing information provided courtesy of RE/MAX Bentley's.
MLS Property Information Network, Inc. and its subscribers disclaim any and all representations or warranties as to the accuracy of this information.
