
Sold!
$375,000
4
Beds
3
Baths
1,985
Living Area
-
Property Description
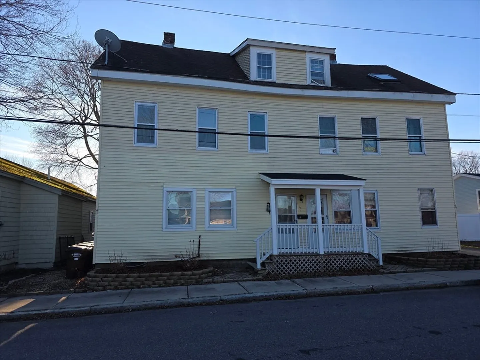
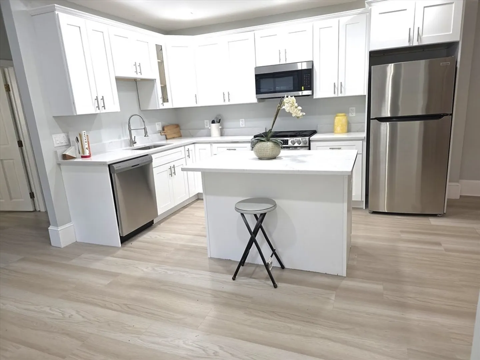
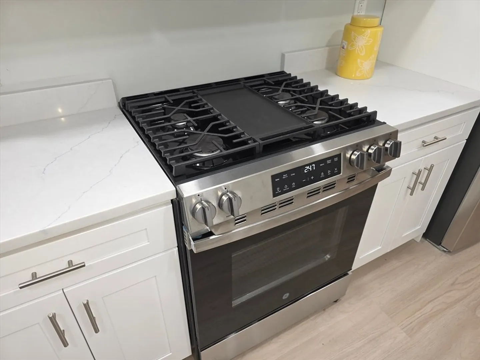
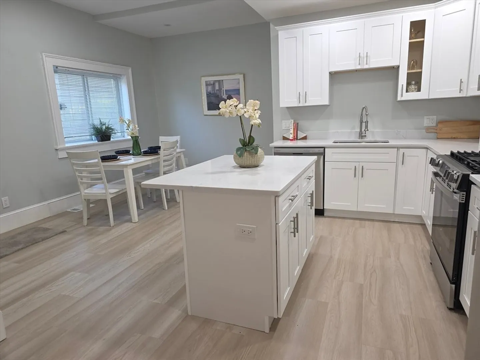
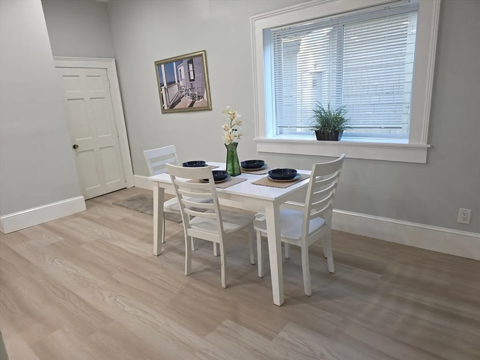
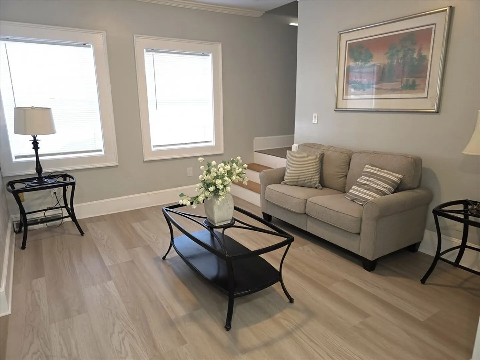
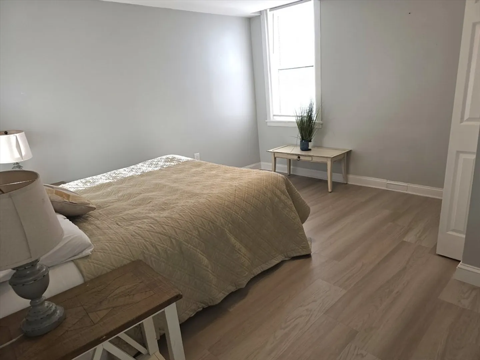
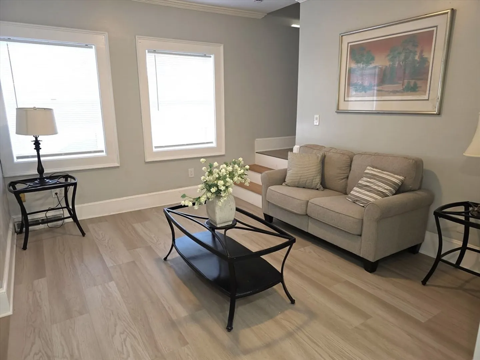
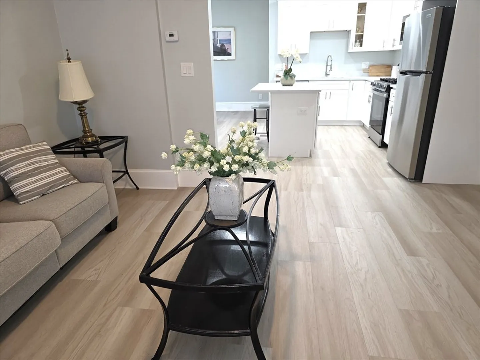
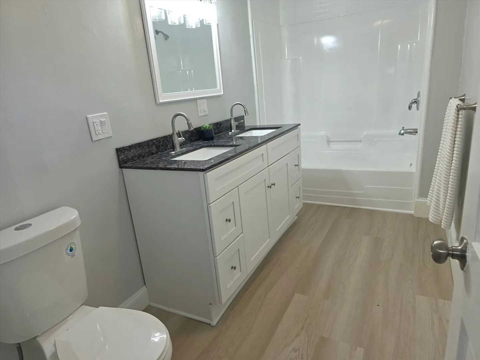
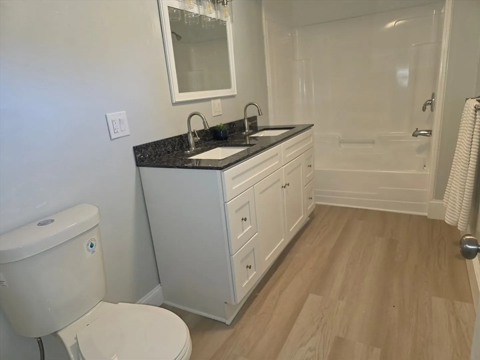
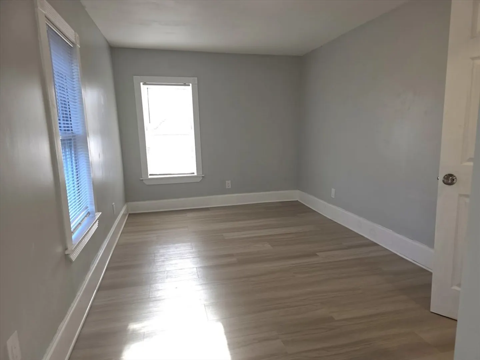
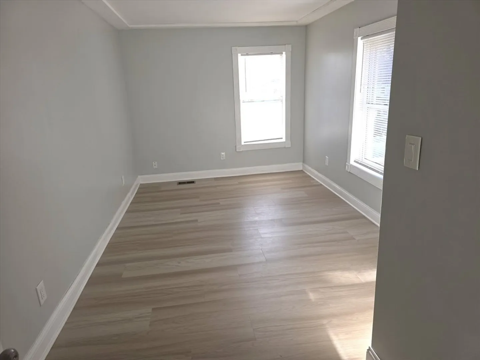
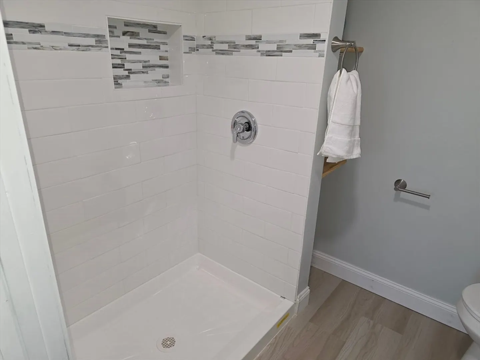
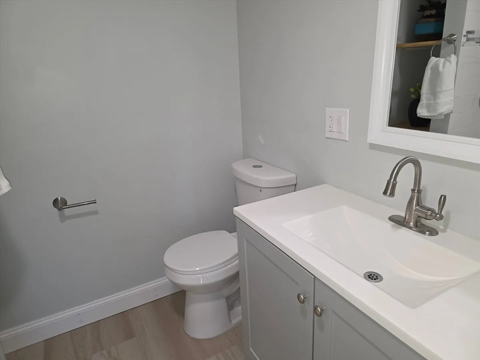
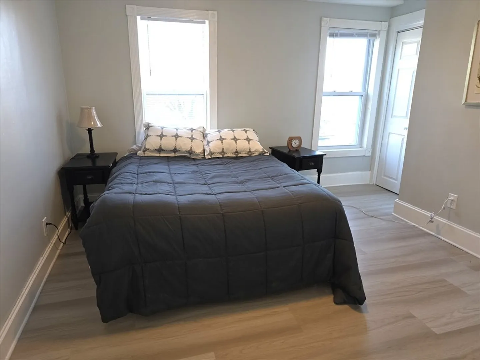
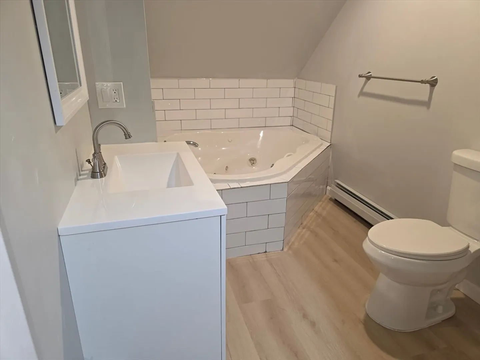
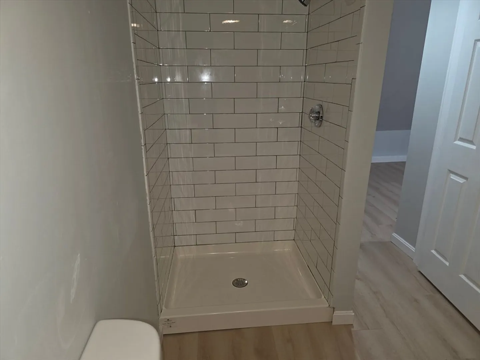
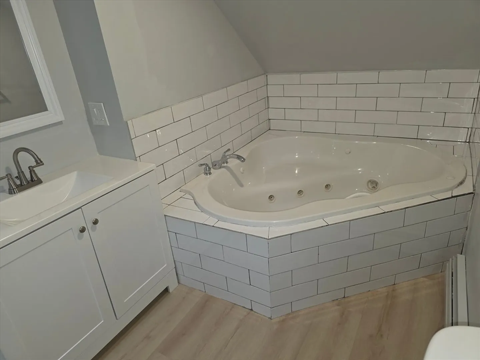
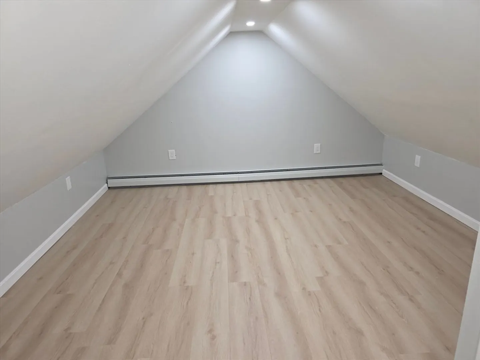
Beautifully renovated and exceptionally spacious 4-bedroom townhouse offering over 2,000 sq. ft. of modern living space. The stunning new center-island kitchen features quartz countertops, white shaker cabinetry, and stainless steel appliances—perfect for everyday living and entertaining. Enjoy updated bathrooms, brand-new flooring throughout, and a flexible upper-level bonus area that can function as a private 5th bedroom suite, home office, or guest space. Additional highlights include two off-street parking spaces and a prime location with easy access to major highways, schools, shopping, and all the vibrant restaurants and amenities of downtown Amesbury. Move-in ready and not to be missed!
-
Highlights
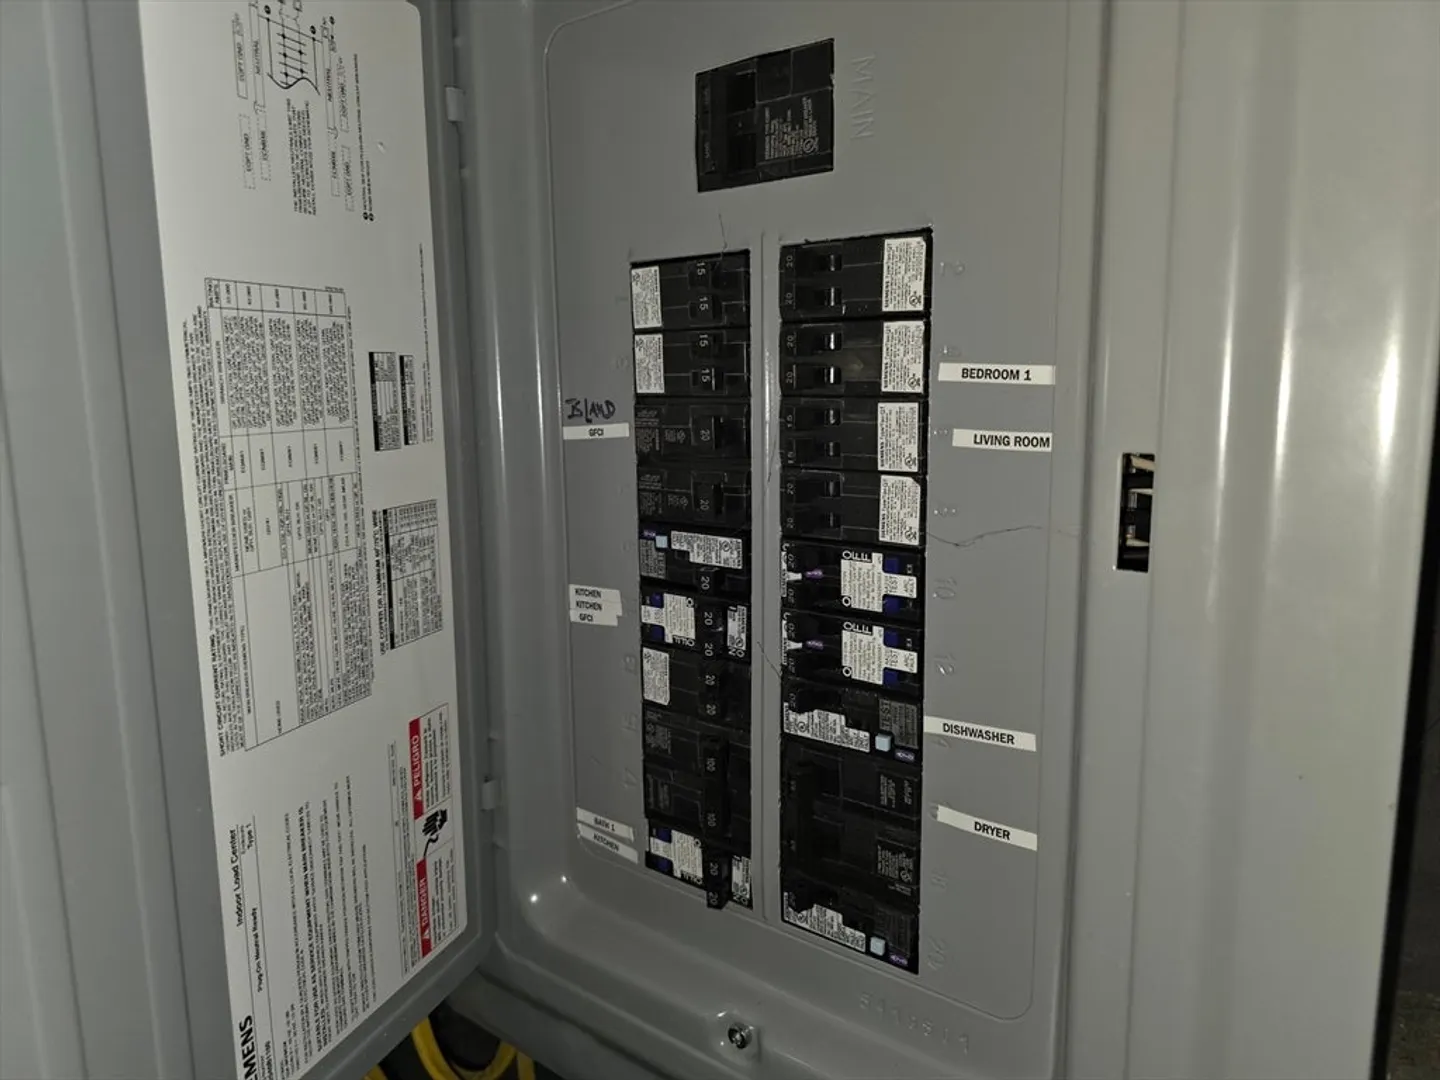
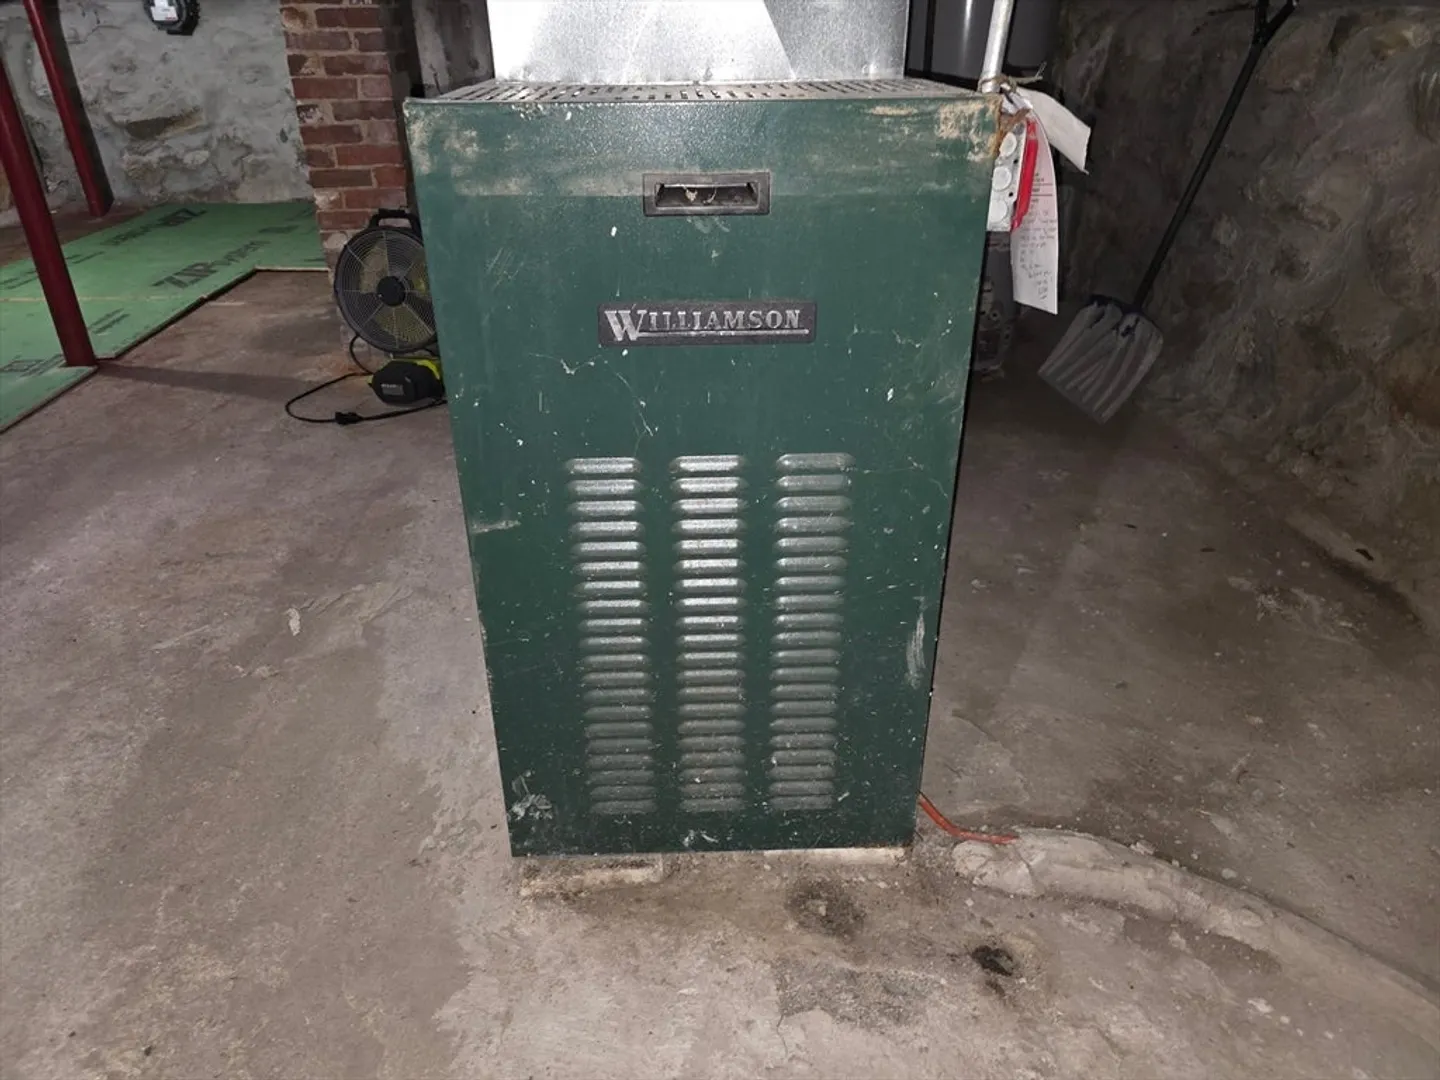
- Heating: Forced Air, Oil
- Parking Spots: 2
- Property Type: Condominium
- Total Rooms: 9
- Year Built: 1900
- HOA Fee: $309
- Property Class: Residential
- Stories: 3
- Unit Number: 43
- Status: Closed
-
Additional Details
- Appliances: Range, Dishwasher, Disposal, Microwave, Refrigerator
- Construction: Frame
- Flooring: Laminate
- Roof: Shingle
- Total Number of Units: 2
- Year Built Source: Public Records
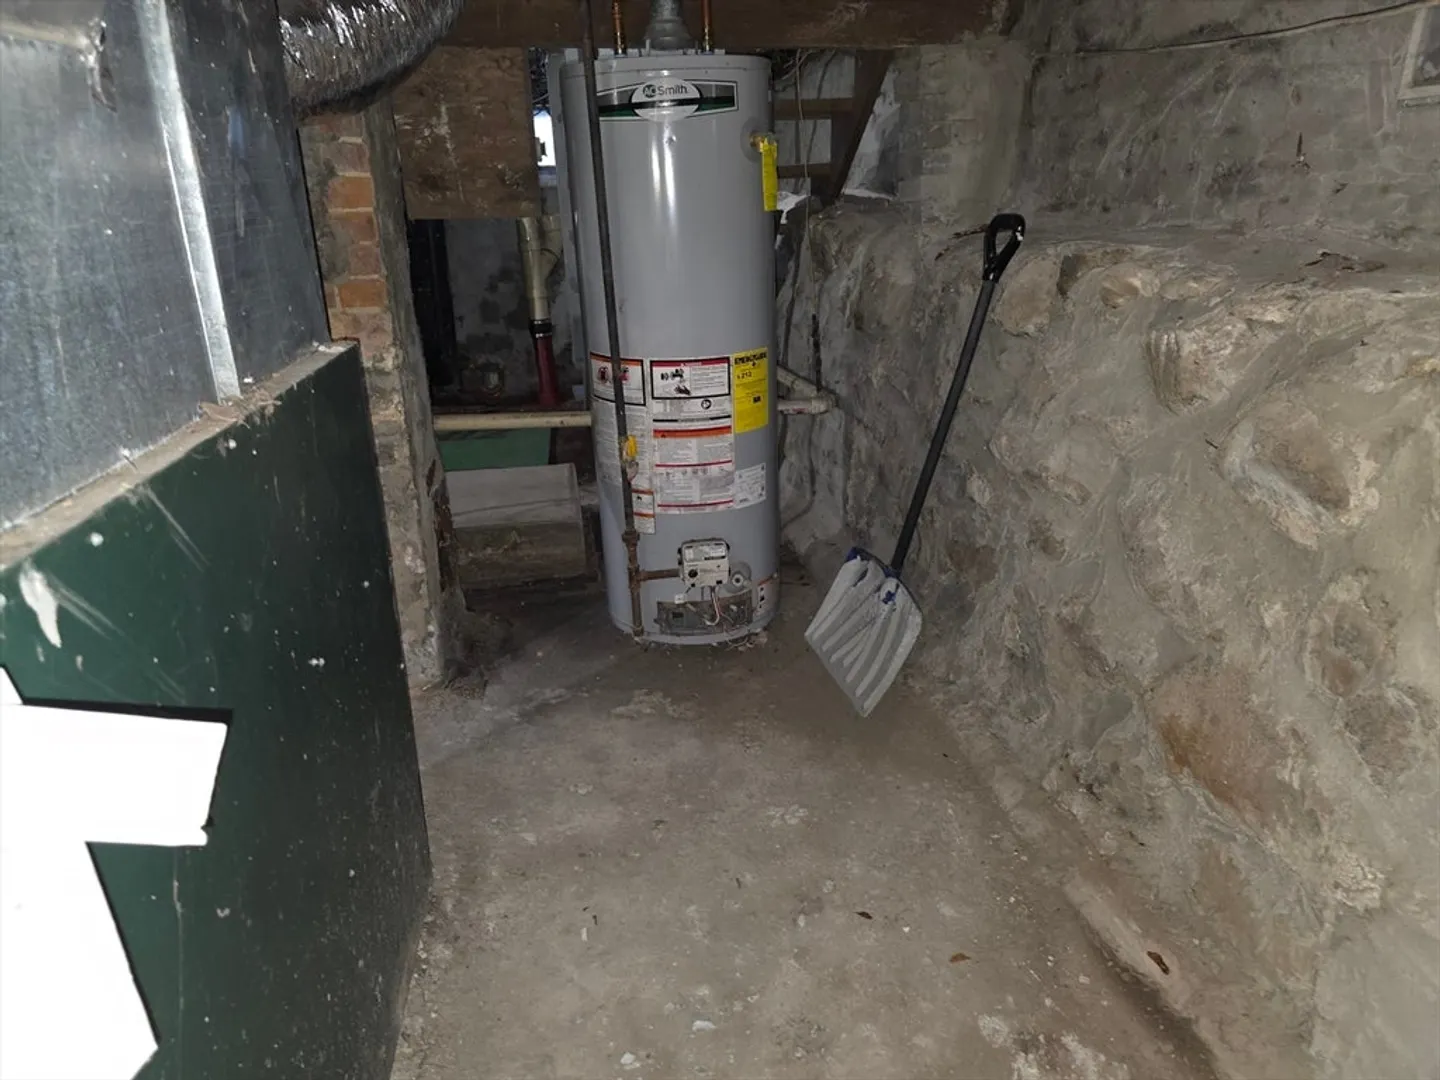
- Basement: Y
- Exterior Features: Porch
- Interior Features: Bonus Room
- SqFt Source: Owner
- Year Built Details: Approximate
- Zoning: R8
-
Amenities
- Community Features: Public Transportation, Shopping, Park, Walk/Jog Trails, Conservation Area, Private School, Public School
- Waterfront Features: Lake/Pond, Ocean, Beach Ownership(Public)
- Parking Features: Off Street, Assigned
-
Utilities
- Sewer: Public Sewer
- Water Source: Public
-
Fees / Taxes
- Assessed Value: $297,300
- HOA Fee Includes: Insurance, Maintenance Structure, Trash, Reserve Funds
- Taxes: $4,549
- HOA Fee Frequency: Monthly
- Tax Year: 2025
Similar Listings
Sold
14 Photos
Sold
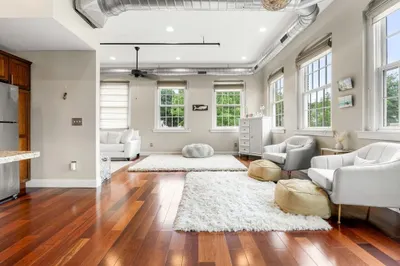
26 Photos
Sold
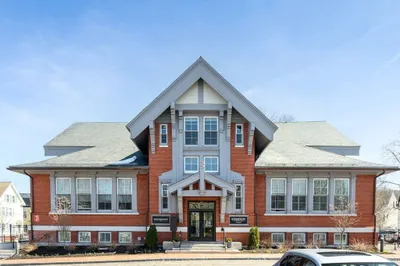
31 Photos
Sold
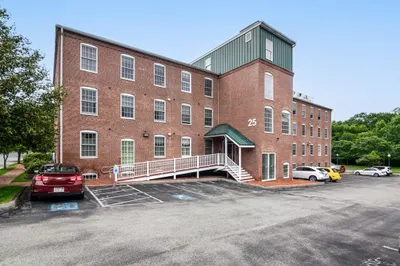
30 Photos
Content © 2026 MLS Property Information Network, Inc. The information in this listing was gathered from third party resources including the seller and public records.
Listing information provided courtesy of Coldwell Banker Realty - Wellesley.
MLS Property Information Network, Inc. and its subscribers disclaim any and all representations or warranties as to the accuracy of this information.
