
Sold!
$435,000
3
Beds
1
Bath
1,500
Living Area
-
Property Description
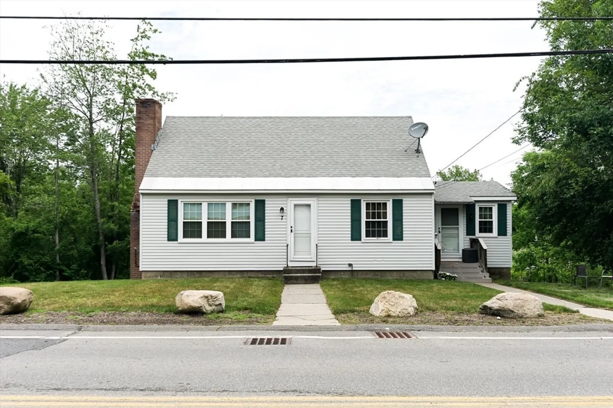
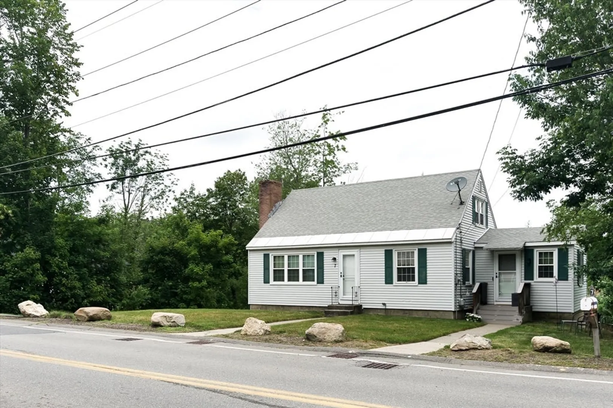
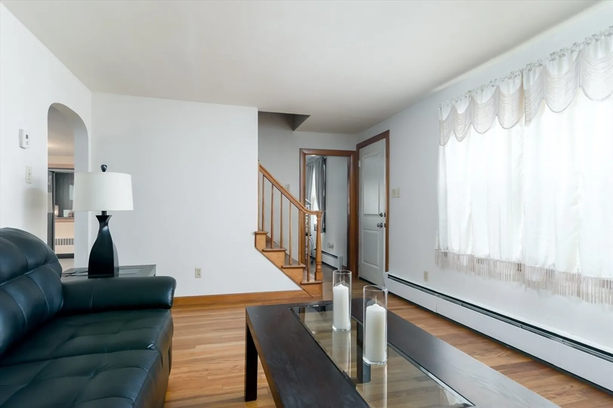
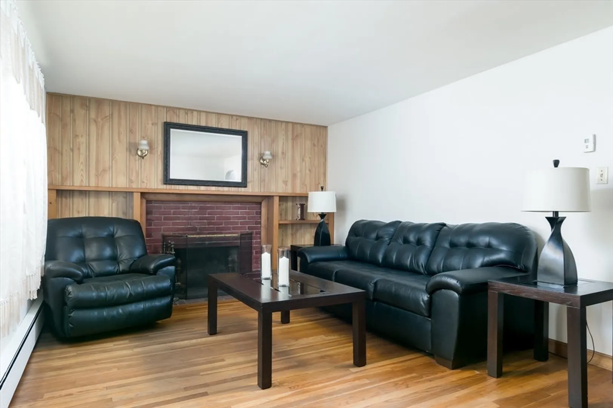
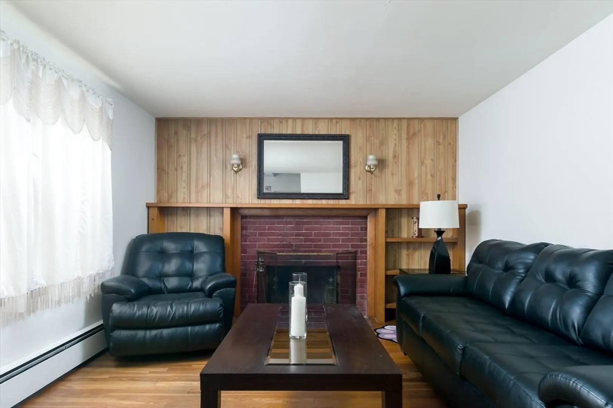
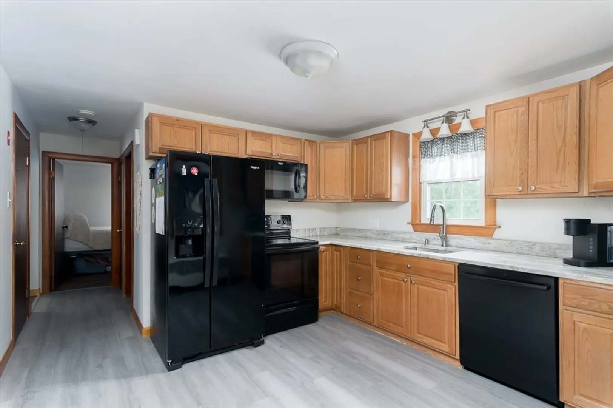
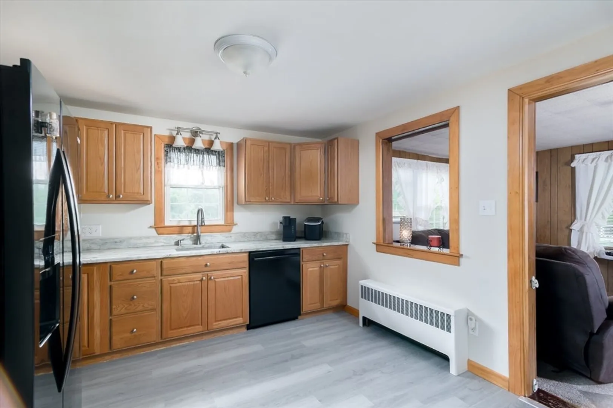
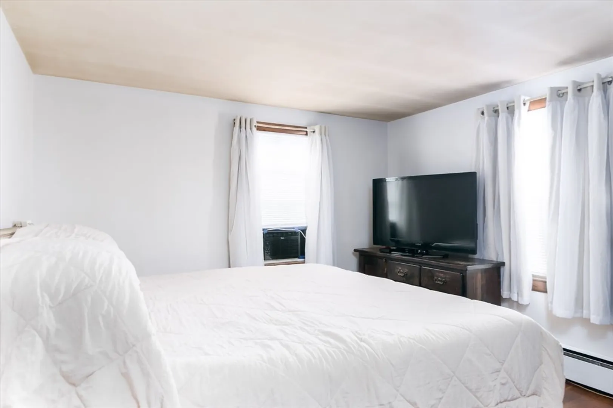
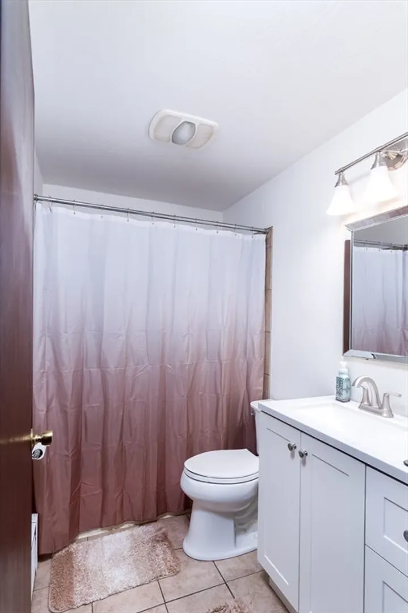
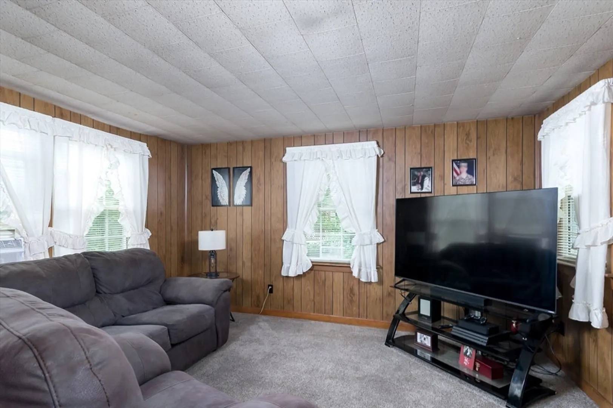
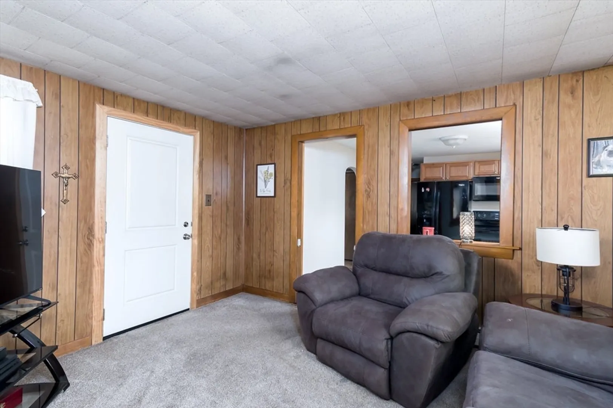
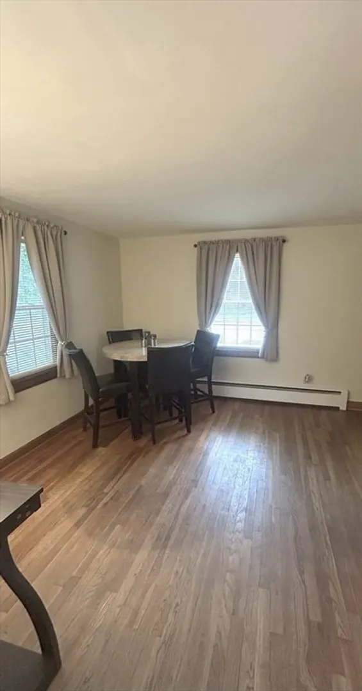
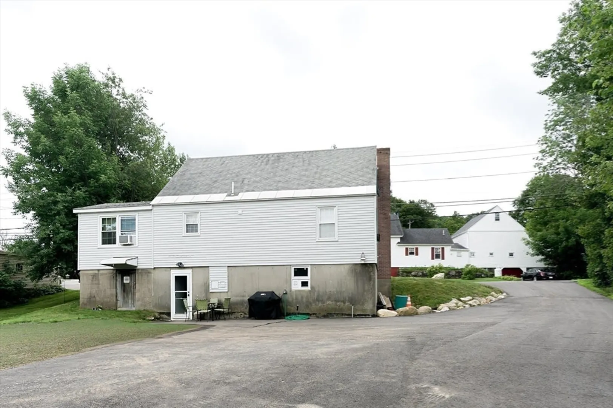
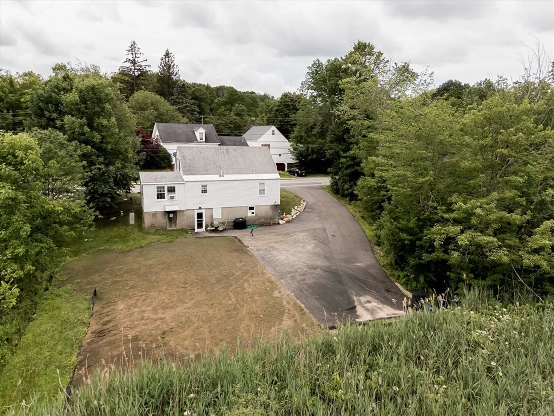
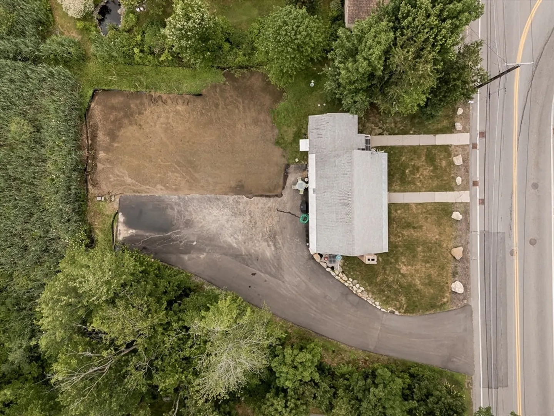
Welcome home - Charming cape meticulously well kept with many upgrades throughout. NEW 2023 Windows / Doors with 50 year warranty. NEW 2023 Paved driveway & Drainage. NEW 2022 275 Roth double wall oil tank with 30 year warranty & $2,000,000 insurance policy. NEW 2020 kitchen cabinets / granite countertops. NEW 2025 kitchen floor. NEW 2020 Bathroom. Updated plumbing and water tank. NEW painted interior 2025. Westminster is a quaint town with easy access to RT 2, RT 202, RT 12, and right in between HWY 91 & HWY 190. Tons of privacy in back yard, with ample off street parking for about 10 cars. Quaint family room provides exterior access, while formal living room offers fireplace and tons of room for entertaining guests. Don't miss this opportunity: Move in ready, house is in excellent condition with many major updates.
-
Highlights
- Cooling: Window Unit(s)
- Parking Spots: 10
- Property Type: Single Family Residence
- Total Rooms: 8
- Status: Closed
- Heating: Baseboard, Oil
- Property Class: Residential
- Style: Cape
- Year Built: 1956
-
Additional Details
- Appliances: Water Heater, Range, Dishwasher, Refrigerator
- Construction: Frame
- Flooring: Vinyl, Carpet, Hardwood
- Interior Features: Internet Available - Broadband
- Road Frontage Type: Public
- SqFt Source: Measured
- Year Built Source: Public Records
- Basement: Full, Walk-Out Access, Interior Entry, Concrete
- Fireplaces: 1
- Foundation: Concrete Perimeter, Block
- Lot Features: Gentle Sloping, Level
- Roof: Shingle
- Year Built Details: Actual
- Zoning: R
-
Amenities
- Community Features: Public Transportation, Shopping, Park, Walk/Jog Trails, Golf, Medical Facility, Laundromat, Bike Path, Conservation Area, Highway Access, House of Worship, Private School, Public School
- Parking Features: Paved Drive, Off Street, Driveway, Paved
-
Utilities
- Electric: 100 Amp Service
- Water Source: Public
- Sewer: Public Sewer
-
Fees / Taxes
- Assessed Value: $266,600
- Taxes: $3,279
- Tax Year: 2025
Similar Listings
Sold
42 Photos
Sold
5 Photos
Sold
27 Photos
Sold
24 Photos
Content © 2026 MLS Property Information Network, Inc. The information in this listing was gathered from third party resources including the seller and public records.
Listing information provided courtesy of Properties Central Realty.
MLS Property Information Network, Inc. and its subscribers disclaim any and all representations or warranties as to the accuracy of this information.
