
Sold!
$545,000
4
Beds
2
Baths
2,774
Living Area
-
Property Description
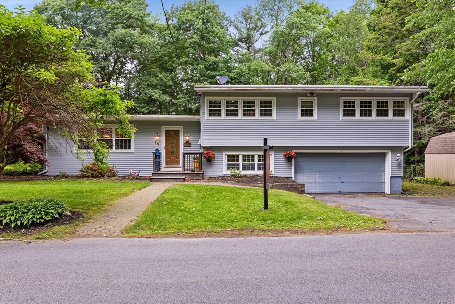
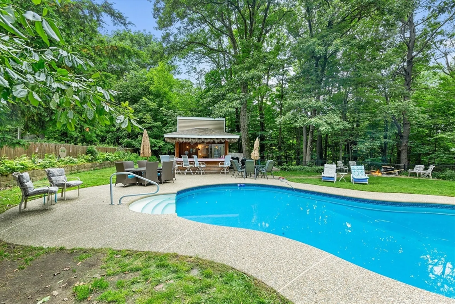
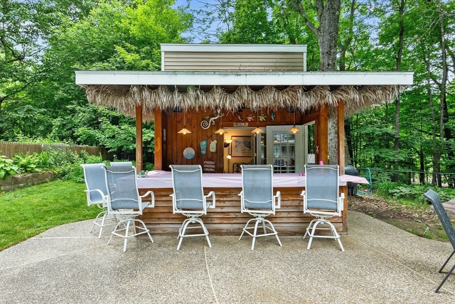
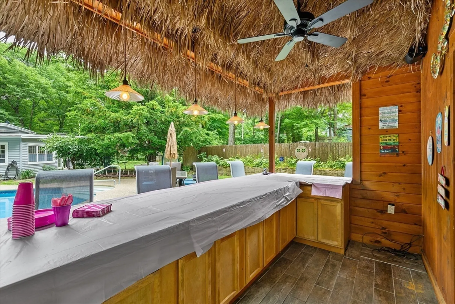
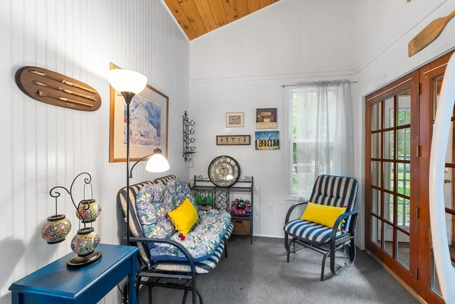
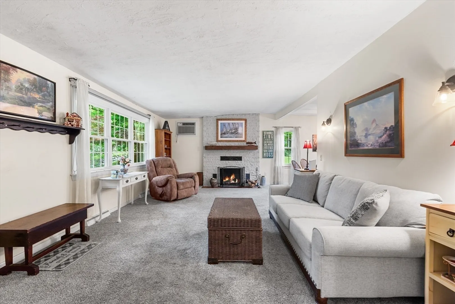
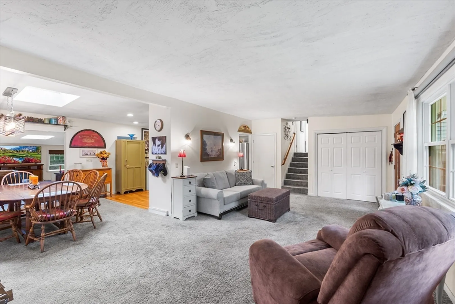
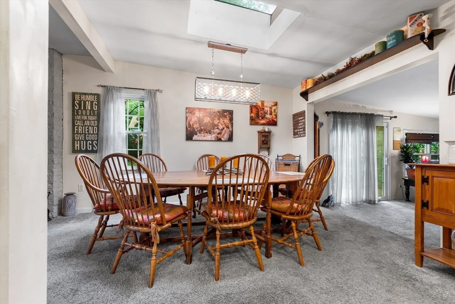
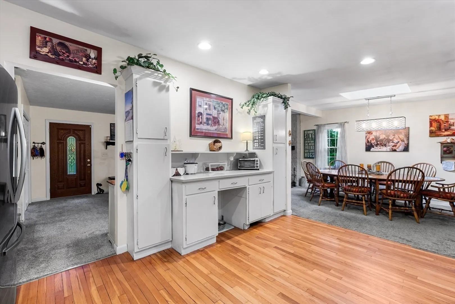
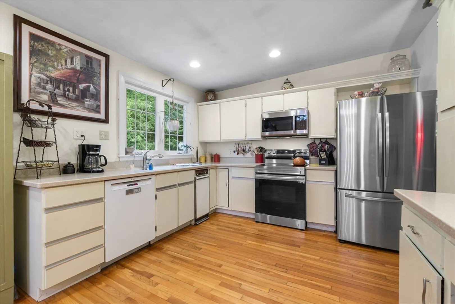
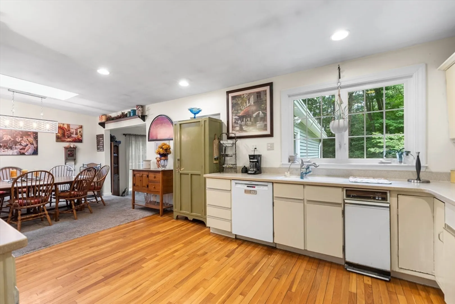
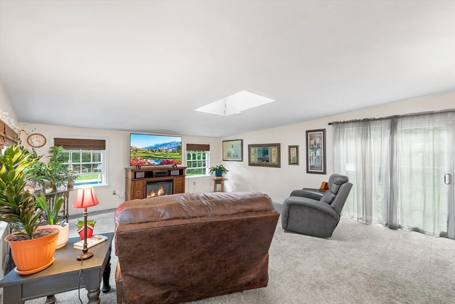
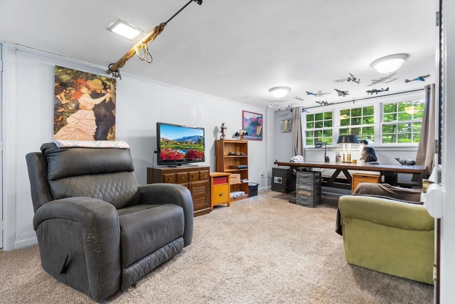
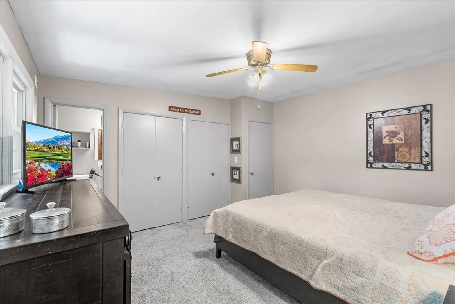
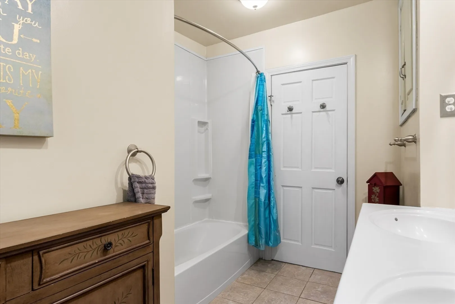
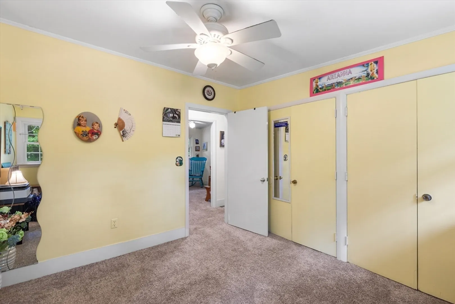
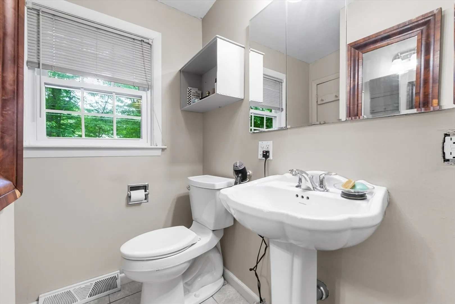
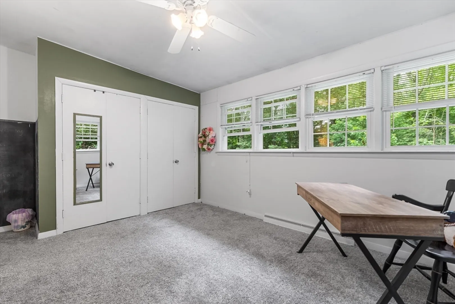
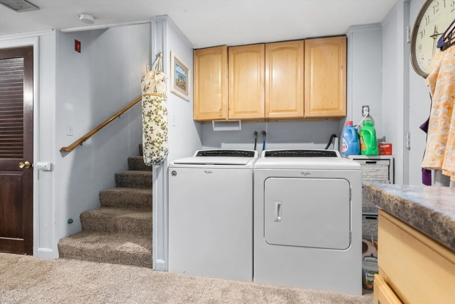
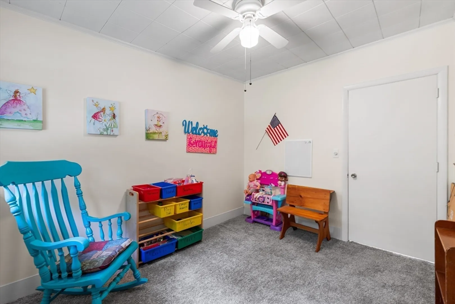
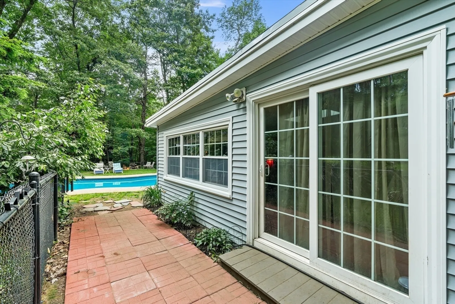
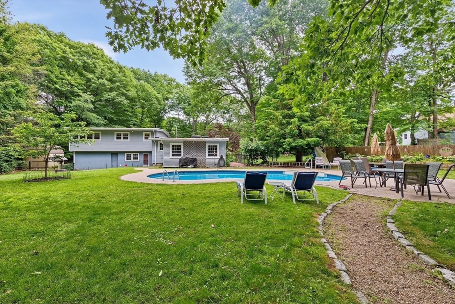
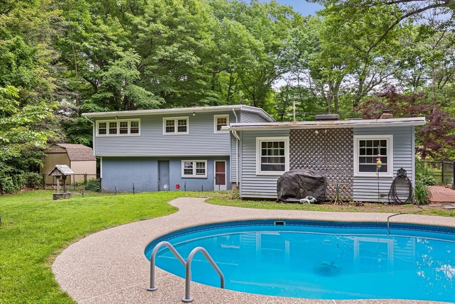
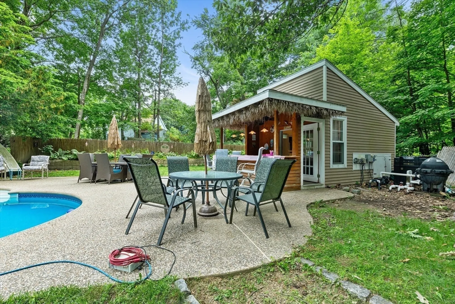
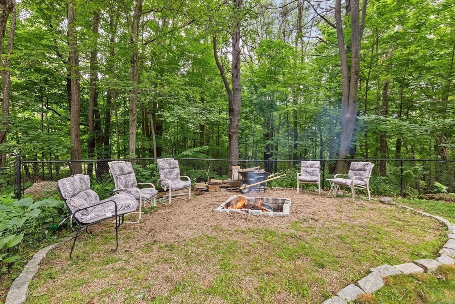
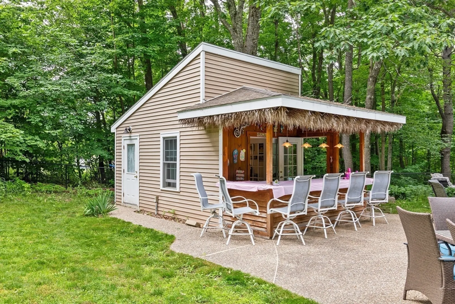
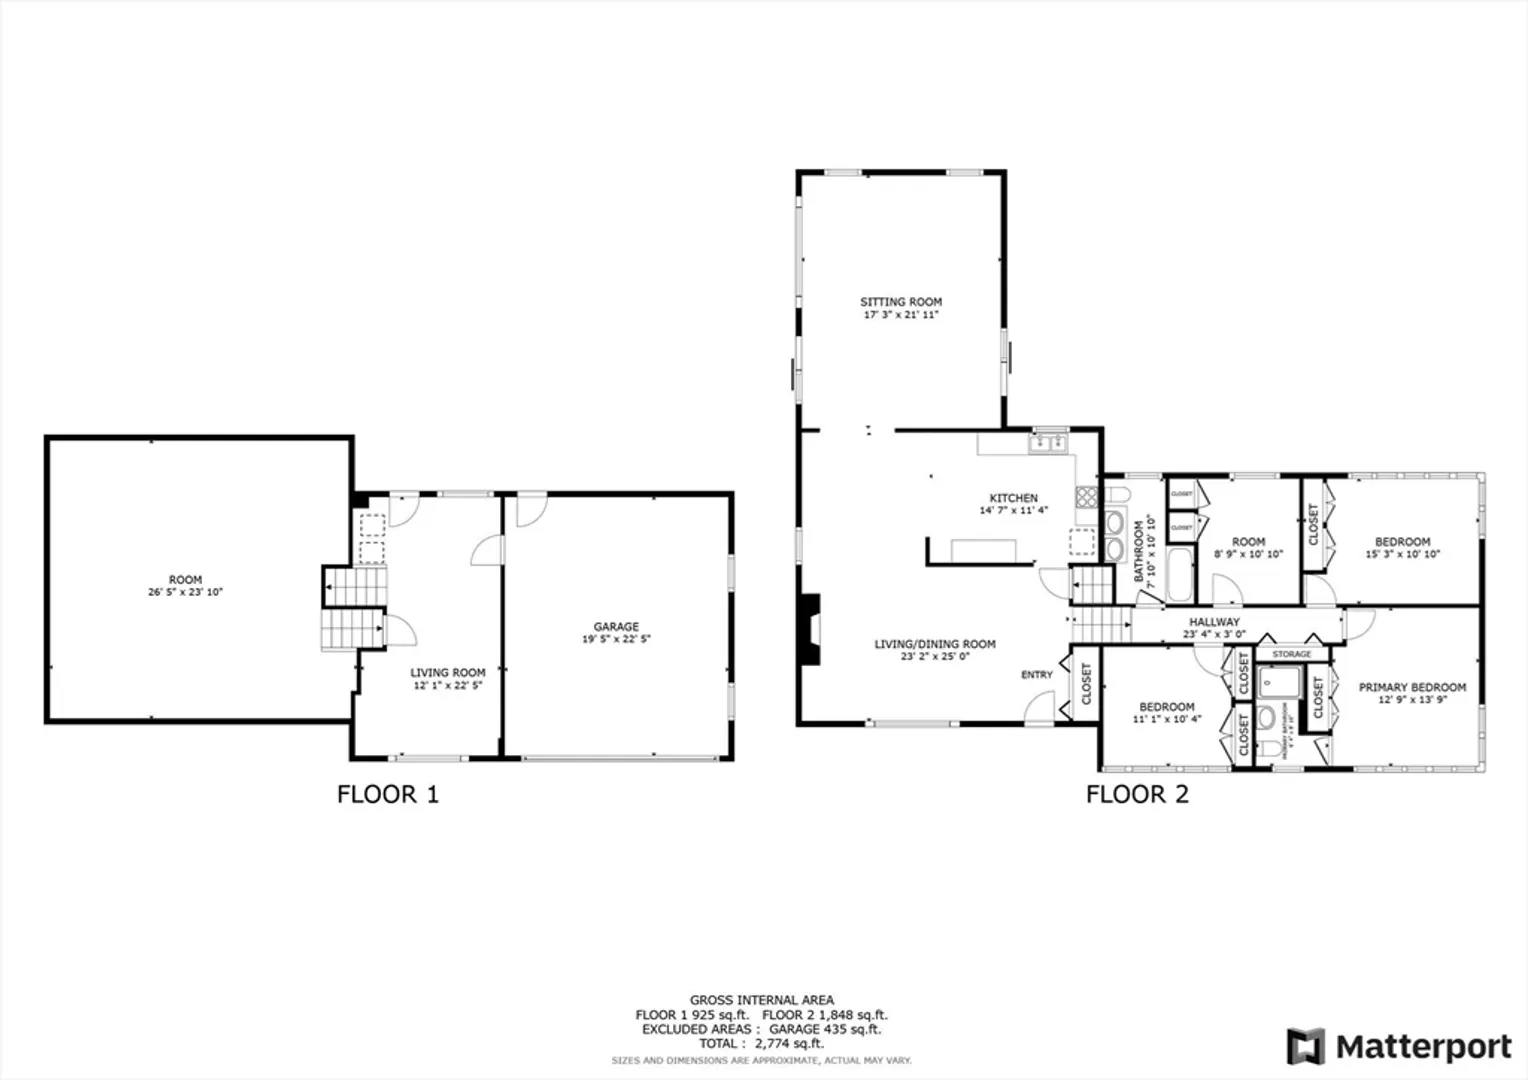
Indulge in luxury at this sprawling multilevel home boasting a large saltwater pool with tiki bar! Come in from the party through the back door to a sunken living room, then step up to the ground level featuring an open kitchen with hardwood floors, dining area, and fireplaced living space. Upstairs, you’ll find a full bath and four bedrooms including a primary with en-suite, while downstairs offers an office, laundry room, and two-car garage. Outside, a Tiki house beckons with a lounge, changing room and a bar, complemented by a stone deck. With a rubber roof, ample basement storage, and proximity to essential amenities, this property promises a lifestyle of relaxation and convenience.
-
Highlights
- Cooling: Wall Unit(s)
- Parking Spots: 3
- Property Type: Single Family Residence
- Total Rooms: 8
- Status: Closed
- Heating: Forced Air, Oil
- Property Class: Residential
- Style: Contemporary
- Year Built: 1976
-
Additional Details
- Appliances: Electric Water Heater, Range, Dishwasher, Microwave, Refrigerator, Washer, Dryer, Other
- Construction: Frame
- Fireplaces: 1
- Foundation: Concrete Perimeter
- Roof: Rubber
- Year Built Source: Owner
- Basement: Full, Finished, Sump Pump
- Exterior Features: Deck, Pool - Inground, Rain Gutters, Fenced Yard
- Flooring: Vinyl, Carpet, Hardwood, Flooring - Wall to Wall Carpet
- Interior Features: Office, Sitting Room
- Year Built Details: Approximate
-
Amenities
- Community Features: Shopping, Park, Walk/Jog Trails, Highway Access, Public School, T-Station
- Parking Features: Attached, Under, Garage Door Opener, Paved Drive, Off Street, Paved
- Covered Parking Spaces: 1
- Pool Features: In Ground
-
Utilities
- Electric: Circuit Breakers, 100 Amp Service
- Water Source: Public
- Sewer: Private Sewer
-
Fees / Taxes
- Assessed Value: $458,300
- Compensation Based On: Net Sale Price
- Taxes: $5,619
- Buyer Agent Compensation: 2%
- Tax Year: 2024
Similar Listings
Sold
32 Photos
Sold
35 Photos
Sold
33 Photos
Sold
42 Photos
Content © 2026 MLS Property Information Network, Inc. The information in this listing was gathered from third party resources including the seller and public records.
Listing information provided courtesy of Keller Williams Realty North Central.
MLS Property Information Network, Inc. and its subscribers disclaim any and all representations or warranties as to the accuracy of this information.
