
Sold!
$580,000
3
Beds
2/1
Baths
2,115
Living Area
-
Property Description
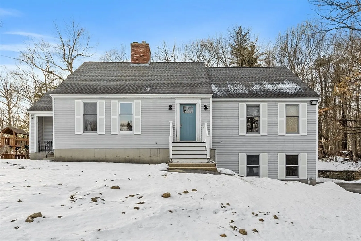
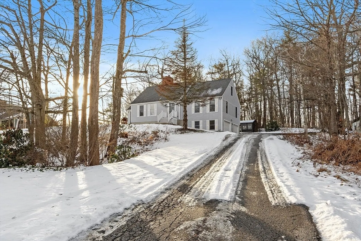
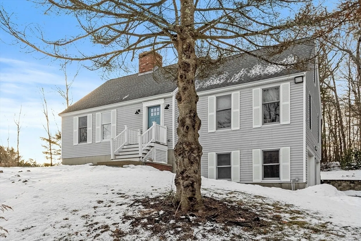
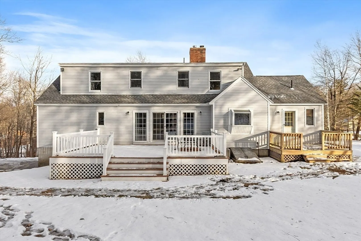
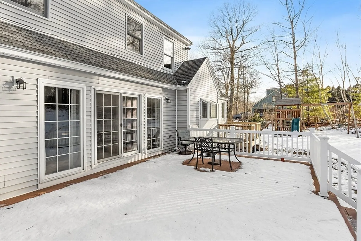
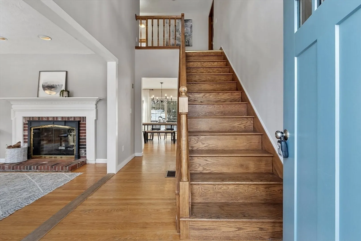
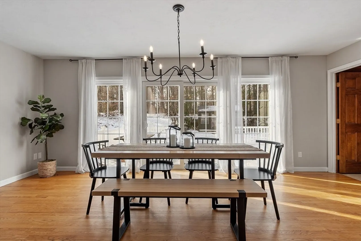
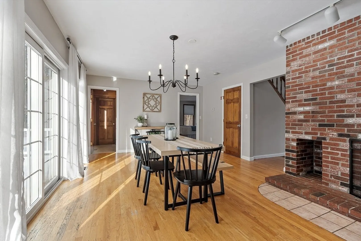
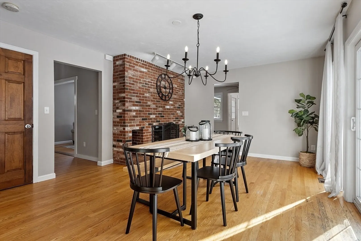
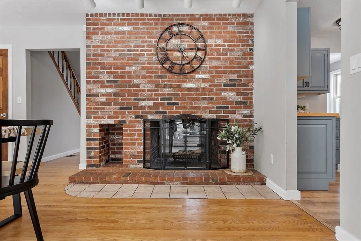
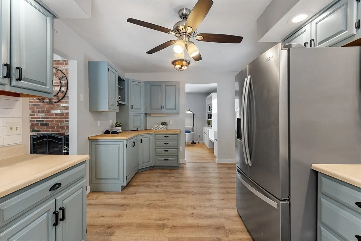
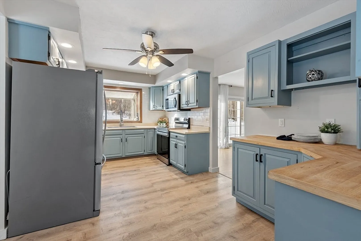
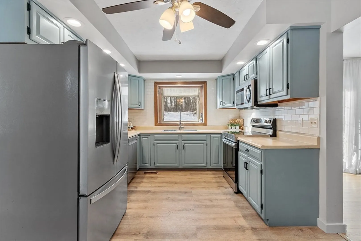
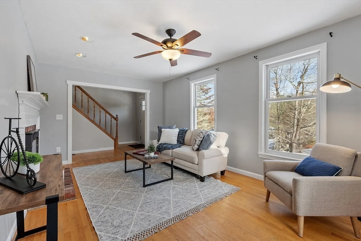
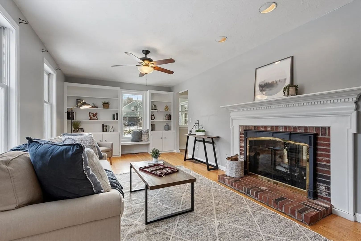
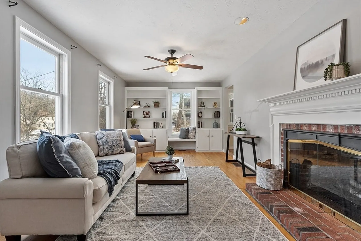
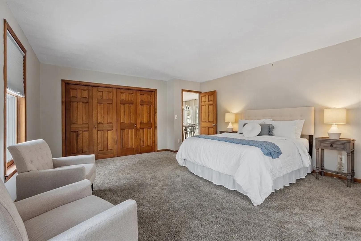
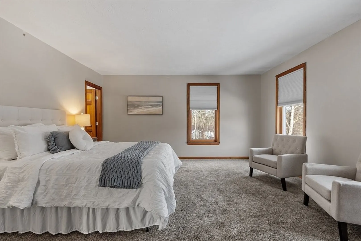
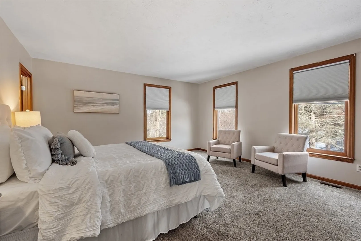
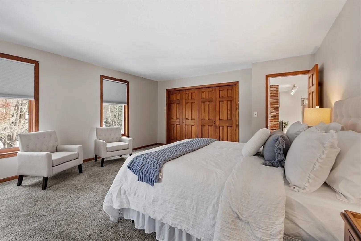
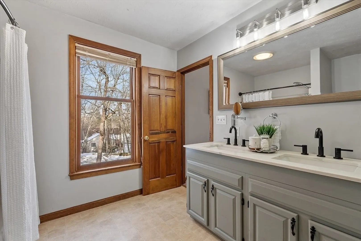
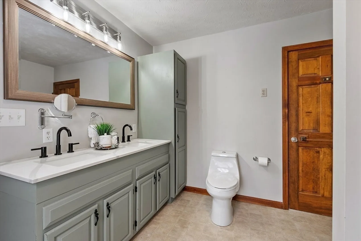
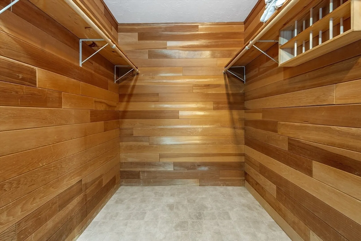
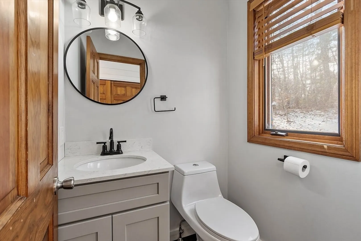
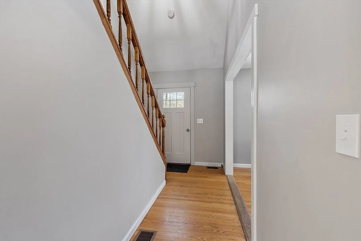
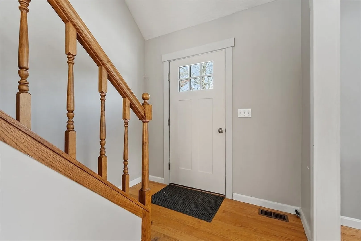
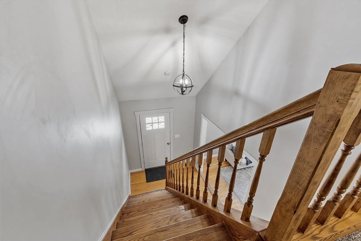
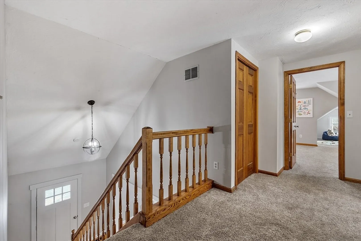
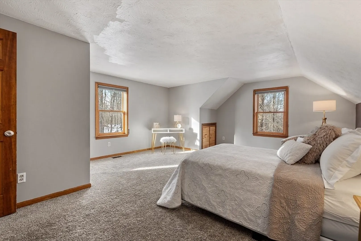
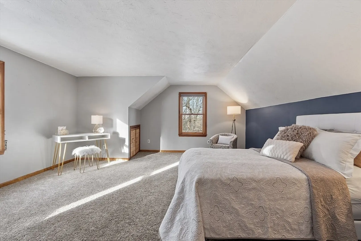
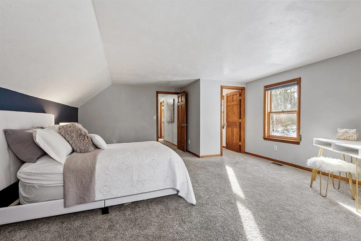
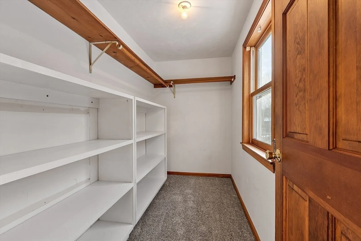
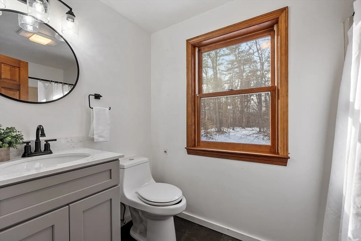
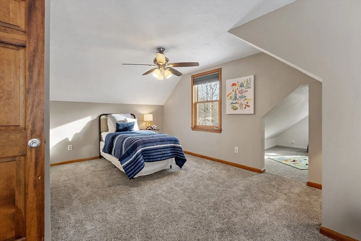
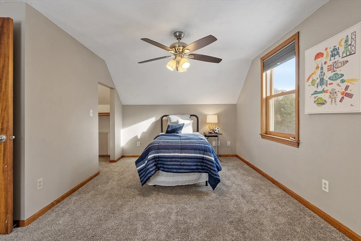
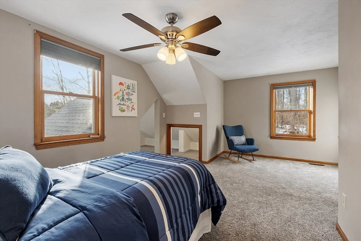
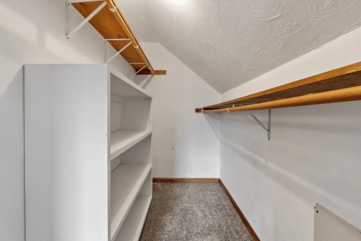
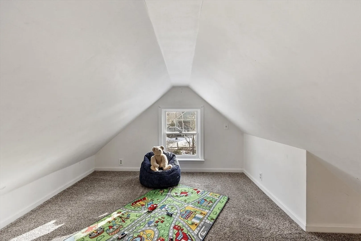
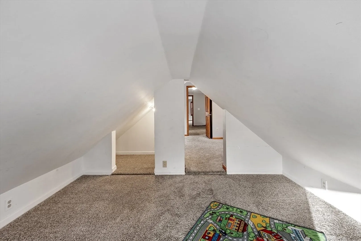
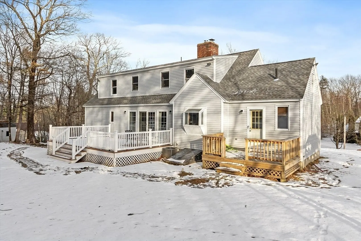
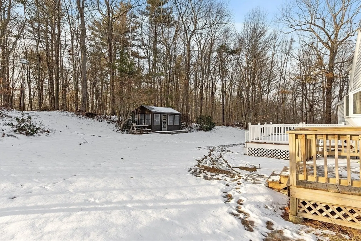
Offer Deadline is Monday, 1/5 at 2pm. New home on your list for 2026? This bright, updated cape is located in a prime Westminster cul-de-sac neighborhood. The main living space is anchored by a double-sided brick fireplace in the dining and living room. The kitchen has stainless appliances, tile backsplash and an oversized sink. The first-floor primary suite is a standout, with a large closet and full bath with double vanity. A bonus oversized closet can be part of the master suite, or as a small office accessed from the main living area. Upstairs, 2 large bedrooms offer walk-in closets, plus a bonus nook perfect for a playroom. Outside, the oversized composite deck overlooks a private yard with a screen house and storage shed, both with power. With central A/C, a generator hook-up, and a 2 car garage, all the functional boxes are checked. This neighborhood doesn’t see many homes for sale, and 5 Partridge Hill Road is ready when you are!
-
Highlights
- Cooling: Central Air
- Parking Spots: 6
- Property Type: Single Family Residence
- Total Rooms: 6
- Status: Closed
- Heating: Forced Air, Oil
- Property Class: Residential
- Style: Cape
- Year Built: 1987
-
Additional Details
- Appliances: Range, Dishwasher, Microwave, Refrigerator
- Construction: Frame
- Fireplaces: 1
- Foundation: Concrete Perimeter
- Lot Features: Level, Sloped
- Roof: Shingle
- Year Built Details: Approximate
- Zoning: R2
- Basement: Interior Entry, Garage Access
- Exterior Features: Deck - Composite
- Flooring: Carpet, Hardwood
- Interior Features: Central Vacuum
- Road Frontage Type: Public
- SqFt Source: Public Record
- Year Built Source: Public Records
-
Amenities
- Community Features: Walk/Jog Trails, Golf, Bike Path, Conservation Area
- Parking Features: Under, Off Street, Paved
- Covered Parking Spaces: 2
-
Utilities
- Electric: 200+ Amp Service
- Water Source: Private
- Sewer: Private Sewer
-
Fees / Taxes
- Assessed Value: $513,600
- Taxes: $6,317
- Tax Year: 2025
Similar Listings
Sold
42 Photos
Sold
42 Photos
Sold
40 Photos
Sold
40 Photos
Content © 2026 MLS Property Information Network, Inc. The information in this listing was gathered from third party resources including the seller and public records.
Listing information provided courtesy of William Raveis R.E. & Home Services.
MLS Property Information Network, Inc. and its subscribers disclaim any and all representations or warranties as to the accuracy of this information.
