
Sold!
$670,000
3
Beds
2
Baths
2,280
Living Area
-
Property Description
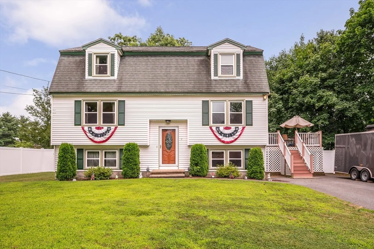
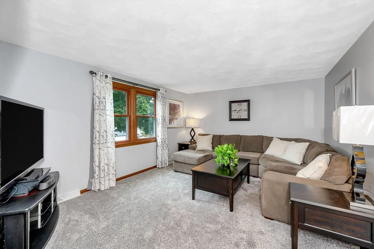
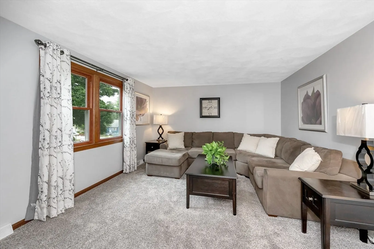
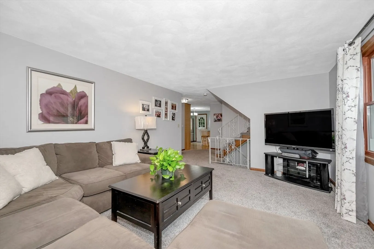
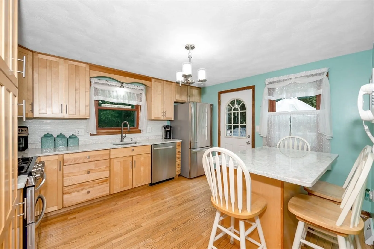
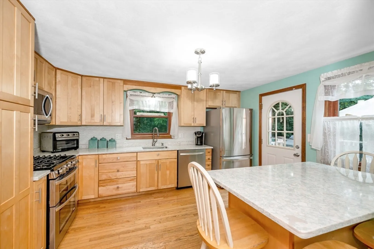
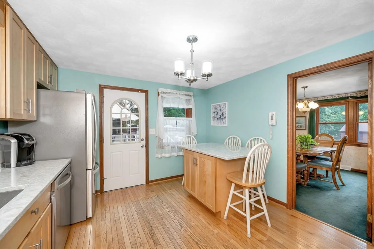
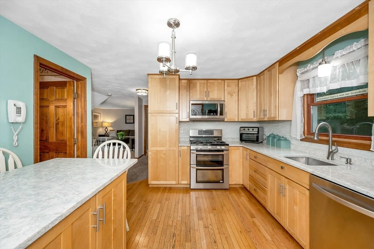
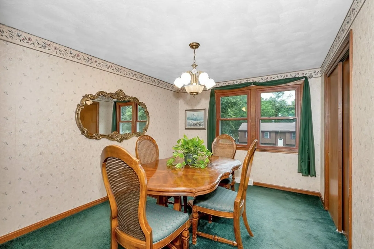
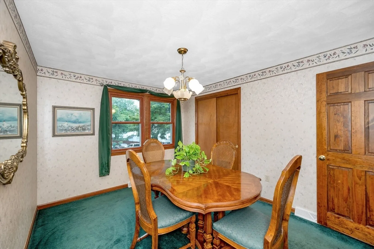
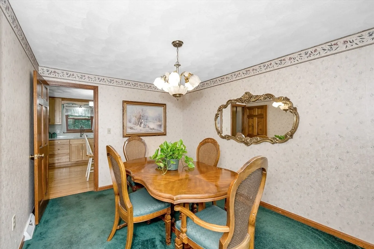
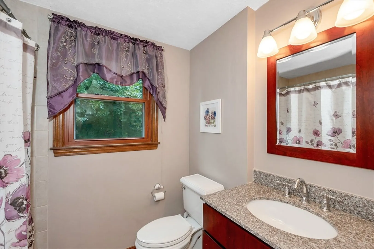
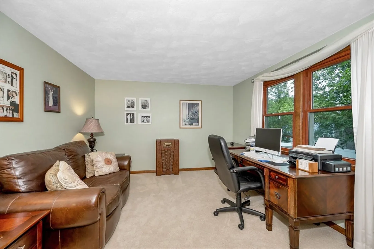
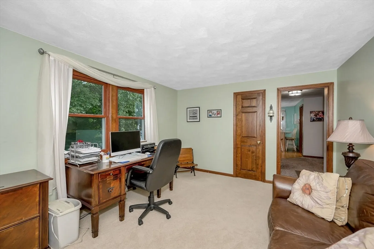
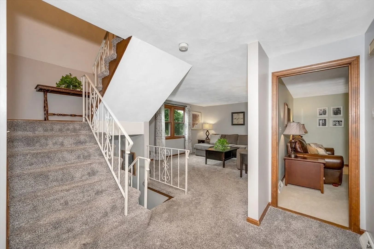
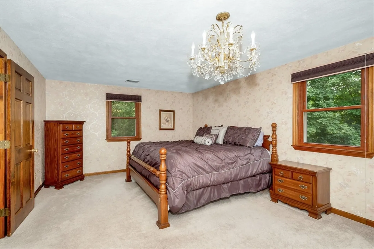
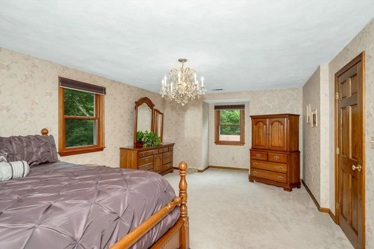
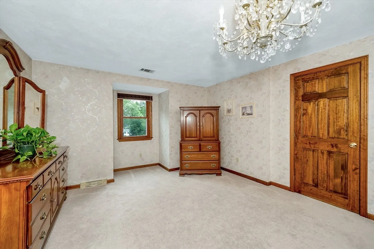
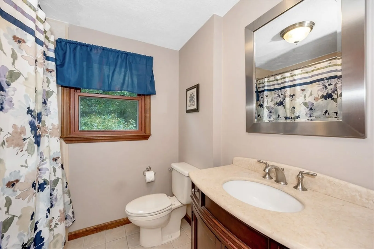
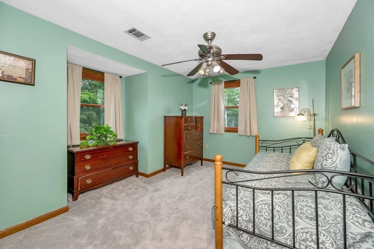
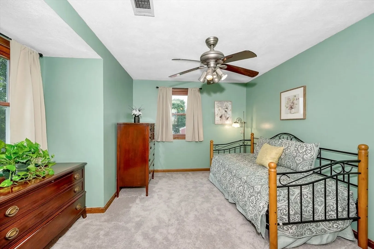
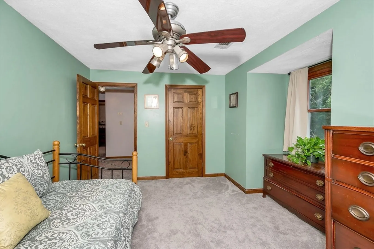
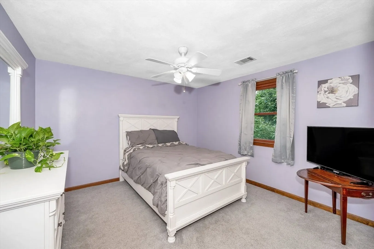
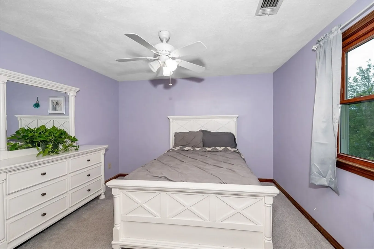
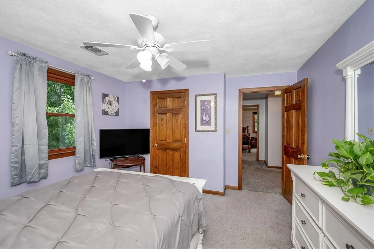
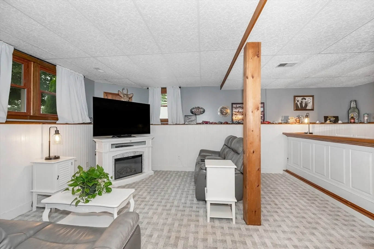
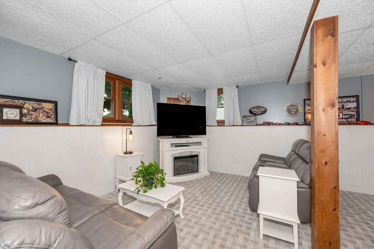
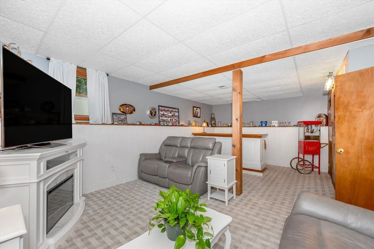
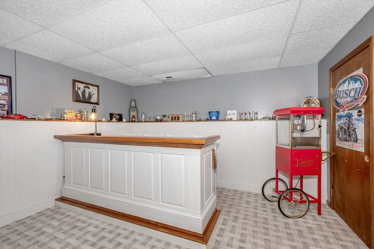
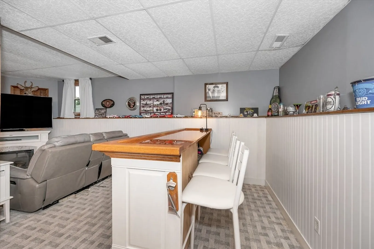
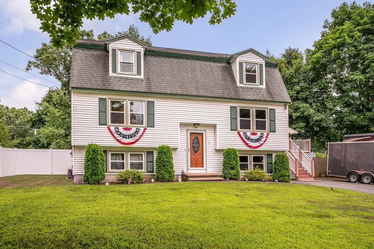
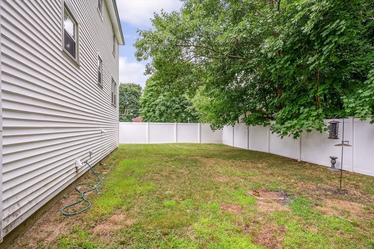
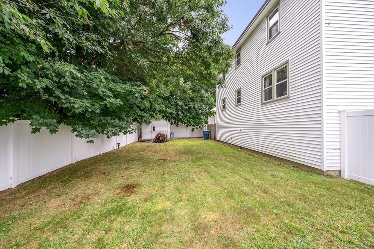
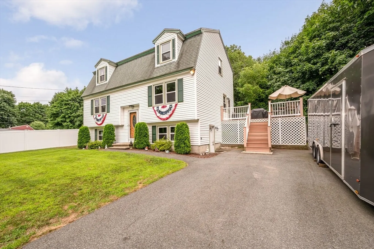
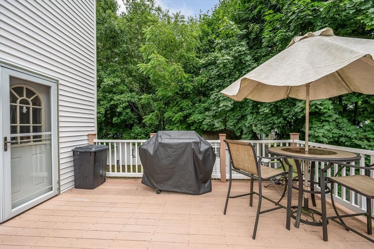
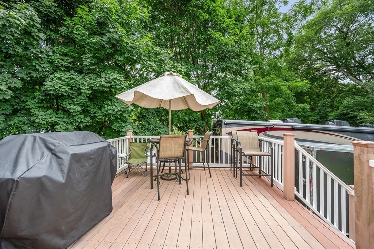
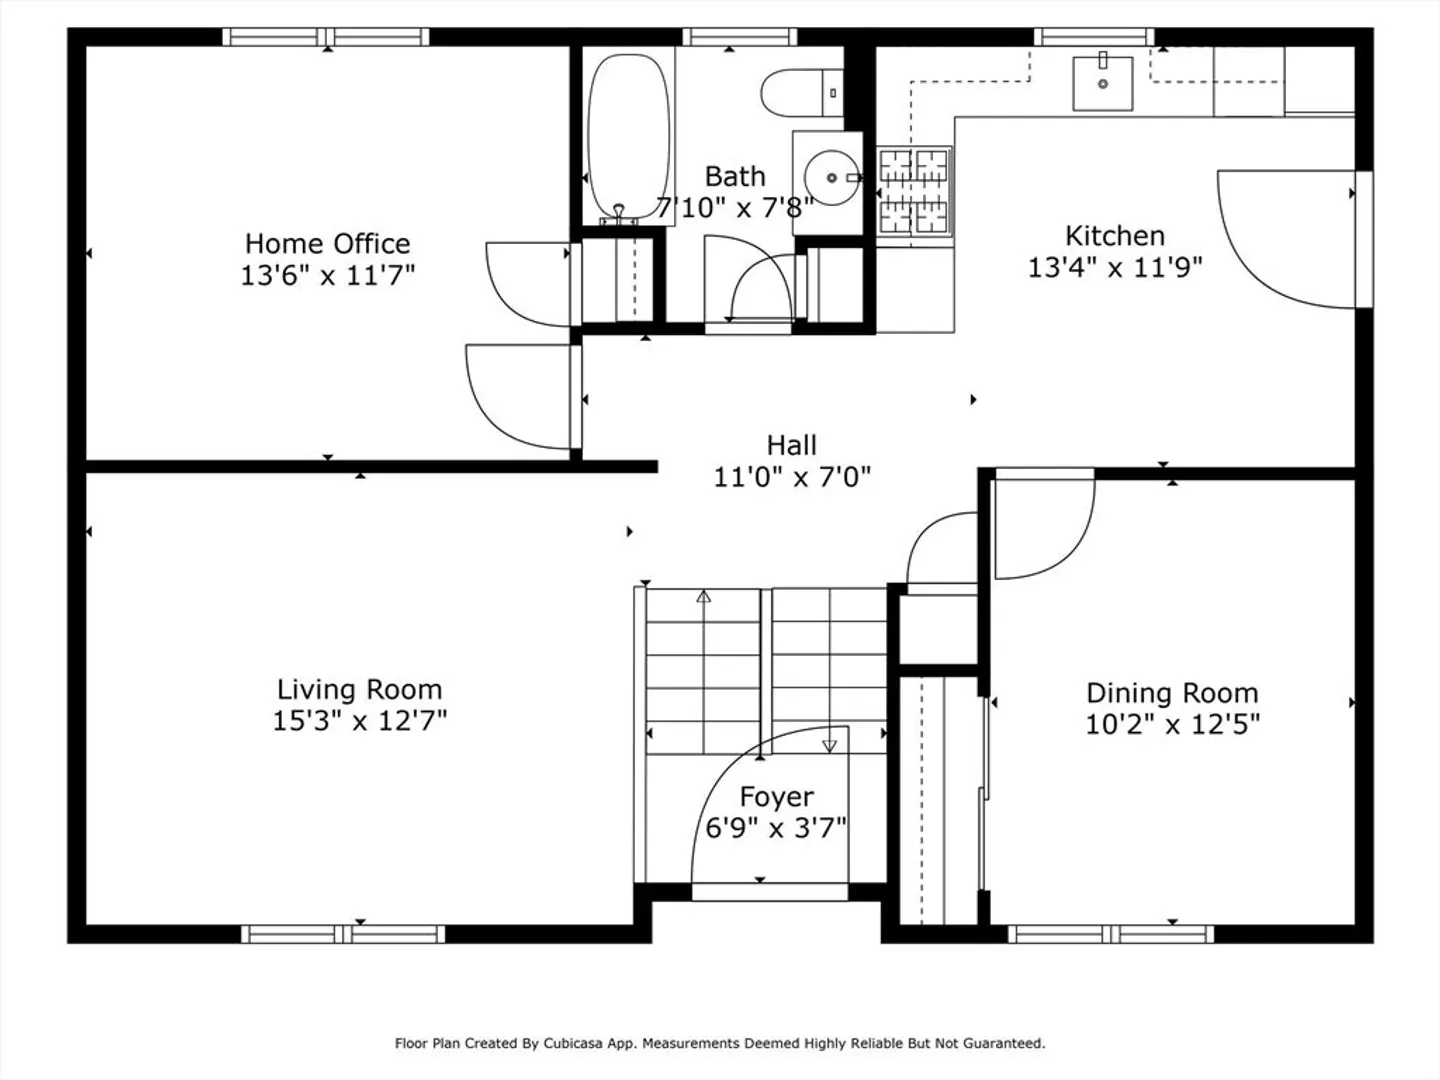
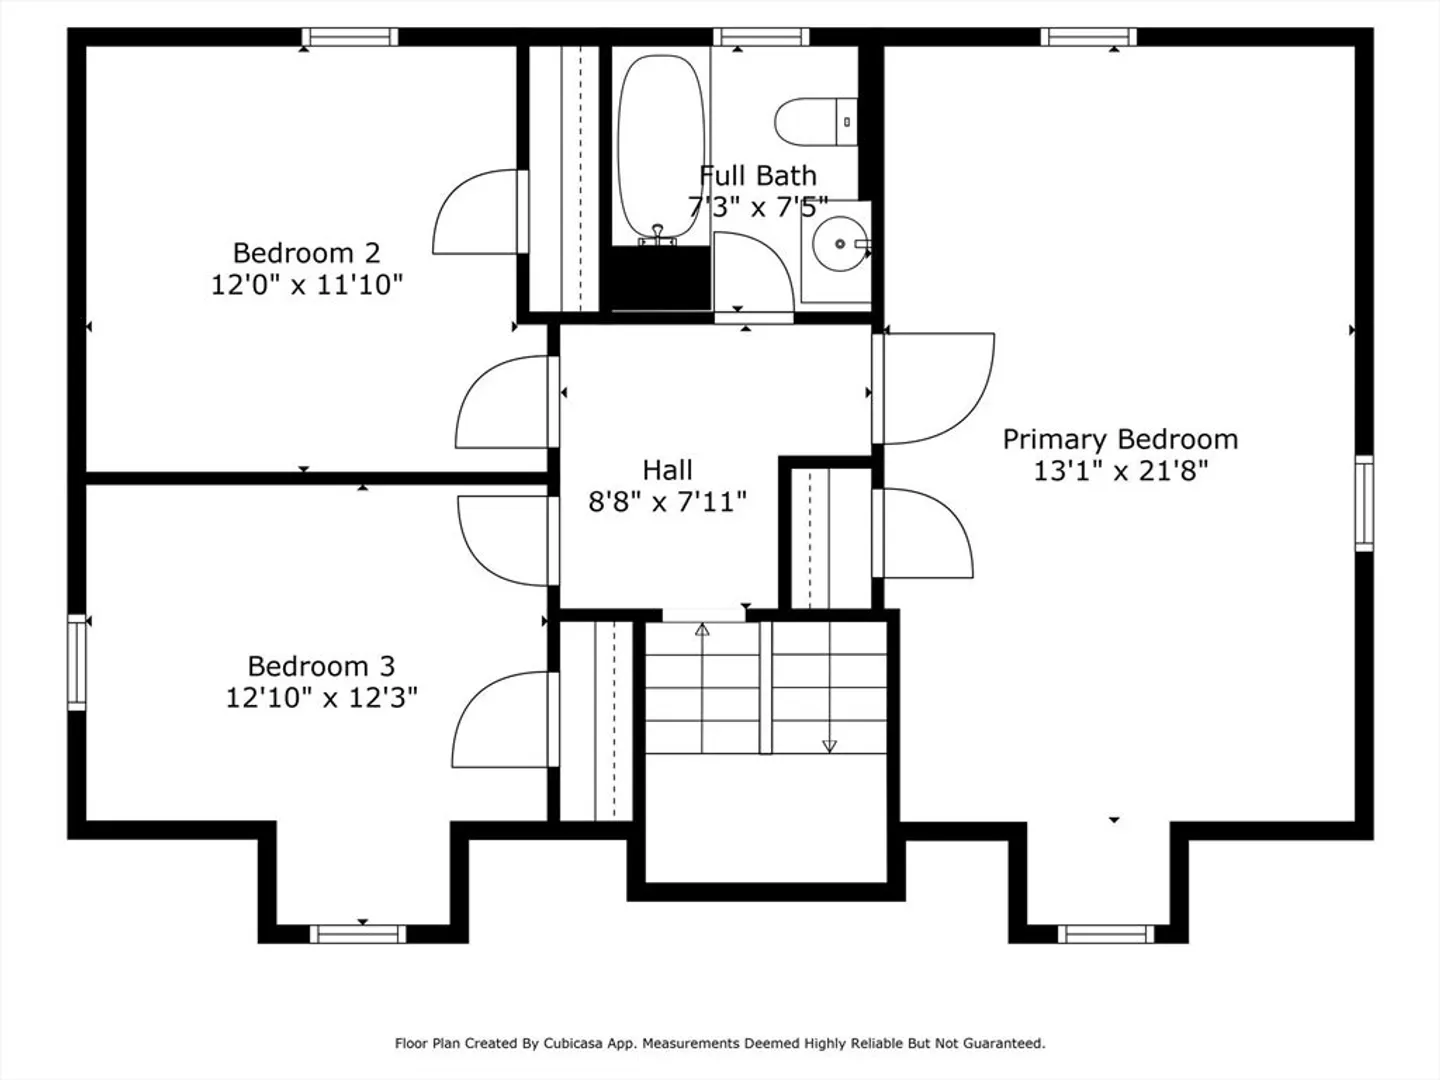
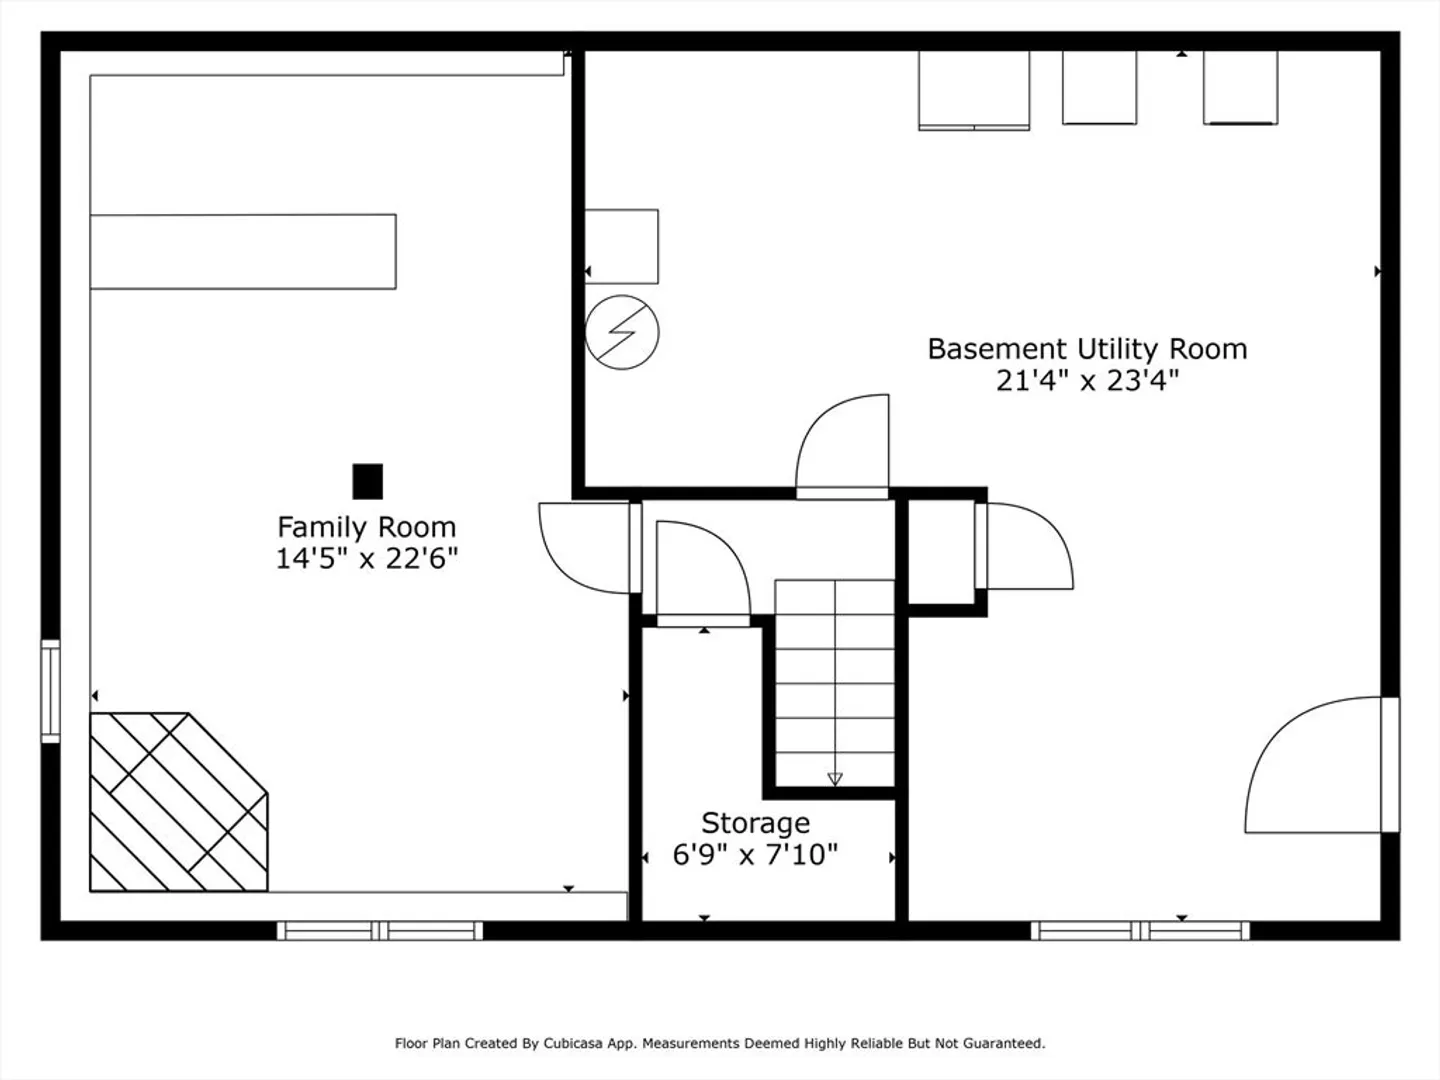
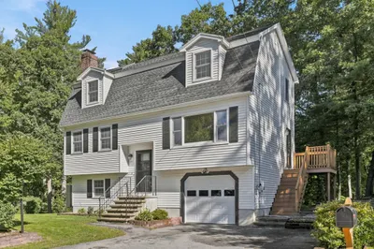
Welcome to this charming and rare Split Gambrel home that has been well maintained and offers a pretty newer kitchen with stainless steel appliances and quartz counters. A formal dining room, spacious living room, great for entertaining, updated full bath and office which could be used as a first-floor bedroom. Walk upstairs and find an amazing front to back main bedroom, another updated full bath and two additional good size bedrooms. The partially finished lower level has a large family room with bar that is included, laundry area with storage space, expansion possibilities and a walk-out. A spacious composite deck for barbecues which overlooks the back yard with shed for storage and where you will enjoy all your outdoor activities. Set in a desirable sought after neighborhood on a dead end street, just minutes to highway for commuters, restaurants, shopping, park and all the town has to offer. Just move-in and enjoy!
-
Highlights
- Cooling: Central Air
- Parking Spots: 6
- Property Type: Single Family Residence
- Year Built: 1986
- Heating: Forced Air, Natural Gas
- Property Class: Residential
- Total Rooms: 8
- Status: Closed
-
Additional Details
- Appliances: Gas Water Heater, Water Heater, Range, Dishwasher, Microwave, Refrigerator
- Construction: Frame
- Flooring: Tile, Carpet, Hardwood, Flooring - Wall to Wall Carpet
- Foundation Area: 900
- Lot Features: Level
- Roof: Shingle
- Year Built Source: Public Records
- Basement: Full, Partially Finished, Interior Entry
- Exterior Features: Deck - Composite, Sprinkler System
- Foundation: Concrete Perimeter
- Interior Features: Closet, Office
- Road Frontage Type: Public
- Year Built Details: Approximate
- Zoning: Rg
-
Amenities
- Parking Features: Paved Drive, Off Street, Paved
-
Utilities
- Electric: Circuit Breakers
- Water Source: Public
- Sewer: Public Sewer
-
Fees / Taxes
- Assessed Value: $551,500
- Compensation Based On: Net Sale Price
- Taxes: $7,385
- Buyer Agent Compensation: 2%
- Tax Year: 2024
Similar Listings
Sold
29 Photos
Sold
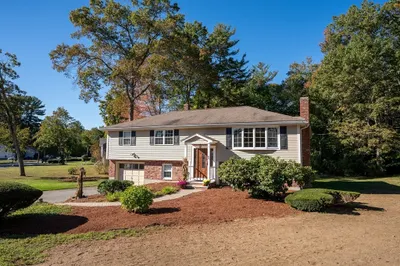
14 Photos
Sold
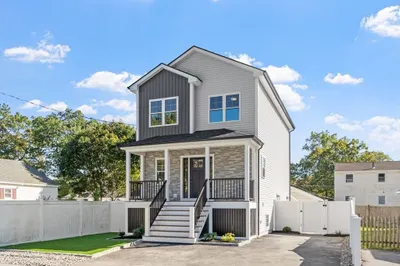
28 Photos
Sold
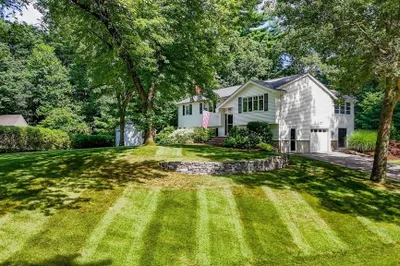
33 Photos
Content © 2026 MLS Property Information Network, Inc. The information in this listing was gathered from third party resources including the seller and public records.
Listing information provided courtesy of Re/Max Innovative Properties.
MLS Property Information Network, Inc. and its subscribers disclaim any and all representations or warranties as to the accuracy of this information.
