
Sold!
$650,000
3
Beds
1/1
Bath
1,720
Living Area
-
Property Description
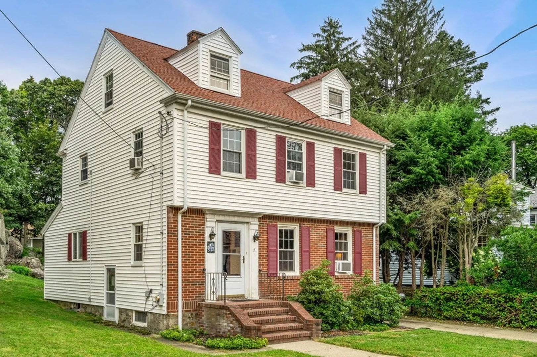
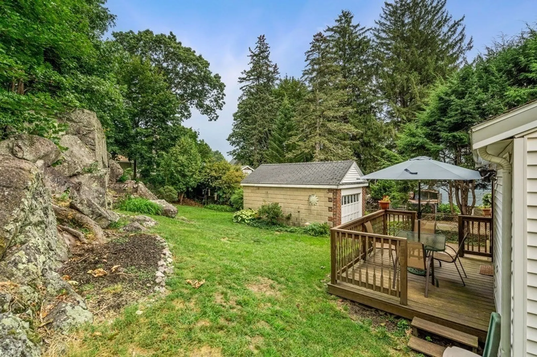
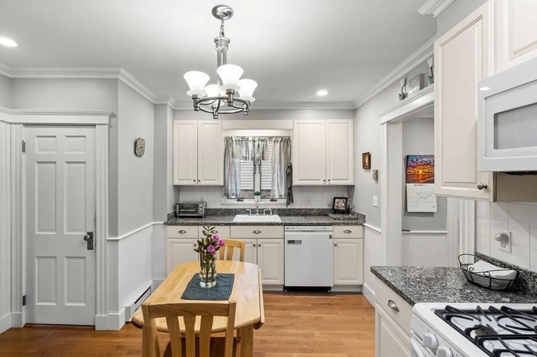
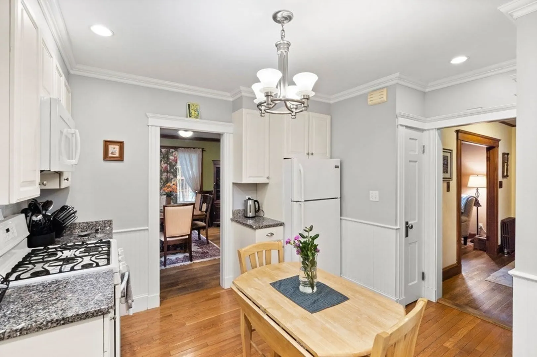
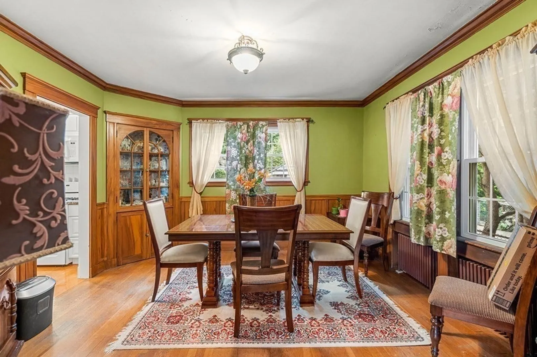
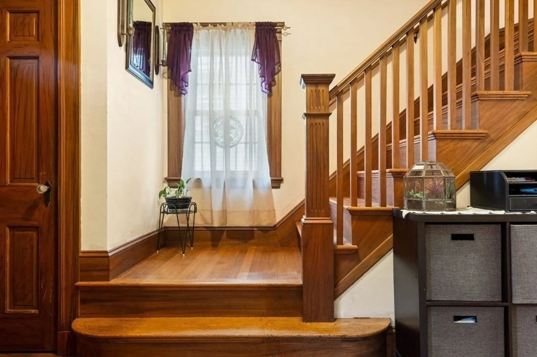
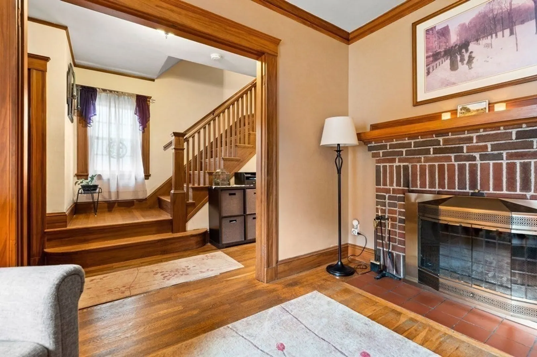
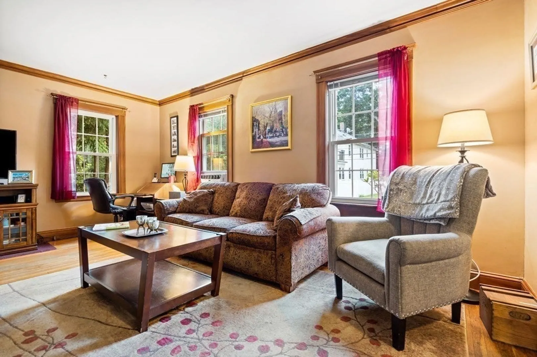
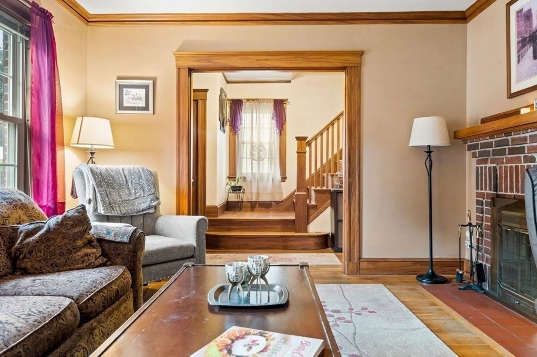
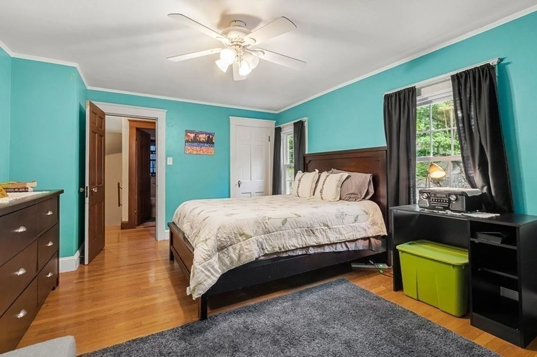
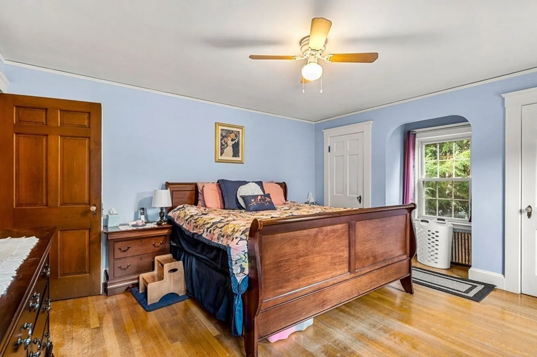
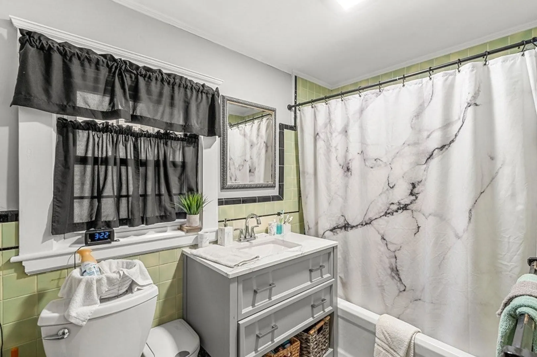
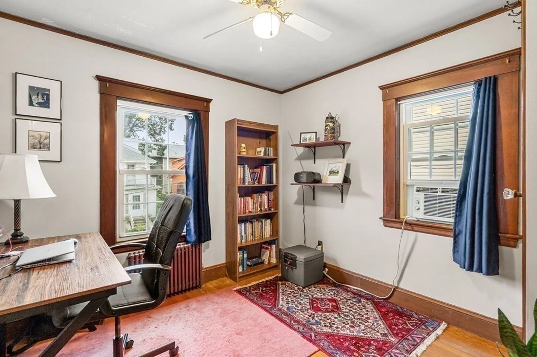
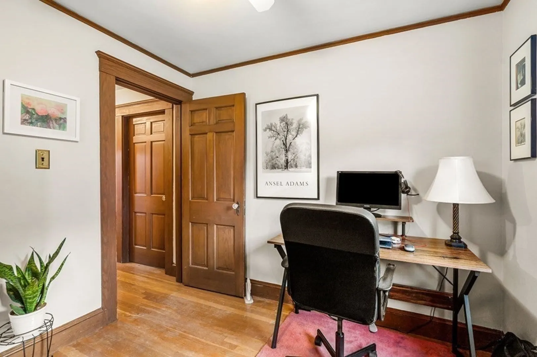
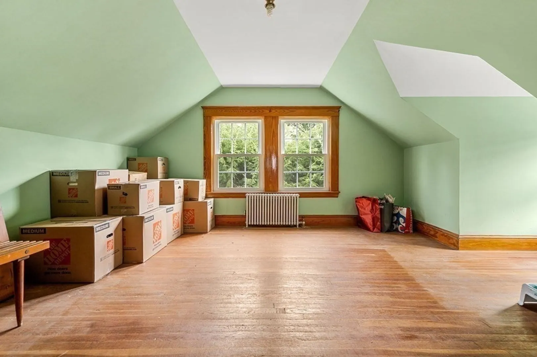
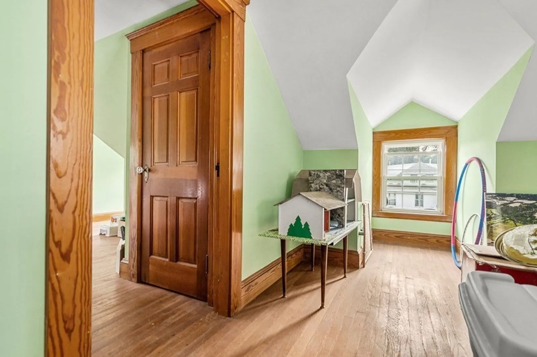
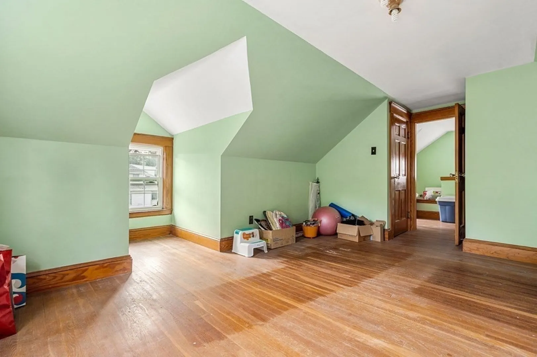
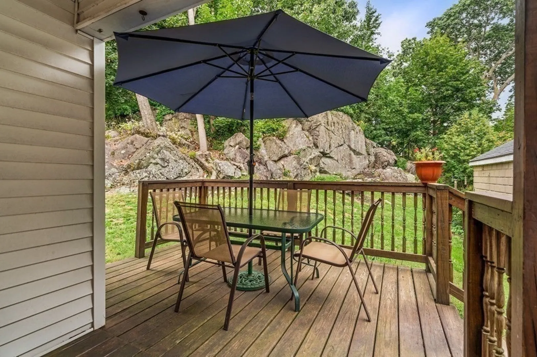
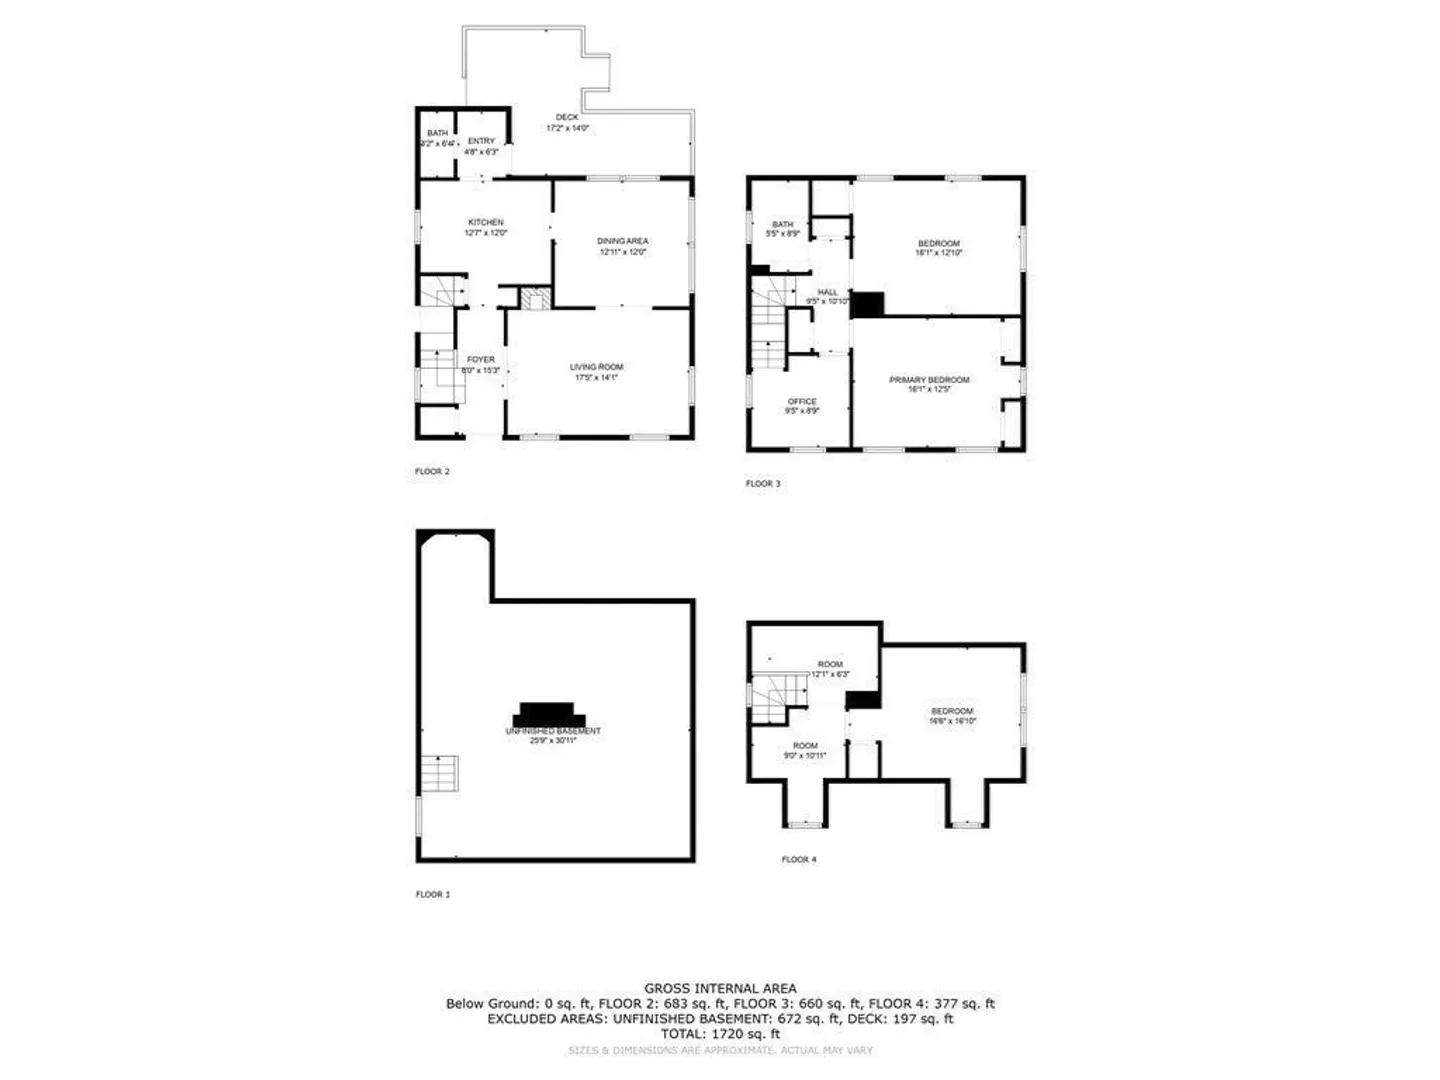
Welcome to 7 Verndale Road, a beautiful 3 bedroom 1.5 bathroom home situated in Milton. Step inside and admire the original hardwood floors that lend charm to the interior of this inviting home. The warm living room features a wood-burning fireplace perfect for cozy winter nights at home with your loved ones. Adjacent is an elegant dining area ideal for hosting family dinners or entertaining guests with ease - plus there is ample storage space available throughout the house! The updated bathrooms provide modern convenience while preserving classic style elements such as tile flooring and fixtures. This property includes three well-appointed bedrooms along with a bonus space that can be utilized however you choose! Enjoy summer days outside in the landscaped yard complete with deck, garage, and plenty of green lawn space!
-
Highlights
- Heating: Baseboard
- Property Class: Residential
- Style: Colonial
- Year Built: 1935
- Parking Spots: 4
- Property Type: Single Family Residence
- Total Rooms: 7
- Status: Closed
-
Additional Details
- Basement: Unfinished
- Fireplaces: 1
- Interior Features: Bonus Room
- Year Built Details: Actual
- Zoning: Rc
- Exterior Features: Deck
- Foundation: Concrete Perimeter
- Lot Features: Other
- Year Built Source: Public Records
-
Amenities
- Covered Parking Spaces: 1
- Parking Features: Detached, Off Street
-
Utilities
- Sewer: Public Sewer
- Water Source: Public
-
Fees / Taxes
- Assessed Value: $695,600
- Compensation Based On: Gross/Full Sale Price
- Taxes: $7,930
- Buyer Agent Compensation: 2.5%
- Tax Year: 2023
Similar Listings
Sold
33 Photos
Sold
29 Photos
Sold
35 Photos
Sold
40 Photos
Content © 2026 MLS Property Information Network, Inc. The information in this listing was gathered from third party resources including the seller and public records.
Listing information provided courtesy of eXp Realty.
MLS Property Information Network, Inc. and its subscribers disclaim any and all representations or warranties as to the accuracy of this information.
