
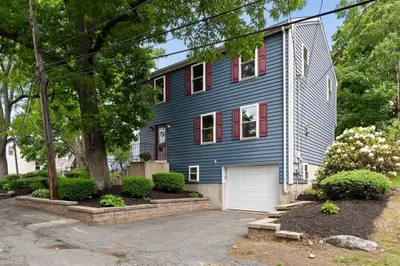
34 Ridlon Rd
$745,000
4
Beds
1/1
Bath
1,812
Sqft
- Request Info
- Call
- Save
-
More
- Mortgage Calculator

Property Tools
$745,000
4
Beds
1/1
Bath
1,812
Living Area
-
Property Description
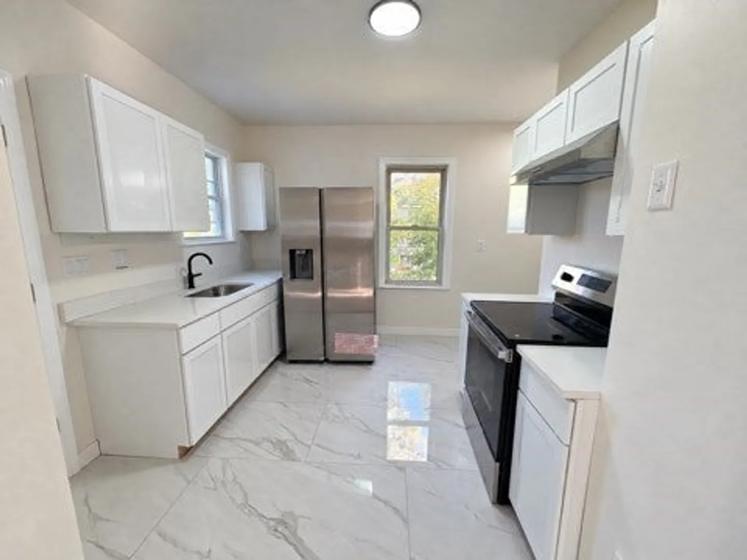
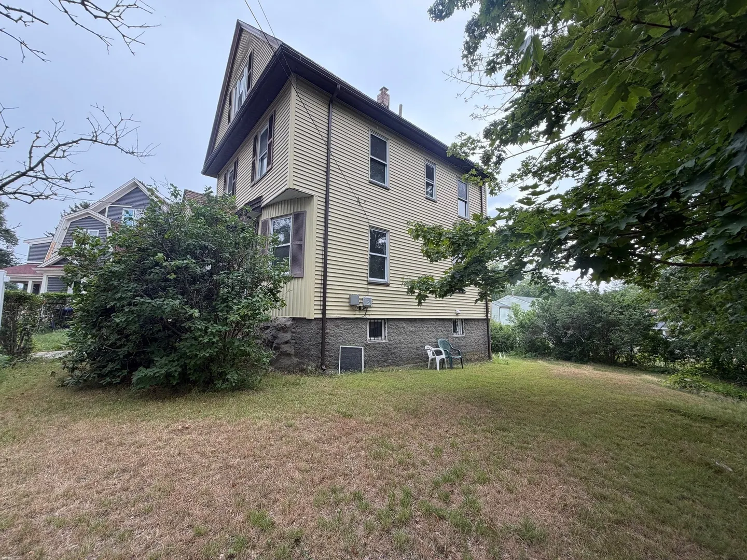
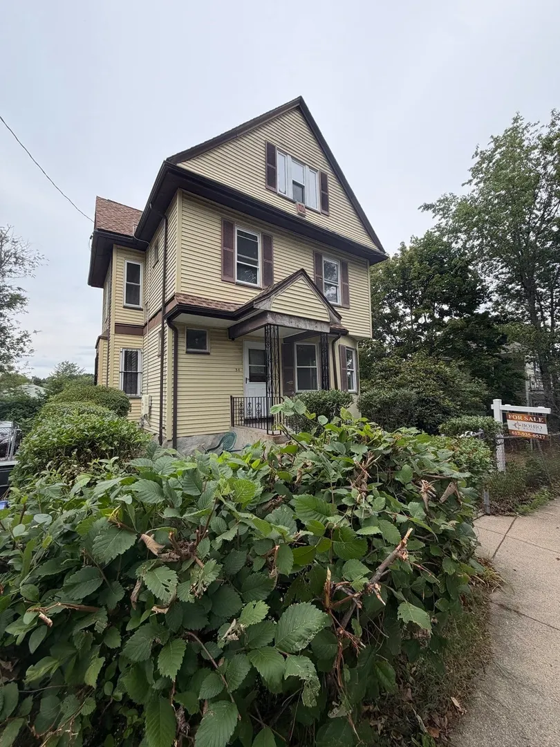
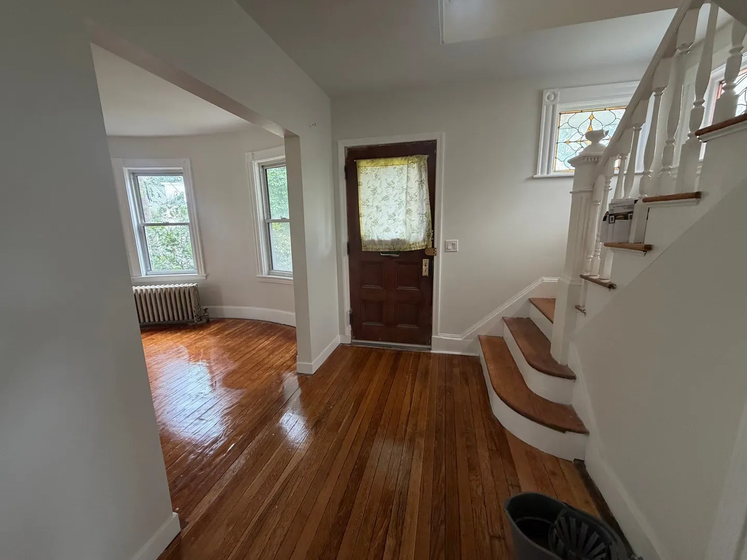
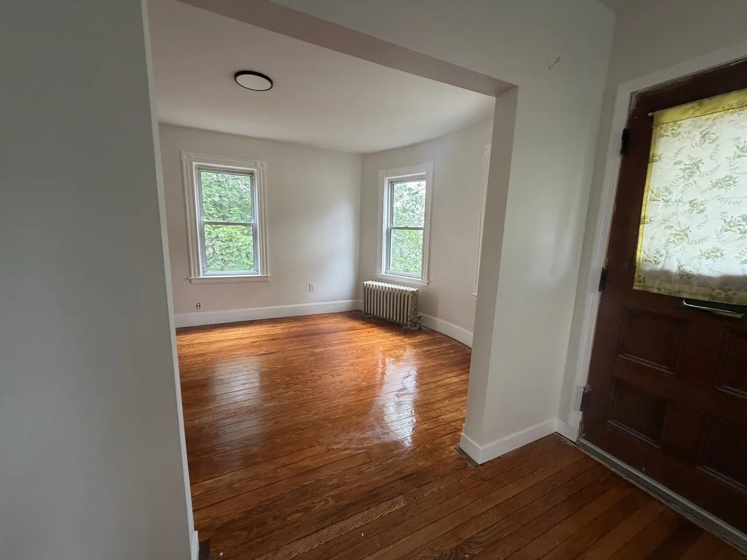
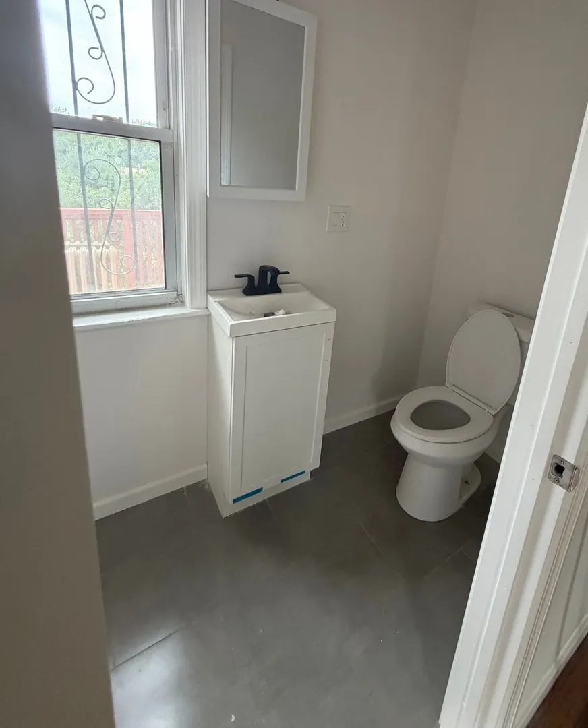
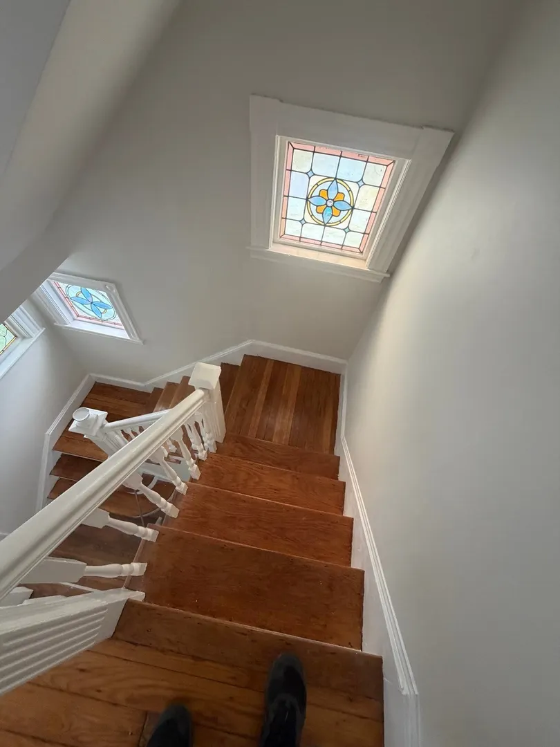
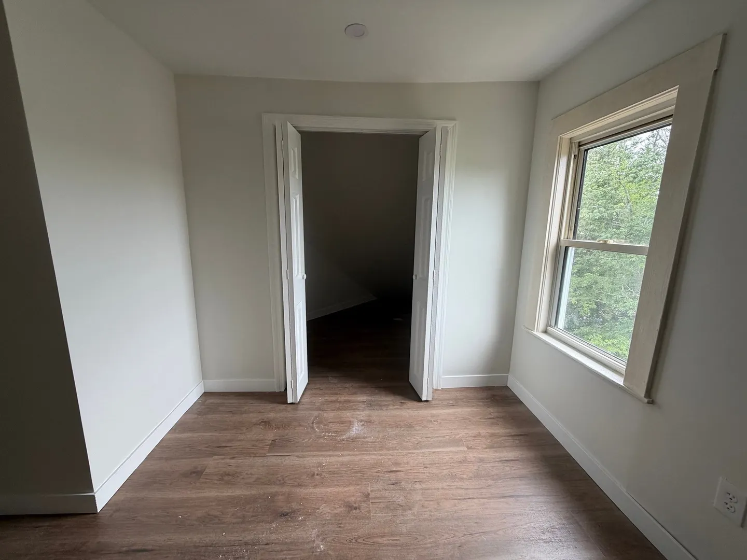
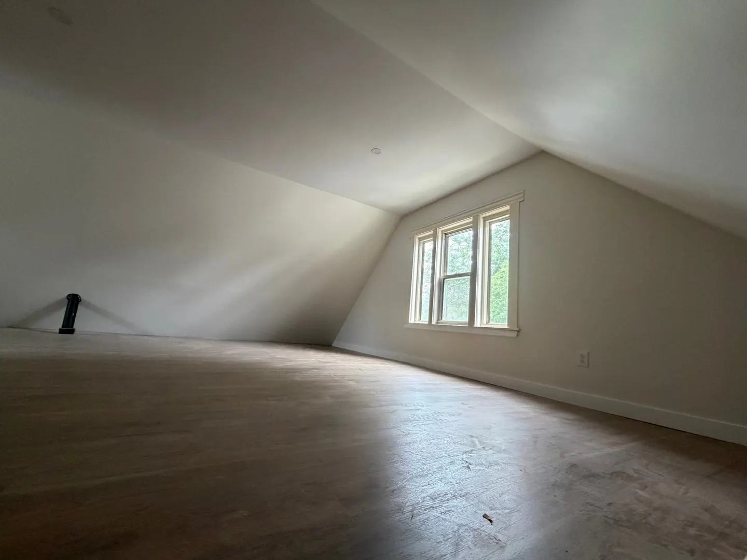
***$5,000 BUYERS CREDIT AT CLOSING***HUGE HUGE Presenting 34 Ridlon Rd, a distinguished single-family residence in Boston, MA, originally constructed in 1910. This property encompasses 1812 square feet of refined living space, offering a unique opportunity to acquire a piece of Boston's architectural heritage. The residence provides four well-proportioned bedrooms, offering versatile accommodation options. Complementing these are two full bathrooms, designed to cater to both residents and guests with convenience and style. Situated on a substantial 10,484 square foot lot, this property offers ample outdoor space for various activities. Property features off street parking for 4 cars.This expansive area provides a tranquil setting within an urban environment. To truly appreciate the unique character and potential of this residence, we encourage a personal viewing.
-
Highlights
- Area: Hyde Park
- Parking Spots: 4
- Property Type: Single Family Residence
- Total Rooms: 8
- Status: Active
- Heating: Baseboard
- Property Class: Residential
- Style: Colonial
- Year Built: 1910
-
Additional Details
- Appliances: Range
- Flooring: Wood
- Foundation Area: 9999
- Road Frontage Type: Public
- SqFt Source: Public Record
- Year Built Source: Public Records
- Exterior Features: Porch
- Foundation: Concrete Perimeter
- Lot Features: Other
- Roof: Shingle
- Year Built Details: Actual
- Zoning: R1
-
Amenities
- Parking Features: Paved Drive, Off Street
-
Utilities
- Electric: 110 Volts
- Water Source: Public
- Sewer: Public Sewer
-
Fees / Taxes
- Assessed Value: $596,900
- Taxes: $7,402
- Tax Year: 2026
Similar Listings
Sold
26 Photos
Sold
42 Photos
Sold
18 Photos
Sold
30 Photos
Content © 2026 MLS Property Information Network, Inc. The information in this listing was gathered from third party resources including the seller and public records.
Listing information provided courtesy of Bohio Realty LLC.
MLS Property Information Network, Inc. and its subscribers disclaim any and all representations or warranties as to the accuracy of this information.