
Sold!
$890,000
3
Beds
2
Baths
1,810
Living Area
-
Property Description
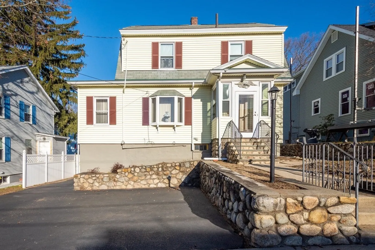
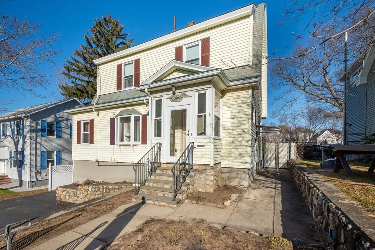
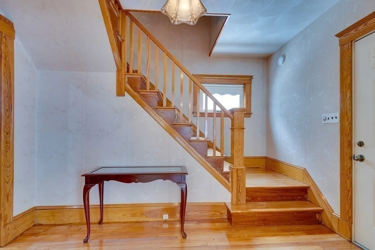
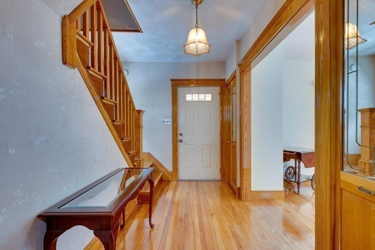
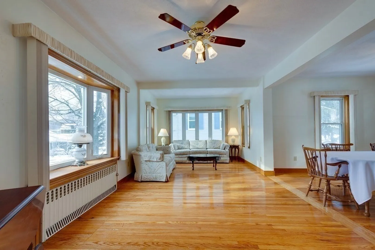
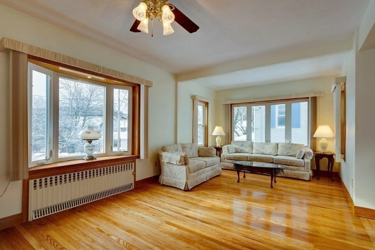
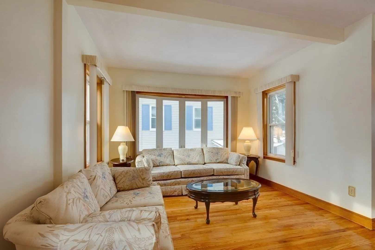
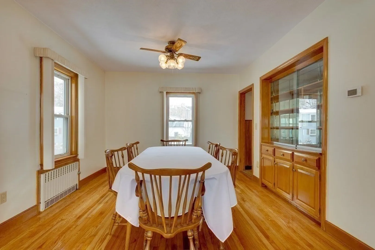
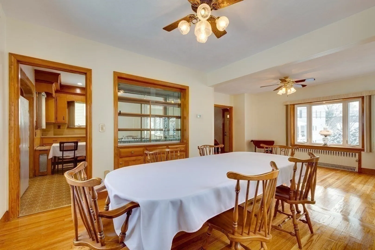
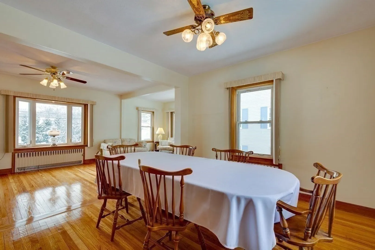
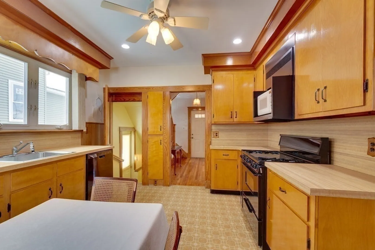
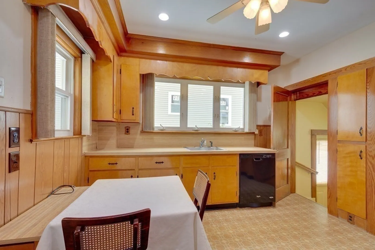
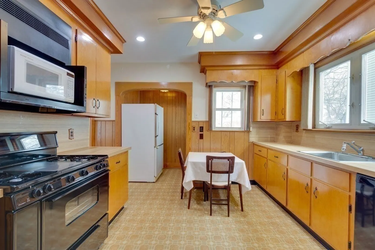
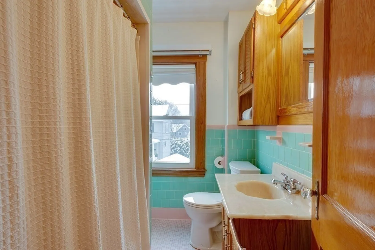
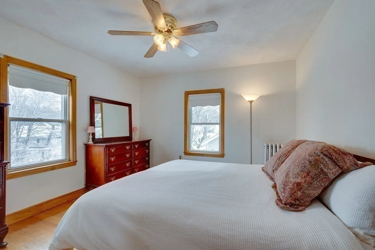
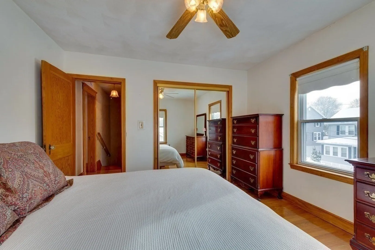
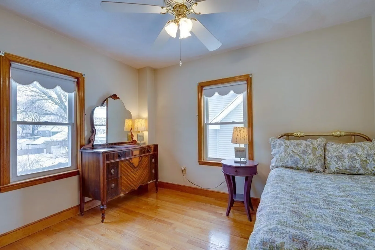
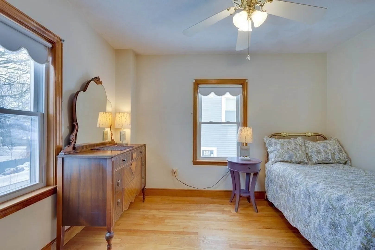
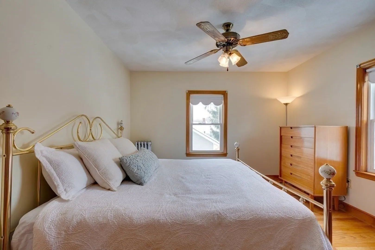
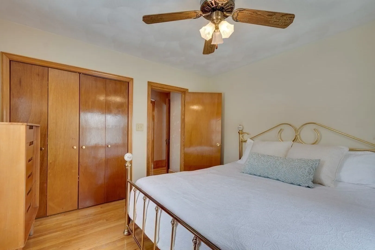
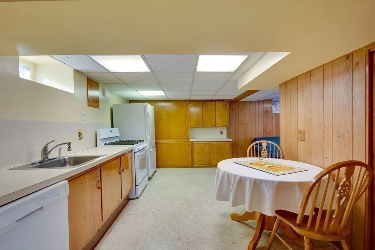
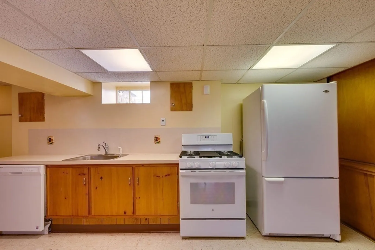
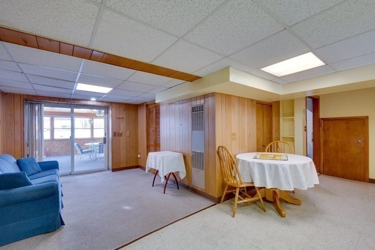
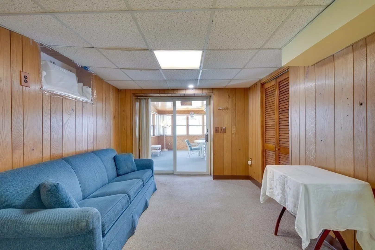
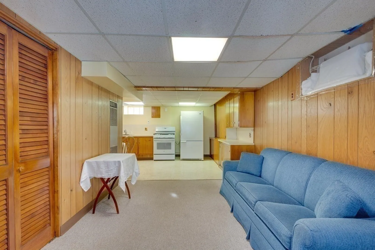
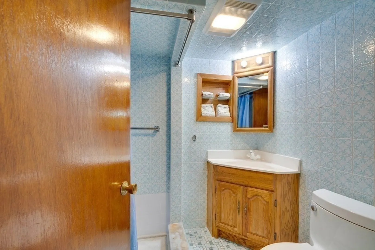
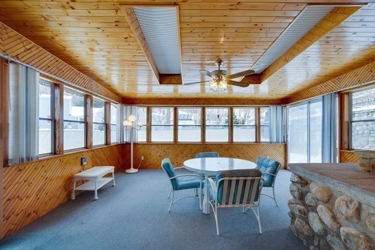
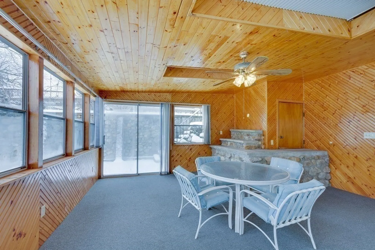
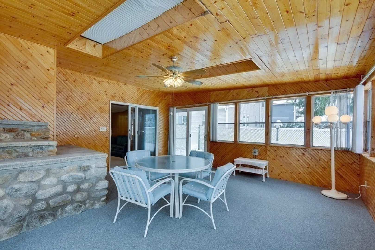
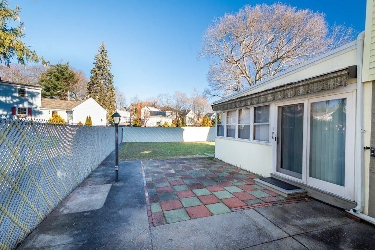
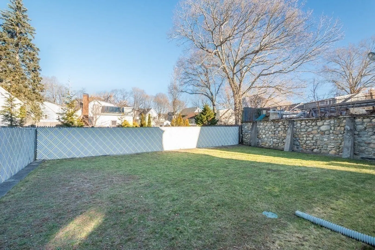
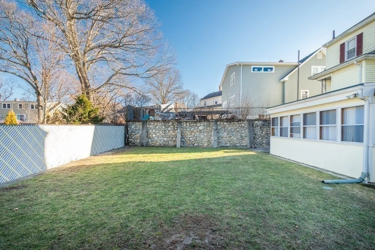
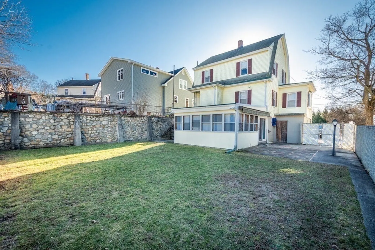
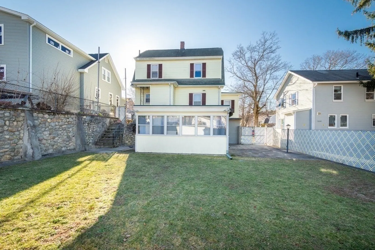
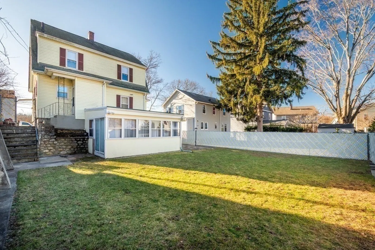
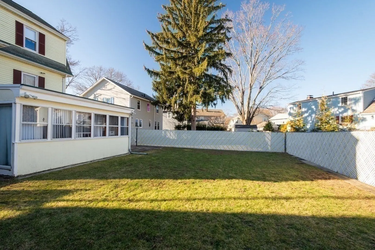
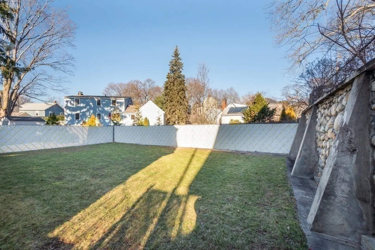
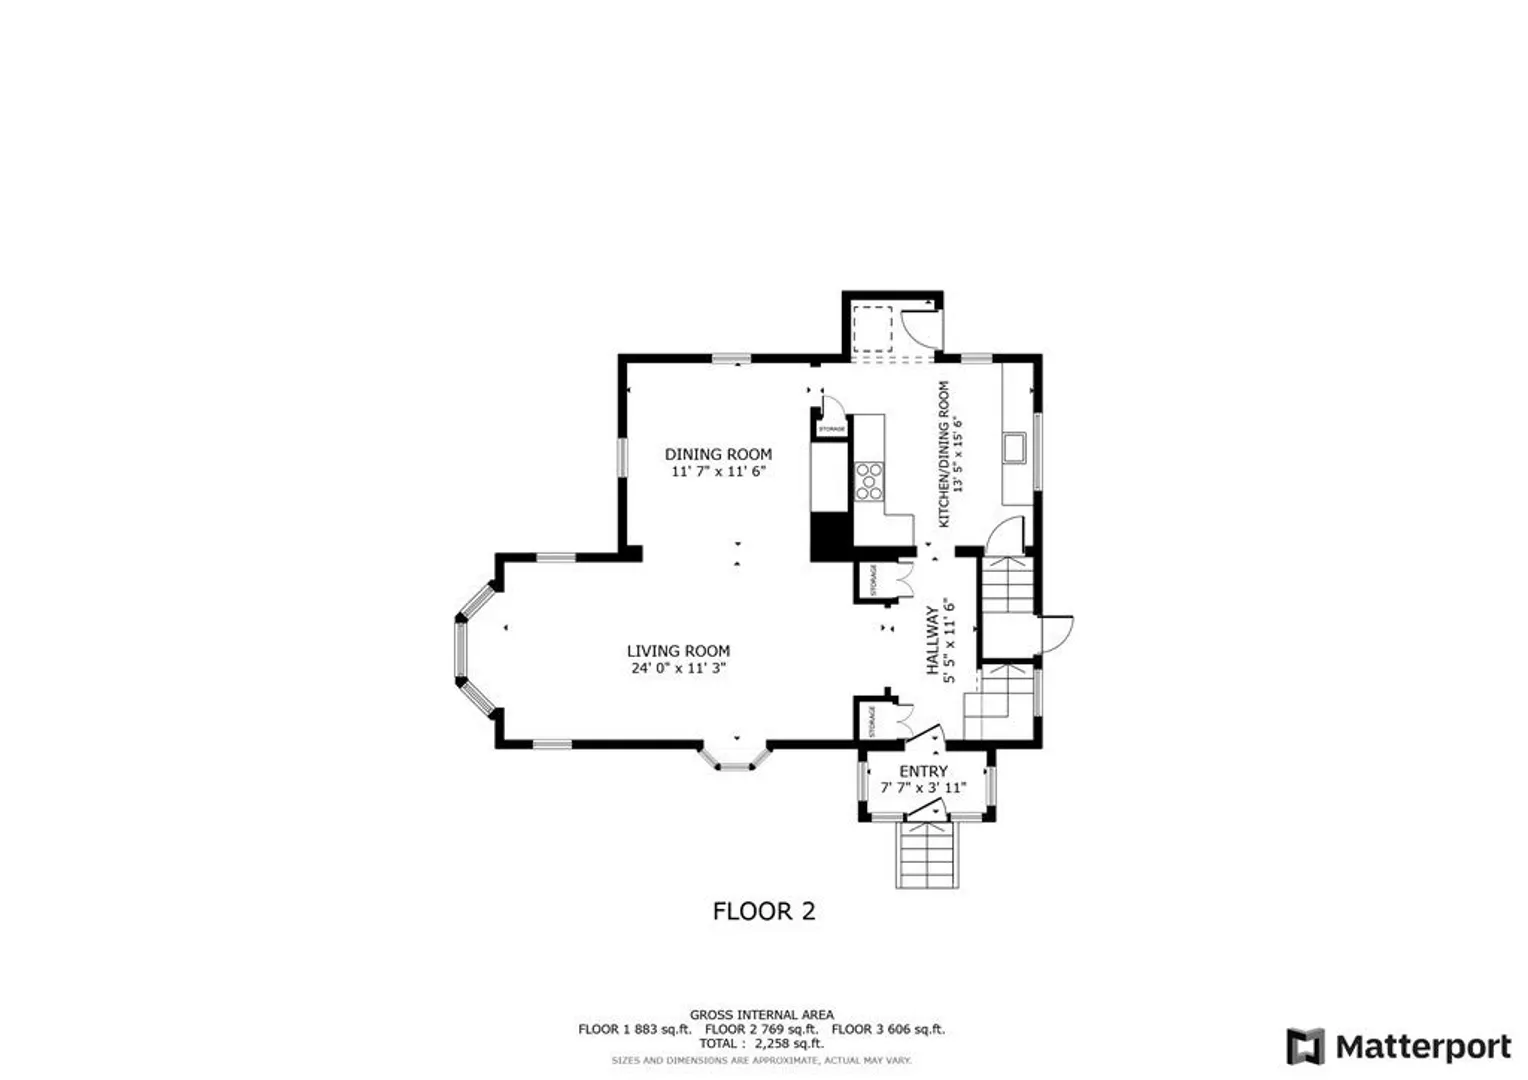
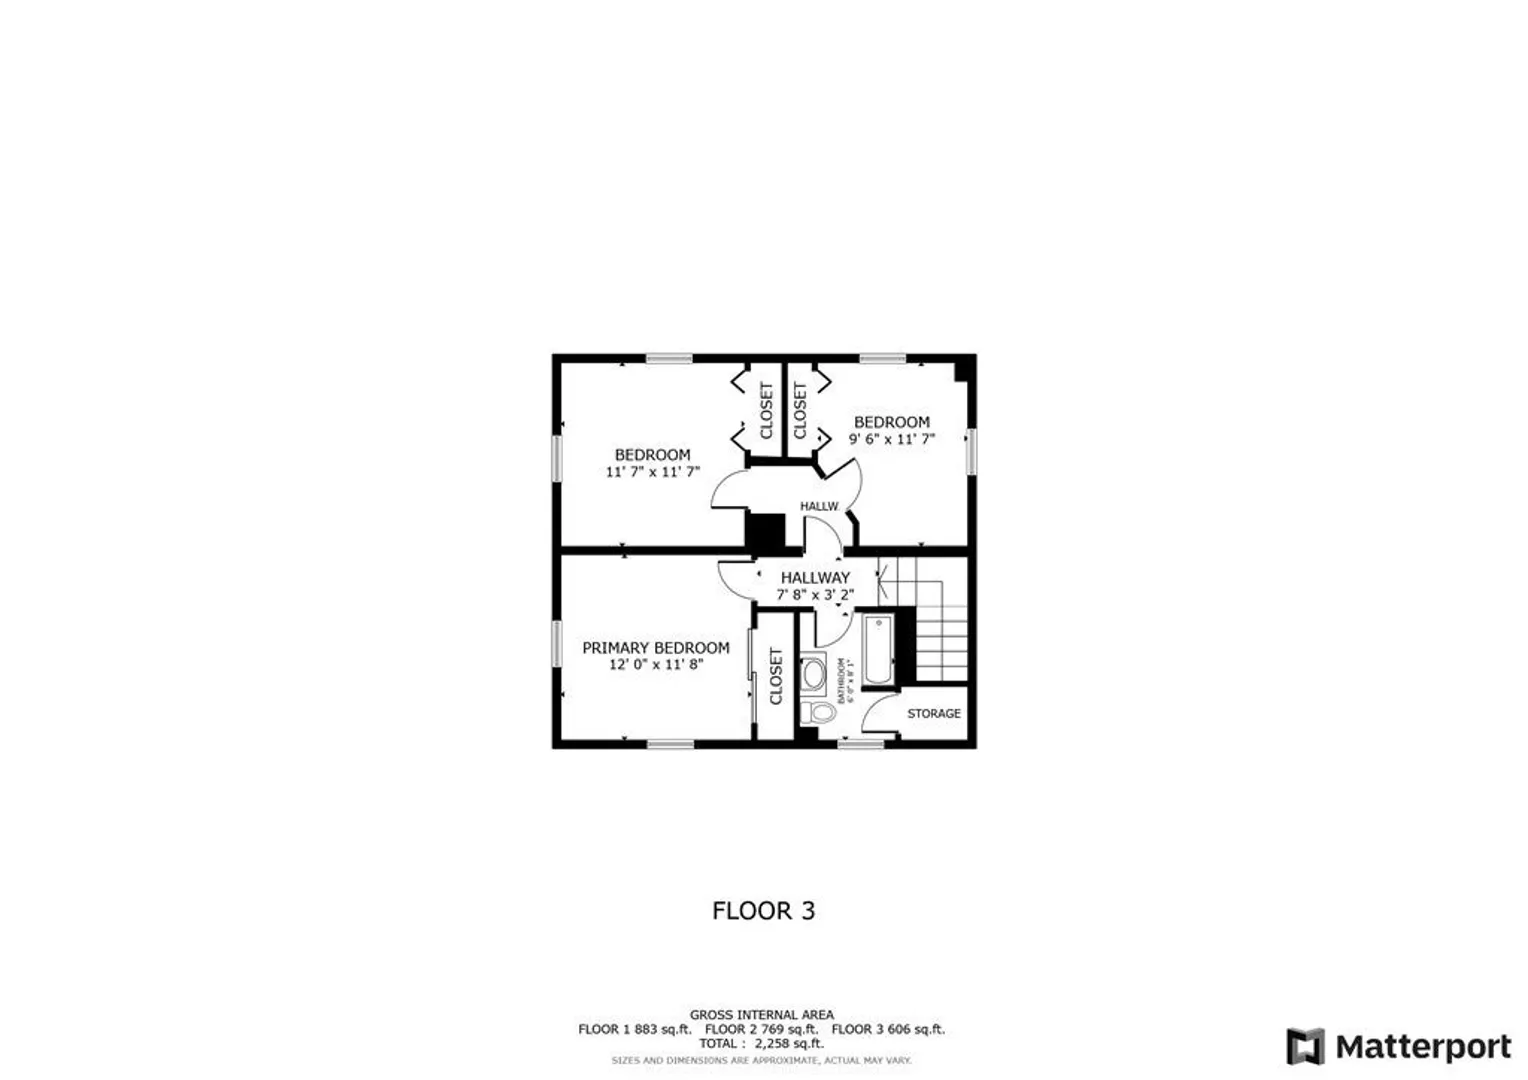
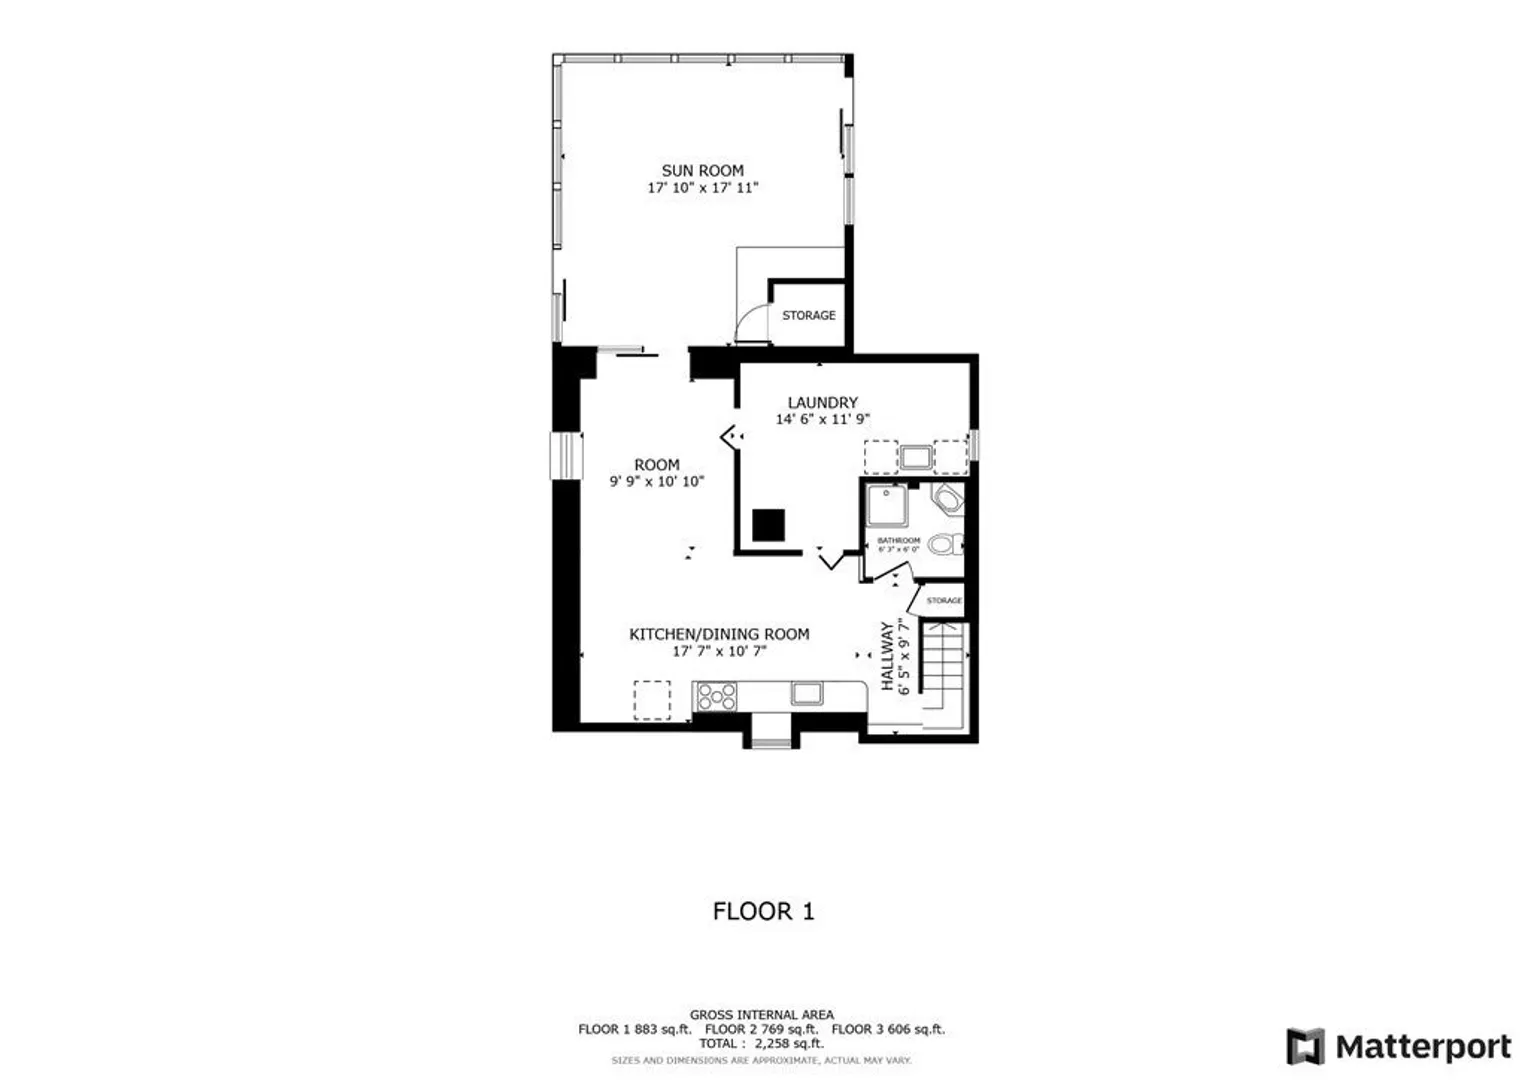
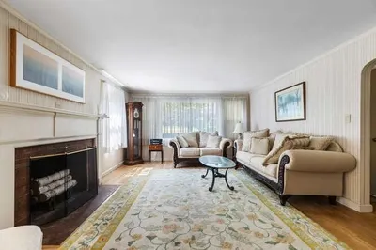
Welcome to 7 Upland Rd, a captivating colonial-style home showcasing newly refinished hardwood floors throughout both levels. As you enter the home, you are welcomed by the enclosed porch and entry hallway. Step into the spacious living room, seamlessly connected to the dining room adorned with charming built-in cabinetry. The kitchen offers access to the backyard or down to the finished lower level, featuring a convenient kitchenette, washer/dryer, a full bathroom, and a walkout three season porch. On the second floor, discover three bright bedrooms, each offering double closets and a welcoming atmosphere. The second full bathroom boasts a spacious walk-in closet, providing plenty of extra storage space. Upland Rd is a lovely side street located close to the soon to be new Lynch School. The spacious, fenced in backyard with sprinkler system is the perfect place for gathering and outdoor activities.
-
Highlights
- Cooling: Window Unit(s), None
- Parking Spots: 4
- Property Type: Single Family Residence
- Total Rooms: 7
- Status: Closed
- Heating: Steam, Natural Gas
- Property Class: Residential
- Style: Colonial
- Year Built: 1929
-
Additional Details
- Appliances: Range, Dishwasher, Disposal, Microwave, Refrigerator, Washer, Dryer, Second Dishwasher, Utility Connections for Gas Range, Utility Connections for Gas Dryer
- Construction: Frame
- Flooring: Wood, Tile, Vinyl, Carpet, Flooring - Hardwood, Flooring - Vinyl, Flooring - Wall to Wall Carpet
- Foundation Area: 650
- Lot Features: Level
- Roof: Shingle
- Year Built Source: Public Records
- Basement: Full, Finished, Partially Finished, Walk-Out Access, Interior Entry, Concrete
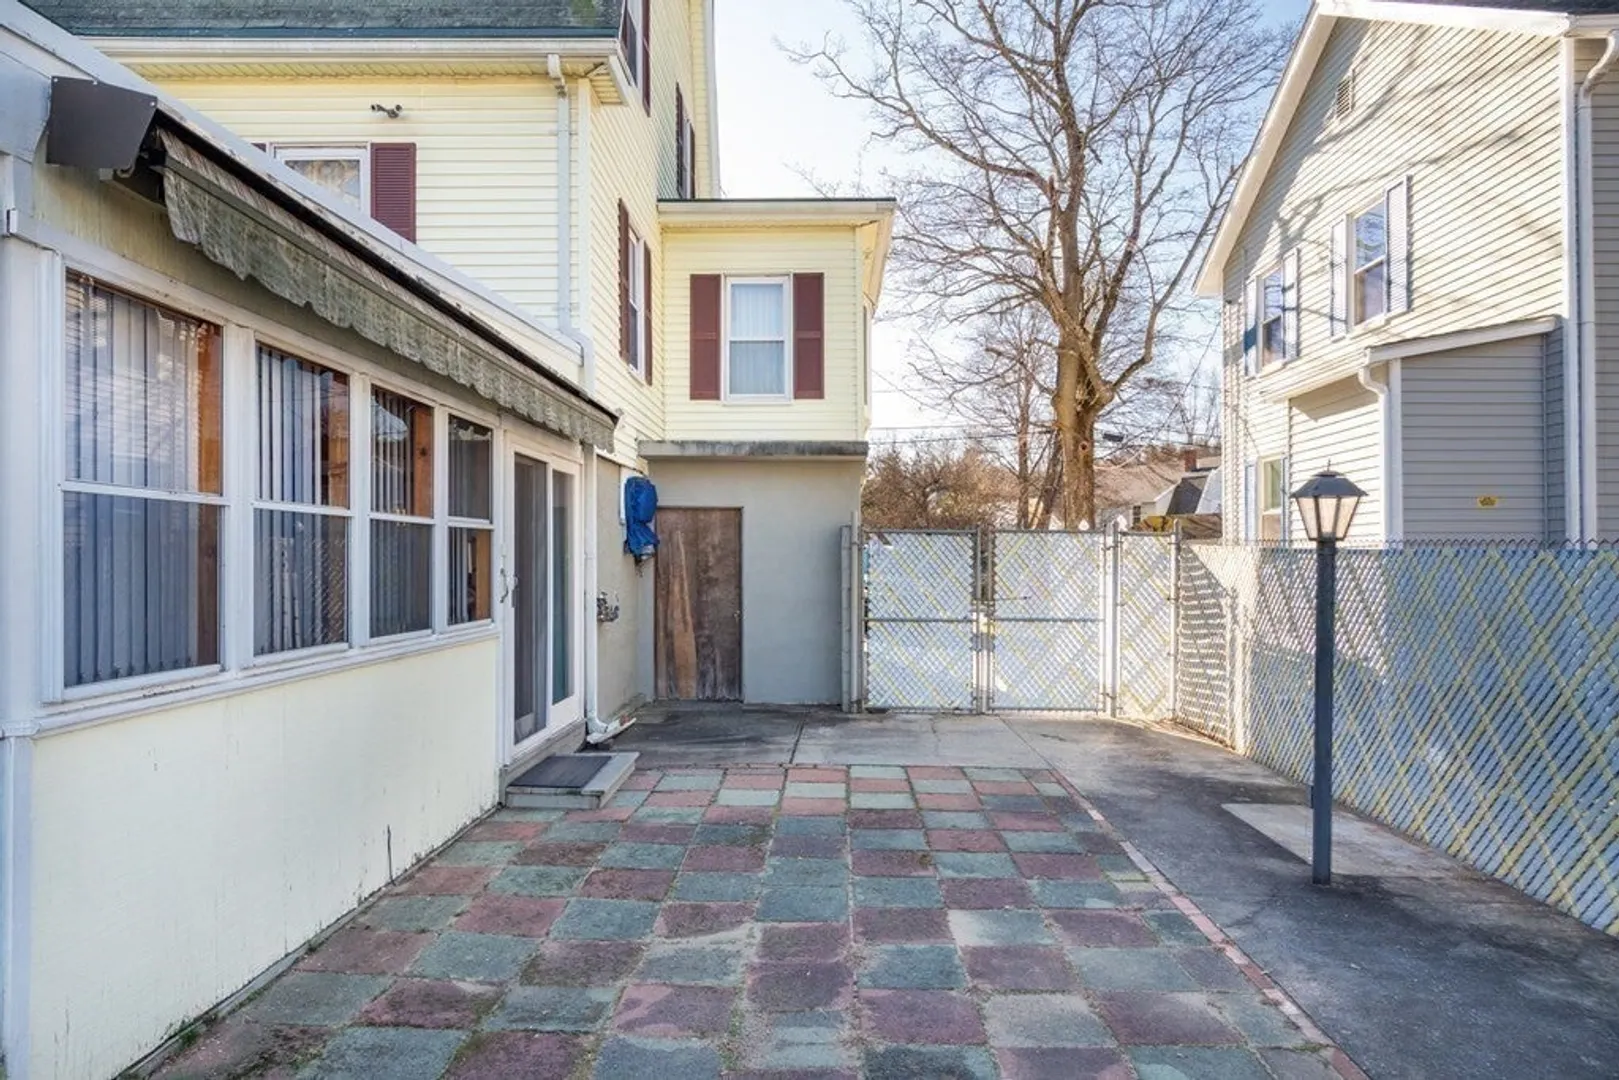
- Exterior Features: Porch - Enclosed, Patio, Rain Gutters, Storage, Sprinkler System, Screens, Fenced Yard, Stone Wall
- Foundation: Block
- Interior Features: Closet, Closet/Cabinets - Custom Built, Lighting - Overhead, Bathroom - Full, Bathroom - With Shower Stall, Dining Area, Ceiling - Cathedral, Slider, Entry Hall, Kitchen, Sun Room
- Road Frontage Type: Public
- Year Built Details: Approximate
- Zoning: Rg
-
Amenities
- Community Features: Public Transportation, Shopping, Tennis Court(s), Park, Walk/Jog Trails, Medical Facility, Bike Path, Conservation Area, Highway Access, House of Worship, Private School, Public School, T-Station, Sidewalks
- Parking Features: Paved Drive, Off Street, Paved
-
Utilities
- Electric: Fuses, Circuit Breakers, 60 Amps/Less
- Water Source: Public
- Sewer: Public Sewer
-
Fees / Taxes
- Assessed Value: $840,100
- Compensation Based On: Net Sale Price
- Tax Year: 2023
- Buyer Agent Compensation: 2.5%
- Facilitator Compensation: 2.5%
- Taxes: $9,913
Similar Listings
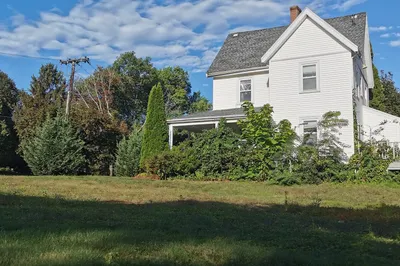
Sold
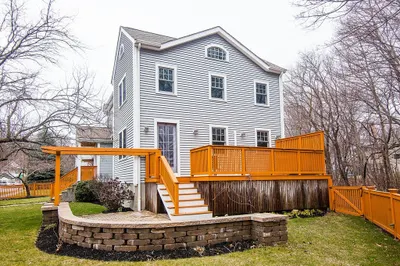
54 Photos
Sold
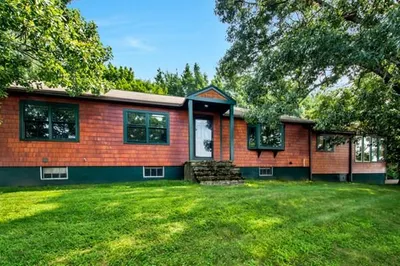
25 Photos
Sold
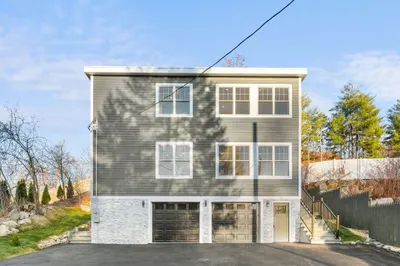
42 Photos
Sold
16 Photos
Content © 2026 MLS Property Information Network, Inc. The information in this listing was gathered from third party resources including the seller and public records.
Listing information provided courtesy of Simaku Realty, LLC.
MLS Property Information Network, Inc. and its subscribers disclaim any and all representations or warranties as to the accuracy of this information.
