
39 Buckman St
$1,138,000
5
Beds
3/2
Baths
2,725
Sqft
- Request Info
- Call
- Save
-
More
- Mortgage Calculator

Property Tools

$1,138,000
5
Beds
3/2
Baths
2,725
Living Area
-
Property Description
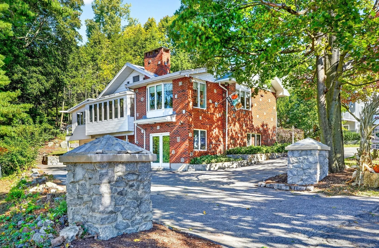
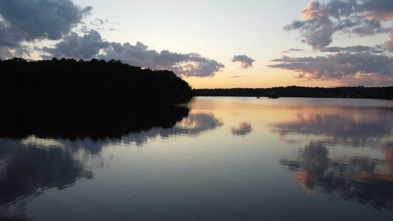
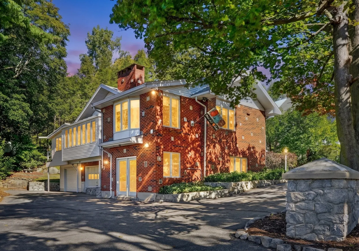
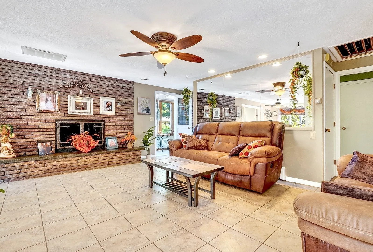
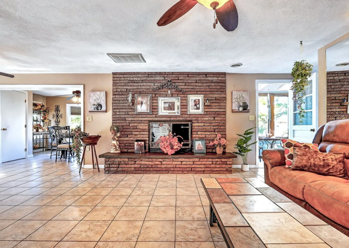
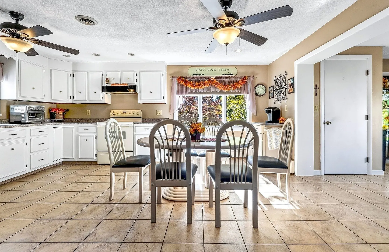
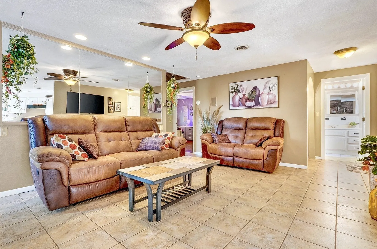
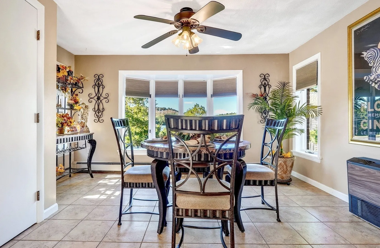
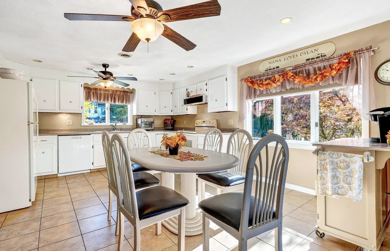
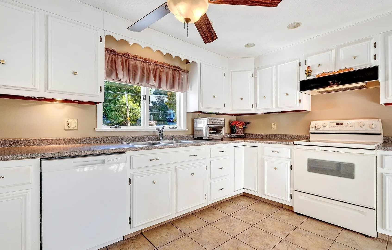
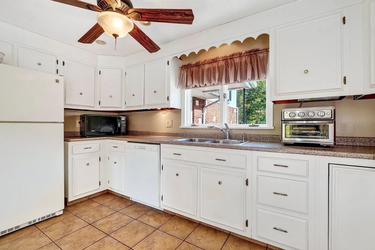
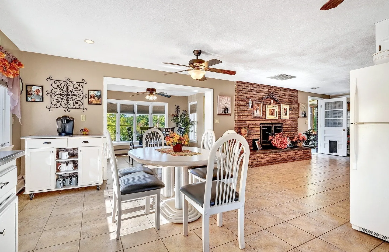
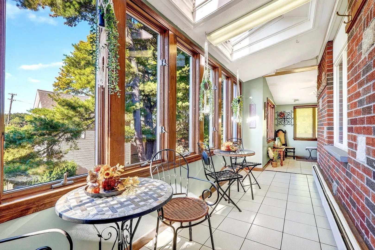
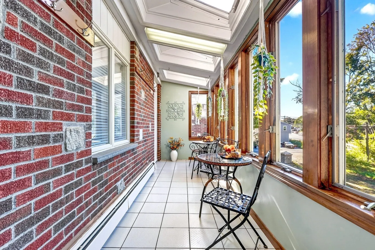
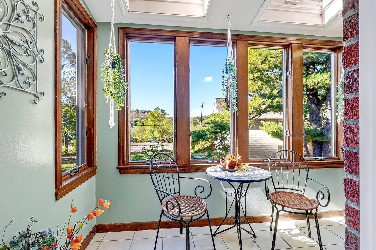
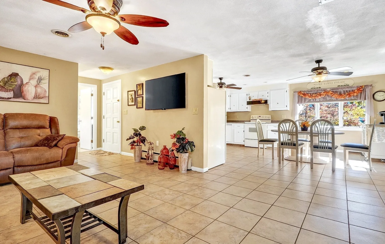
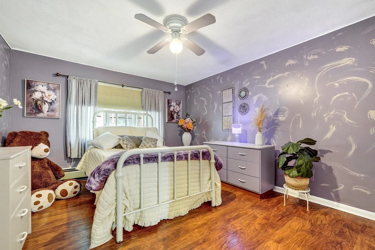
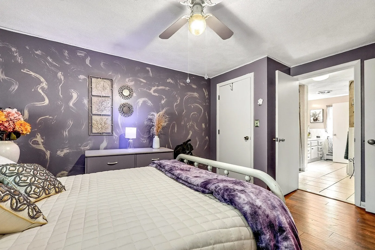
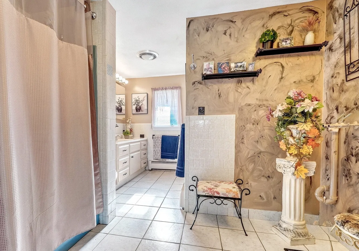
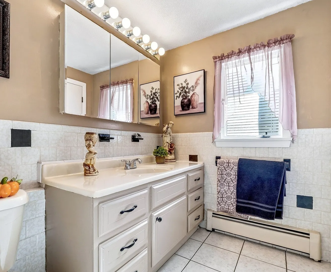
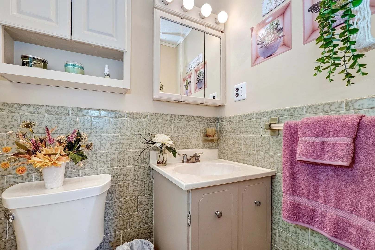
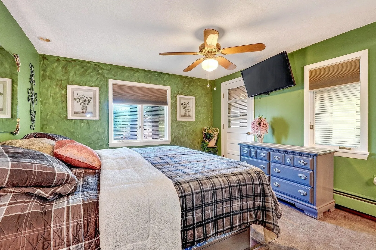
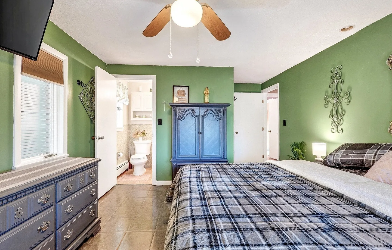
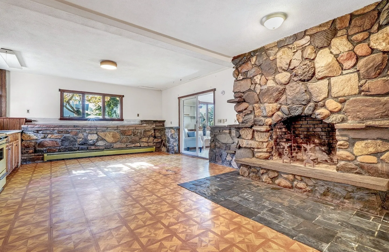
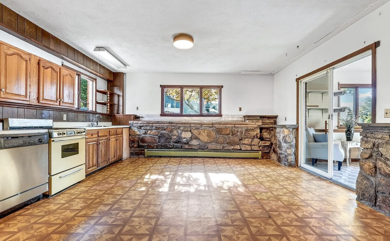
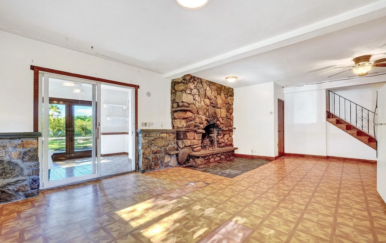
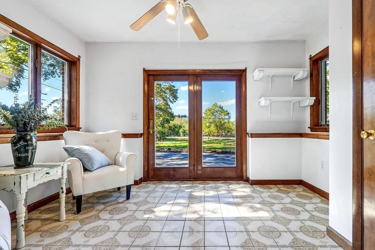
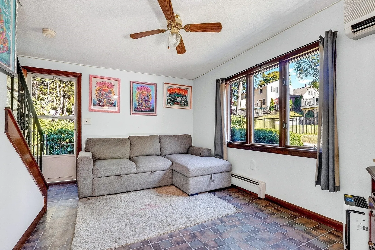
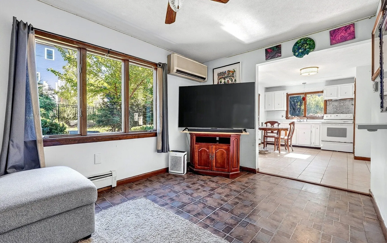
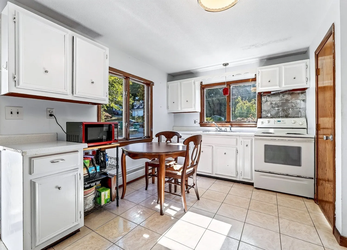
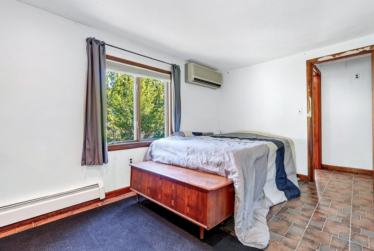
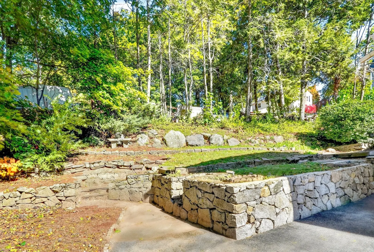
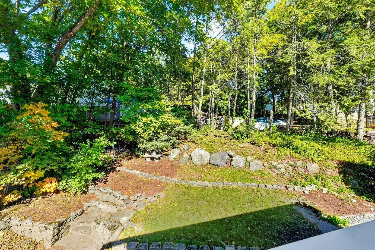
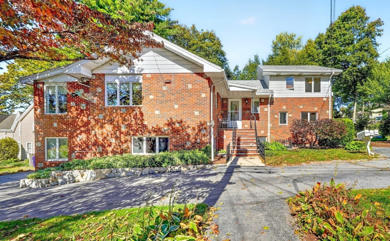
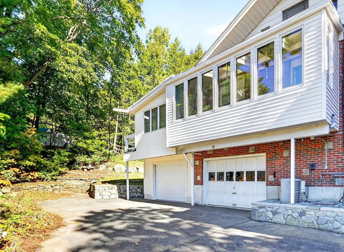
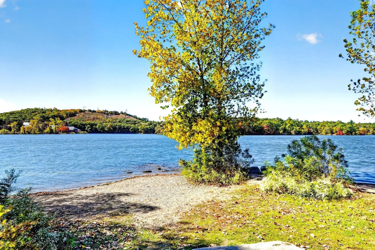
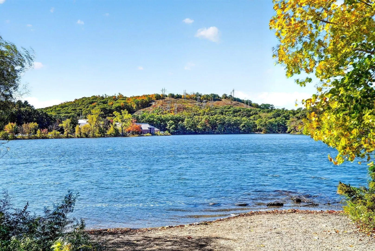
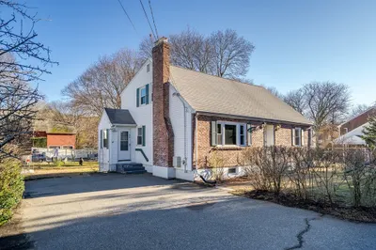
A VILLA ON THE POND. Welcome to 39 Buckman Street where most windows have scenic views of Horn Pond from morning sunrise to spectacular sunsets! This home is a legal two family with an accessory unit on first floor of main house. The main house host kitchen, living room, dining room, fireplaced living room, two bedrooms and one full and one half bath. There is a sitting room with views you have never seen along with an area for at home office or exercise room. There is w/d hook up in this unit. The lower level with full windows and a private walk out consists of kitchen, dining area, sitting room, one bedroom and one full bath. There is also entrance to one of the garages from this unit. Great space for multi-generational living. Unit #2 is on the east side of the main house hosting eat in kitchen, living room, two bedrooms and one full bath. This unit has a private basement area with both washer and dryer. The property hosts two garages, many patios/decks, gas heating and cooling. It is a phenomenal lot with gardens, privacy and so much parking. Enter this property through a circular driveway rich in style. 100 Steps to Horn Pond and all that the area offers.
-
Highlights
- Cooling: Heat Pump
- Heating: Baseboard, Natural Gas, Fireplace(s)
- Property Class: Residential
- Style: Villa
- Year Built: 1971
- Has View: Yes
- Parking Spots: 14
- Property Type: Single Family Residence
- Total Rooms: 16
- Status: Active
-
Additional Details
- Appliances: Gas Water Heater, Range, Dishwasher, Refrigerator, Washer, Dryer
- Construction: Frame, Brick
- Fireplaces: 2
- Foundation: Concrete Perimeter
- Lot Features: Cleared, Level
- Roof: Shingle
- View: Scenic View(s)
- Year Built Source: Public Records
- Basement: Full, Partially Finished, Walk-Out Access, Garage Access, Concrete
- Exterior Features: Patio, Rain Gutters, Professional Landscaping, Garden
- Flooring: Tile, Laminate, Marble, Other, Flooring - Stone/Ceramic Tile
- Interior Features: Bathroom - Full, Bathroom - With Shower Stall, Ceiling Fan(s), Closet, Bathroom - Half, Accessory Apt., Kitchen, Living/Dining Rm Combo, Sitting Room, Sun Room, Home Office, Walk-up Attic
- Road Frontage Type: Public
- SqFt Source: Other
- Year Built Details: Actual
- Zoning: R-2
-
Amenities
- Community Features: Public Transportation, Shopping, Tennis Court(s), Walk/Jog Trails, Golf, Medical Facility, Bike Path, Highway Access, House of Worship, Private School, Public School, T-Station
- Parking Features: Attached, Under, Storage, Workshop in Garage, Paved Drive, Off Street, Driveway, Paved
- Covered Parking Spaces: 2
-
Utilities
- Electric: Circuit Breakers
- Water Source: Public
- Sewer: Public Sewer
-
Fees / Taxes
- Assessed Value: $908,100
- Taxes: $8,309
- Tax Year: 2026
Similar Listings
Sold
32 Photos
Sold
41 Photos
Sold
35 Photos
Sold
35 Photos
Content © 2026 MLS Property Information Network, Inc. The information in this listing was gathered from third party resources including the seller and public records.
Listing information provided courtesy of Lawton Real Estate, Inc.
MLS Property Information Network, Inc. and its subscribers disclaim any and all representations or warranties as to the accuracy of this information.