
133-r Pleasant St
$1,175,000
4
Beds
2/1
Baths
3,117
Sqft
- Request Info
- Call
- Save
-
More
- Mortgage Calculator

Property Tools
$1,175,000
4
Beds
2/1
Baths
3,117
Living Area
-
Property Description
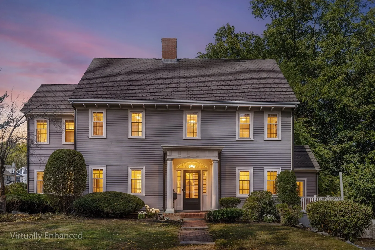
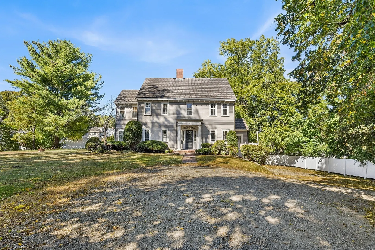
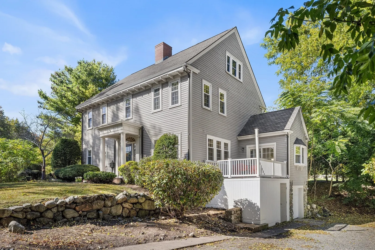
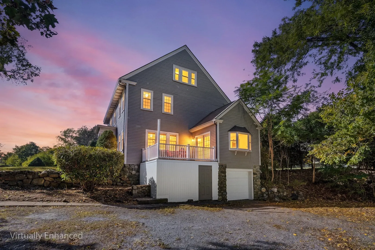
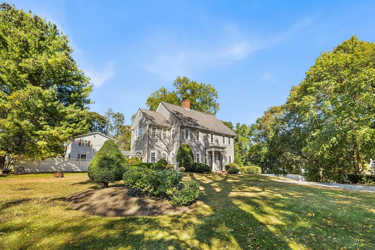
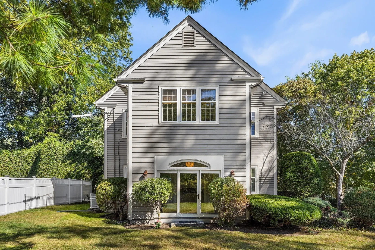
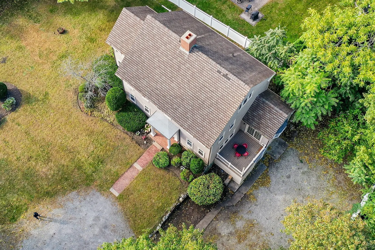
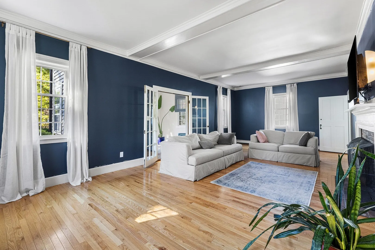
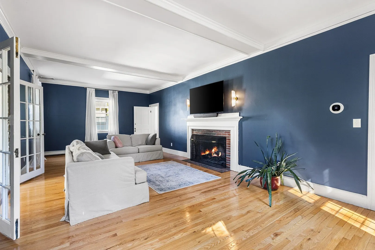
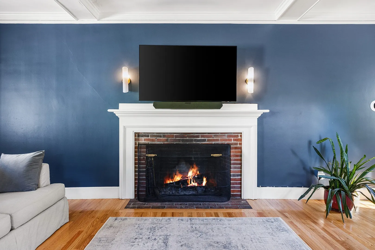
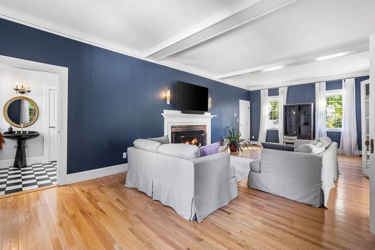
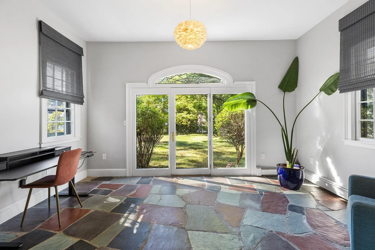
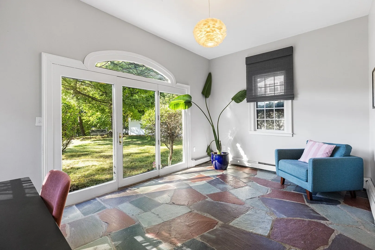
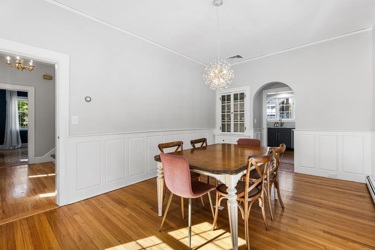
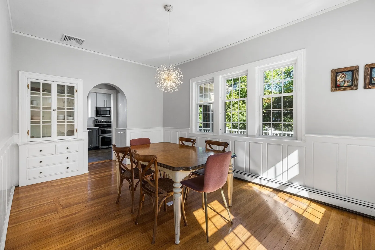
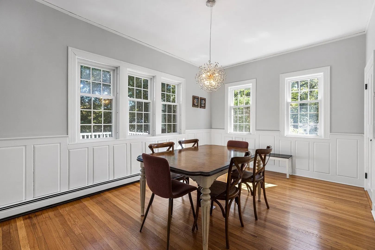
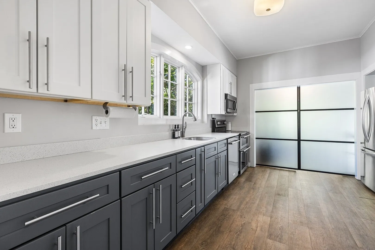
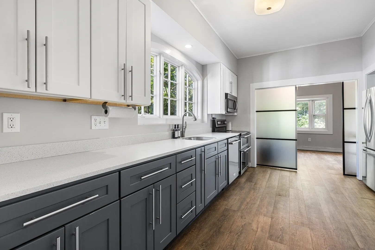
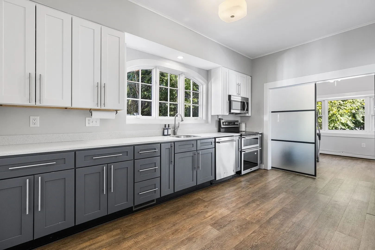
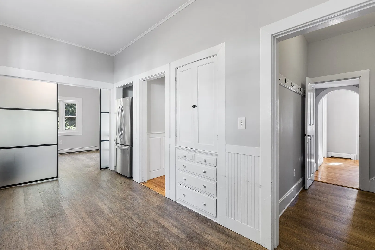
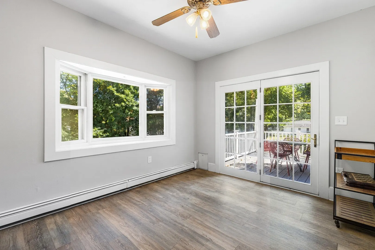
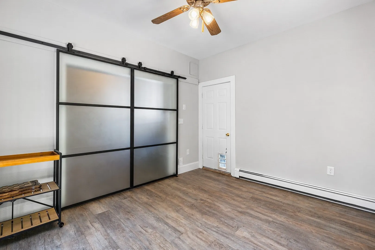
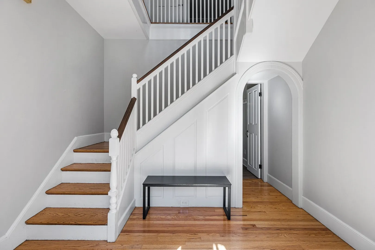
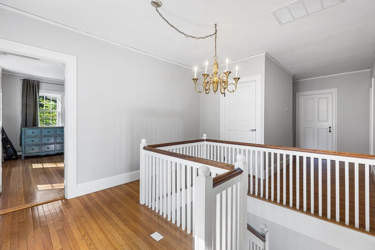
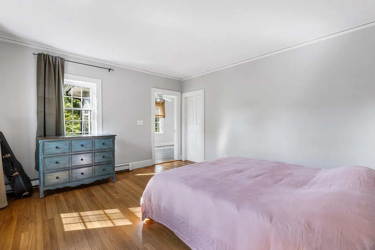
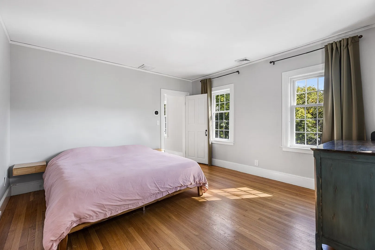
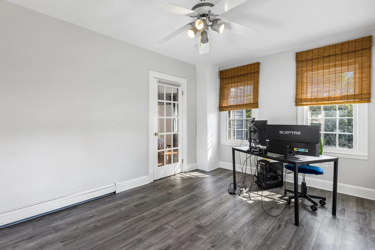
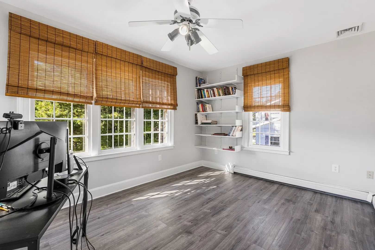
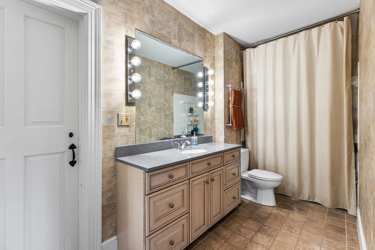
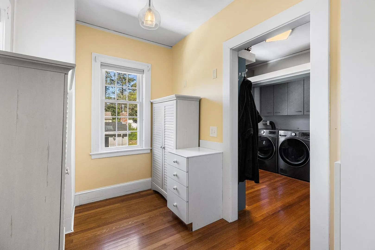
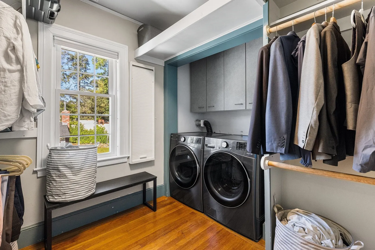
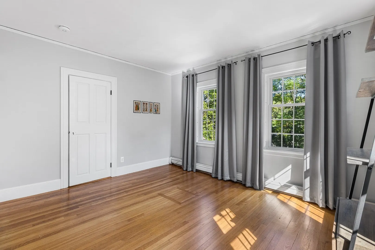
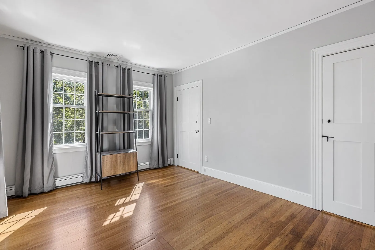
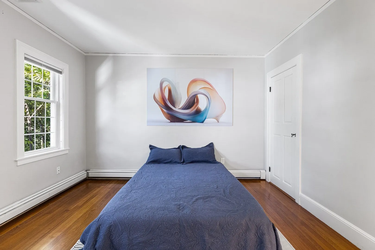
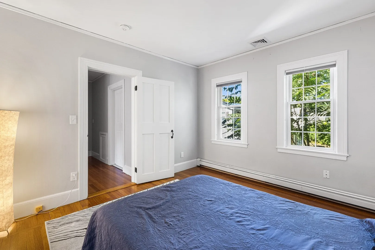
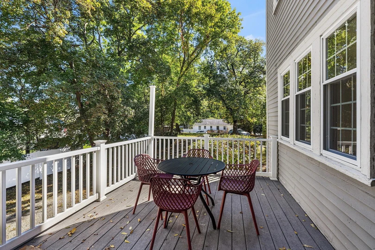
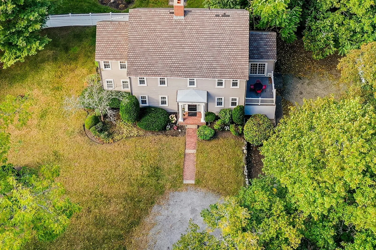
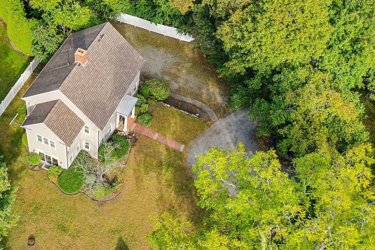
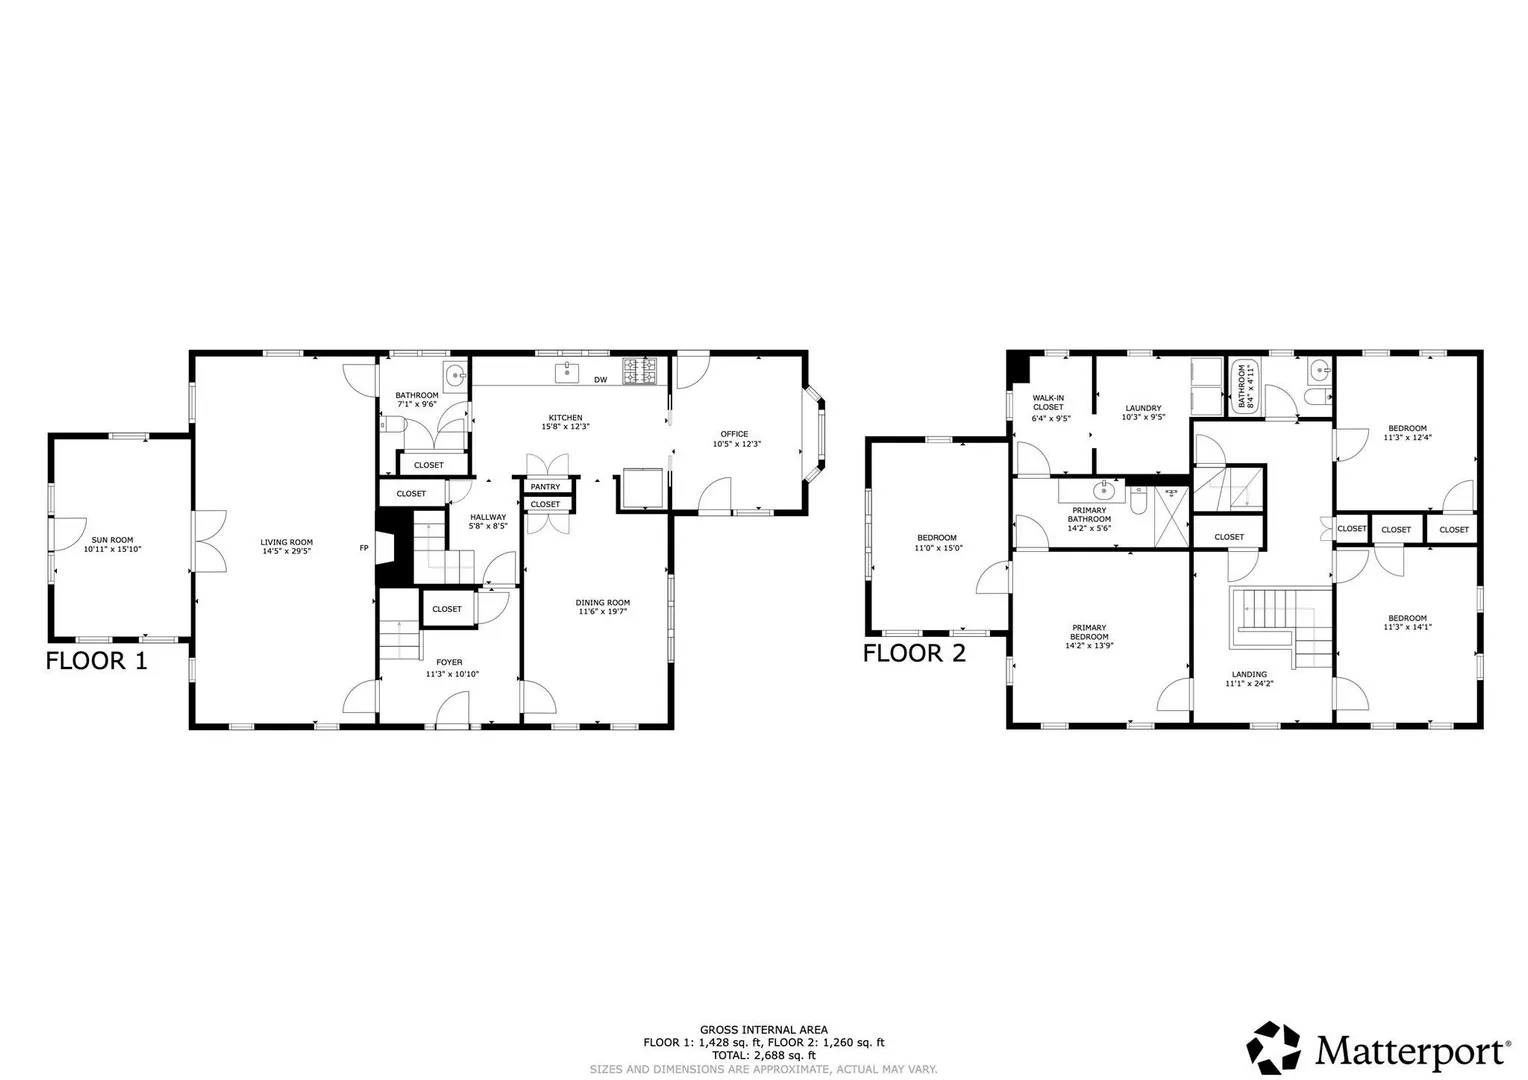
Stately Colonial set back from the road on a large beautiful private lot, with timeless original details! High ceilings throughout the entire home create a bright, spacious feel. Central air installed in 2022 makes this classic home supremely comfortable in the summers. The inviting first floor features a renovated eat-in kitchen with new appliances (2022) that opens directly to a deck, ideal for outdoor dining and entertaining. A front-to-back living room offers a fireplace and French doors leading to a stone-floored sunroom. The formal dining room showcases built-ins, while gleaming hardwood floors extend throughout the first and second floors. Upstairs, discover a spacious three-room primary suite with a large walk-in closet, along with additional bedrooms and a walk-up, partially finished attic offering versatile space. The partially finished basement with heat provides even more flexibility for storage and hobbies. The property also offers garage parking and abundant off-street parking. One block from the beautiful Horn Pond Recreation area, featuring trails, pond access, fishing, and wildlife, and a half mile from the restaurants and shops in Woburn Center. Pleasant St bus stop for the 354 bus to downtown Boston is steps away.
-
Highlights
- Cooling: Central Air
- Parking Spots: 12
- Property Type: Single Family Residence
- Total Rooms: 13
- Status: Active
- Heating: Oil
- Property Class: Residential
- Style: Colonial
- Year Built: 1880
-
Additional Details
- Appliances: Range, Dishwasher, Disposal, Microwave, Refrigerator, Freezer, Washer, Dryer, ENERGY STAR Qualified Refrigerator, ENERGY STAR Qualified Dryer, ENERGY STAR Qualified Dishwasher, ENERGY STAR Qualified Washer, Range Hood, Instant Hot Water, Rangetop - ENERGY STAR, Oven
- Construction: Frame
- Fireplaces: 1
- Foundation: Concrete Perimeter
- Lot Features: Easements, Cleared
- Roof: Shingle
- Year Built Details: Actual
- Zoning: R-1
- Basement: Full, Partially Finished, Interior Entry, Garage Access, Concrete
- Exterior Features: Porch, Deck, Patio - Enclosed, Rain Gutters, Screens
- Flooring: Tile, Hardwood, Flooring - Stone/Ceramic Tile, Flooring - Hardwood
- Interior Features: Lighting - Overhead, Lighting - Pendant, Ceiling Fan(s), Sun Room, Foyer, Home Office
- Road Frontage Type: Public
- SqFt Source: Public Record
- Year Built Source: Public Records
-
Amenities
- Community Features: Public Transportation, Shopping, Park, Walk/Jog Trails, Medical Facility, Laundromat, Bike Path, Conservation Area, Highway Access, House of Worship, Public School
- Parking Features: Attached, Off Street
- Covered Parking Spaces: 2
-
Utilities
- Electric: 200+ Amp Service
- Water Source: Public
- Sewer: Public Sewer
-
Fees / Taxes
- Assessed Value: $922,800
- Taxes: $7,881
- Tax Year: 2025
Similar Listings
Sold
NEW CONSTRUCTION
1 Photo
Sold
39 Photos
Sold
39 Photos
Sold
36 Photos
Content © 2026 MLS Property Information Network, Inc. The information in this listing was gathered from third party resources including the seller and public records.
Listing information provided courtesy of Redfin Corp..
MLS Property Information Network, Inc. and its subscribers disclaim any and all representations or warranties as to the accuracy of this information.