
Sold!
$1,288,000
4
Beds
3/1
Baths
4,500
Living Area
-
Property Description
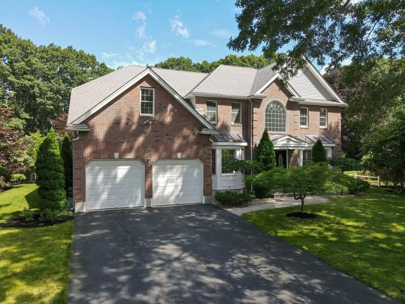
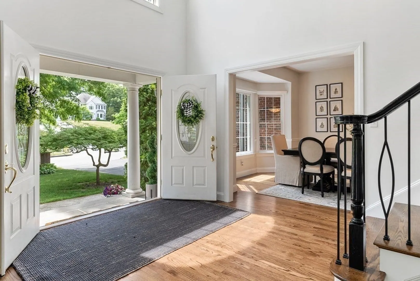
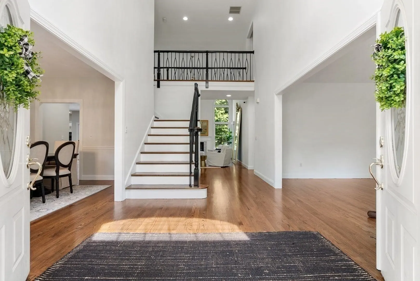
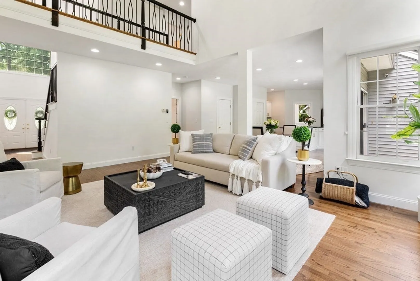
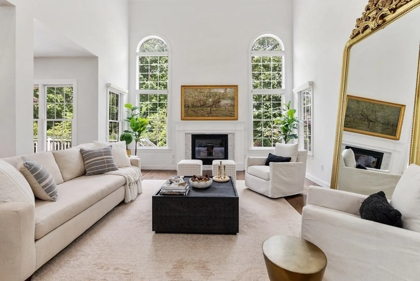
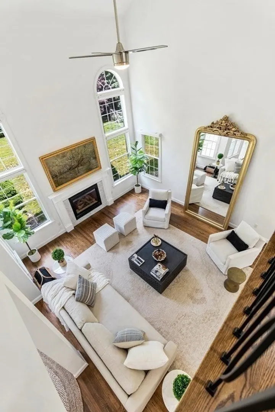
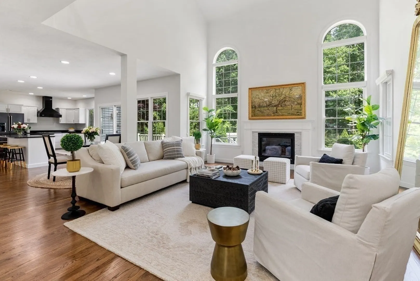
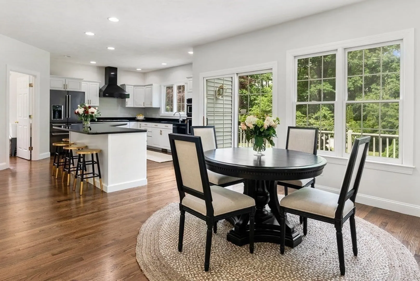
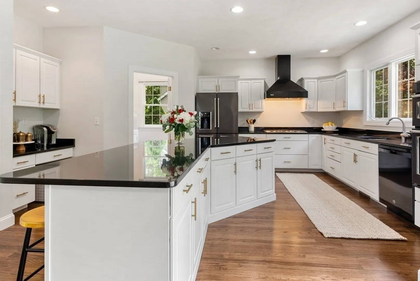
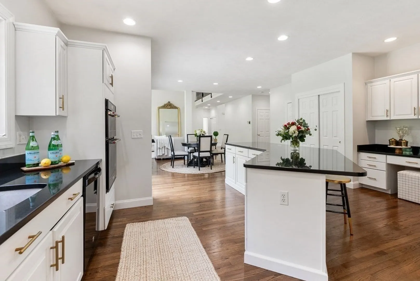
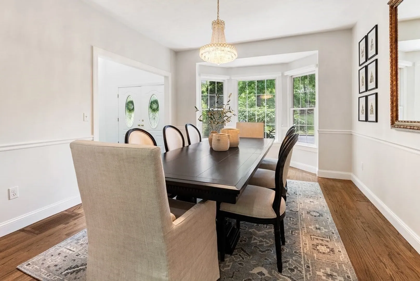
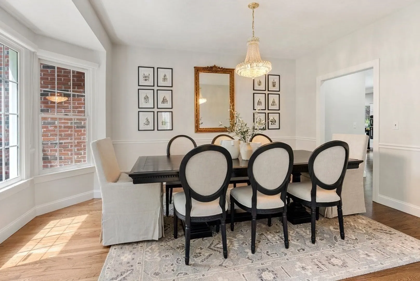
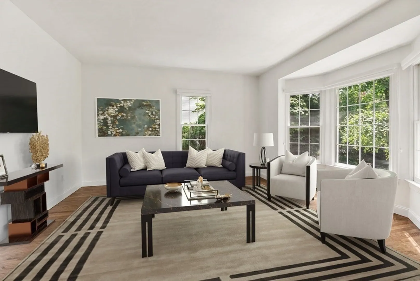
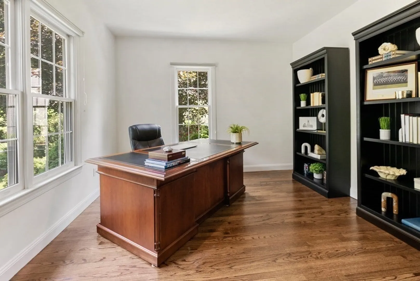
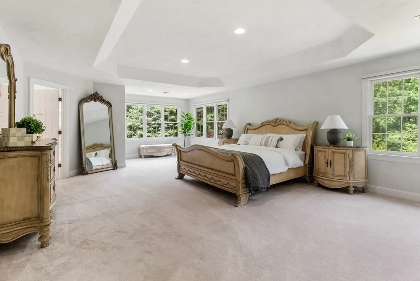
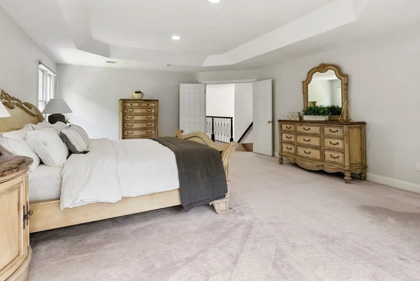
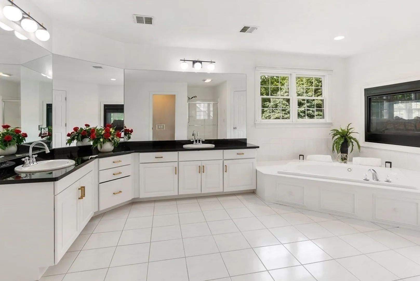
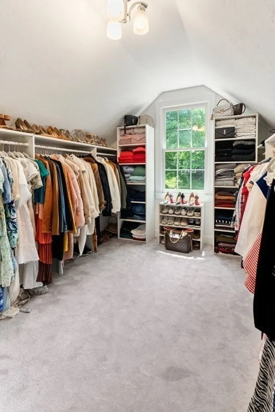
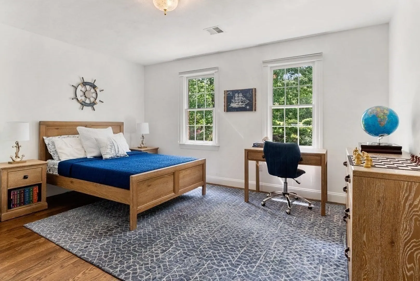
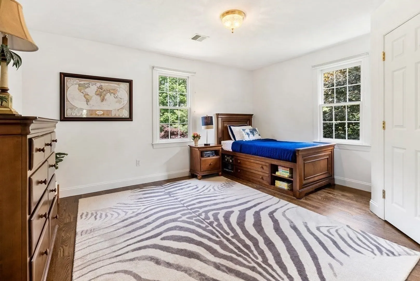
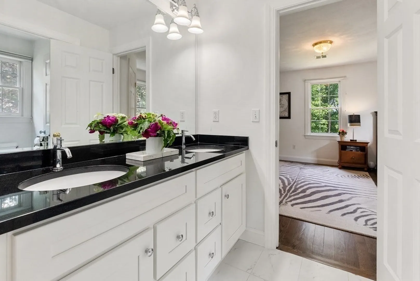
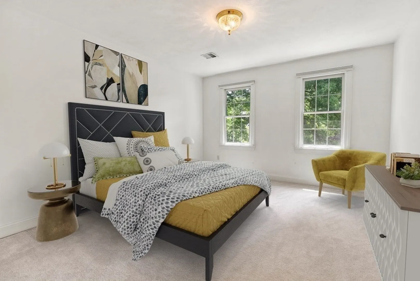
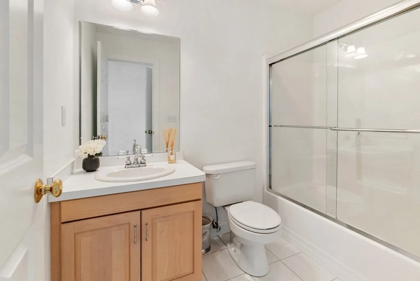
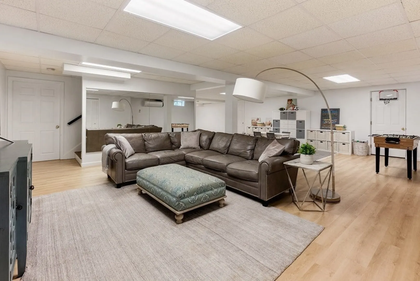
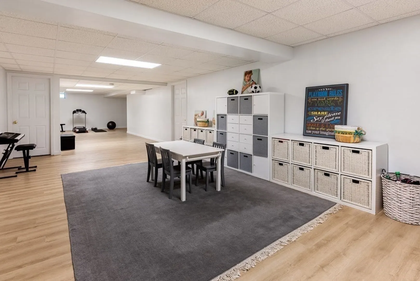
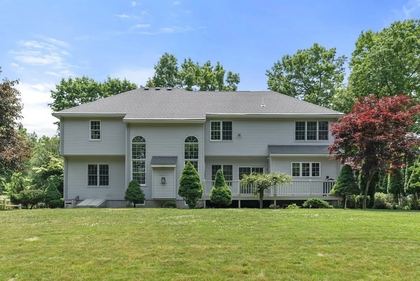
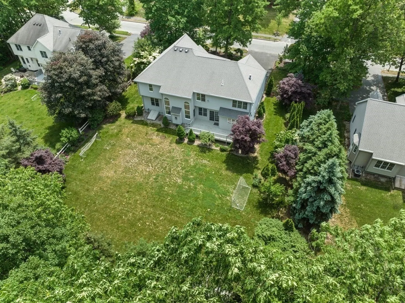
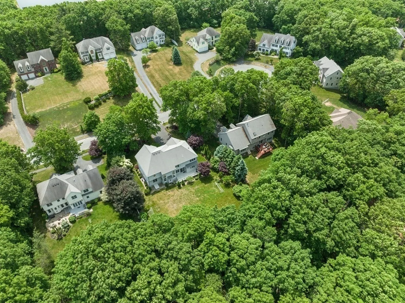
Welcome Home to this elegant brick front Colonial in the desirable Highlands at Holliston. Sited on the charming Tea Party Lane cul-de-sac, this home offers stunning & generous living spaces w/ an expansive open floor plan. You’ll be greeted by a grand double door entry, a beautiful 2-story foyer, gleaming, re-finished HDWD floors thru-out, and well-designed, sun filled spaces. The spacious white kitchen w/ oversized island, granite counters & eat in area is the heart of the home that flows seamlessly into the dramatic 2-story Fam Rm w/ striking windows & gas FP w/ custom mantle. A Home Office, formal DR&LR, Laundry & 1/2 bath complete the main level. The 2nd level features an impressive Main Ste w/ sitting area, gas FP, spacious main bath & lg WIC. A Princess Ste. w/ full bath & WIC, and J&J BRs w/ full bath & WICs complete the 2nd Fl. The finished bsmnt provides even more living space for Media/Play&Exercise Rms. Enjoy outdoor living on the rear deck&private back yard. Many updates!
-
Highlights
- Cooling: Central Air, Ductless
- HOA Fee: $250
- Property Class: Residential
- Style: Colonial
- Year Built: 2002
- Heating: Central, Forced Air, Natural Gas, Ductless
- Parking Spots: 4
- Property Type: Single Family Residence
- Total Rooms: 8
- Status: Closed
-
Additional Details
- Appliances: Oven, Dishwasher, Microwave, Countertop Range, Refrigerator, Freezer, Washer, Dryer, Range Hood, Utility Connections for Gas Range, Utility Connections for Electric Oven, Utility Connections for Gas Dryer
- Construction: Frame
- Fireplaces: 2
- Foundation: Concrete Perimeter
- Lot Features: Cul-De-Sac, Wooded, Level
- Roof: Shingle
- Year Built Source: Public Records
- Basement: Full, Finished, Interior Entry, Bulkhead
- Exterior Features: Deck - Wood, Rain Gutters, Storage, Professional Landscaping, Sprinkler System, Screens
- Flooring: Tile, Carpet, Hardwood, Flooring - Stone/Ceramic Tile, Flooring - Hardwood, Flooring - Vinyl
- Interior Features: Bathroom - Full, Bathroom - Tiled With Tub & Shower, Open Floor Plan, Bathroom, Home Office, Bonus Room, Play Room, Central Vacuum, Internet Available - Unknown
- Road Frontage Type: Public, Dead End
- Year Built Details: Actual
- Zoning: Cl4
-
Amenities
- Community Features: Public Transportation, Shopping, Tennis Court(s), Park, Walk/Jog Trails, Golf, Laundromat, Conservation Area, Public School, Sidewalks
- Parking Features: Attached, Garage Door Opener, Paved Drive, Off Street, Paved
- Covered Parking Spaces: 2
- Waterfront Features: Beach Front, Lake/Pond, Beach Ownership(Public)
-
Utilities
- Electric: 200+ Amp Service
- Water Source: Public
- Sewer: Private Sewer
-
Fees / Taxes
- Assessed Value: $814,300
- Compensation Based On: Net Sale Price
- HOA: Yes
- Tax Year: 2023
- Buyer Agent Compensation: 2.5%
- Facilitator Compensation: 1.0%
- HOA Fee Frequency: Annually
- Taxes: $12,540
Similar Listings
Sold
29 Photos
Sold
20 Photos
Sold
35 Photos
Sold
38 Photos
Content © 2026 MLS Property Information Network, Inc. The information in this listing was gathered from third party resources including the seller and public records.
Listing information provided courtesy of Keller Williams Boston Metrowest.
MLS Property Information Network, Inc. and its subscribers disclaim any and all representations or warranties as to the accuracy of this information.
