
Sold!
$1,375,000
4
Beds
4/1
Baths
6,412
Living Area
-
Property Description
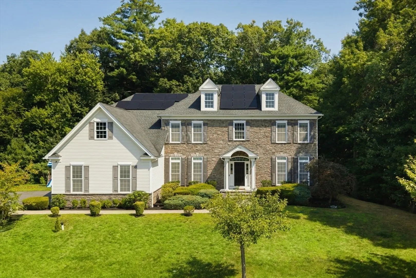
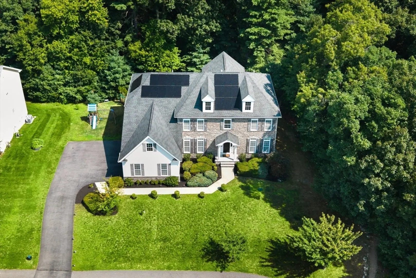
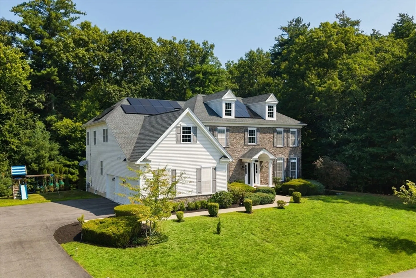
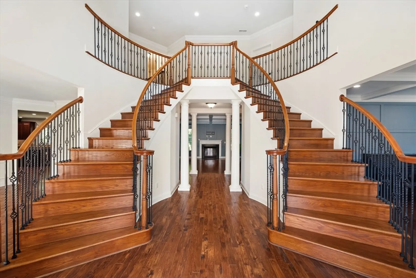
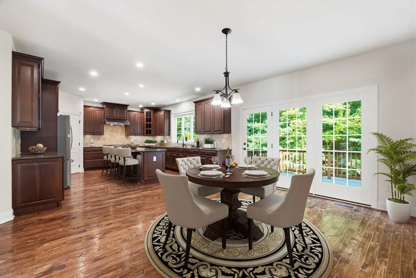
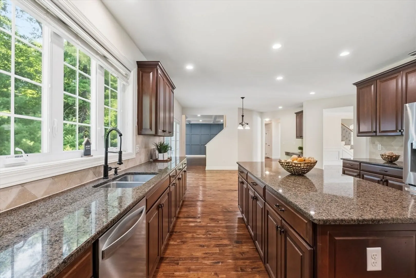
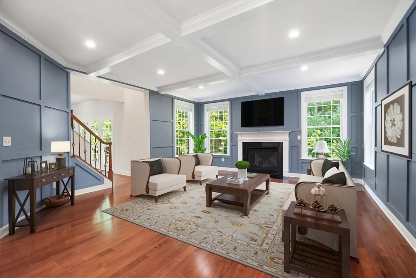
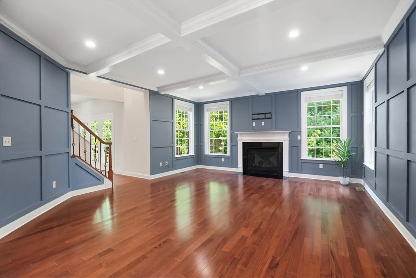
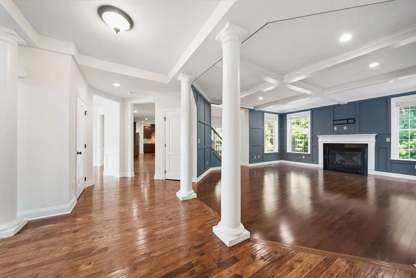
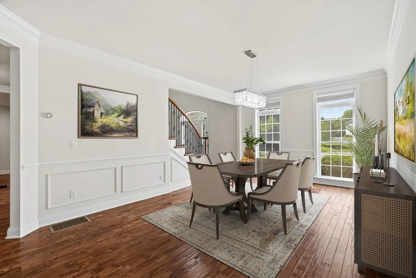
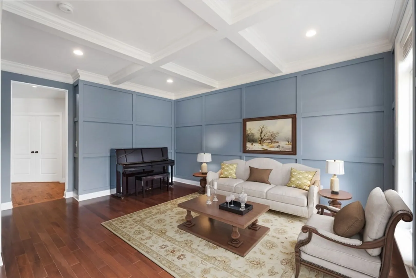
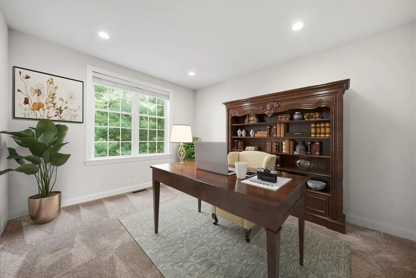
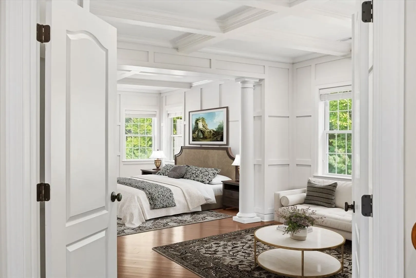
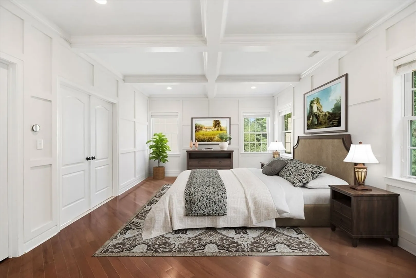
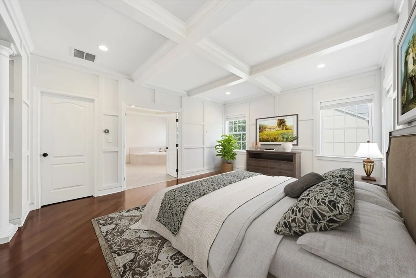
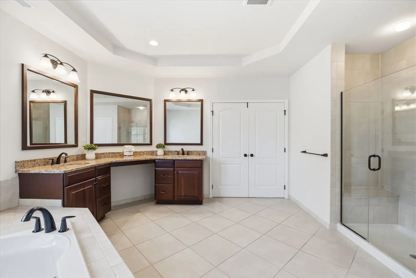
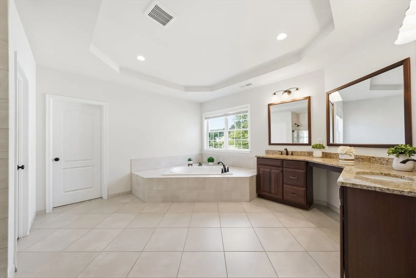
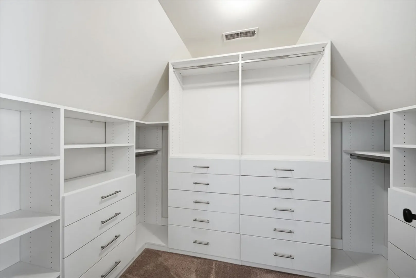
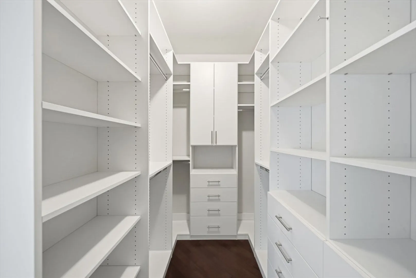
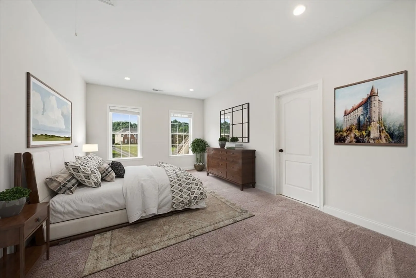
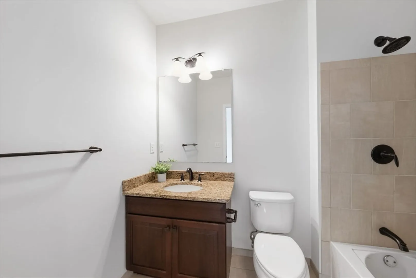
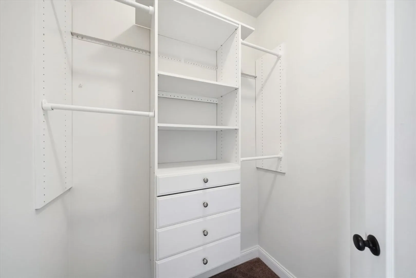
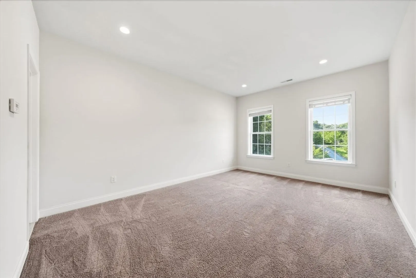
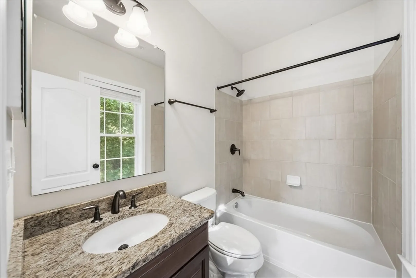
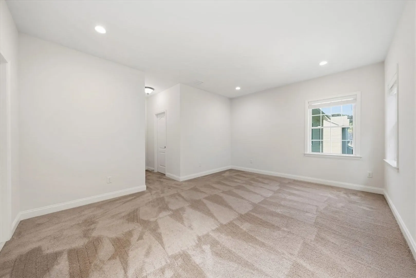
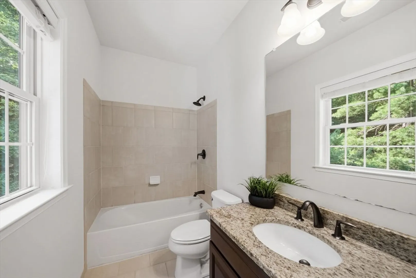
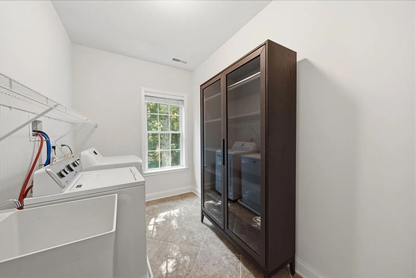
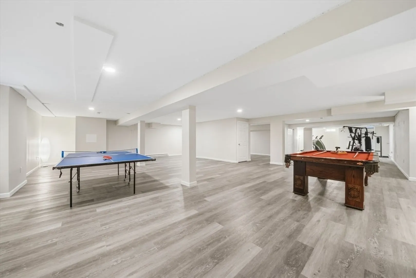
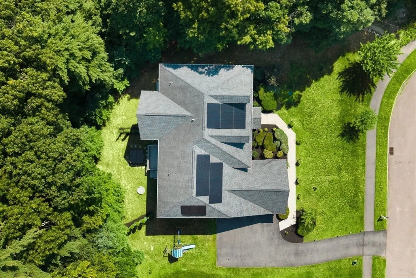
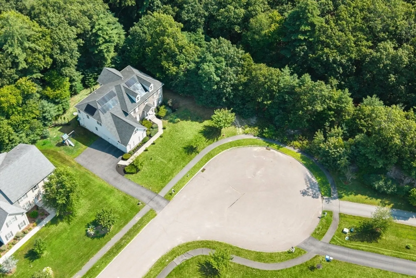
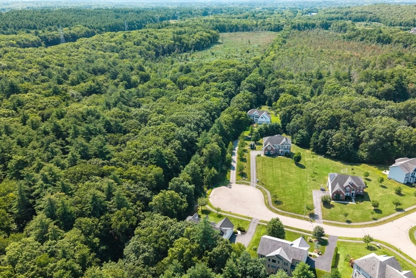
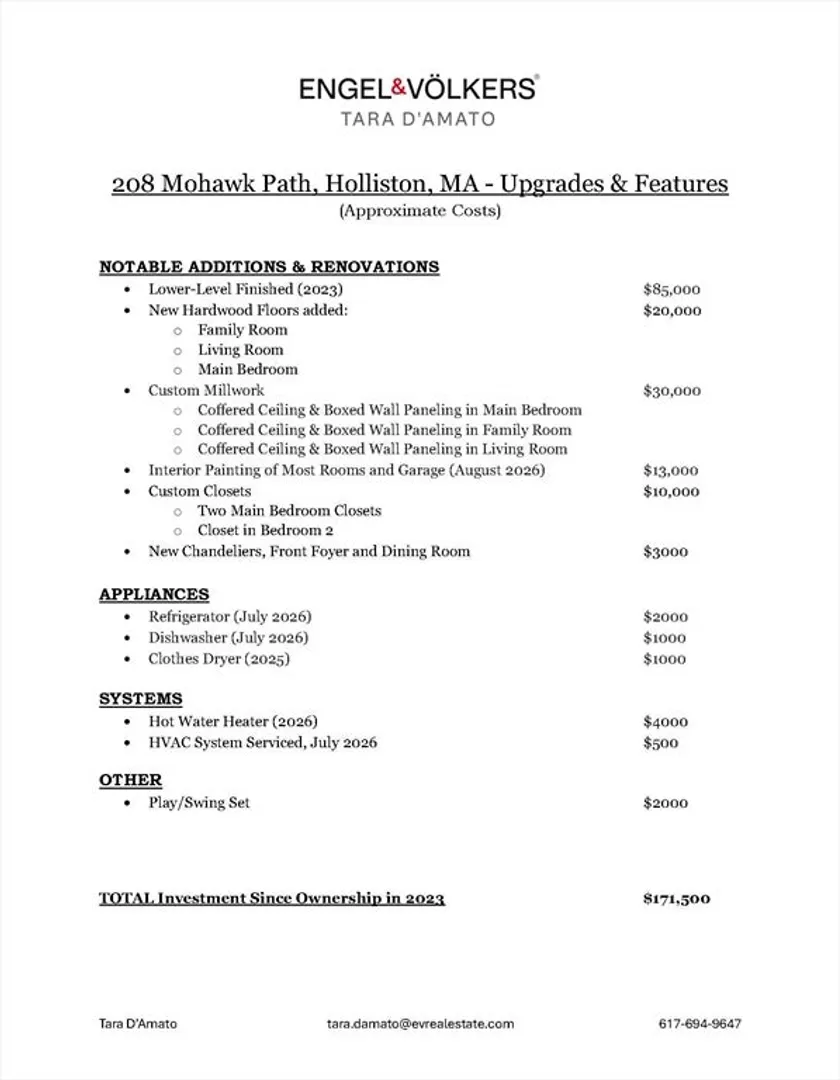
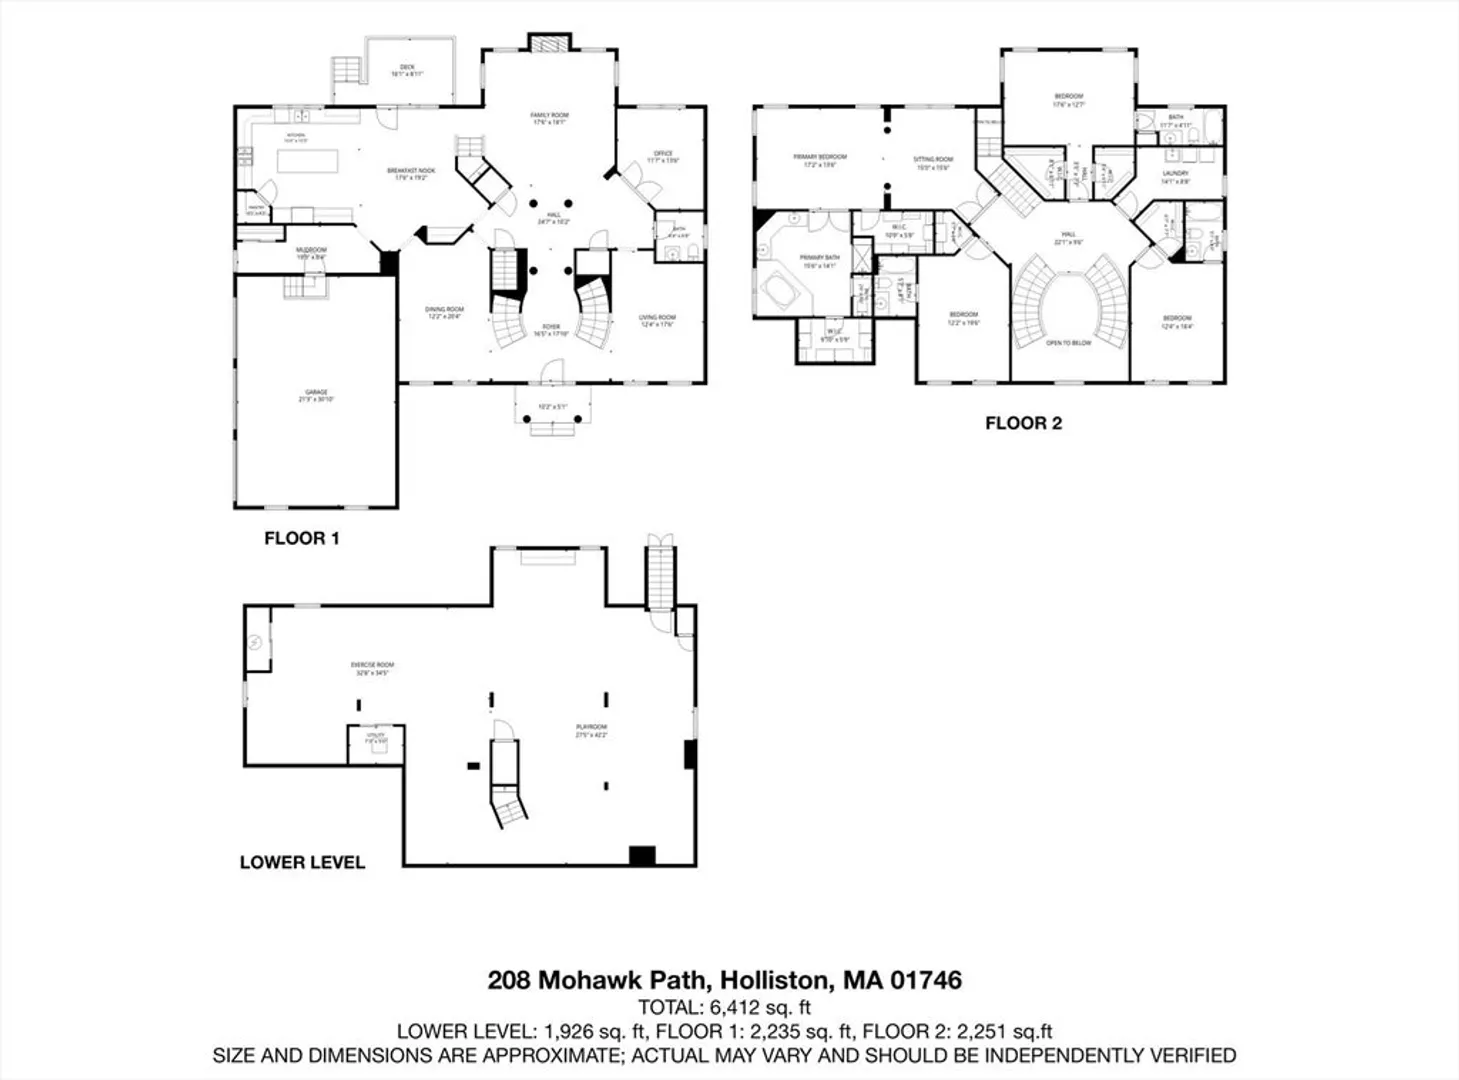
Grand, elegant, and exceptionally well-sited at the end of a quiet cul-de-sac in one of Holliston’s most coveted neighborhoods, this beautifully appointed home offers a brilliant blend of luxury, space, privacy, and New England charm with over $170,000 in upgrades since 2023. A gracious two-story foyer welcomes you with a dramatic double bridal staircase with wrought-iron railings, upgraded hardwood floors, custom columns, millwork, and an elegant stone façade. The impressive gourmet kitchen features custom cherry cabinetry, NEW stainless steel appliances, a generous granite island and dining area, with French doors opening to a private deck overlooking the wooded backyard. A spacious mudroom off the three-car garage is perfectly suited for New England living. The first floor offers a formal dining room, living room, family room, private office, and powder room. Upstairs, four spacious bedrooms each feature their own en-suite full bathroom and walk-in closets, complemented by an oversized laundry room. Set on a private lot, the home also offers a private path to the popular Holliston Rail Trail for walking, running, and biking. A rare opportunity to own a substantial, beautifully upgraded home in one of Holliston’s most desirable neighborhoods—offering the space, finishes, privacy, and lifestyle of a luxury property at an exceptional value.
-
Highlights
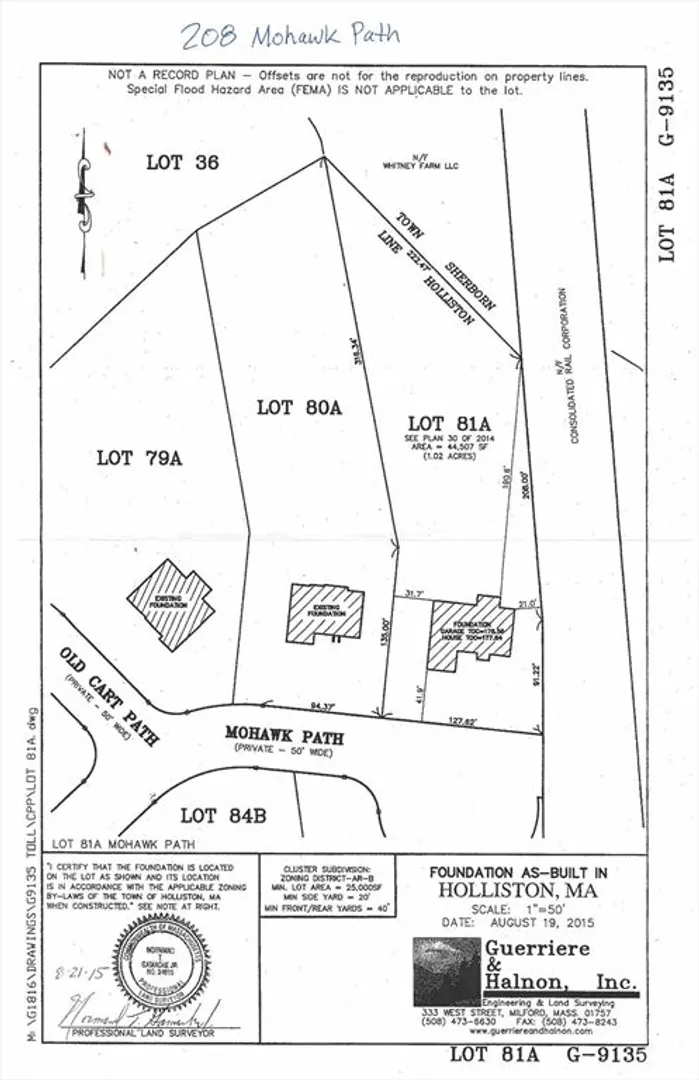
- Acres: 1
- Heating: Central, Forced Air, Electric Baseboard
- Parking Spots: 6
- Property Type: Single Family Residence
- Total Rooms: 10
- Status: Closed
- Cooling: Central Air
- HOA Fee: $100
- Property Class: Residential
- Style: Colonial
- Year Built: 2015
-
Additional Details
- Appliances: Gas Water Heater, Water Heater, Range, Oven, Dishwasher, Microwave, Refrigerator, Washer, Dryer, Range Hood, Plumbed For Ice Maker
- Construction: Frame
- Fireplaces: 1
- Foundation: Concrete Perimeter
- Lot Features: Cul-De-Sac, Wooded, Level
- Roof: Shingle
- Year Built Details: Actual
- Zoning: Cl4
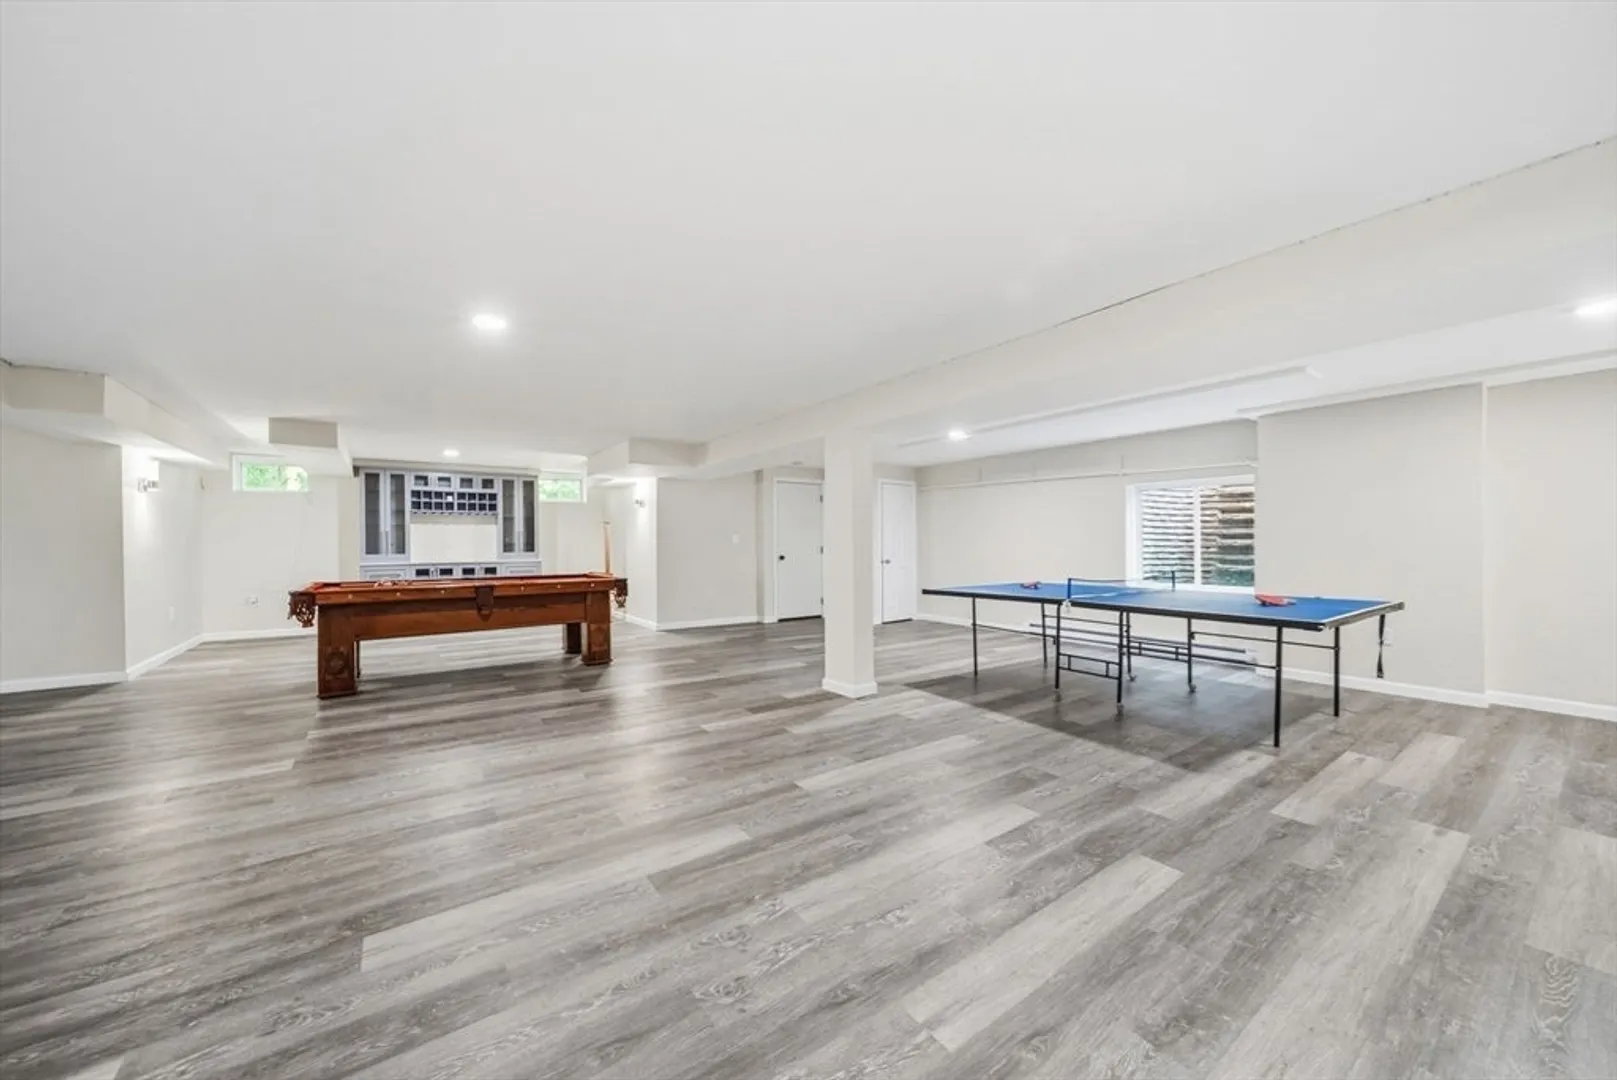
- Basement: Full, Finished, Interior Entry, Bulkhead
- Exterior Features: Deck - Composite, Rain Gutters, Hot Tub/Spa, Professional Landscaping, Sprinkler System, Decorative Lighting, Screens
- Flooring: Tile, Carpet, Hardwood, Engineered Hardwood, Flooring - Stone/Ceramic Tile, Laminate, Flooring - Vinyl, Flooring - Hardwood
- Interior Features: Bathroom - Full, Bathroom - Tiled With Tub & Shower, Bathroom - Half, Open Floorplan, Lighting - Overhead, Closet, Bathroom, Game Room, Exercise Room, Sitting Room, Kitchen, Sauna/Steam/Hot Tub, Wired for Sound, Internet Available - Unknown
- Road Frontage Type: Public, Dead End
- SqFt Source: Measured
- Year Built Source: Public Records
-
Amenities
- Community Features: Public Transportation, Shopping, Tennis Court(s), Park, Walk/Jog Trails, Golf, Laundromat, Bike Path, Conservation Area, Public School, Sidewalks
- Parking Features: Attached, Garage Door Opener, Garage Faces Side, Paved Drive, Off Street, Paved
- Waterfront Features: Lake/Pond, 1 to 2 Mile To Beach, Beach Ownership(Public)
- Covered Parking Spaces: 3
- Security Features: Security System
-
Utilities
- Electric: 200+ Amp Service
- Water Source: Public
- Sewer: Private Sewer
-
Fees / Taxes
- Assessed Value: $1,375,400
- HOA Fee Frequency: Annually
- Taxes: $20,150
- HOA: Yes
- Tax Year: 2025
Similar Listings
Sold
29 Photos
Sold
3 Photos
Sold
41 Photos
Sold
42 Photos
Content © 2026 MLS Property Information Network, Inc. The information in this listing was gathered from third party resources including the seller and public records.
Listing information provided courtesy of Redfin Corp..
MLS Property Information Network, Inc. and its subscribers disclaim any and all representations or warranties as to the accuracy of this information.
