
7 Sylvan Dr
$1,250,000
4
Beds
2/1
Baths
3,460
Sqft
- Request Info
- Call
- Save
-
More
- Mortgage Calculator

Property Tools
$1,250,000
4
Beds
2/1
Baths
3,460
Living Area
-
Property Description
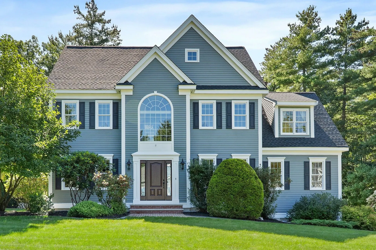
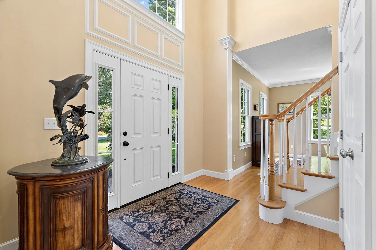
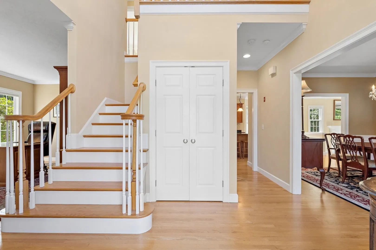
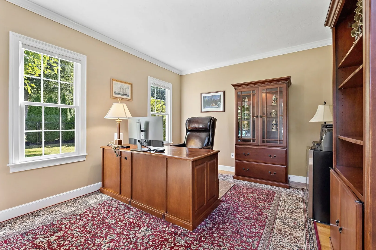
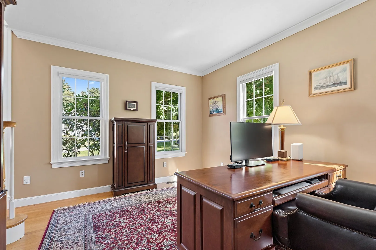
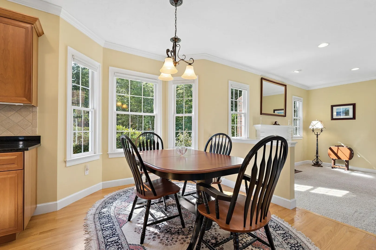
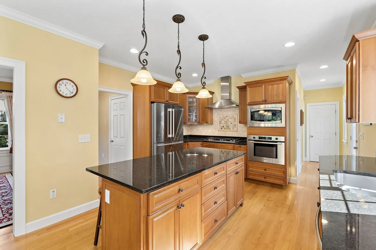
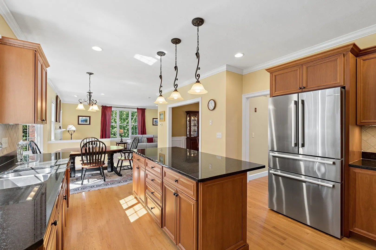
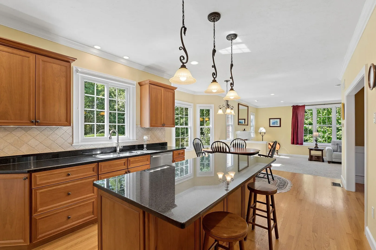
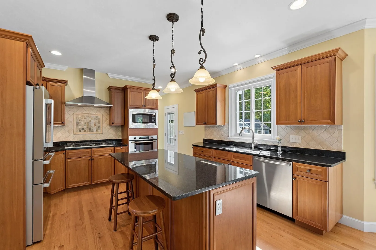
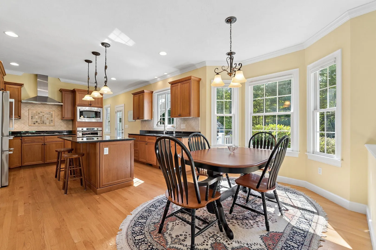
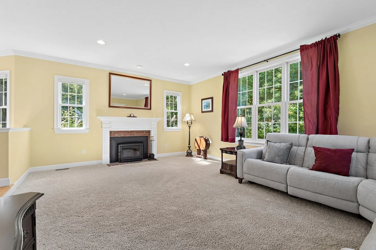
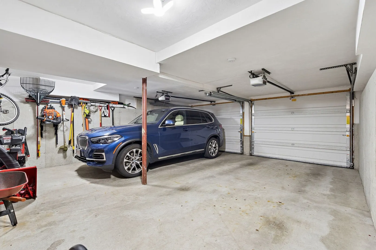
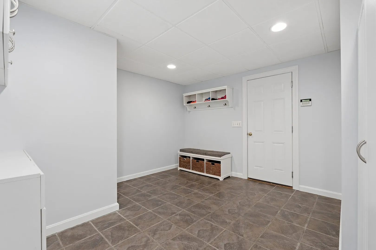
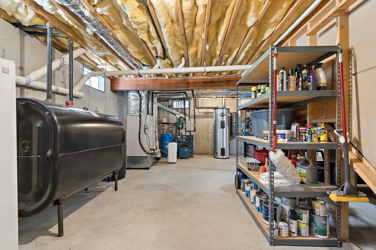
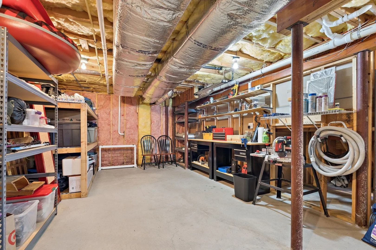
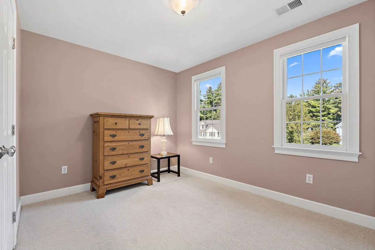
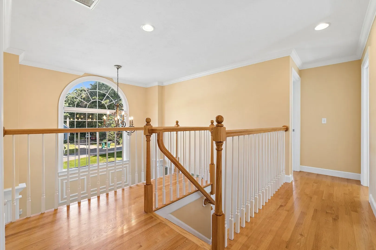
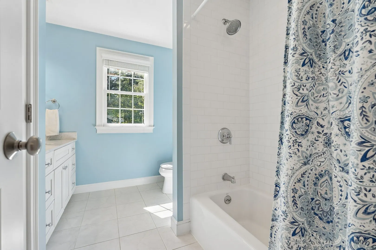
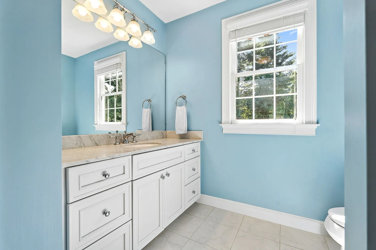
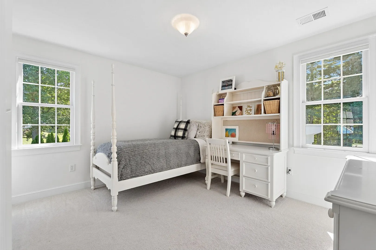
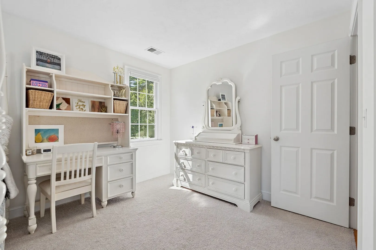
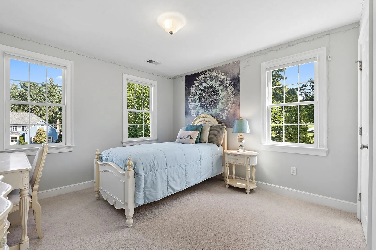
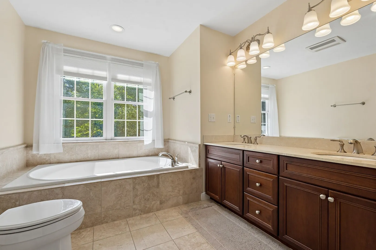
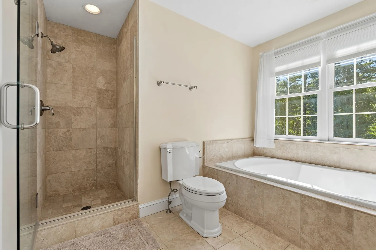
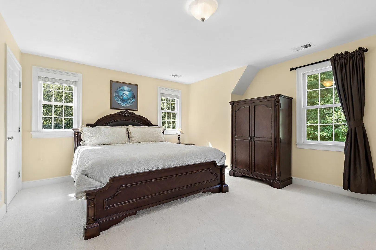
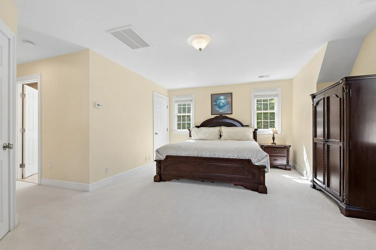
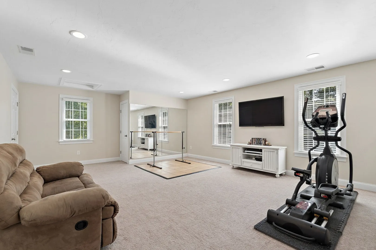
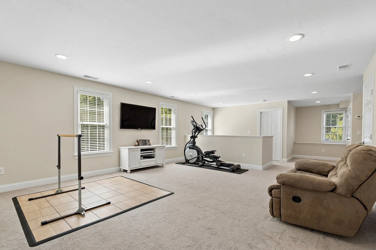
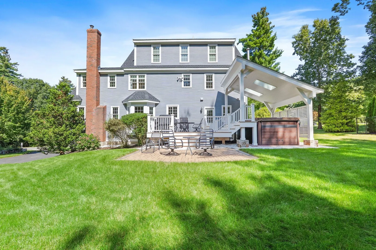
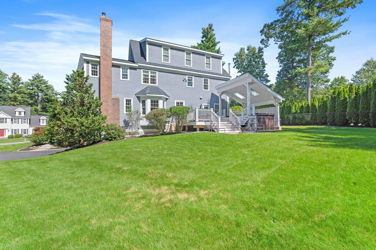
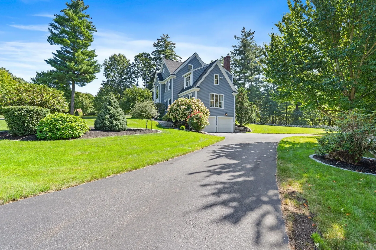
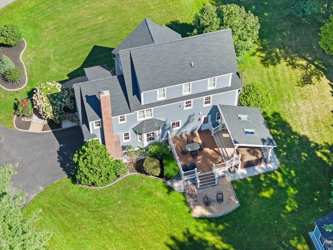
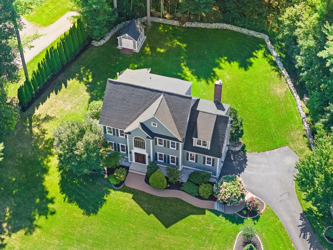
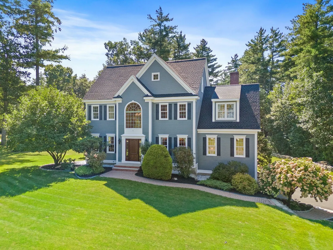
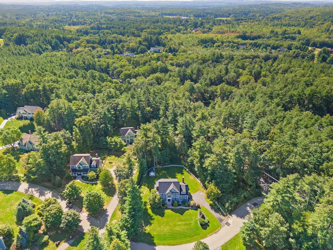
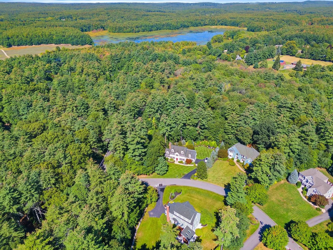
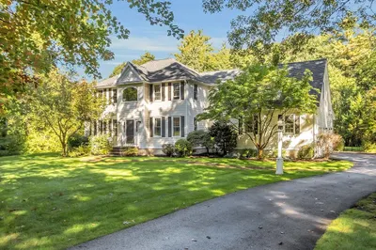
Exceptional Derby Woods Colonial on .58 acres with conservation land backdrop, abutting prestigious Wedgewood Pines Country Club. This 4 bedroom, 2.5 bath home features an open-concept living room anchored by a Vermont Castings wood-burning fireplace. The gourmet kitchen showcases granite countertops, propane cooktop, wall oven and stainless steel appliances with seamless access to the updated composite deck. Additional outdoor amenities include a dedicated circuit panel for swim spa, mature landscaping with in-ground sprinkler system, and a Reed Ferry shed. Upstairs, a finished third-floor living area offers versatile space for a home gym, home office, or guest suite. The lower level provides mudroom, abundant storage, and workshop space convenient to the two-car garage. Recently updated with new roof, composite doors, and professionally maintained exterior paint and trim. Convenient location for commuters, Masters Academy International, golf courses and apple orchards.
-
Highlights
- Cooling: Central Air
- Parking Spots: 5
- Property Type: Single Family Residence
- Total Rooms: 9
- Status: Active
- Heating: Forced Air, Oil
- Property Class: Residential
- Style: Colonial
- Year Built: 2007
-
Additional Details
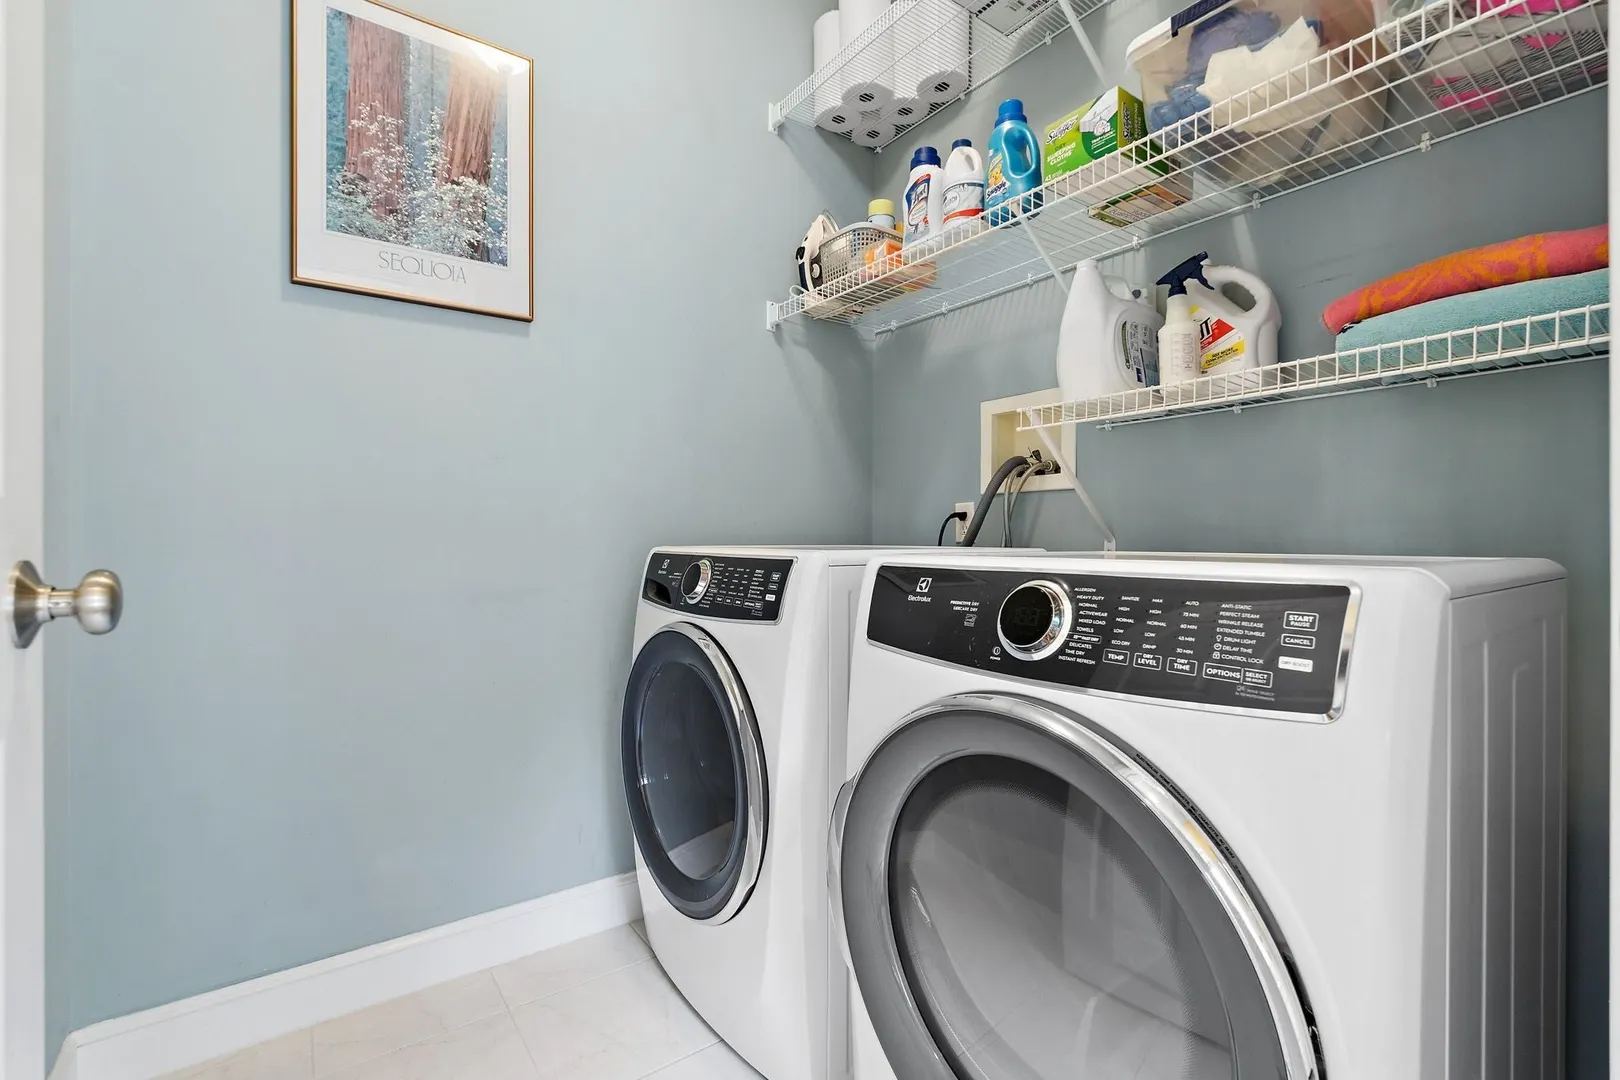
- Appliances: Electric Water Heater, Range, Dishwasher, Microwave, Refrigerator, Washer, Dryer, Water Treatment
- Construction: Frame, Stone
- Exterior Features: Deck - Composite, Hot Tub/Spa, Storage, Professional Landscaping, Sprinkler System, Stone Wall
- Flooring: Tile, Carpet, Hardwood, Flooring - Hardwood, Flooring - Wall to Wall Carpet
- Interior Features: Closet/Cabinets - Custom Built, Home Office, Bonus Room, Central Vacuum, Sauna/Steam/Hot Tub, Walk-up Attic
- Road Frontage Type: Public
- SqFt Source: Measured
- Year Built Source: Public Records
- Basement: Full, Partially Finished, Interior Entry, Garage Access, Radon Remediation System, Concrete
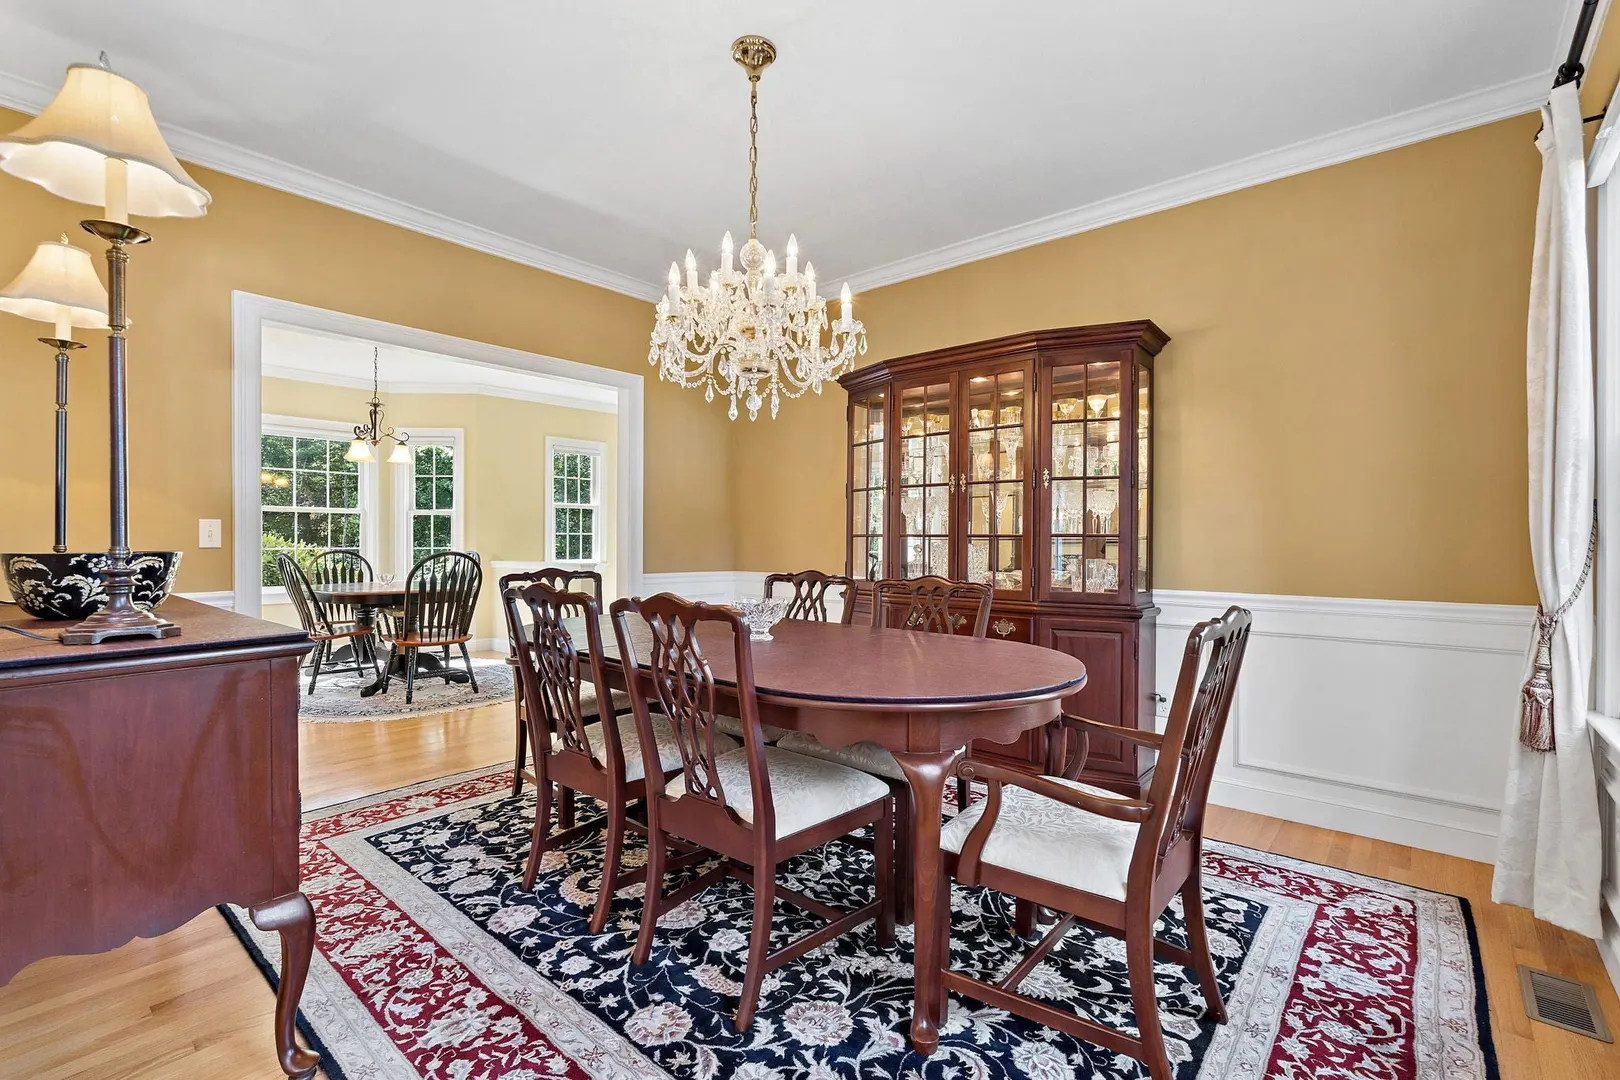
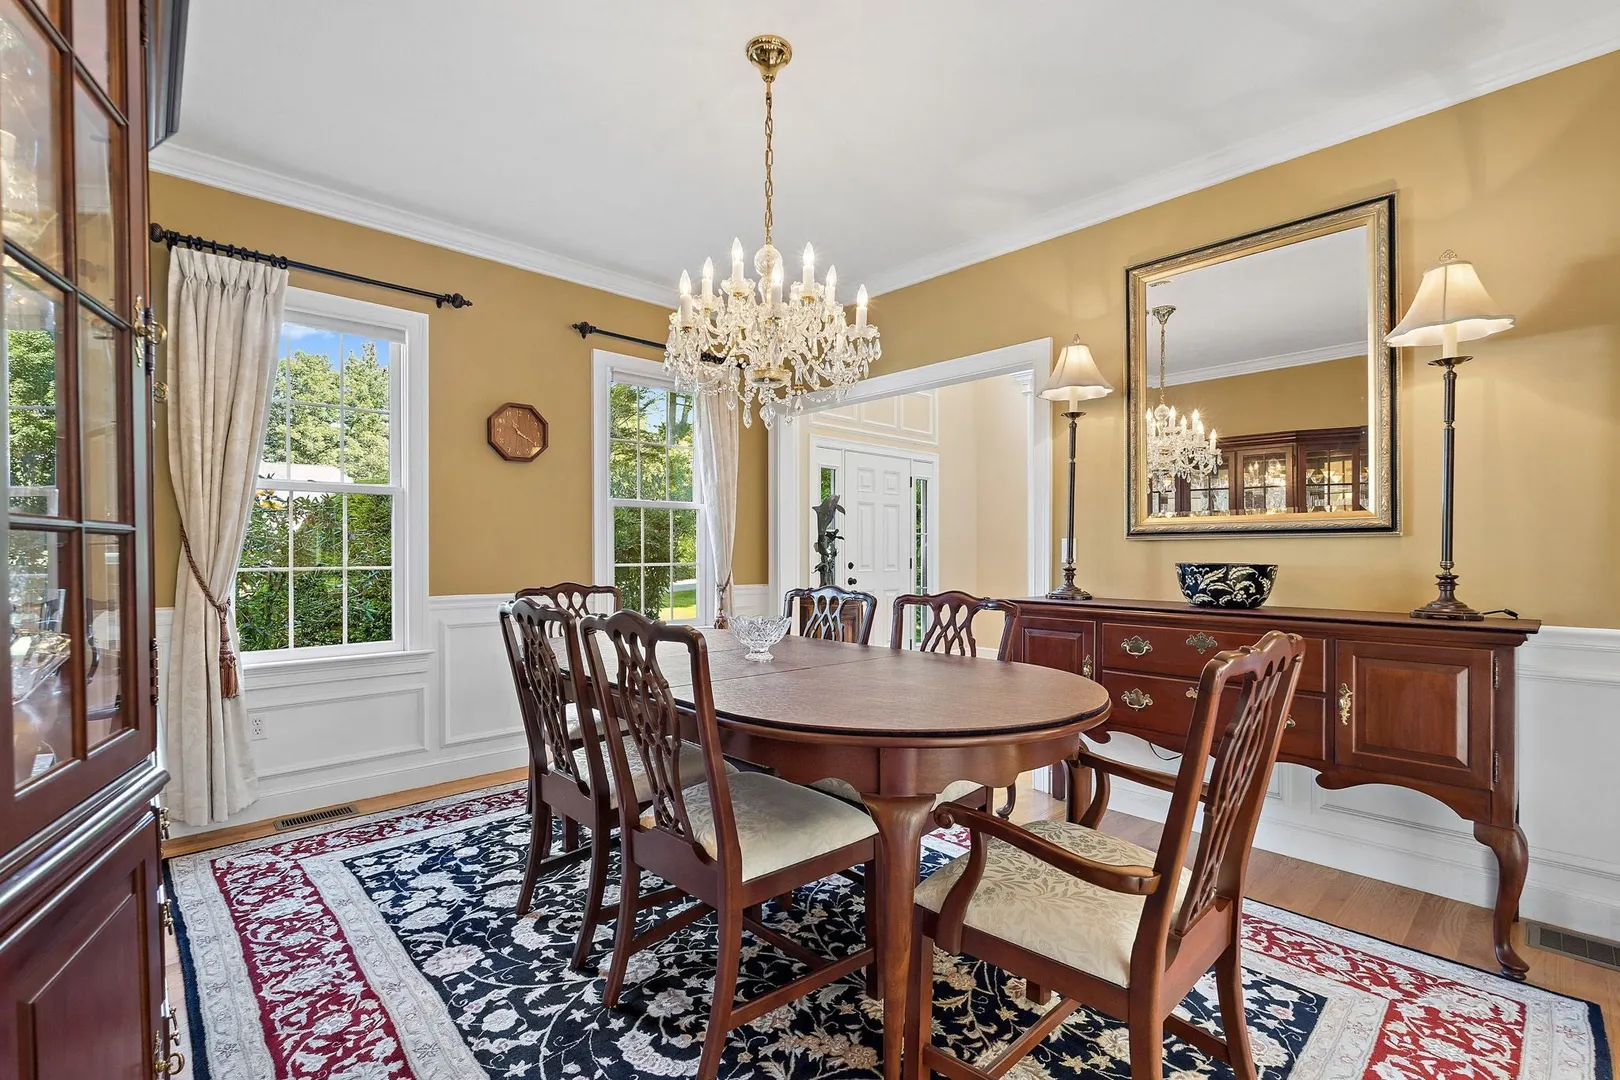
- Exclusions: Dining Room Chandelier Is Excluded From The House.
- Fireplaces: 1
- Foundation: Concrete Perimeter
- Lot Features: Cul-De-Sac, Corner Lot, Cleared, Gentle Sloping, Level
- Roof: Shingle
- Year Built Details: Actual
- Zoning: R
-
Amenities
- Community Features: Shopping, Tennis Court(s), Park, Walk/Jog Trails, Stable(s), Golf, Bike Path, Conservation Area, Highway Access, House of Worship, Private School, Public School
- Parking Features: Attached, Under, Garage Door Opener, Storage, Garage Faces Side, Paved Drive, Off Street, Paved
- Covered Parking Spaces: 2
- Security Features: Security System
-
Utilities
- Electric: 200+ Amp Service
- Water Source: Private
- Sewer: Private Sewer
-
Fees / Taxes
- Assessed Value: $1,020,200
- Taxes: $18,231
- Tax Year: 2026
Similar Listings
Sold
42 Photos
Sold
34 Photos
Sold
32 Photos
Sold
1 Photo
Content © 2026 MLS Property Information Network, Inc. The information in this listing was gathered from third party resources including the seller and public records.
Listing information provided courtesy of Keller Williams Realty Boston Northwest.
MLS Property Information Network, Inc. and its subscribers disclaim any and all representations or warranties as to the accuracy of this information.