
Sold!
$1,425,678
4
Beds
2/1
Baths
4,423
Living Area
-
Property Description
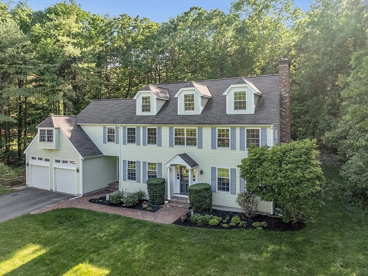
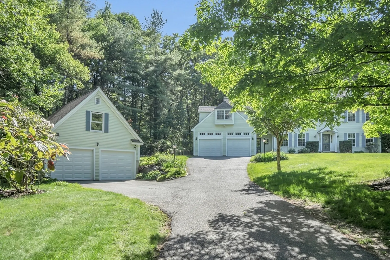
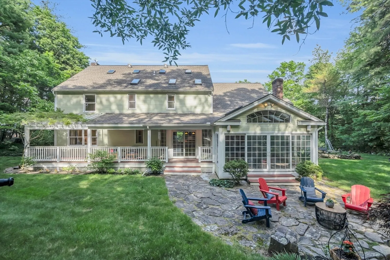
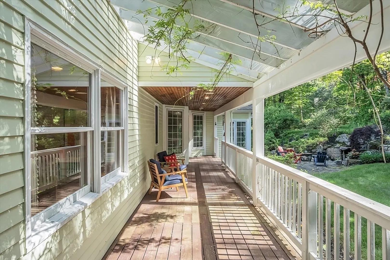
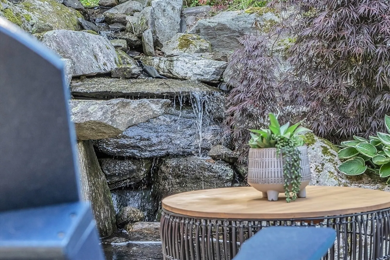
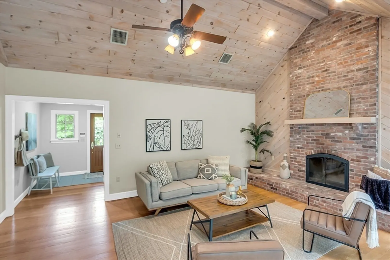
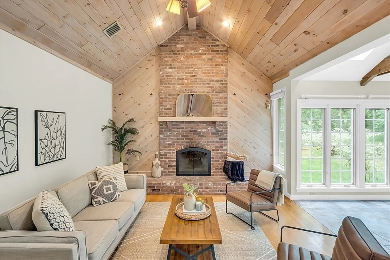
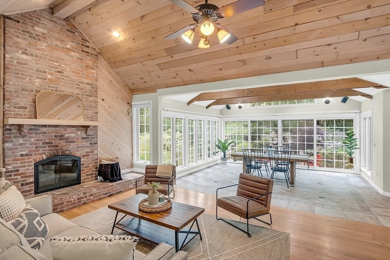
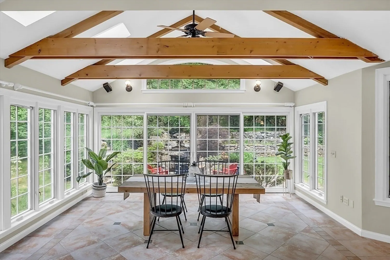
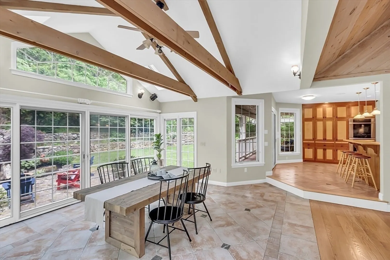
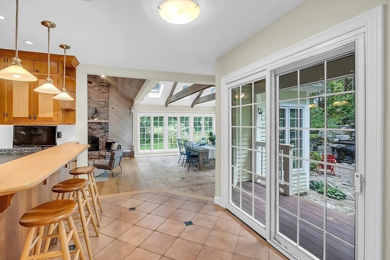
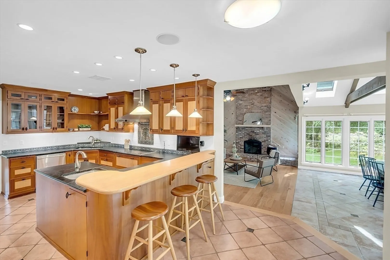
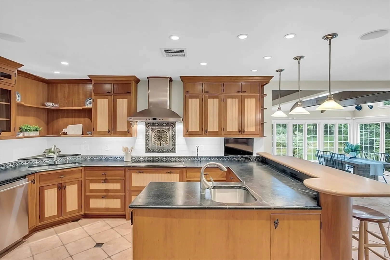
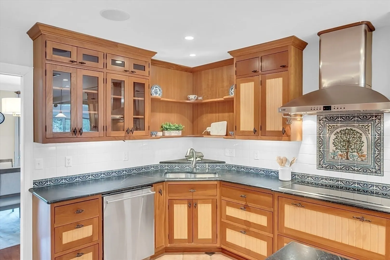
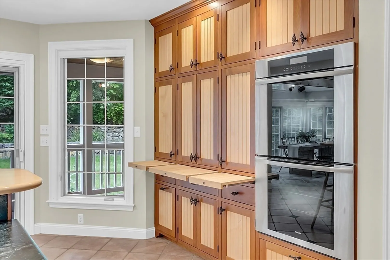
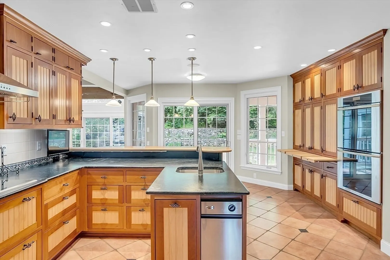
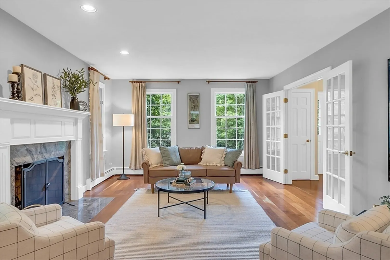
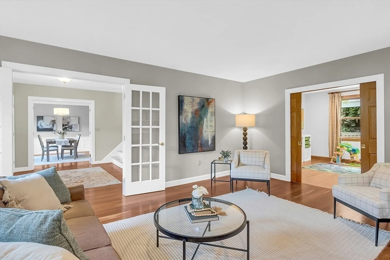
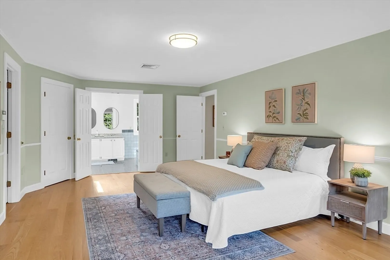
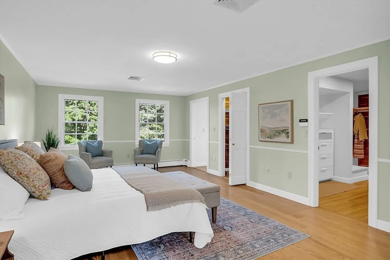
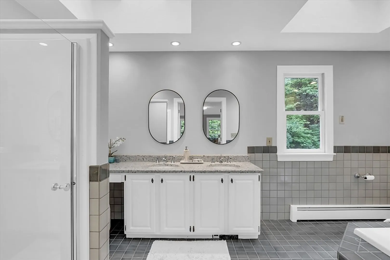
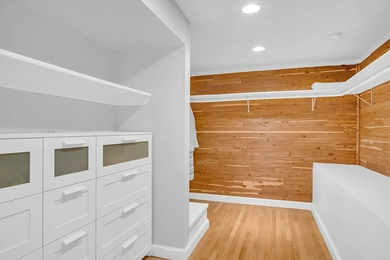
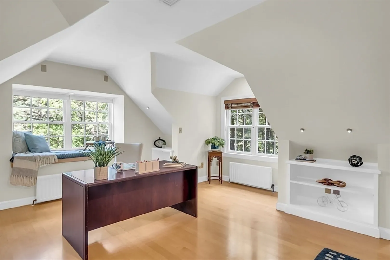
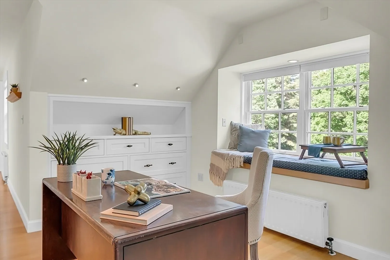
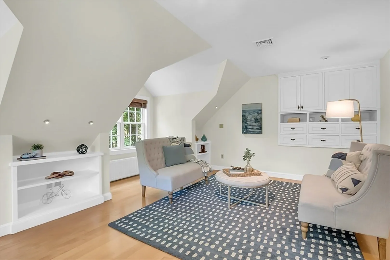
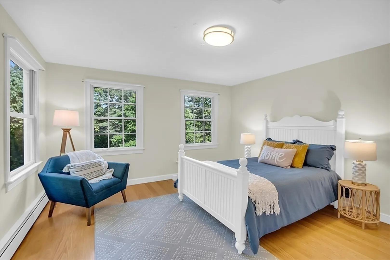
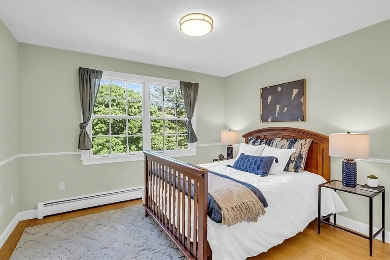
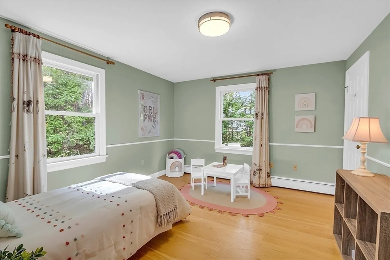
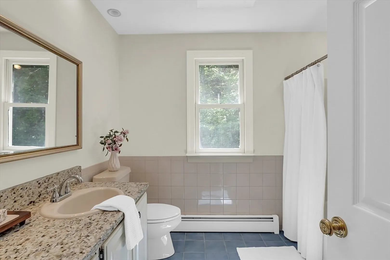
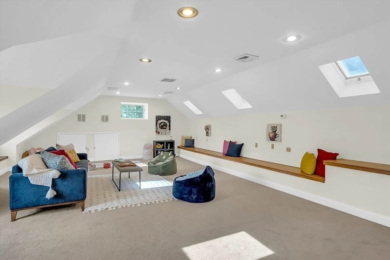
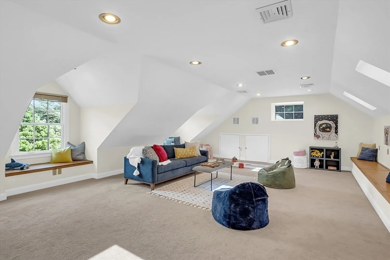
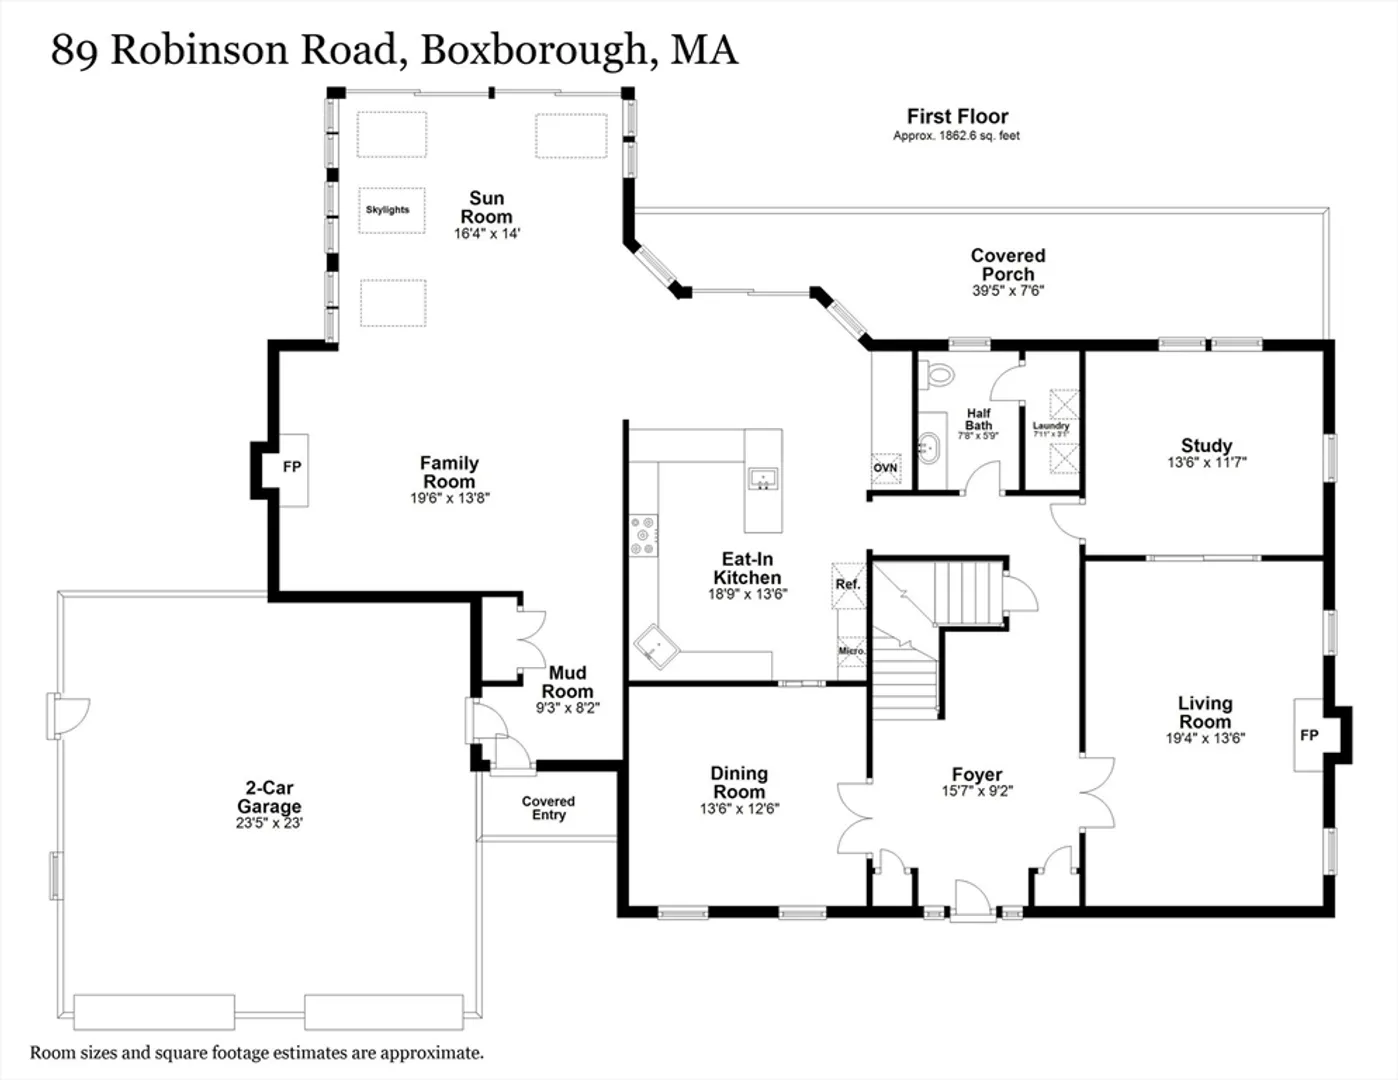
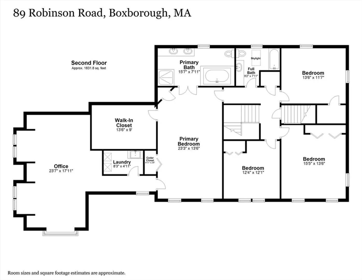
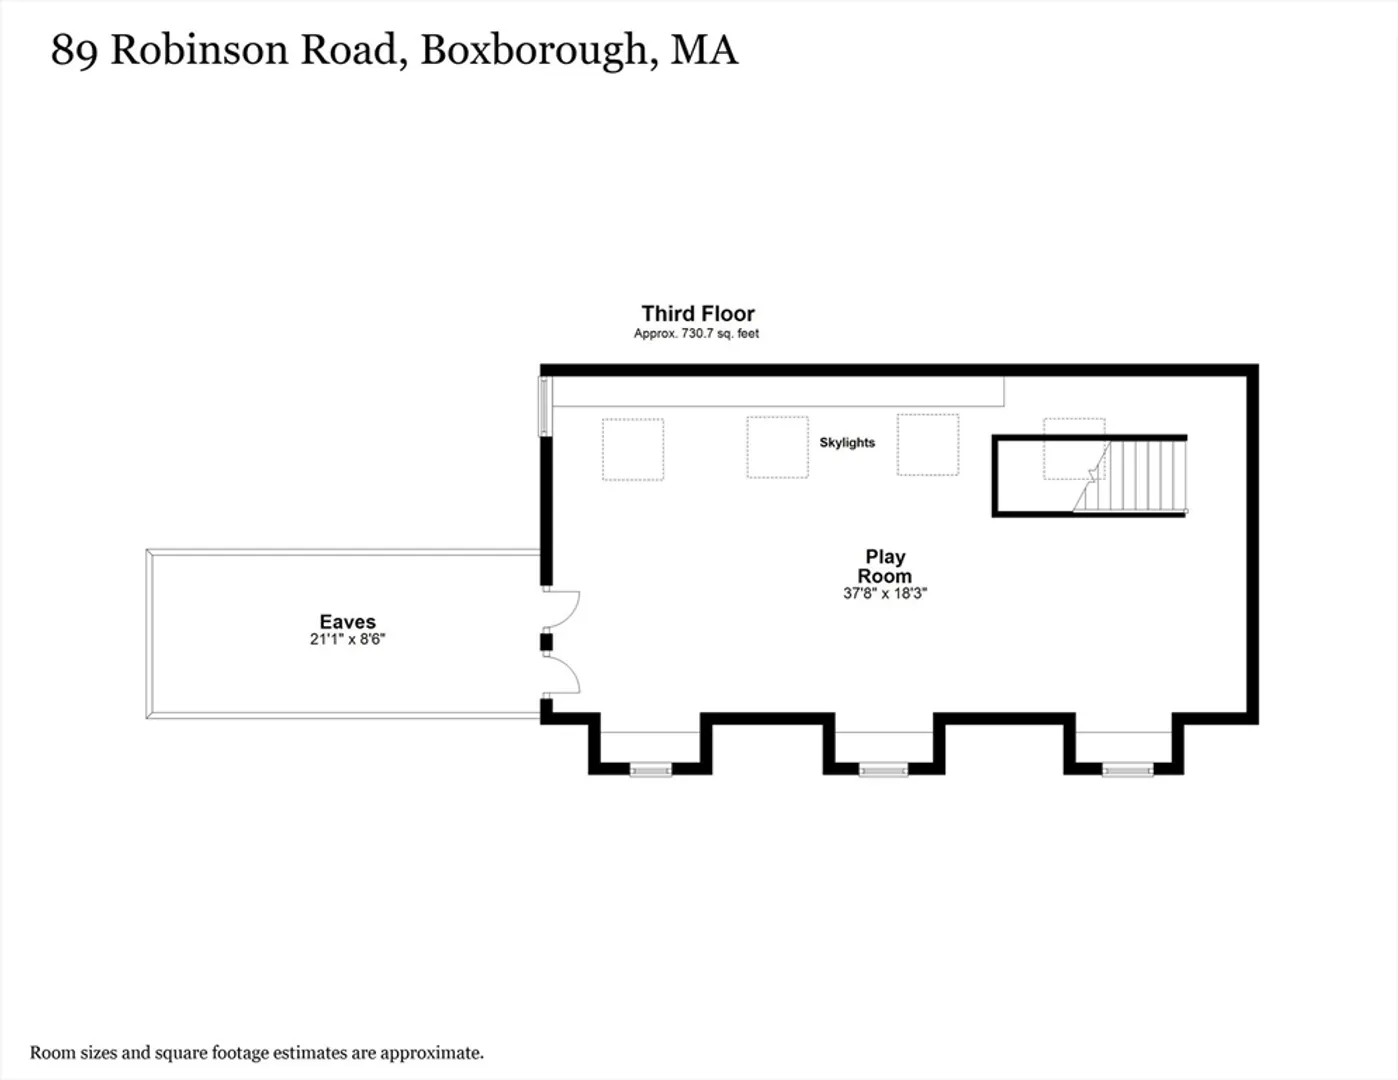
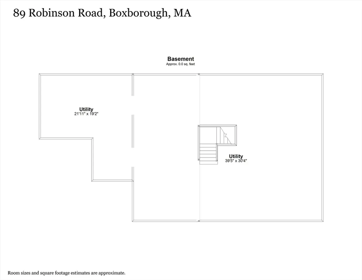
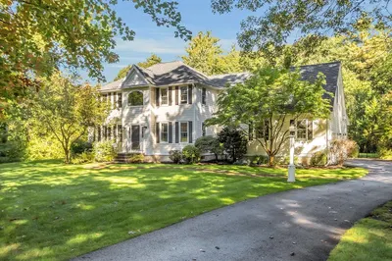
With three above-grade living levels and over 4,400 sqft, this stunning custom-designed home has everything you're looking for! Our favorite place to be is in the spacious family room featuring a striking brick fireplace, beamed and vaulted ceilings and a view to the gorgeous landscaping complemented by a large stone patio, expansive back porch and natural stone waterfall. The kitchen is a chef's dream with its custom wood cabinetry, soapstone countertops, high-end stainless steel appliances and oversized windows and doors that allow for picturesque views of the lush backyard. Upstairs, the primary suite includes a private home office you’ll never want to leave, with built-in cabinetry, tasteful architectural details and loads of natural light. The bonus room on the third level adds space and versatility and the two-level detached garage offers additional parking and outdoor storage. Acton Boxborough Schools, West Acton Village and a convenient commuting location, don't miss out!
-
Highlights
- Acres: 1
- Heating: Baseboard, Oil
- Parking Spots: 8
- Property Type: Single Family Residence
- Total Rooms: 12
- Status: Closed
- Cooling: Central Air
- HOA Fee: $250
- Property Class: Residential
- Style: Colonial
- Year Built: 1989
-
Additional Details
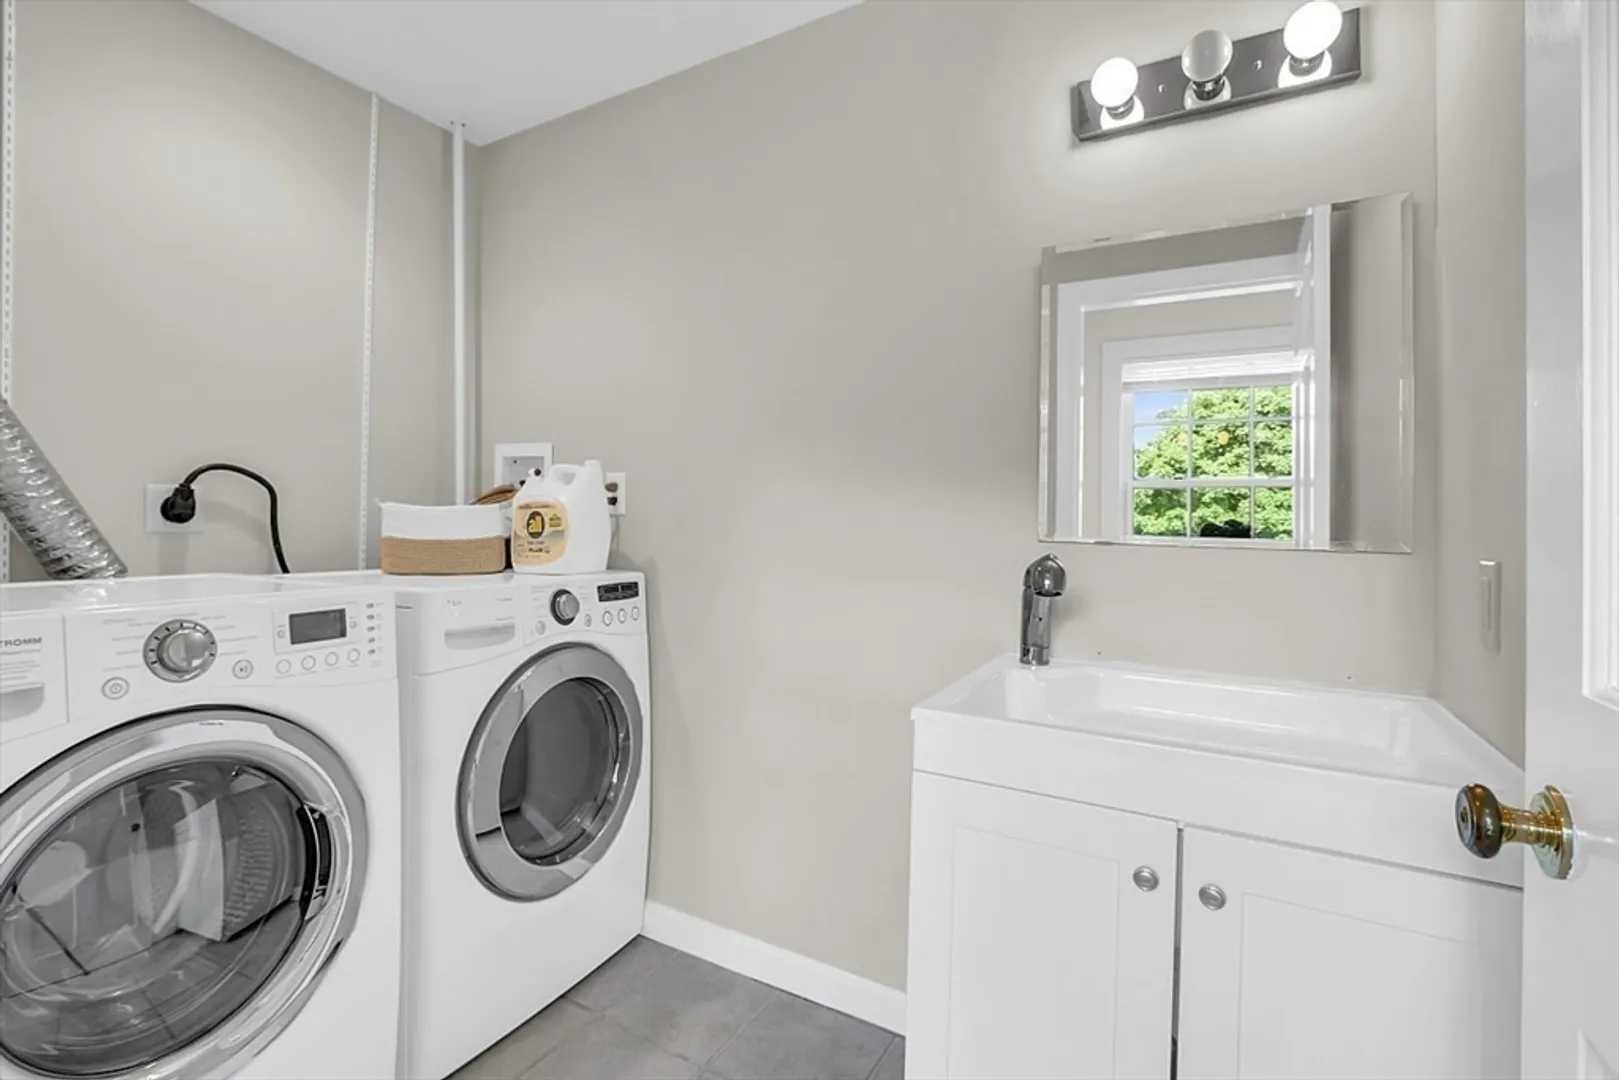
- Appliances: Water Heater, Oven, Dishwasher, Trash Compactor, Microwave, Range, Refrigerator, Washer, Dryer, Vacuum System, Range Hood, Water Softener, Plumbed For Ice Maker
- Construction: Frame
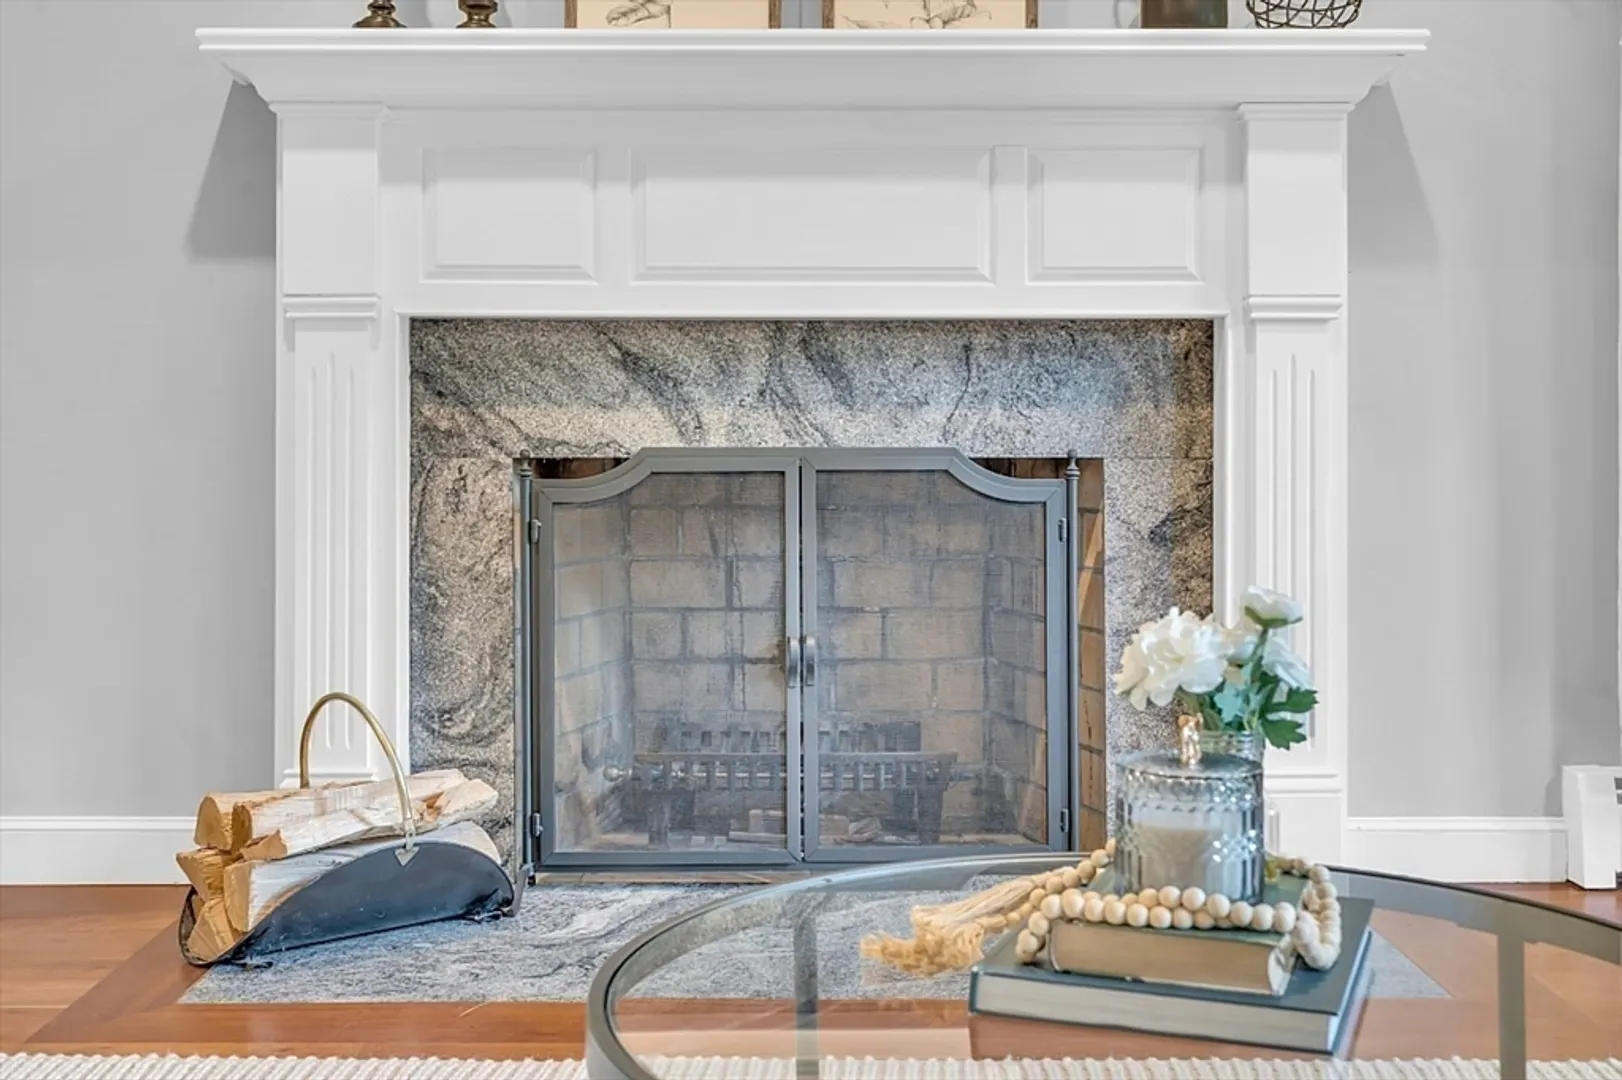
- Fireplaces: 2
- Foundation: Concrete Perimeter
- Lot Features: Wooded, Gentle Sloping
- Roof: Shingle
- Year Built Source: Public Records
- Basement: Full, Bulkhead, Sump Pump, Radon Remediation System, Unfinished
- Exterior Features: Porch, Patio, Rain Gutters, Professional Landscaping, Sprinkler System, Screens, Stone Wall, Other
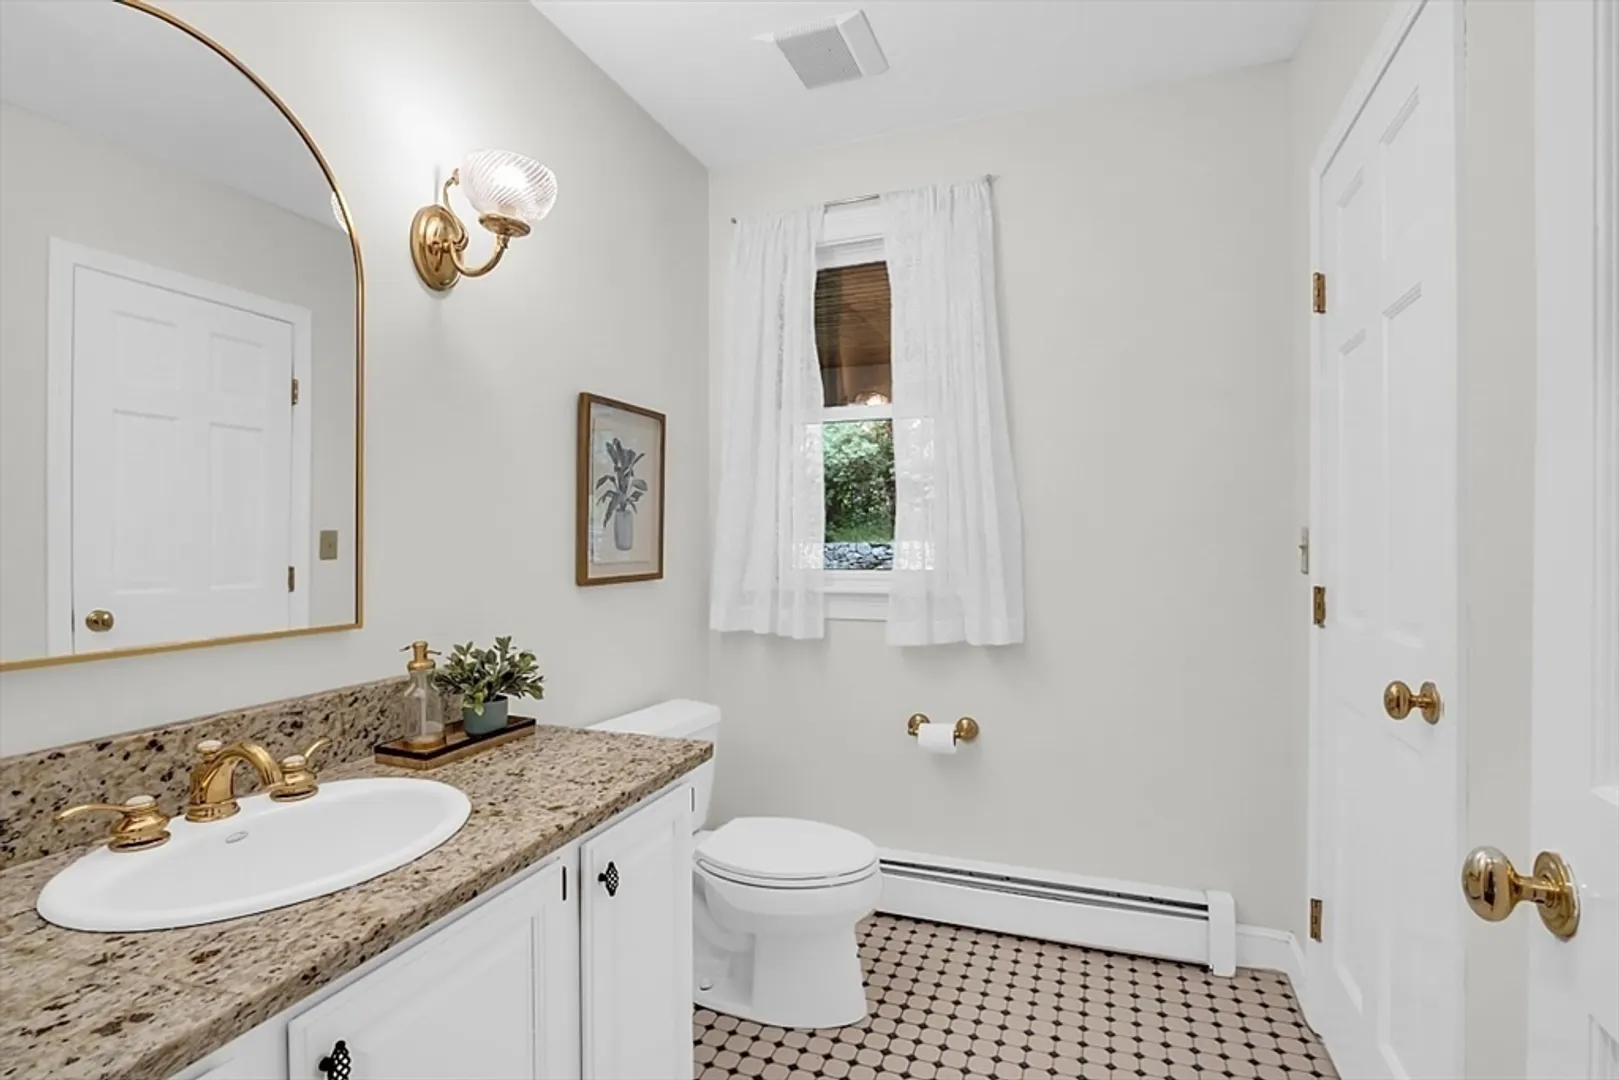
- Flooring: Tile, Carpet, Hardwood, Flooring - Hardwood, Flooring - Wall to Wall Carpet, Flooring - Stone/Ceramic Tile
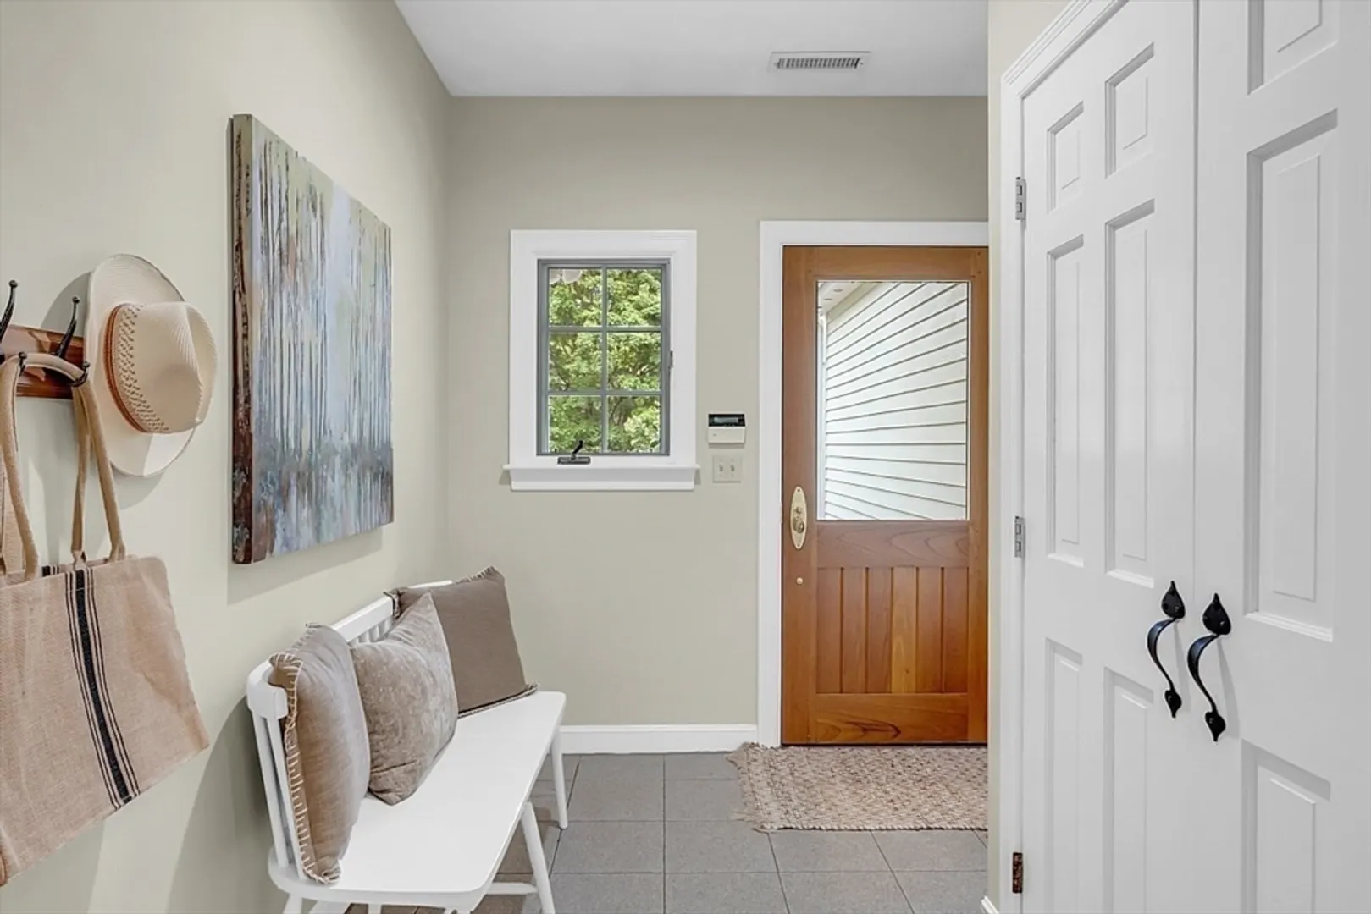
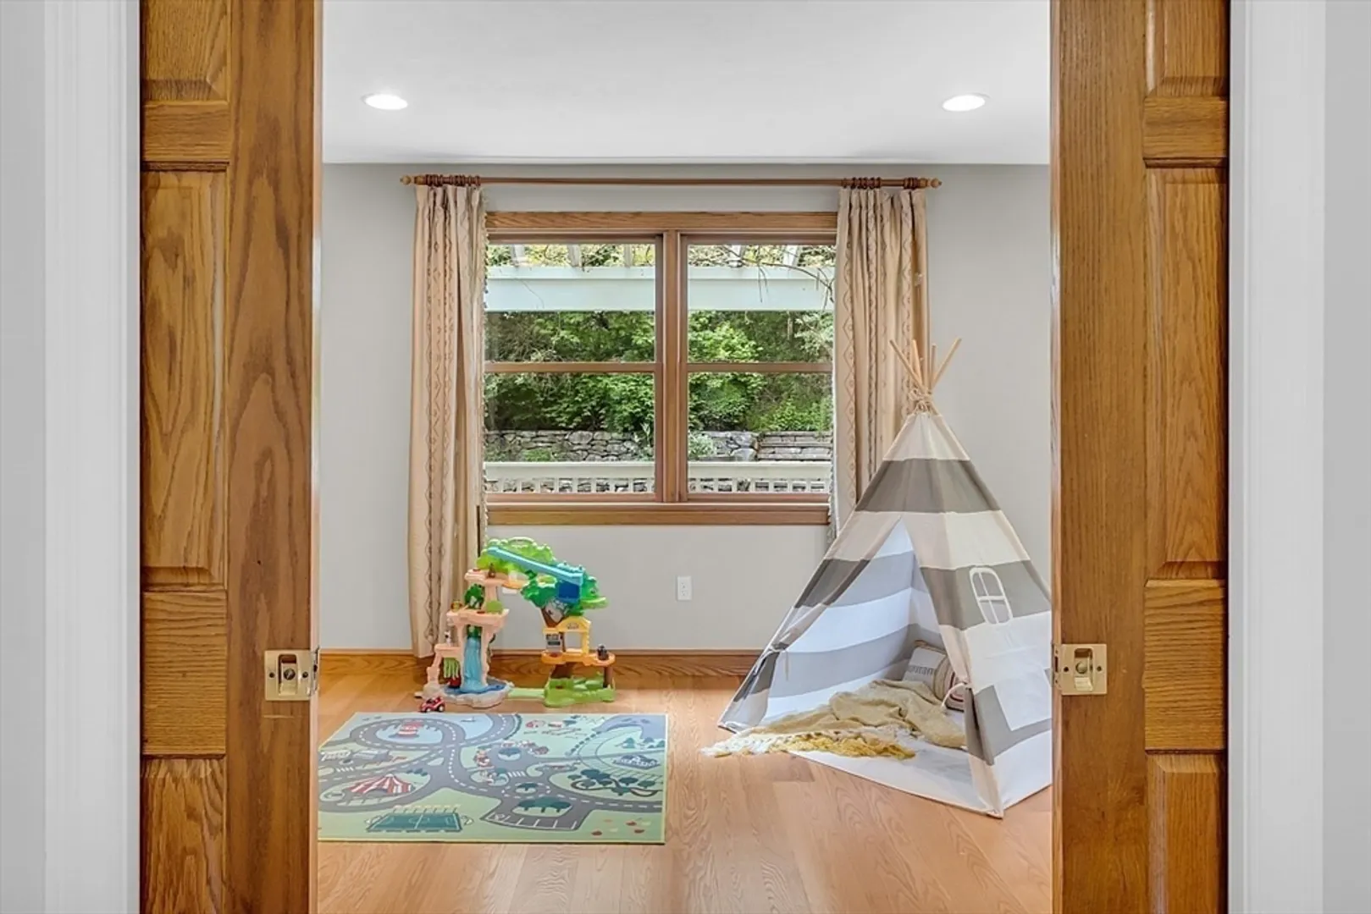
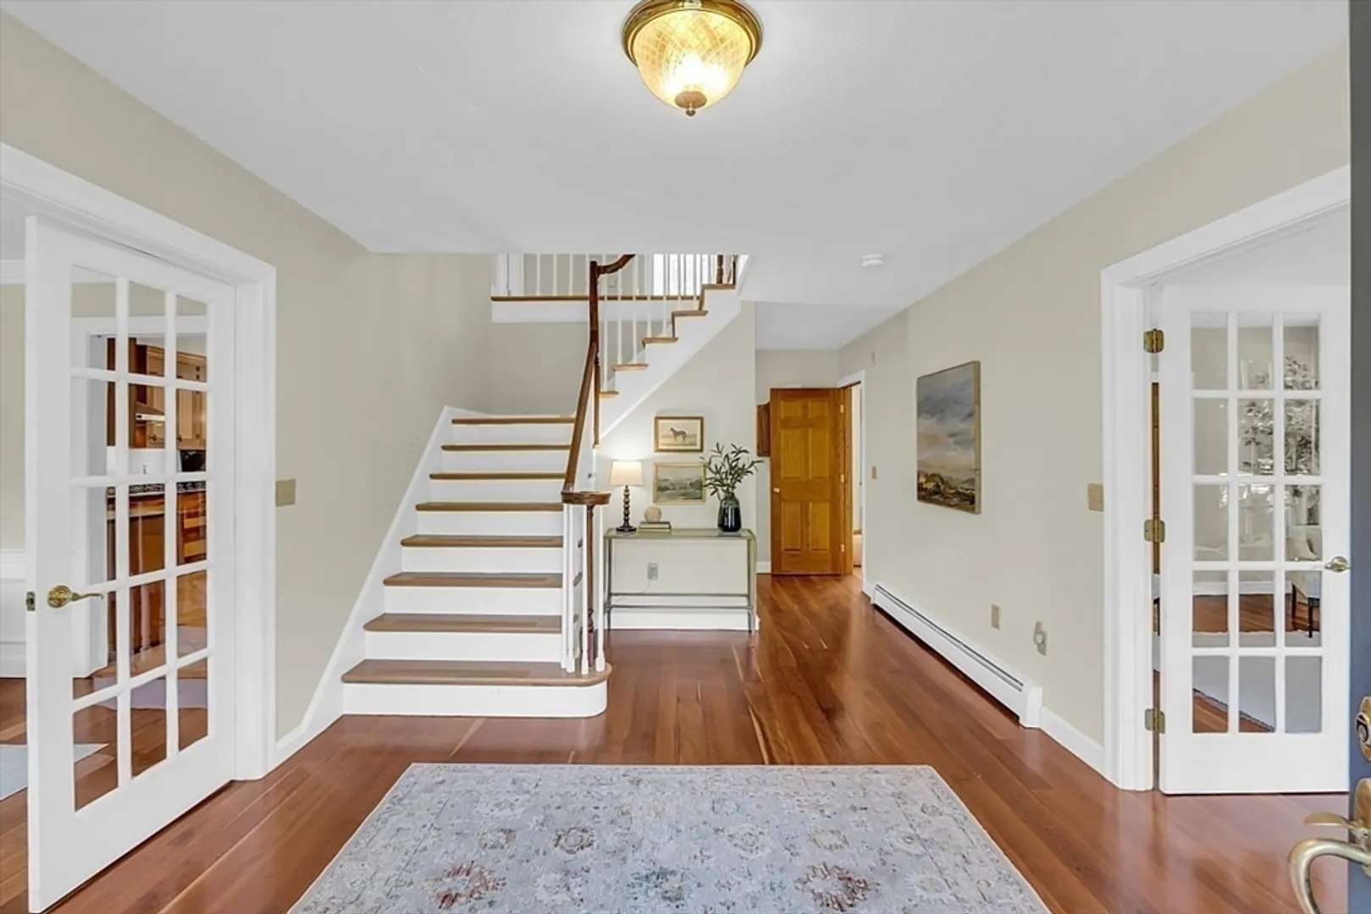
- Interior Features: Closet/Cabinets - Custom Built, Recessed Lighting, Vaulted Ceiling(s), Window Seat, Ceiling Fan(s), Beamed Ceilings, Slider, Lighting - Overhead, Study, Office, Play Room, Sun Room, Foyer, Mud Room, Central Vacuum, Walk-up Attic, Internet Available - Broadband, High Speed Internet
- Road Frontage Type: Public
- Year Built Details: Renovated Since
- Zoning: Ar
-
Amenities
- Community Features: Shopping, Tennis Court(s), Walk/Jog Trails, Golf, Conservation Area, Highway Access, Public School
- Parking Features: Attached, Detached, Garage Door Opener, Storage, Garage Faces Side, Paved Drive, Off Street, Paved
- Covered Parking Spaces: 4
-
Utilities
- Electric: Circuit Breakers, 200+ Amp Service
- Water Source: Private
- Sewer: Private Sewer
-
Fees / Taxes
- Assessed Value: $1,157,500
- Compensation Based On: Net Sale Price
- HOA: Yes
- Tax Year: 2024
- Buyer Agent Compensation: 2% NSP%
- Facilitator Compensation: 1% NSP%
- HOA Fee Frequency: Annually
- Taxes: $17,351
Similar Listings
Sold
42 Photos
Sold
41 Photos
Sold
42 Photos
Sold
1 Photo
Content © 2026 MLS Property Information Network, Inc. The information in this listing was gathered from third party resources including the seller and public records.
Listing information provided courtesy of Compass.
MLS Property Information Network, Inc. and its subscribers disclaim any and all representations or warranties as to the accuracy of this information.
