
Sold!
$1,475,000
4
Beds
2/2
Baths
4,781
Living Area
-
Property Description
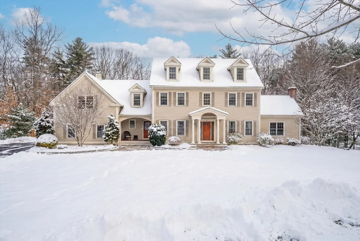
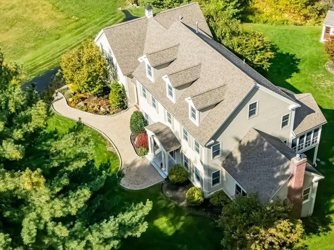
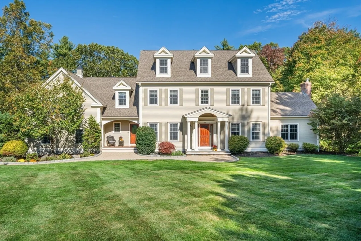
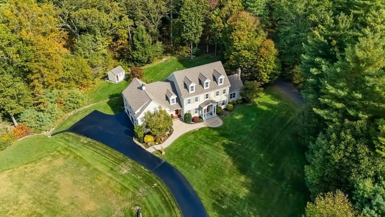
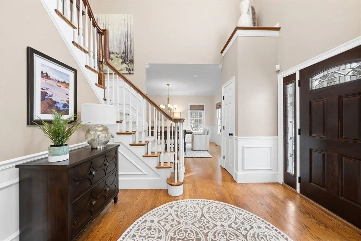
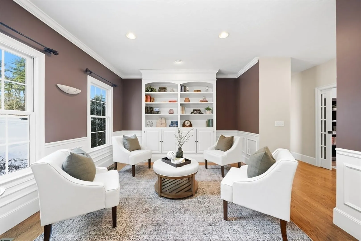
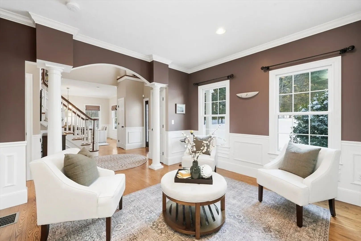
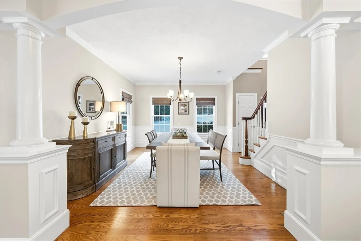
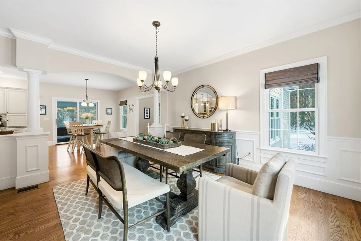
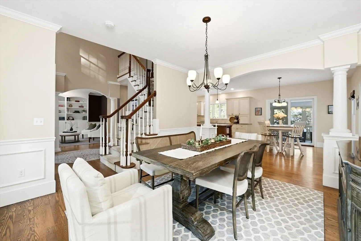
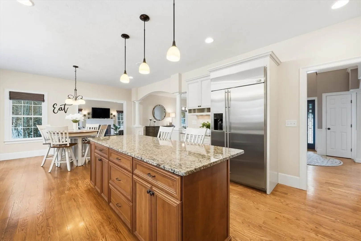
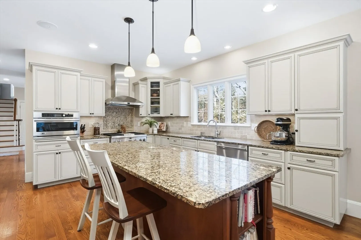
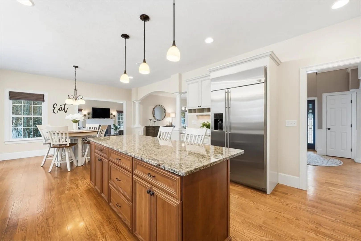
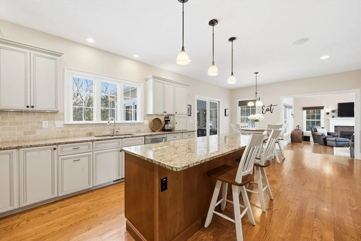
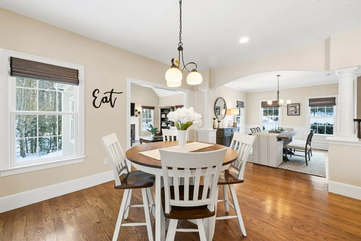
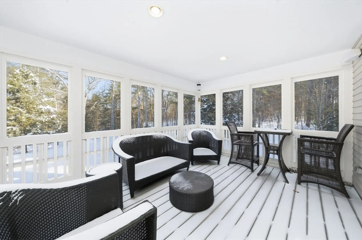
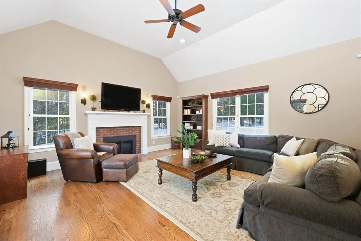
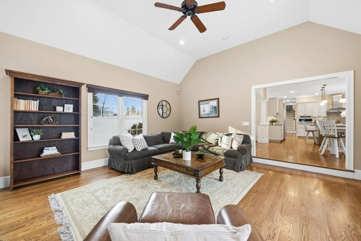
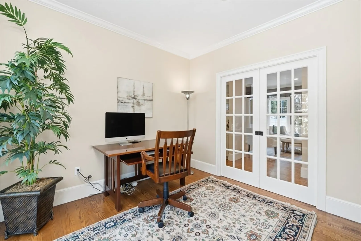
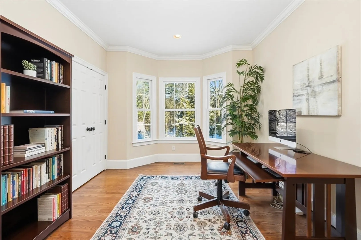
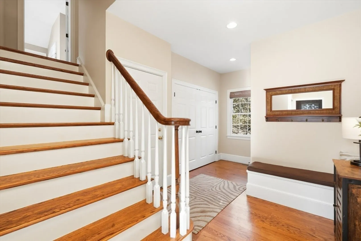
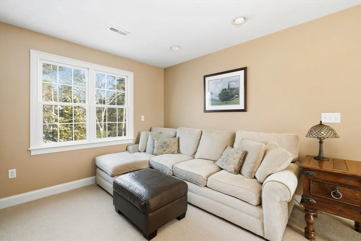
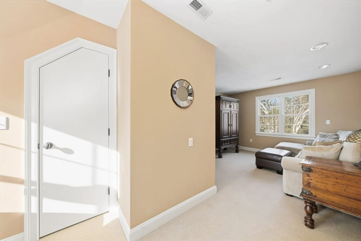
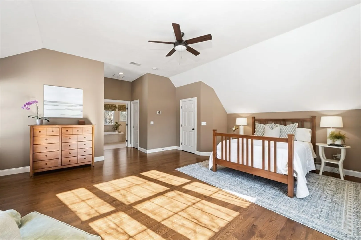
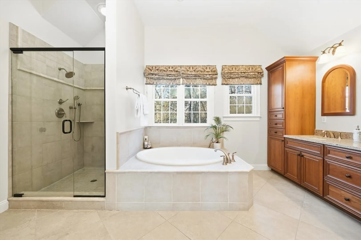
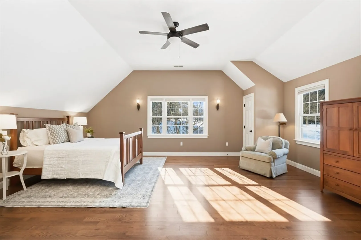
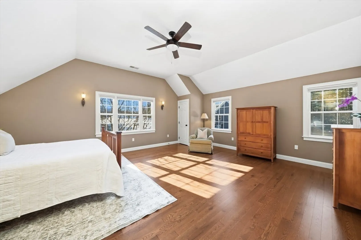
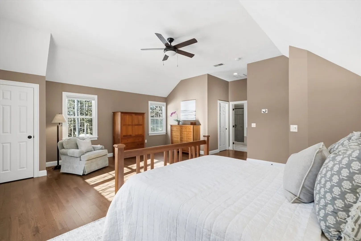
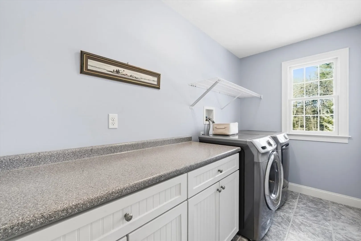
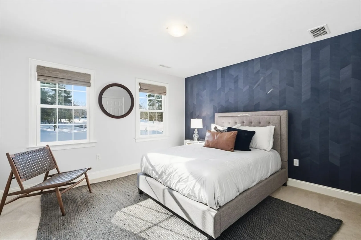
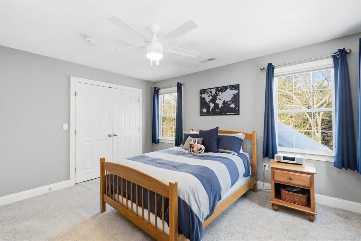
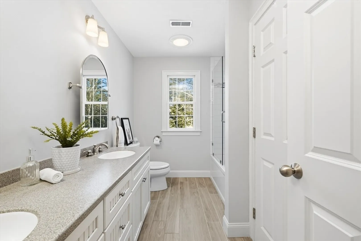
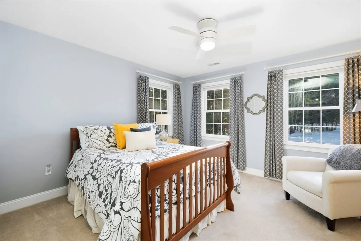
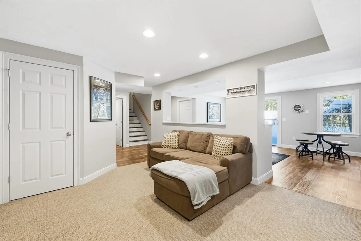
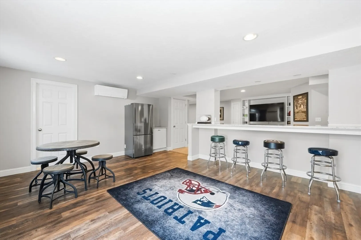
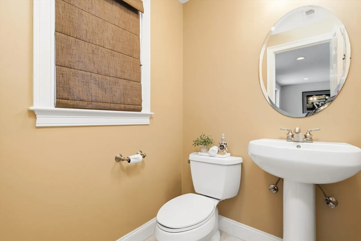
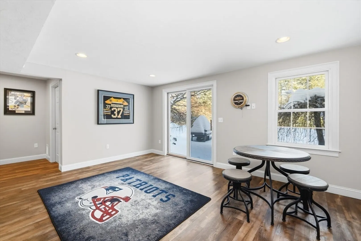
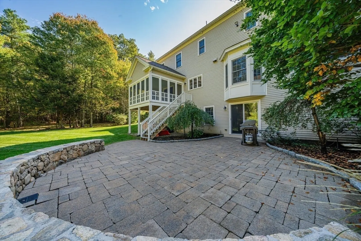
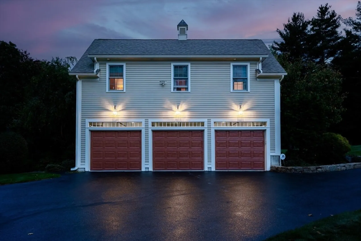
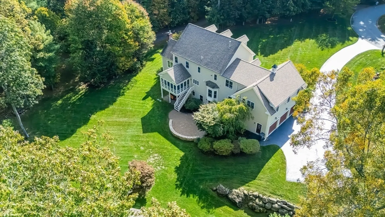
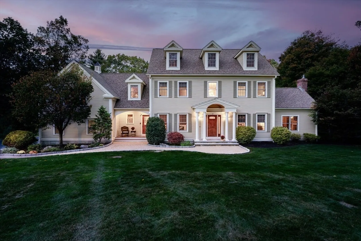
Custom-built Colonial, offered by its original owners, in the desirable Derby Woods neighborhood. Built in 2008, this home offers 4,781 sq ft with 4 bedrooms, 2 full and 2 half baths. Three-car garage with Level 2 EV charging. Rich hardwood flooring throughout the main living areas and a fireplace creating a warm focal point in the family room. Custom closets throughout and multi-zone audio system. Private primary suite with sitting room, two walk-in closets, and separate staircase. Kitchen features granite counters, custom cabinetry, hardwood floors, premium appliances, and eat-in area with access to screened porch overlooking wooded views. Main floor office with French doors. Finished walk-out lower level includes entertainment area, gym, secluded office, workshop, abundant storage, direct garage access, and access to landscaped yard with stone wall and patio. Walk-up third floor ready for future expansion. OH Sat, Jan 31, 11-1, Sun, Feb 1, 1-3.
-
Highlights
- Cooling: Central Air, Ductless
- Heating: Forced Air, Natural Gas
- Property Class: Residential
- Style: Colonial
- Year Built: 2008
- Has View: Yes
- Parking Spots: 7
- Property Type: Single Family Residence
- Total Rooms: 10
- Status: Closed
-
Additional Details
- Appliances: Water Heater, Range, Oven, Dishwasher, Microwave, Indoor Grill, Refrigerator, Water Treatment, Wine Refrigerator, Range Hood, Water Softener
- Exterior Features: Porch - Screened, Patio, Rain Gutters, Storage, Professional Landscaping, Sprinkler System, Decorative Lighting, Screens, Stone Wall
- Flooring: Tile, Carpet, Hardwood
- Interior Features: Bathroom - Half, Bathroom, Sitting Room, Home Office, Exercise Room, Media Room, Bonus Room, Walk-up Attic, Internet Available - Broadband, High Speed Internet, Other
- Road Frontage Type: Public
- SqFt Source: Public Record
- Year Built Details: Actual
- Zoning: R
- Basement: Full, Finished, Walk-Out Access, Interior Entry, Garage Access
- Fireplaces: 1
- Foundation: Concrete Perimeter
- Lot Features: Corner Lot, Wooded, Cleared
- Roof: Asphalt/Composition Shingles
- View: Scenic View(s)
- Year Built Source: Public Records
-
Amenities
- Community Features: Shopping, Tennis Court(s), Park, Walk/Jog Trails, Stable(s), Golf, Bike Path, Conservation Area, Highway Access, House of Worship, Private School, Public School
- Parking Features: Attached, Heated Garage, Garage Faces Side, Paved Drive, Off Street, Paved
- Covered Parking Spaces: 3
- Security Features: Security System
-
Utilities
- Electric: 200+ Amp Service, Generator Connection
- Water Source: Private
- Sewer: Private Sewer
-
Fees / Taxes
- Assessed Value: $1,241,200
- Taxes: $21,622
- Tax Year: 2025
Similar Listings
Sold
42 Photos
Sold
41 Photos
Sold
42 Photos
Sold
34 Photos
Content © 2026 MLS Property Information Network, Inc. The information in this listing was gathered from third party resources including the seller and public records.
Listing information provided courtesy of REMAX Executive Realty.
MLS Property Information Network, Inc. and its subscribers disclaim any and all representations or warranties as to the accuracy of this information.
