
Sold!
$872,700
2
Beds
3/1
Baths
3,026
Living Area
-
Property Description
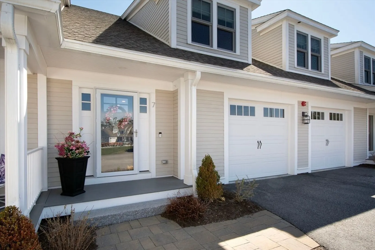
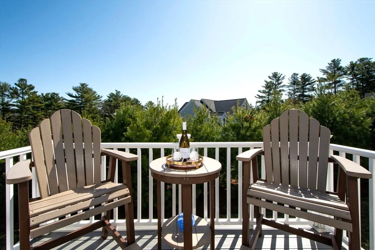
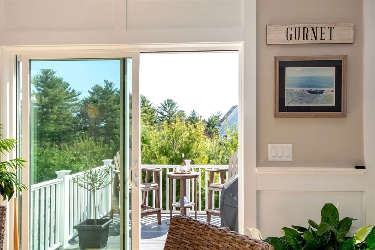
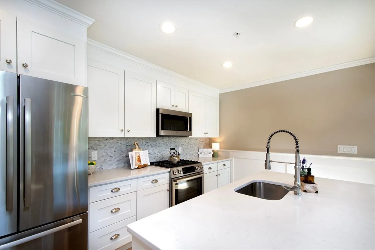
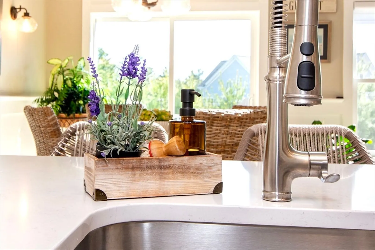
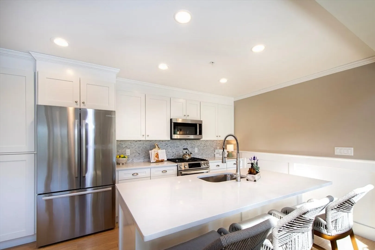
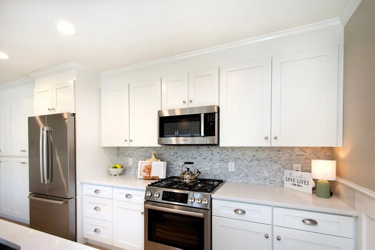
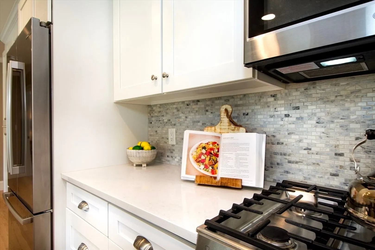
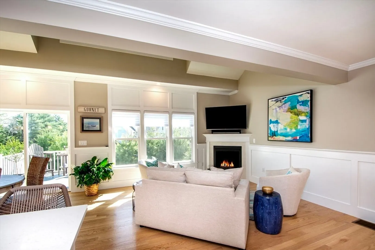
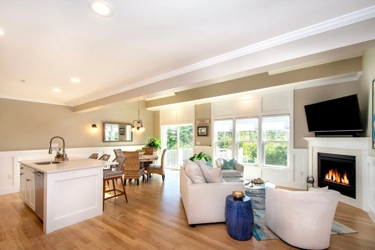
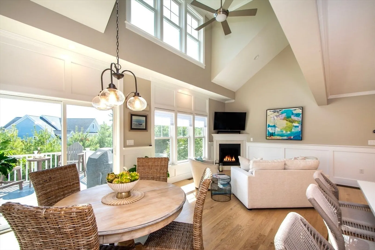
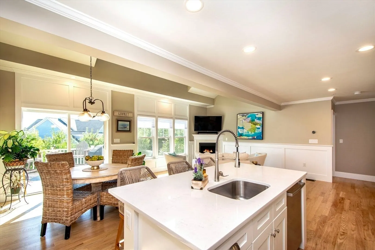
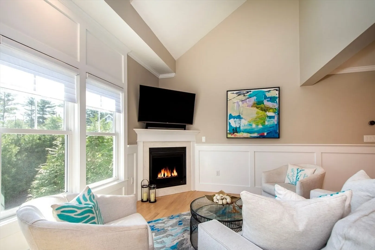
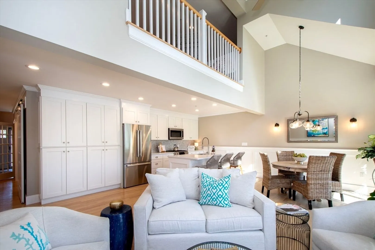
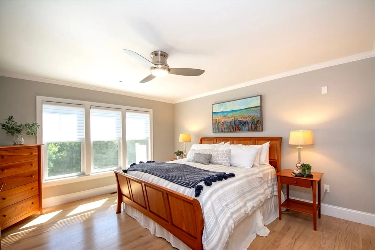
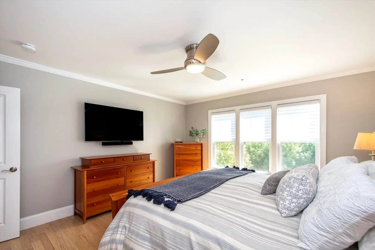
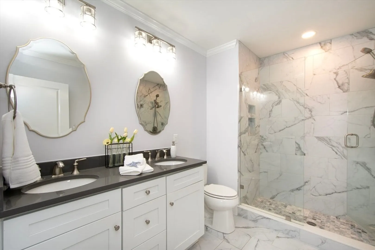
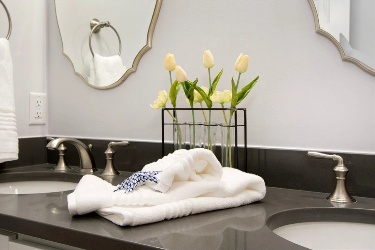
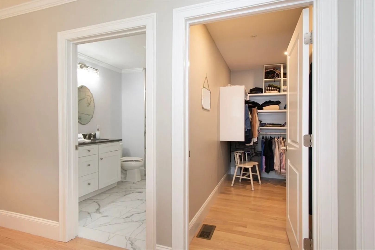
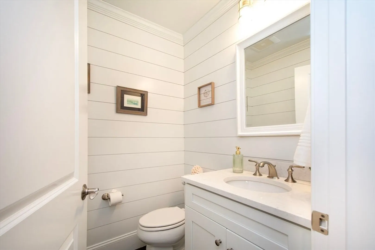
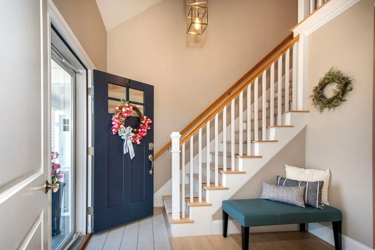
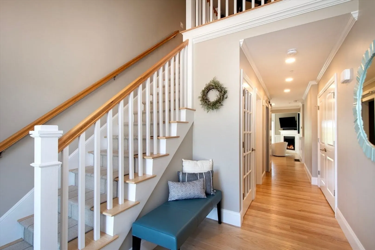
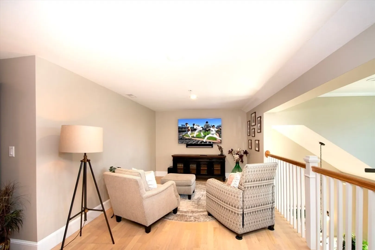
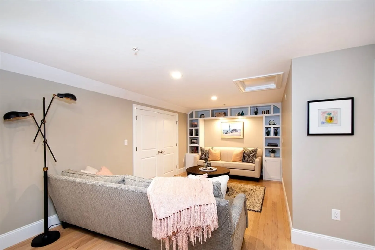
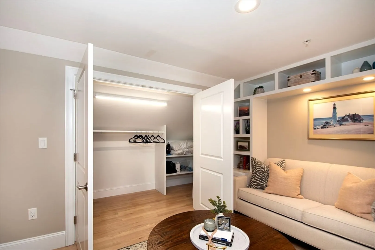
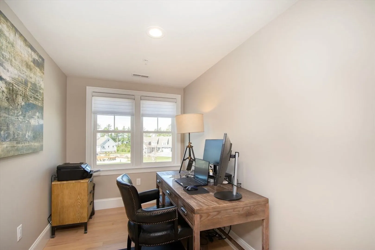
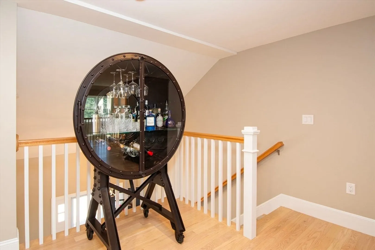
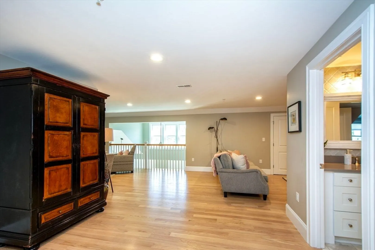
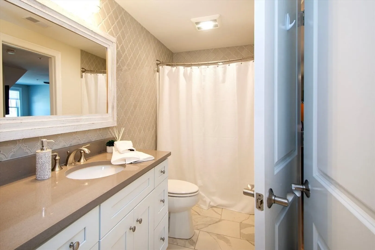
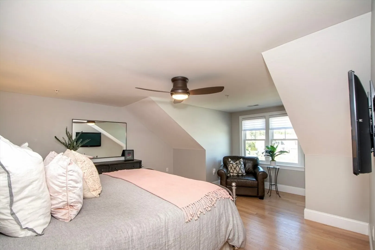
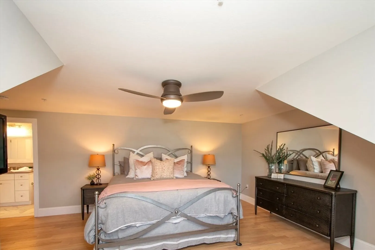
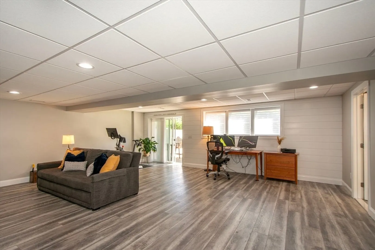
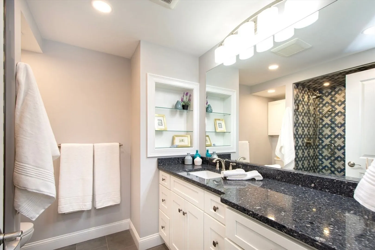
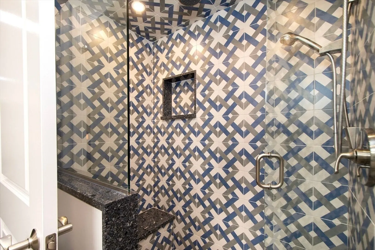
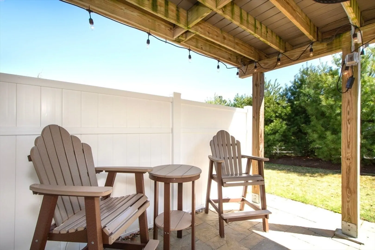
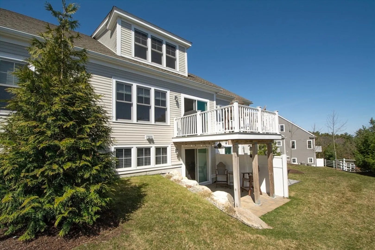
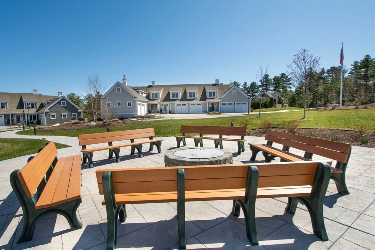
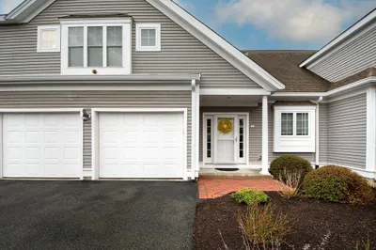
Welcome to Highland Greens, a beautifully appointed 55+ community nestled in the heart of Marshfield. This stunning home offers three levels of spacious living, beginning with a luxurious chef’s kitchen featuring sliders that open to a sun-drenched composite deck—perfect for entertaining or relaxing.Enjoy the open-concept living area with soaring cathedral ceilings and a cozy natural gas fireplace. The oversized primary suite is a true retreat, complete with a walk-in closet and spa-inspired bath.Upstairs, the versatile loft offers a flexible layout with a dedicated office, comfortable seating area, a second bedroom, and a full bath.The finished lower level expands your living space with an additional office, workout area, full bath, and sliders leading to a private patio. This home effortlessly combines comfort, elegance, and functionality, along with the convenience of a whole house generator—don’t miss it! Close to shops, restaurants, highway and local beaches.
-
Highlights
- Building Name: Highland Green
- Heating: Forced Air, Natural Gas
- Parking Spots: 4
- Property Type: Condominium
- Total Rooms: 5
- Year Built: 2019
- Cooling: Central Air
- HOA Fee: $485
- Property Class: Residential
- Stories: 3
- Unit Number: 7
- Status: Closed
-
Additional Details
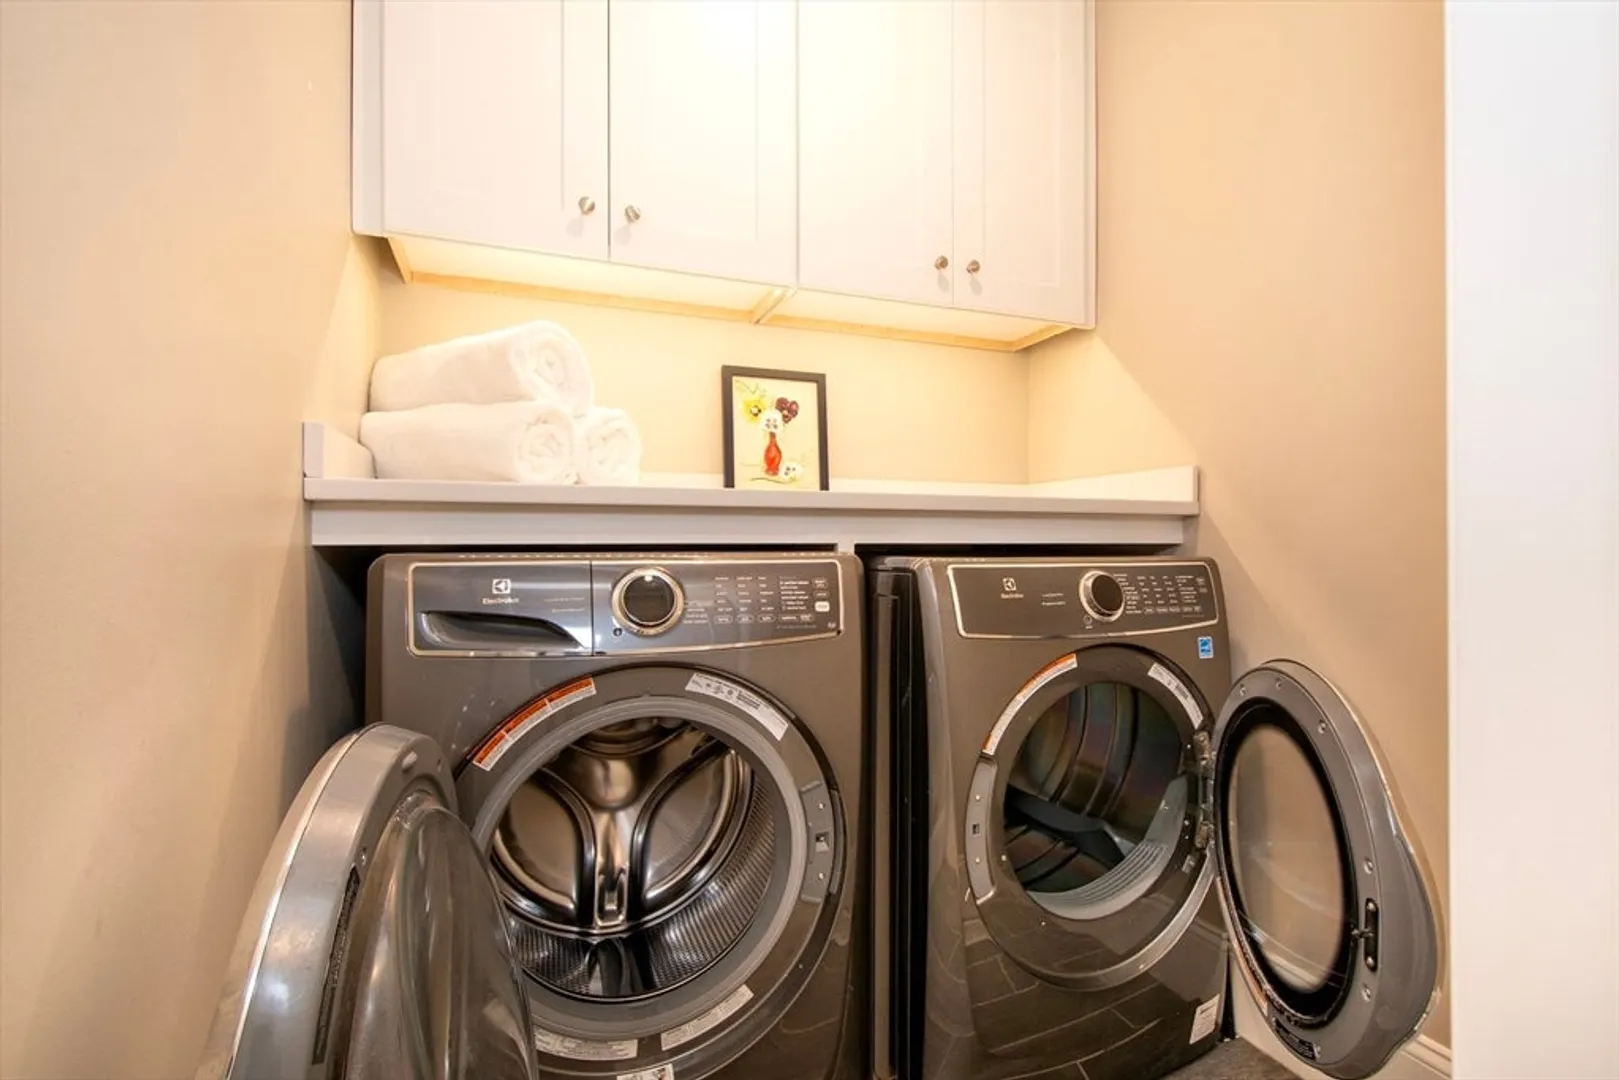
- Appliances: Range, Dishwasher, Microwave, Refrigerator, Washer, Dryer
- Construction: Frame
- Fireplaces: 1
- Interior Features: Bathroom - Full, Bathroom - Tiled With Shower Stall, Countertops - Upgraded, Lighting - Sconce, Recessed Lighting, Closet, High Speed Internet Hookup, Open Floorplan, Slider, Storage, Lighting - Overhead, Closet - Double, Bathroom, Home Office, Loft, High Speed Internet
- Roof: Shingle
- Total Number of Units: 22
- Year Built Source: Public Records
- Basement: Y
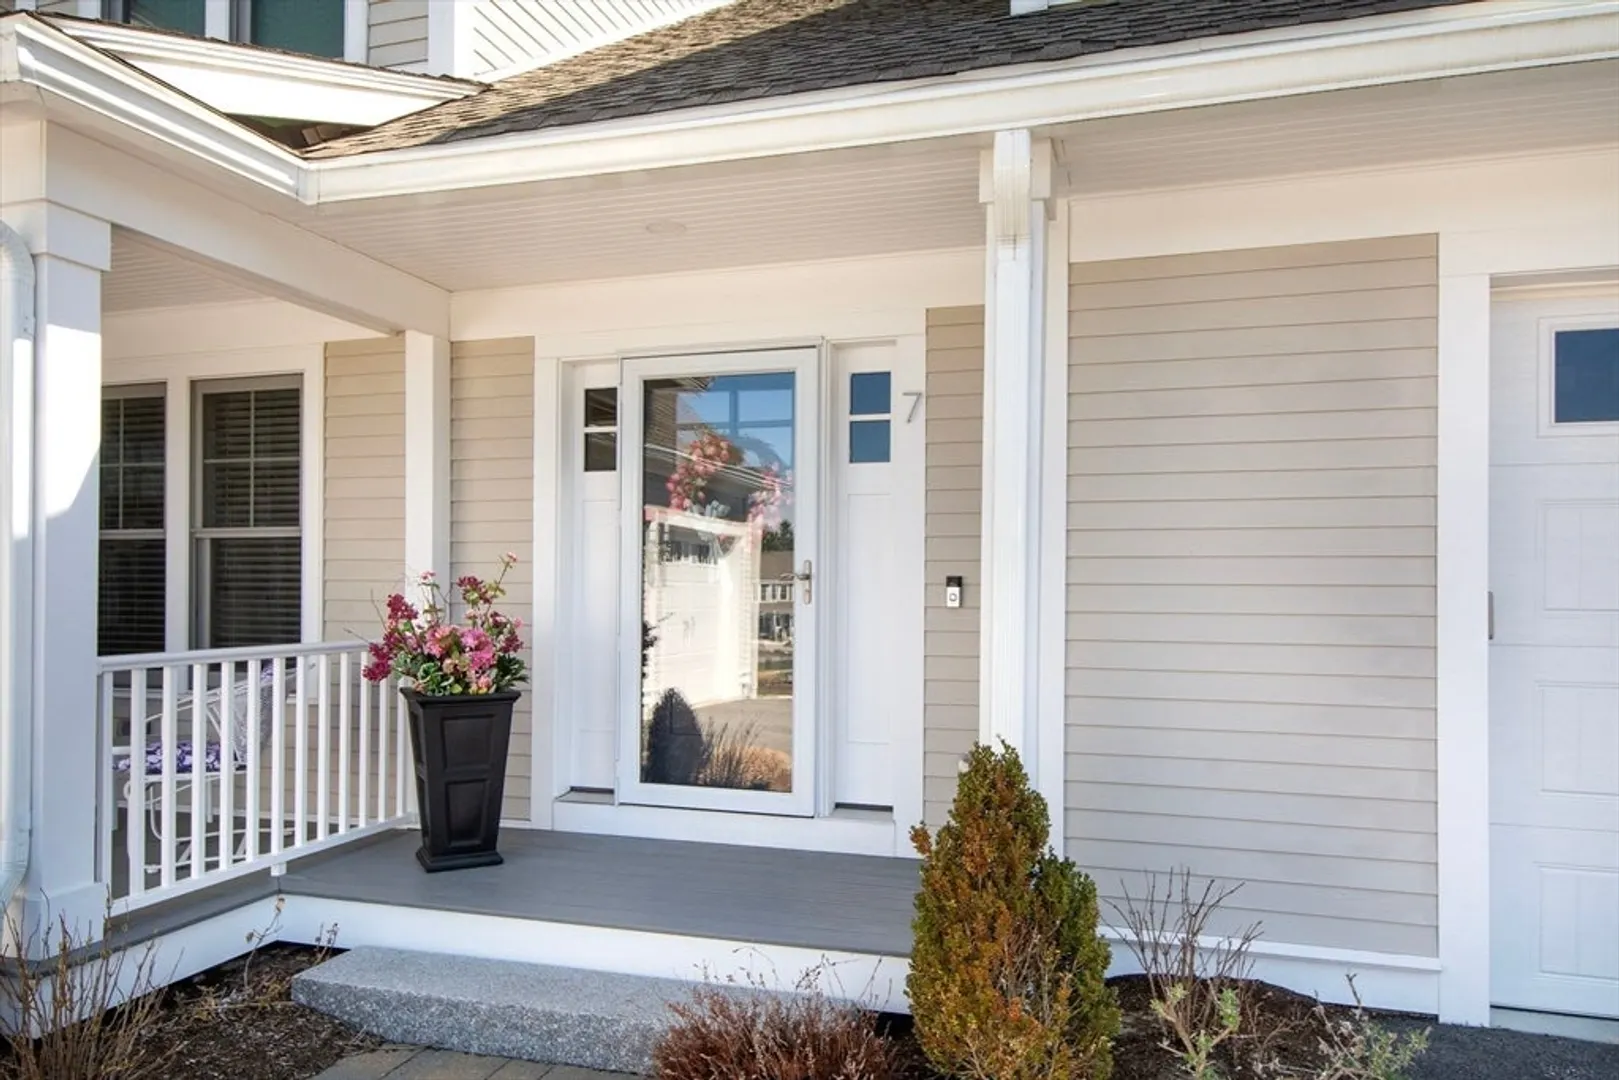
- Exterior Features: Porch, Deck - Composite, Garden, Rain Gutters, Professional Landscaping, Sprinkler System
- Flooring: Wood, Tile, Flooring - Stone/Ceramic Tile, Flooring - Hardwood, Vinyl
- Pets Allowed: Yes
- SqFt Source: Appraiser
- Year Built Details: Actual
- Zoning: I-1
-
Amenities
- Community Features: Public Transportation, Shopping, Park, Golf, Bike Path, Conservation Area, Highway Access, Adult Community
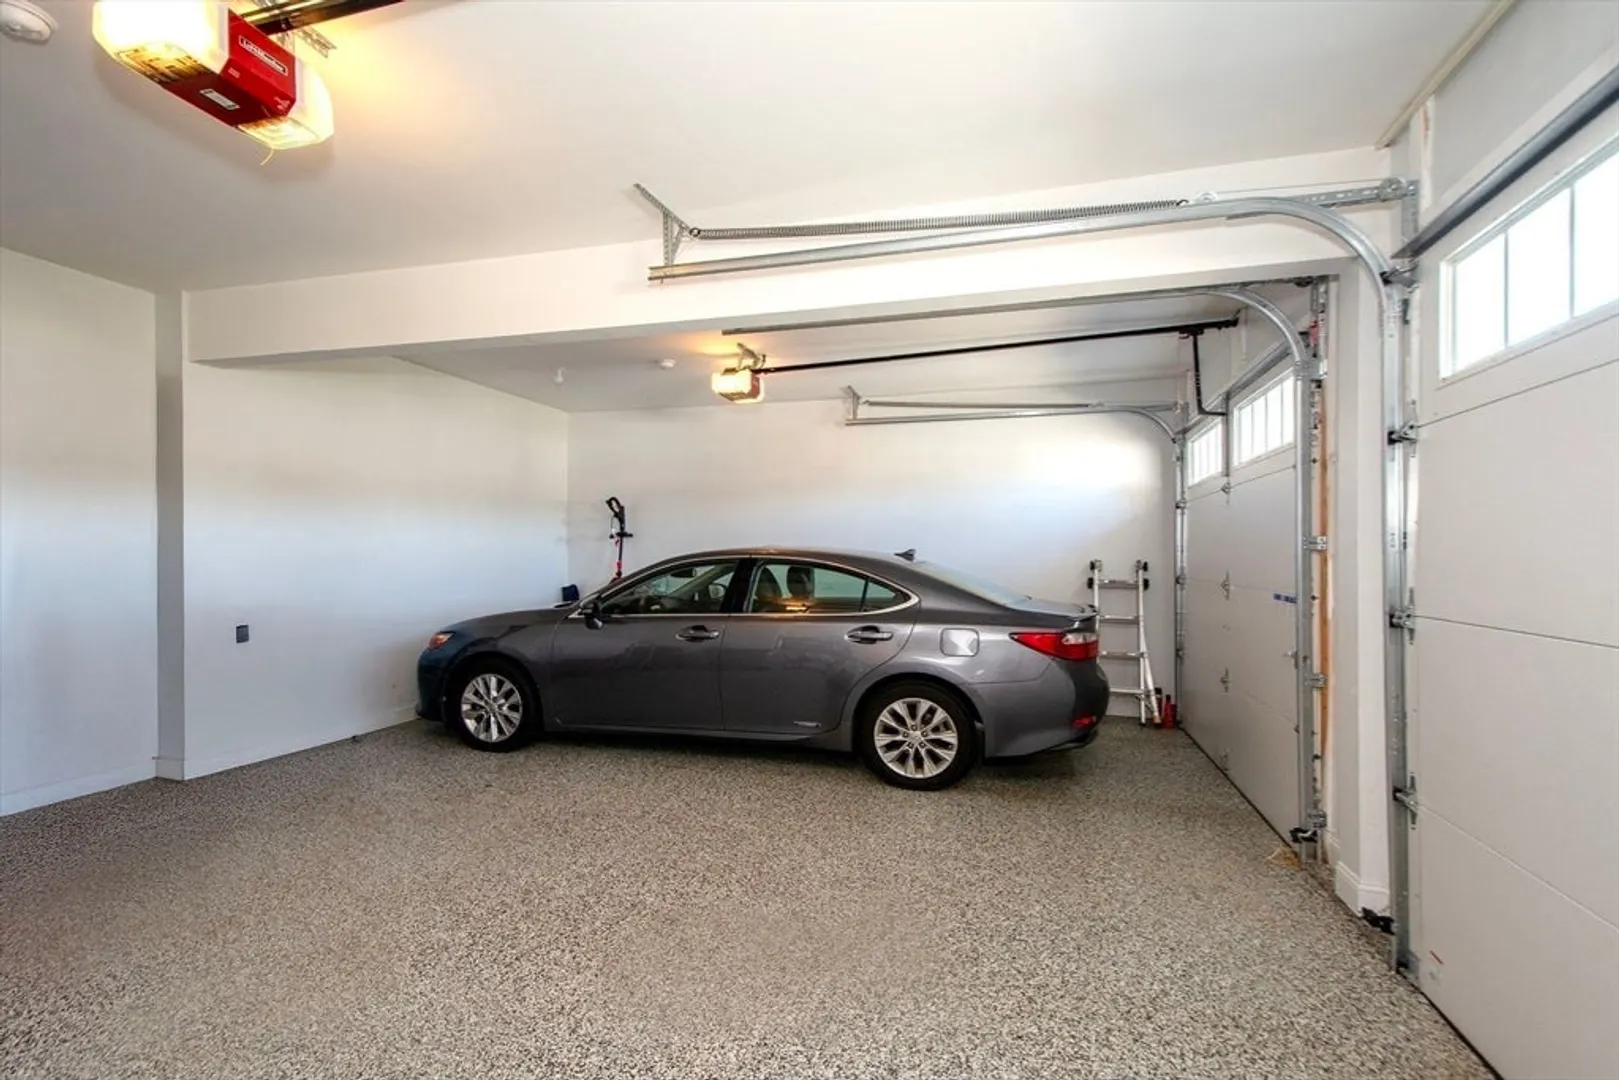
- Parking Features: Attached, Deeded, Off Street, Paved
- Covered Parking Spaces: 2
-
Utilities
- Electric: Generator, 200+ Amp Service
- Water Source: Public
- Sewer: Private Sewer
-
Fees / Taxes
- Assessed Value: $756,700
- HOA Fee Includes: Water, Sewer, Insurance, Maintenance Structure, Road Maintenance, Maintenance Grounds, Snow Removal, Trash
- Taxes: $7,491
- HOA Fee Frequency: Monthly
- Tax Year: 2025
Similar Listings
Sold
42 Photos
Sold
30 Photos
Sold
35 Photos
Sold
33 Photos
Content © 2026 MLS Property Information Network, Inc. The information in this listing was gathered from third party resources including the seller and public records.
Listing information provided courtesy of Conway - Marshfield.
MLS Property Information Network, Inc. and its subscribers disclaim any and all representations or warranties as to the accuracy of this information.
