
20 Samuel Curtis Way #20
$900,000
3
Beds
3
Baths
2,367
Sqft
- Request Info
- Call
- Save
-
More
- Mortgage Calculator

Property Tools
$900,000
3
Beds
3
Baths
2,367
Living Area
-
Property Description
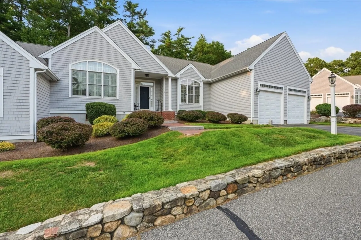
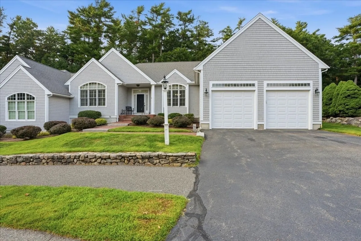
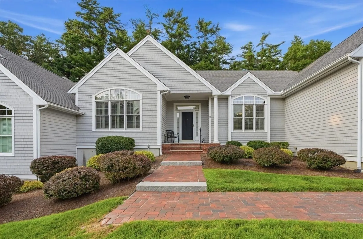
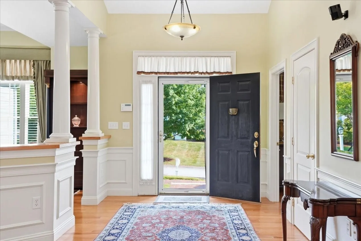
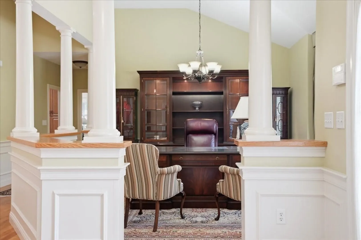
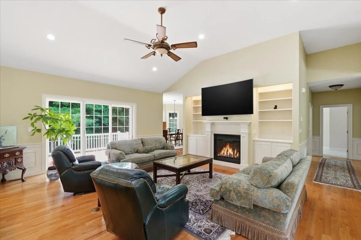
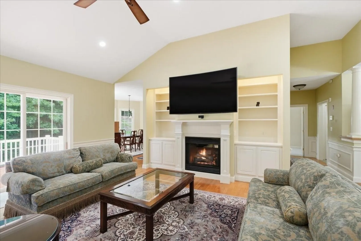
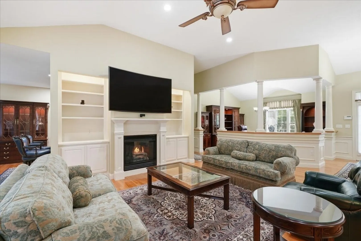
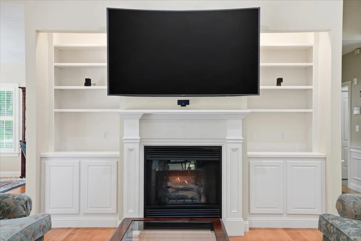
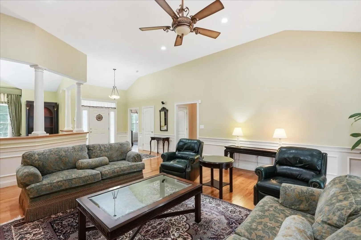
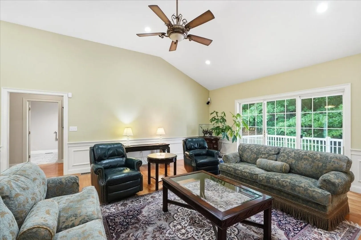
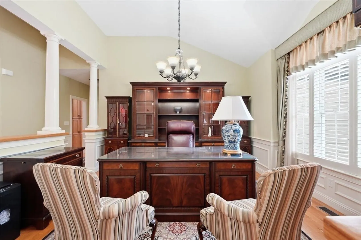
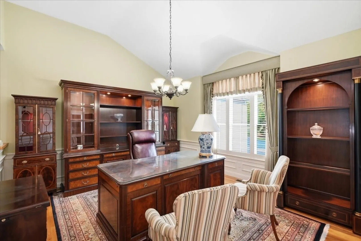
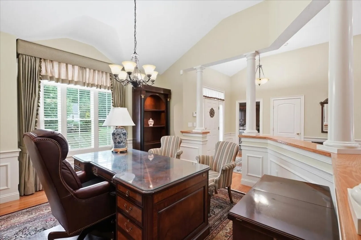
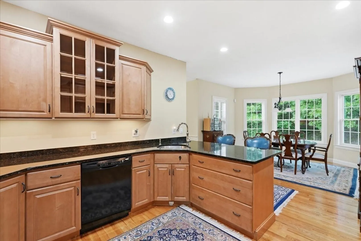
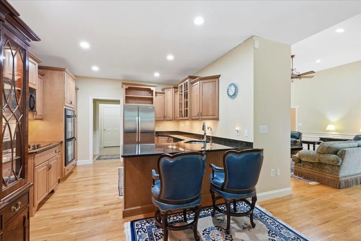
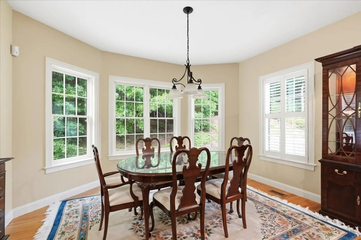
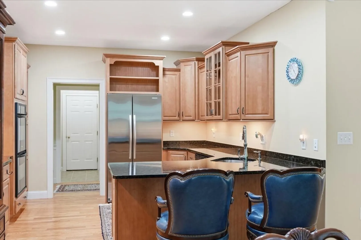
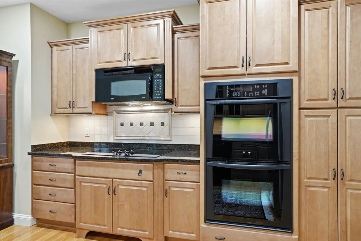
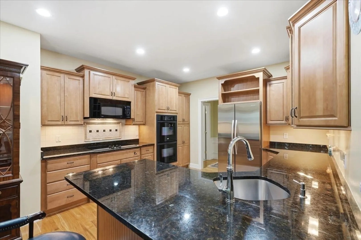
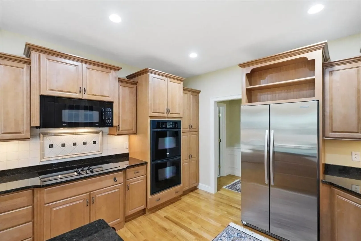
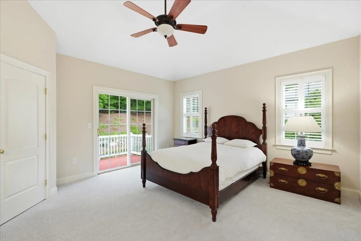
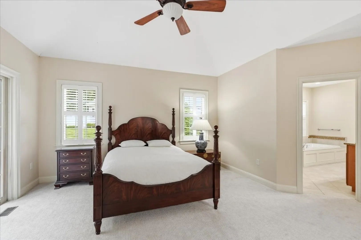
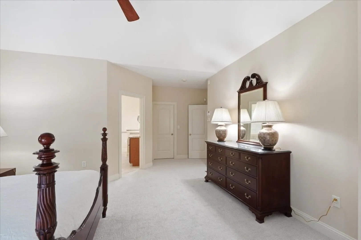
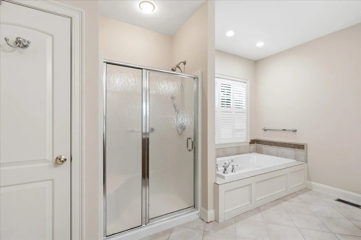
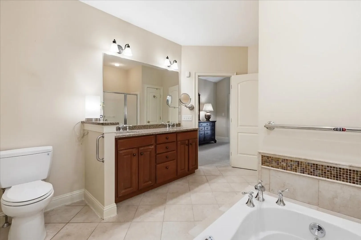
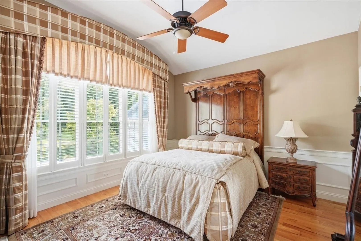
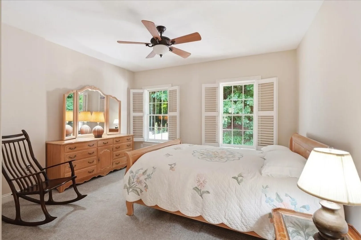
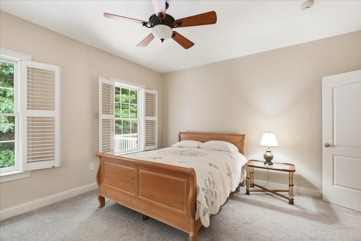
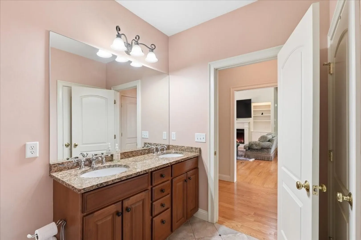
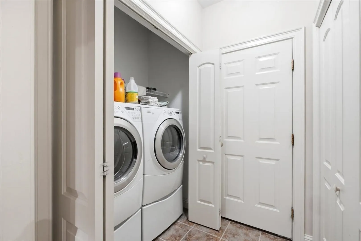
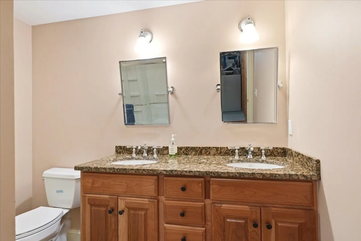
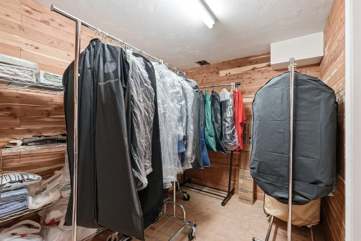
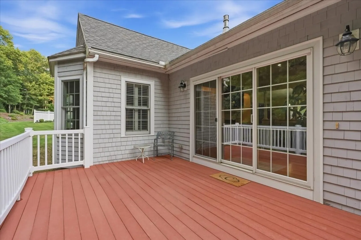
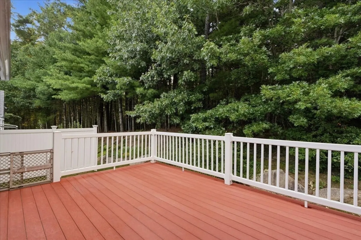
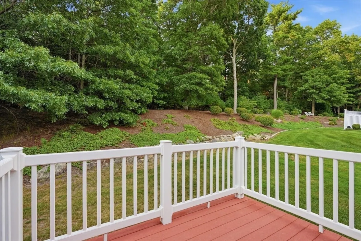
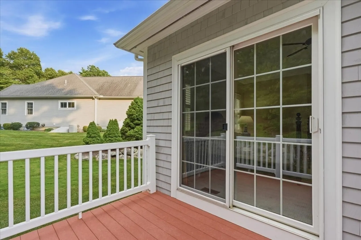
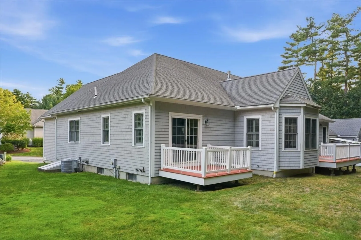
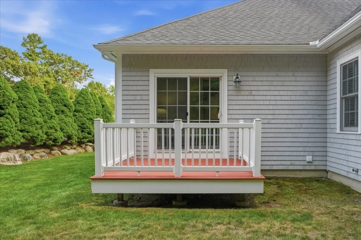
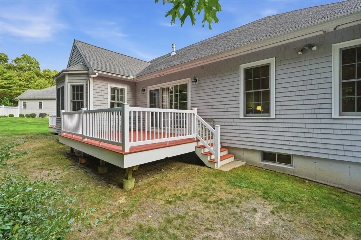
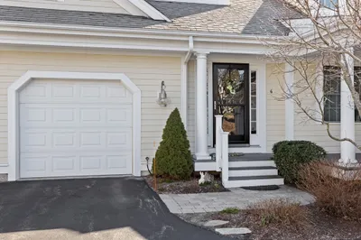
Welcome to Overlook Farm, the elegant over-55 community in Marshfield Hills - quiet, private, and wrapped in 300 acres of beautiful conservation land, yet less than two miles from Route 3. This single-level attached townhome welcomes you into the expansive vaulted living room filled with natural light, with room for gathering and entertaining and a fireplace framed by custom built-ins (ready for gas hookup). The kitchen features granite counters with breakfast bar, a double wall oven, electric cooktop and generous cabinet storage. The primary suite offers two walk-in closets and a gorgeous ensuite bath with double vanity, soaking tub and glass shower. Additional bedrooms/bonus rooms plus an elegant home office that can also be used as a formal dining room. You'll love the hardwood floors running through the main living areas, first-floor laundry, attached two-car garage, full basement with cedar closet and full bath, and the sliders from the living room and primary bedroom opening to private rear decks overlooking wooded green space. Overlook Farm is surrounded by a private trail and conservation land and is just minutes from Marshfield beaches, Route 3 and all the South Shore has to offer. This is one-level living at its best.
-
Highlights
- Building Name: Overlook Farm
- Heating: Oil, Hydro Air
- Parking Spots: 4
- Property Type: Condominium
- Total Rooms: 9
- Year Built: 2005
- Cooling: Central Air
- HOA Fee: $900
- Property Class: Residential
- Stories: 1
- Unit Number: 20
- Status: Active
-
Additional Details
- Appliances: Oven, Dishwasher, Microwave, Range, Refrigerator, Washer, Dryer
- Construction: Frame
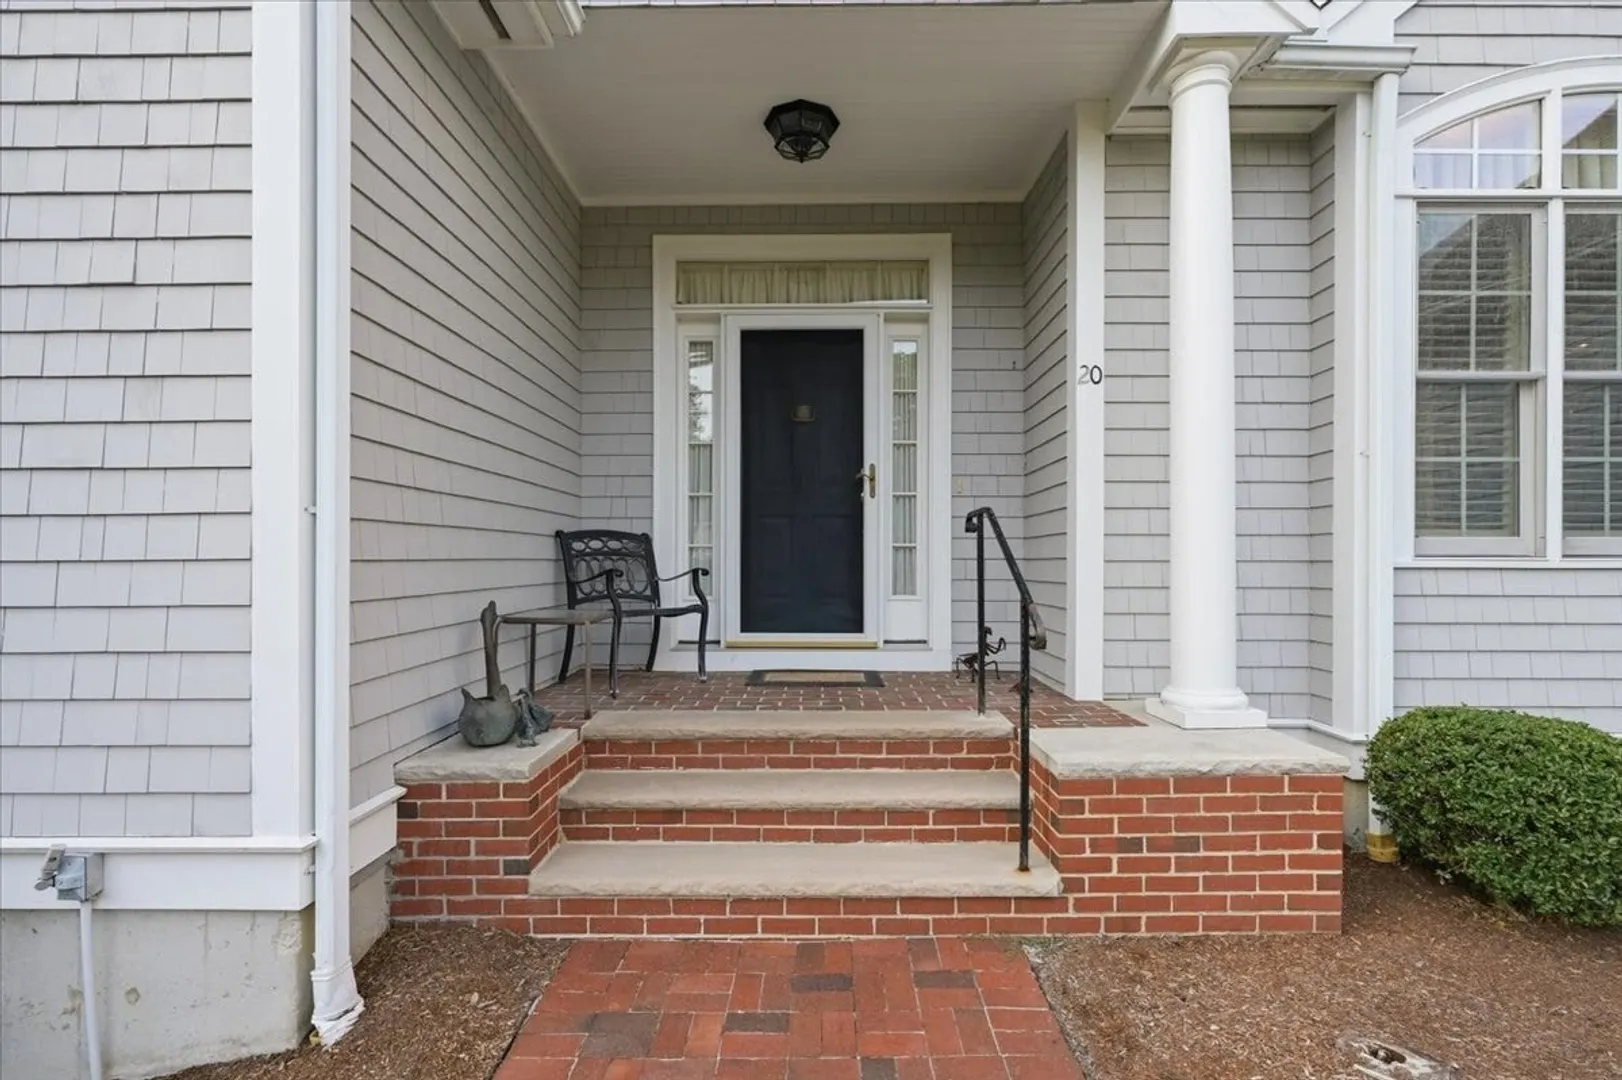
- Exterior Features: Porch, Deck - Composite, Rain Gutters, Professional Landscaping
- Flooring: Tile, Carpet, Hardwood, Flooring - Hardwood
- Roof: Shingle
- Total Number of Units: 10
- Year Built Source: Public Records
- Basement: Y
- Exclusions: Washer, Dryer, And Refrigerator Included As Gifts To Buyers With No Monetary Value.
- Fireplaces: 1
- Interior Features: Cedar Closet(s), Dining Area, Foyer, Central Vacuum, Internet Available - Broadband
- SqFt Source: Public Record
- Year Built Details: Actual
- Zoning: R-1
-
Amenities
- Community Features: Public Transportation, Shopping, Walk/Jog Trails, Medical Facility, Conservation Area, Highway Access, House of Worship, Marina, Other, Adult Community
- Parking Features: Attached, Off Street, Exclusive Parking
- Covered Parking Spaces: 2
- Security Features: Security System
-
Utilities
- Electric: 220 Volts, 200+ Amp Service
- Water Source: Public
- Sewer: Private Sewer, Other
-
Fees / Taxes
- Assessed Value: $838,300
- HOA Fee Includes: Sewer, Insurance, Maintenance Structure, Road Maintenance, Maintenance Grounds, Snow Removal, Reserve Funds
- Taxes: $8,056
- HOA Fee Frequency: Monthly
- Tax Year: 2026
Similar Listings
Sold
42 Photos
Sold
40 Photos
Sold
28 Photos
Sold
42 Photos
Content © 2026 MLS Property Information Network, Inc. The information in this listing was gathered from third party resources including the seller and public records.
Listing information provided courtesy of eXp Realty LLC - Corporate Office.
MLS Property Information Network, Inc. and its subscribers disclaim any and all representations or warranties as to the accuracy of this information.