
Sold!
$875,000
2
Beds
2
Baths
2,367
Living Area
-
Property Description
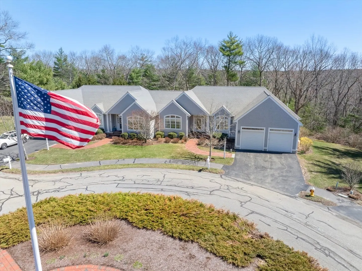
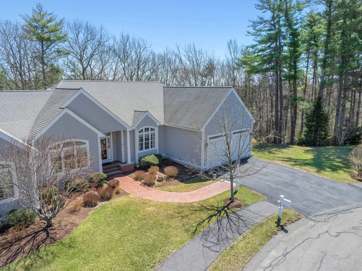
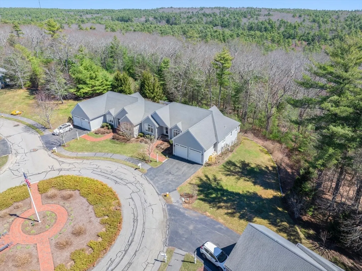
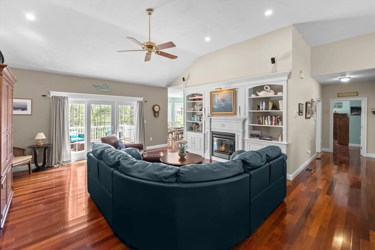
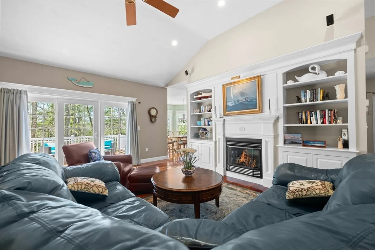
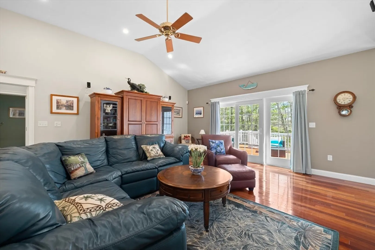
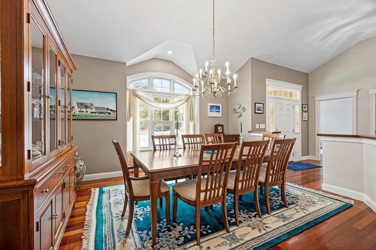
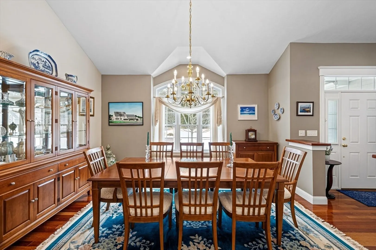
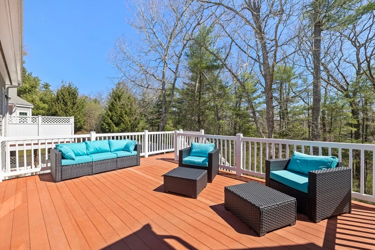
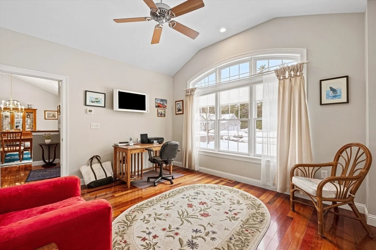
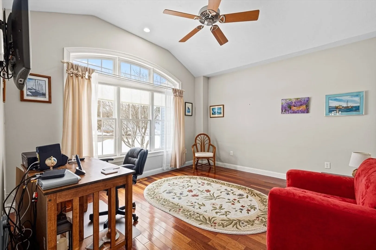
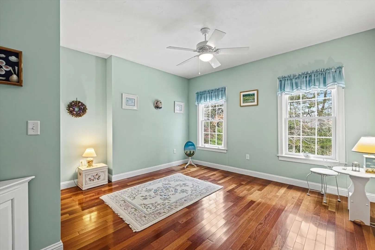
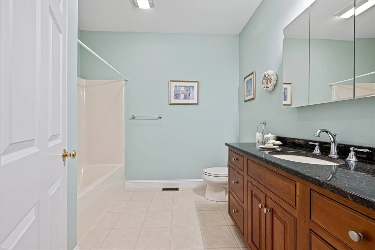
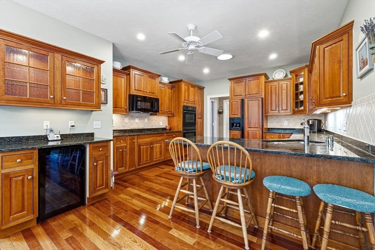
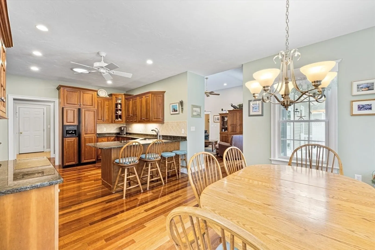
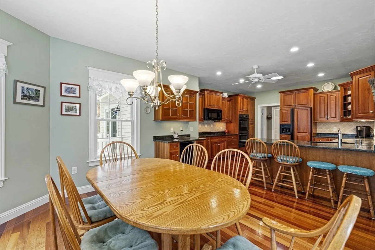
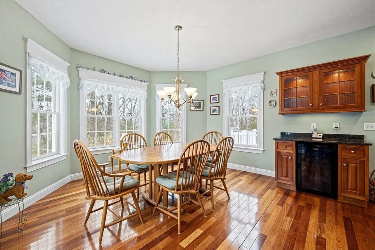
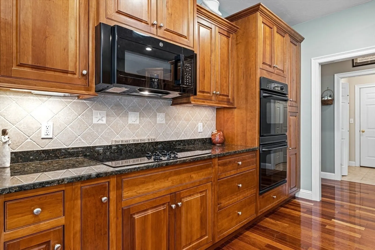
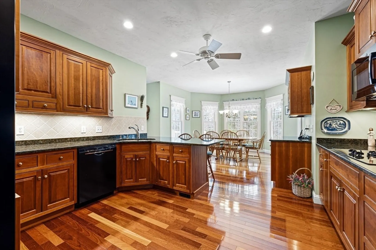
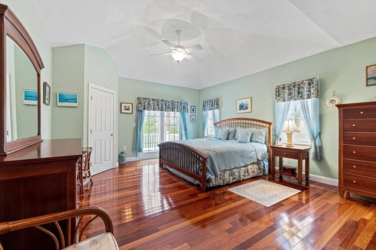
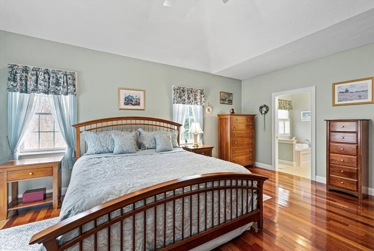
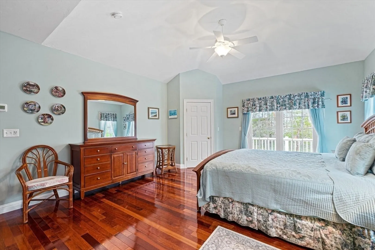
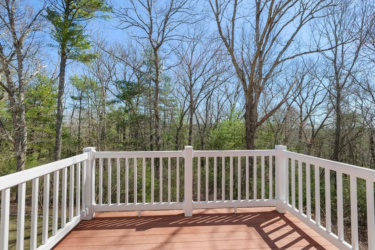
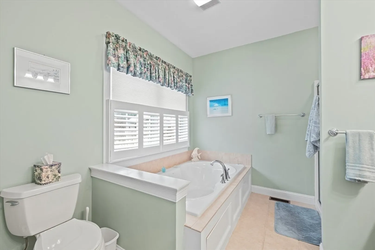
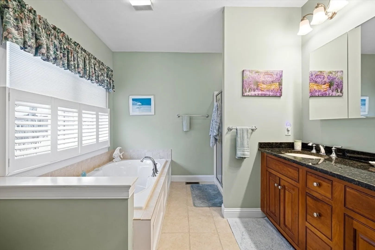
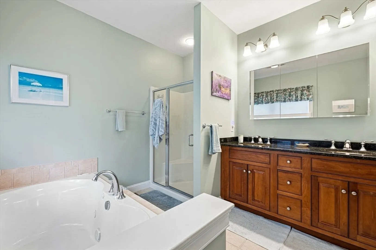
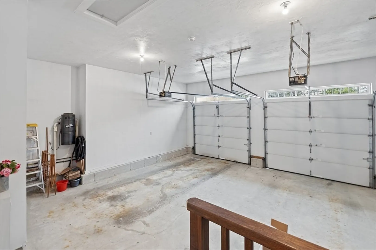
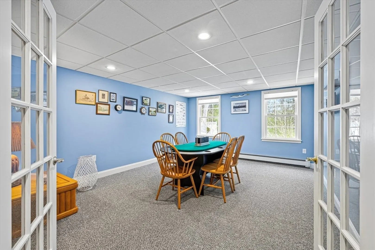
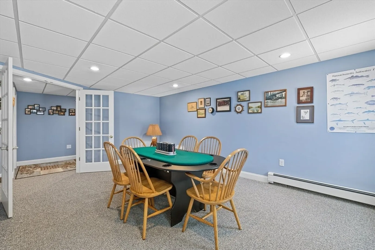
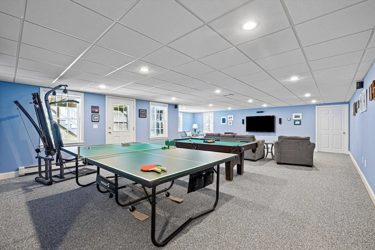
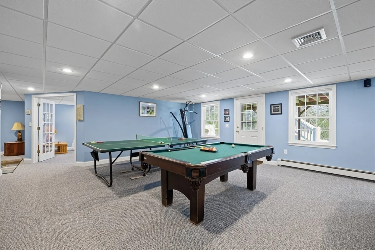
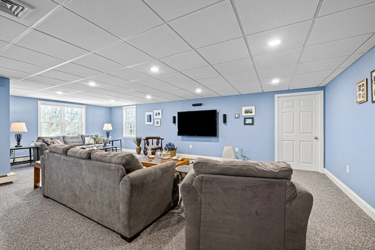
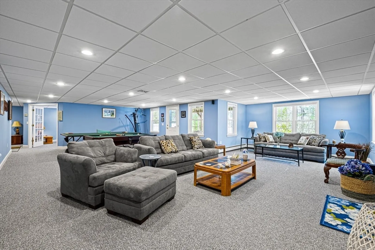
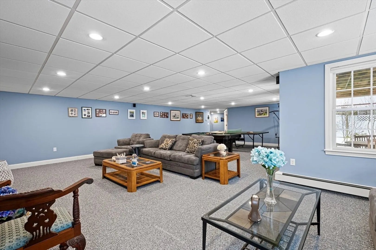
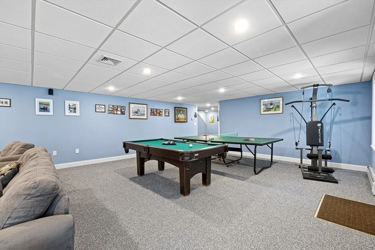
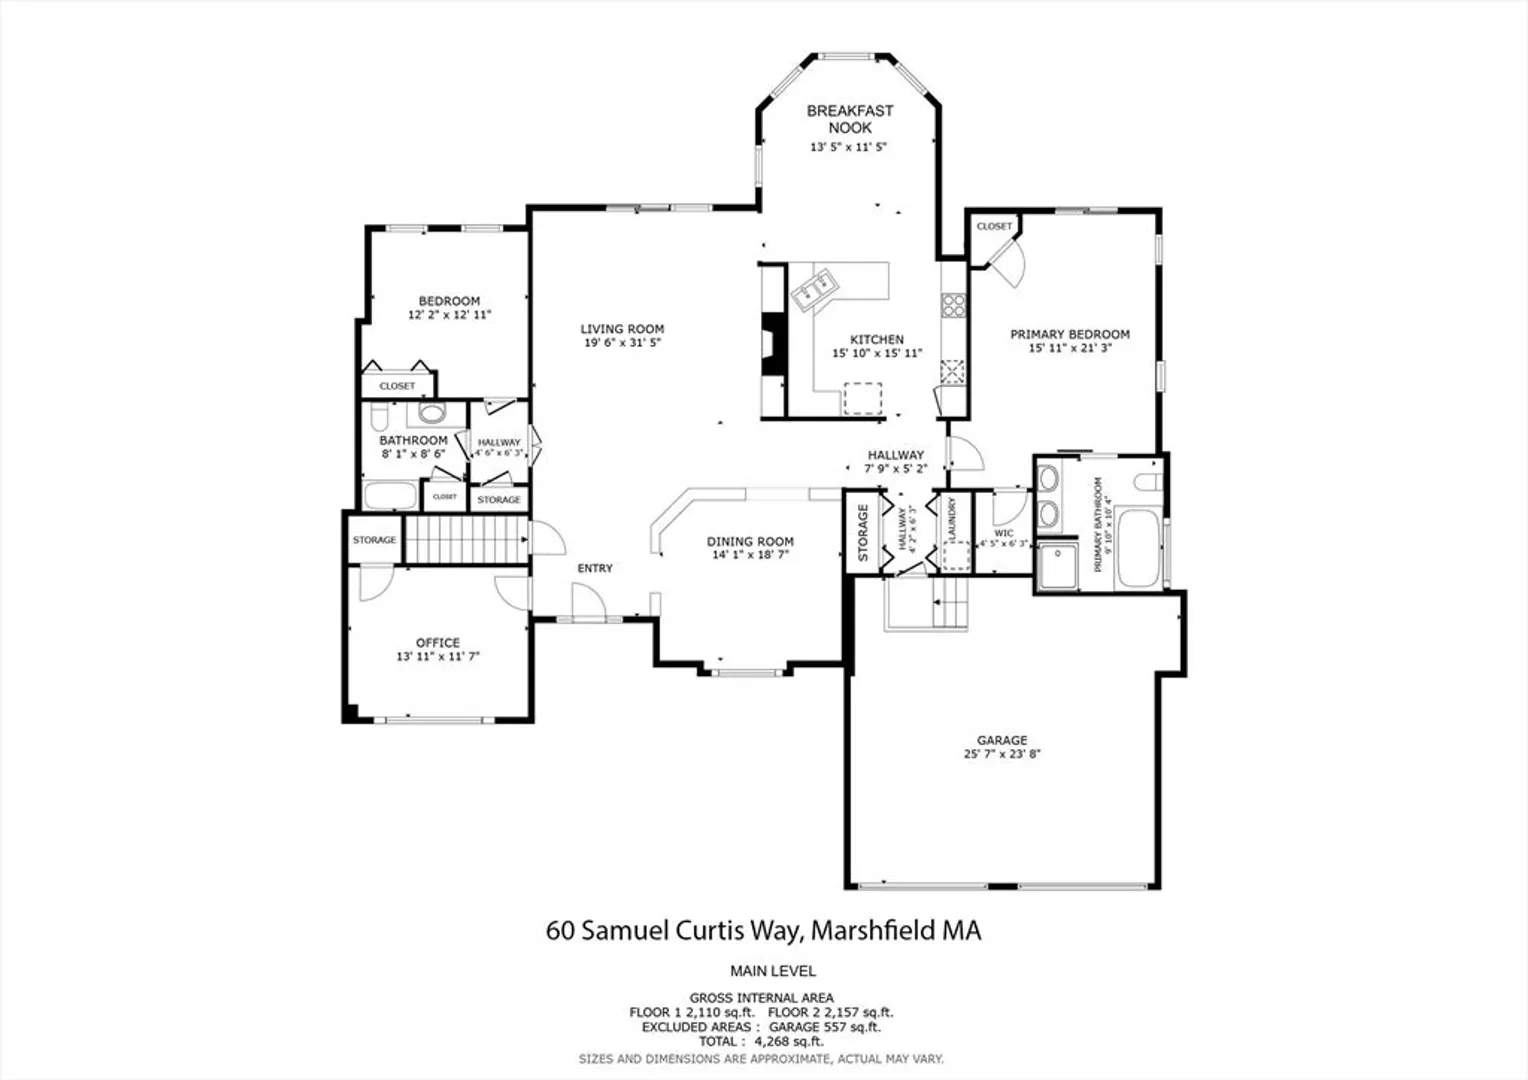
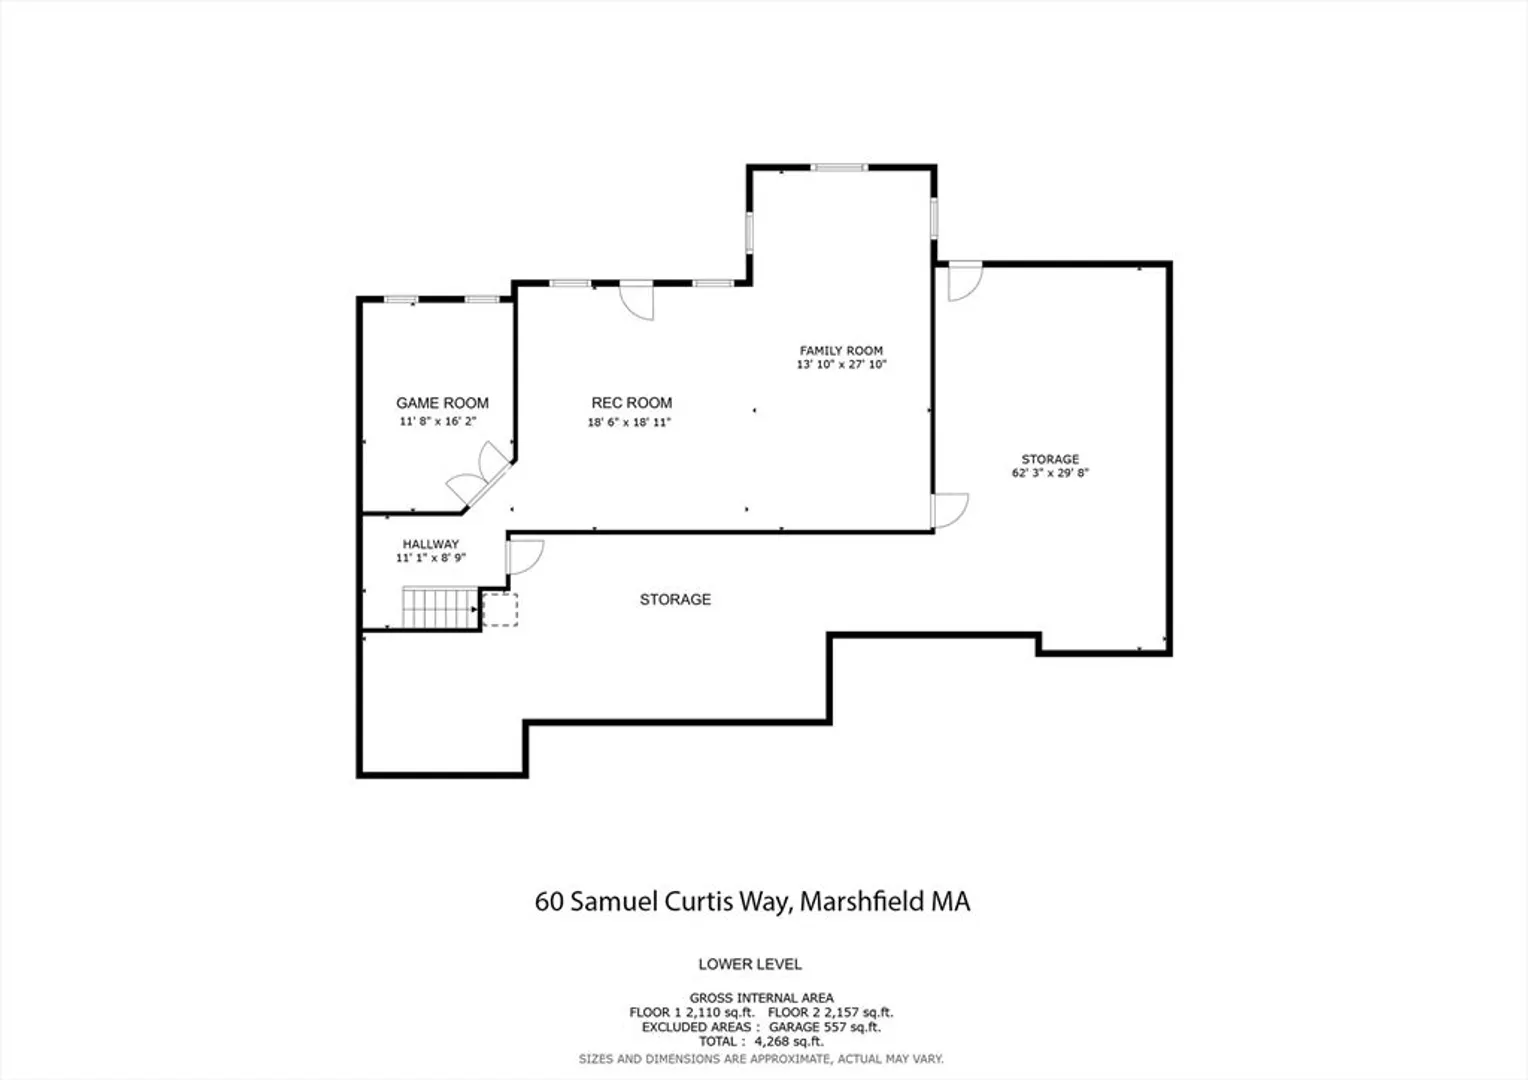
Come fall in LOVE with this exceptionally well cared for 1 owner unit at rear of the delightful 55+ Overlook Farm! Grand yet cozy, it offers privacy and separation of the 2 ensuite bedrooms allowing myriad living arrangements. As this is 1 of only 4 units with walk-out lower level, the homeowners took full advantage and created a magical gathering space you're sure to envy. Combined, there's over 3,000 sq ft of finished living area. Treehouse views from east-facing main 12x14 composite deck and 10x10 private deck off primary. Abutting nearly 300 acres of densely forested conservation land. Gleaming Brazilian cherry floors throughout. Outstanding office/study. 9' ceilings throughout, 12' ceiling in the expansive front-to-back living room. Elegant kitchen w/cherry-finished cabinetry, granite counters, bev fridge, b'fast bar, paneled fridge, double wall oven + cooktop. Enchanting breakfast nook is ideal alternative to dining room. Attached 2 car garage. Whole house 11Kw back-up generator
-
Highlights
- Area: Marshfield Hills
- Cooling: Central Air
- HOA Fee: $900
- Property Class: Residential
- Stories: 2
- Unit Number: 60
- Status: Closed
- Building Name: Overlook Farm
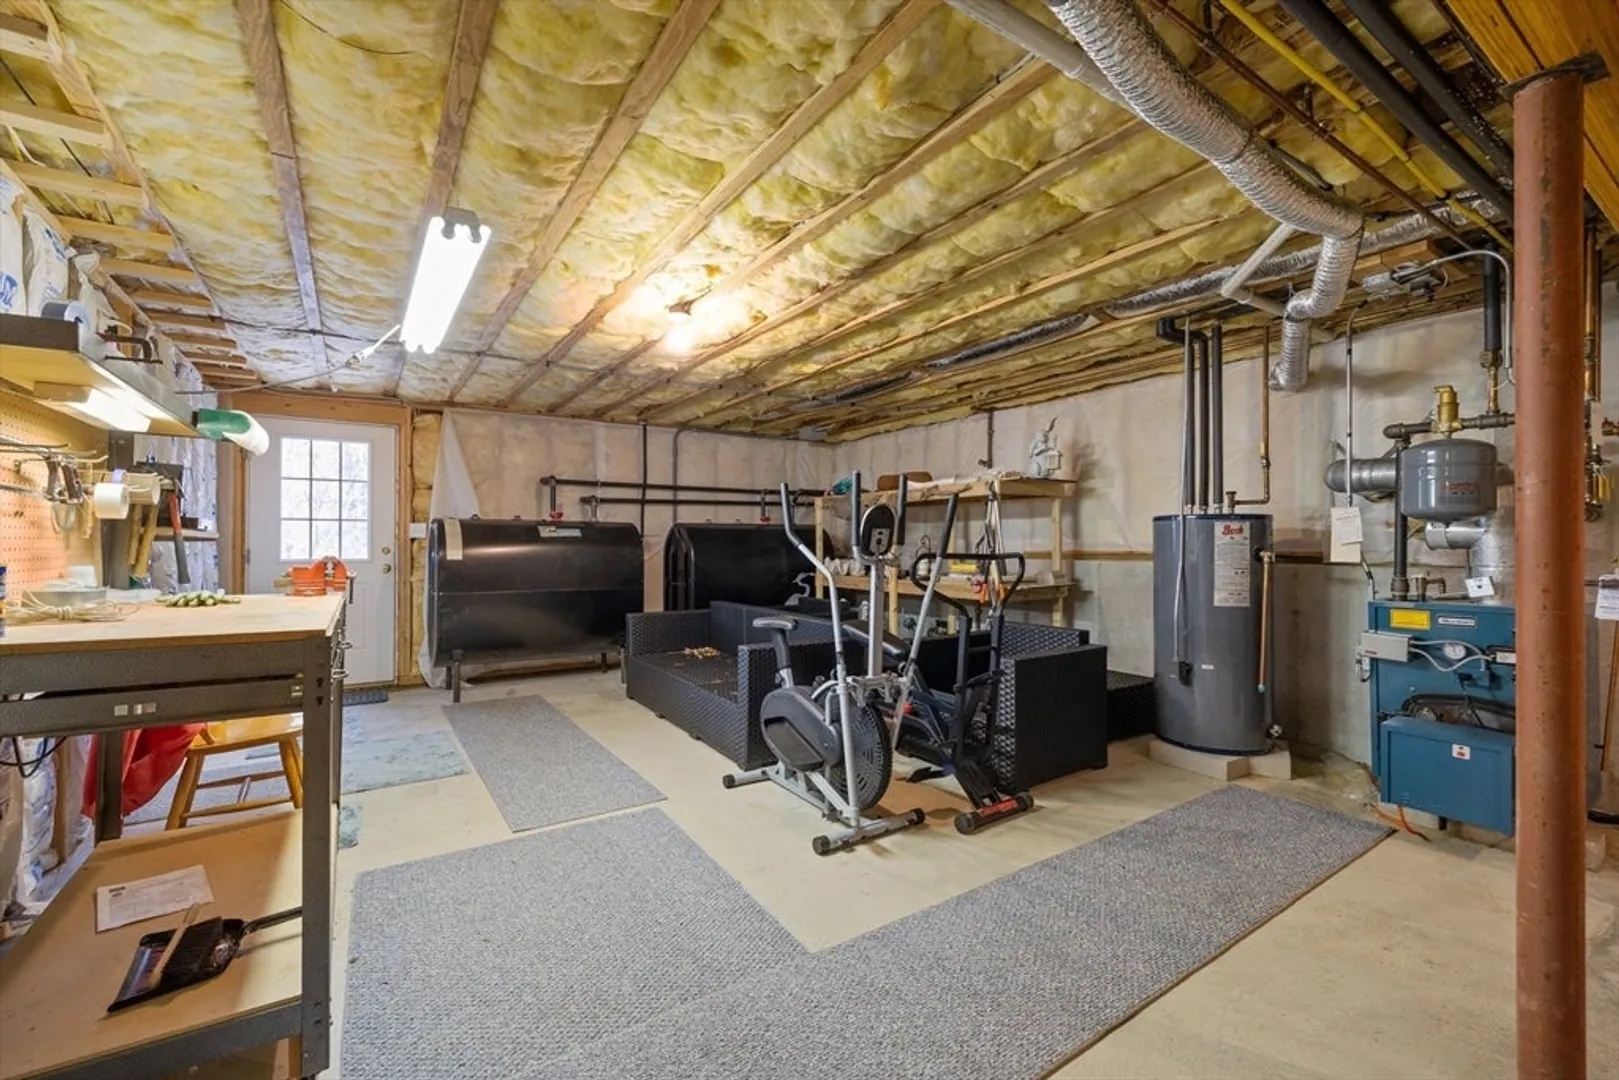
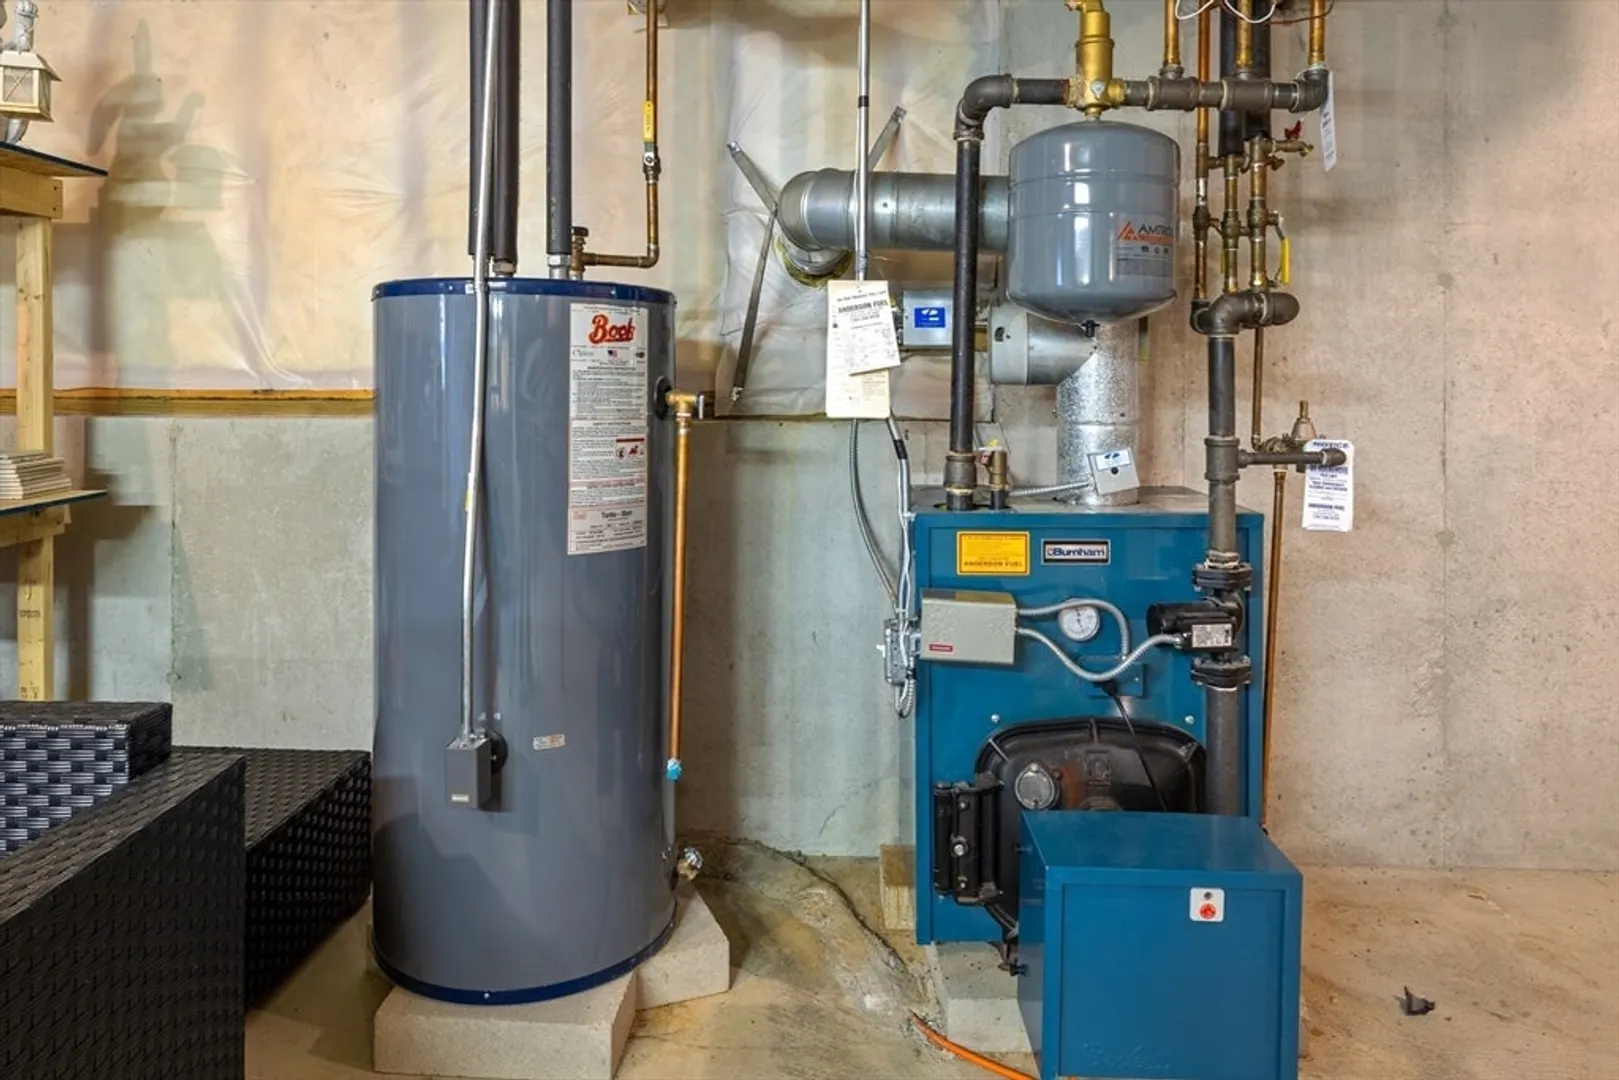
- Heating: Baseboard, Oil, Hydro Air
- Parking Spots: 4
- Property Type: Condominium
- Total Rooms: 9
- Year Built: 2005
-
Additional Details
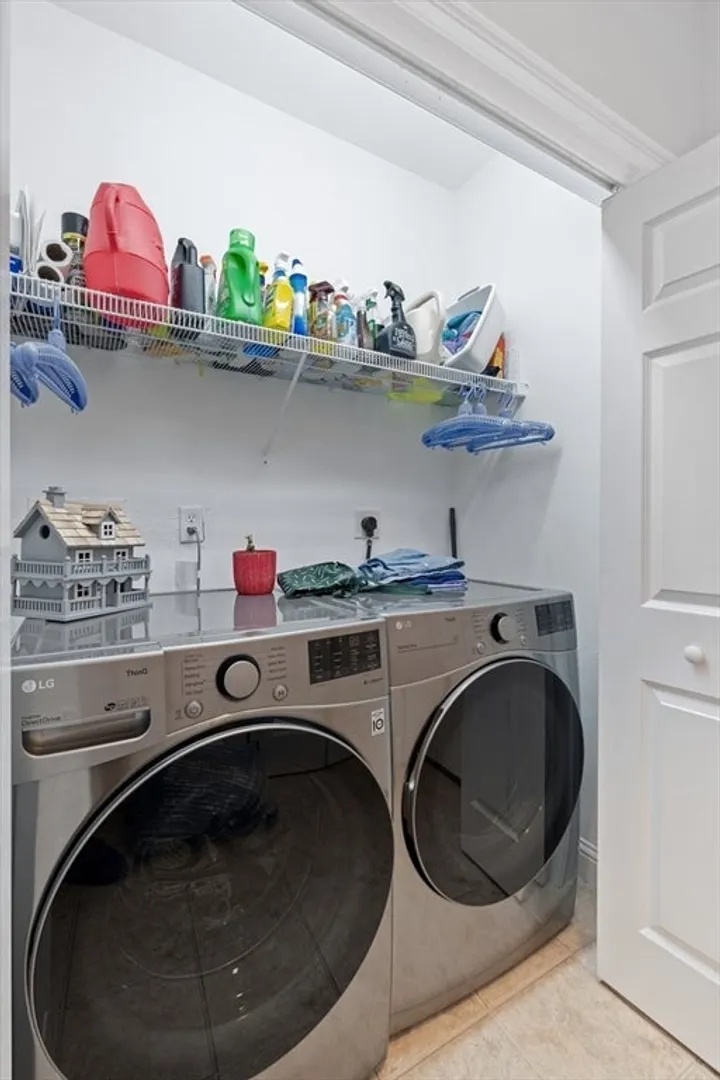
- Appliances: Oven, Dishwasher, Microwave, Range, Refrigerator, Washer, Dryer, Wine Refrigerator, Vacuum System
- Construction: Frame
- Exterior Features: Deck - Composite, Screens, Rain Gutters
- Flooring: Tile, Carpet, Hardwood, Flooring - Hardwood, Flooring - Wall to Wall Carpet
- Pets Allowed: Yes w/ Restrictions
- SqFt Source: Field Card
- Year Built Details: Actual, Renovated Since
- Zoning: R1
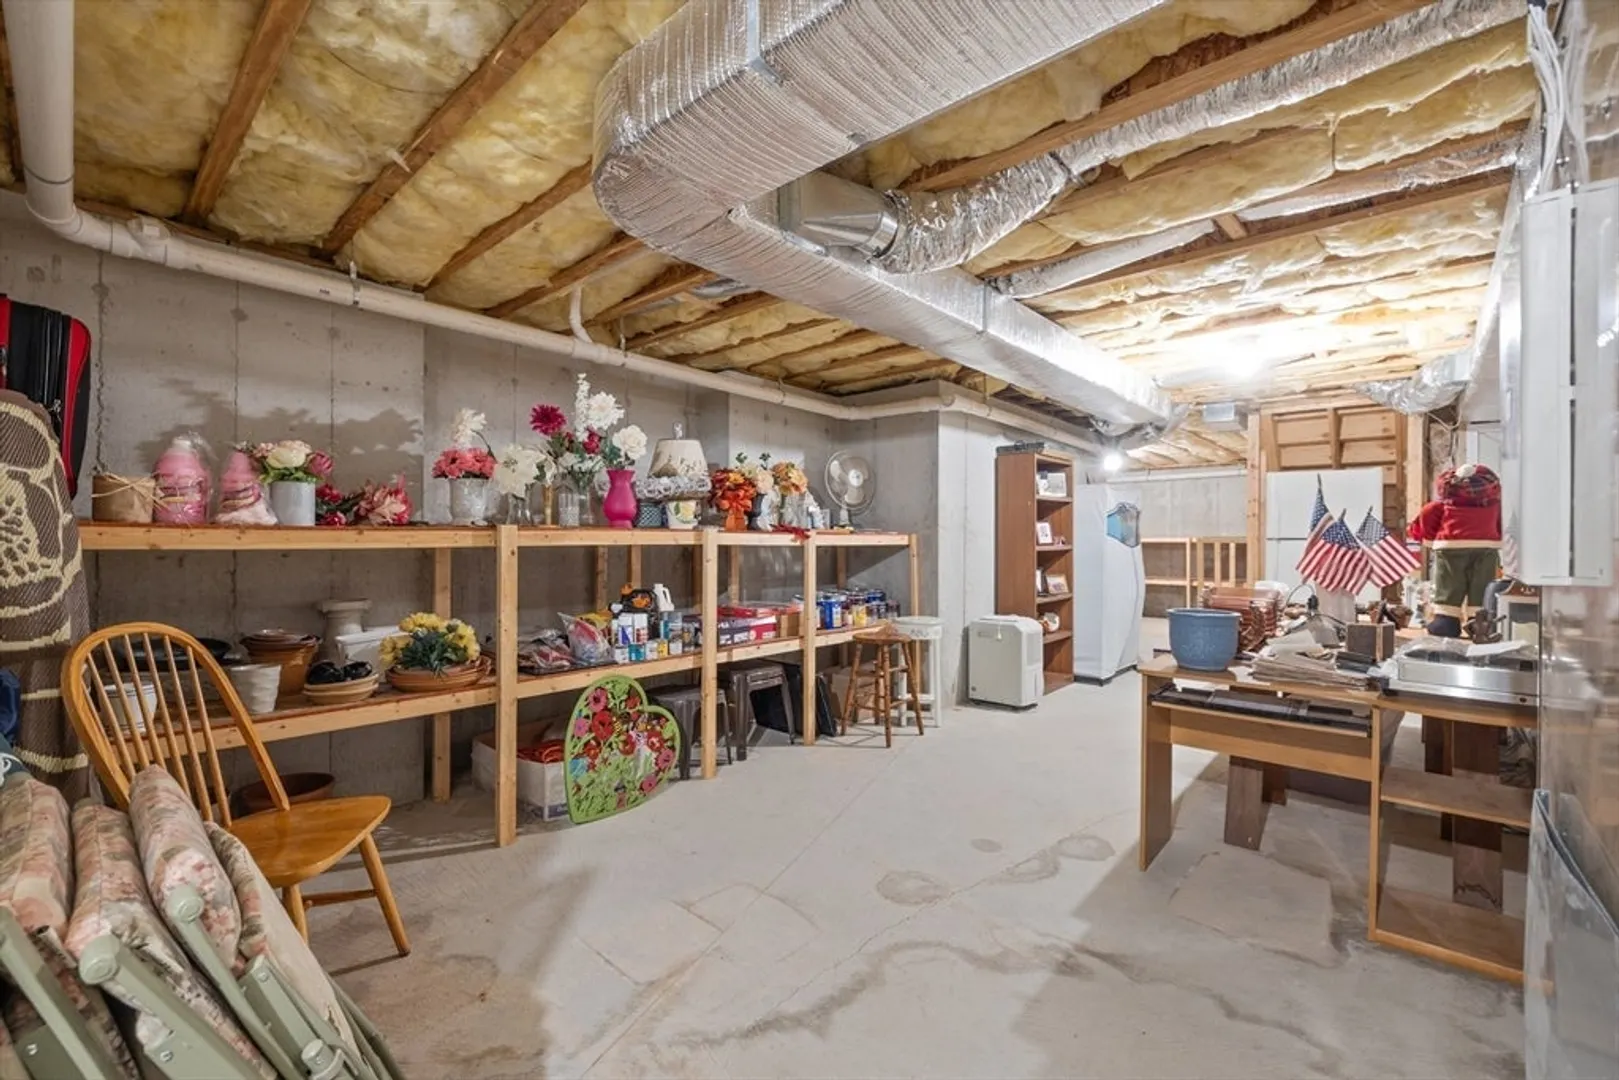
- Basement: Y
- Exclusions: Personal Property
- Fireplaces: 1
- Interior Features: Ceiling Fan(s), Vaulted Ceiling(s), Closet, Recessed Lighting, Open Floorplan, Office, Game Room, Central Vacuum
- Roof: Shingle
- Total Number of Units: 10
- Year Built Source: Public Records
-
Amenities
- Community Features: Shopping, Pool, Tennis Court(s), Park, Walk/Jog Trails, Stable(s), Golf, Medical Facility, Bike Path, Conservation Area, Highway Access, House of Worship, Marina, Private School, Public School, T-Station, Adult Community
- Parking Features: Attached, Garage Door Opener, Storage, Deeded, Off Street, Paved
- Covered Parking Spaces: 2
- Security Features: Security System
-
Utilities
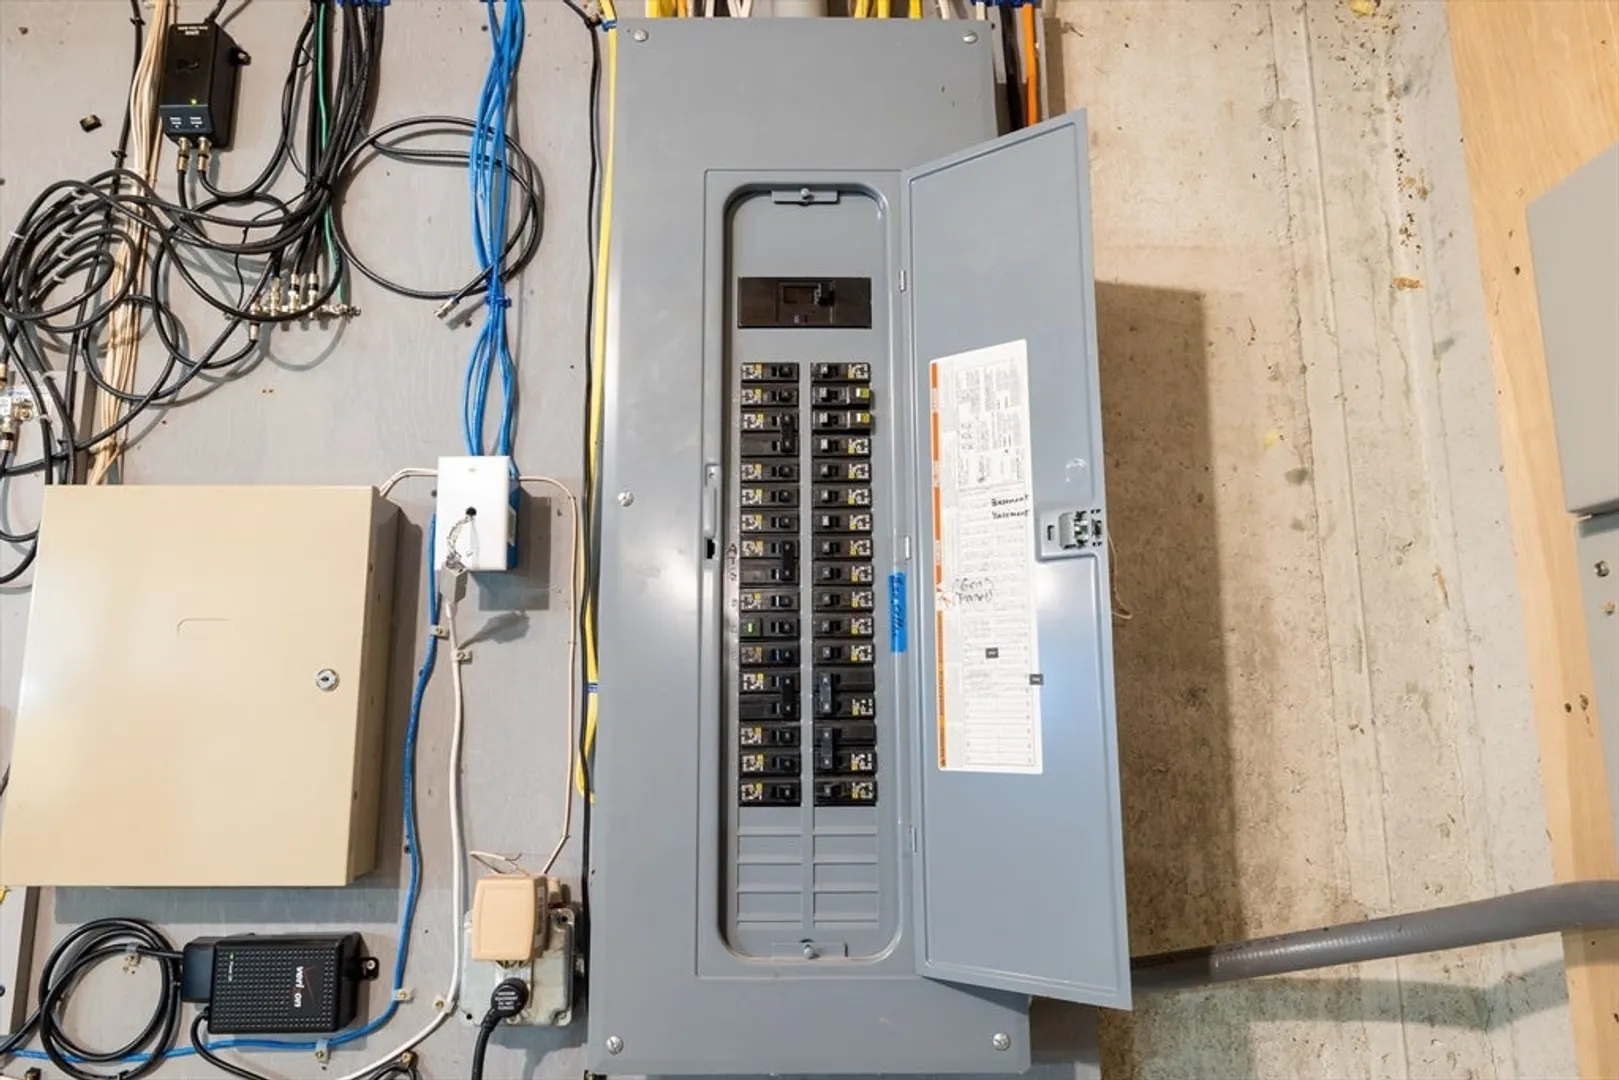
- Electric: 220 Volts, Circuit Breakers, 200+ Amp Service
- Water Source: Public
- Sewer: Private Sewer
-
Fees / Taxes
- Assessed Value: $897,500
- HOA Fee Includes: Insurance, Maintenance Structure, Road Maintenance, Maintenance Grounds, Snow Removal, Reserve Funds
- Taxes: $8,625
- HOA Fee Frequency: Monthly
- Tax Year: 2026
Similar Listings
Sold
40 Photos
Content © 2026 MLS Property Information Network, Inc. The information in this listing was gathered from third party resources including the seller and public records.
Listing information provided courtesy of Non Member Office.
MLS Property Information Network, Inc. and its subscribers disclaim any and all representations or warranties as to the accuracy of this information.
