
Sold!
$1,250,000
5
Beds
3/1
Baths
4,839
Living Area
-
Property Description
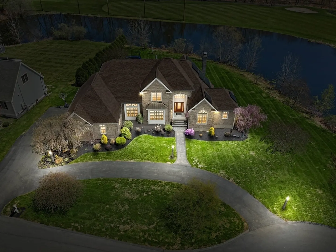
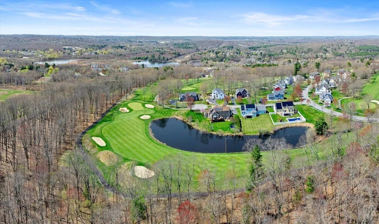
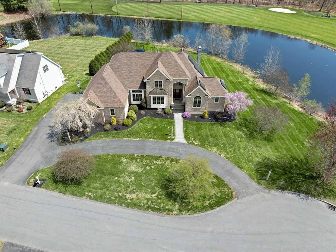
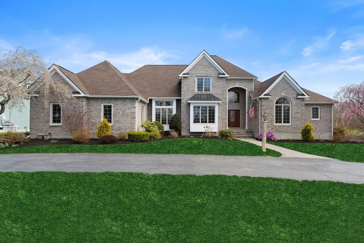
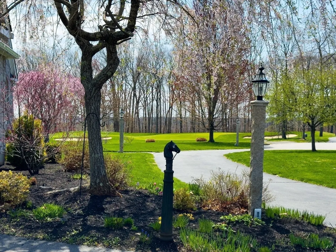
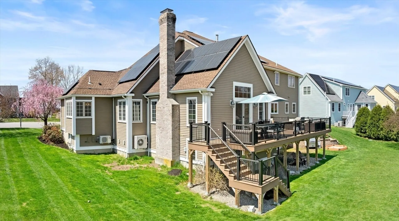
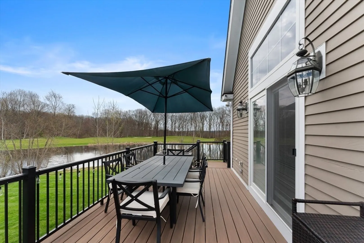
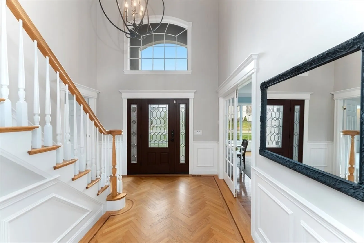
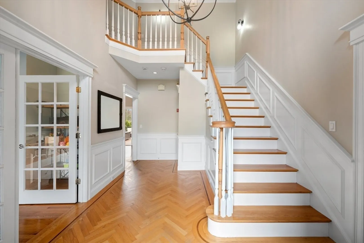
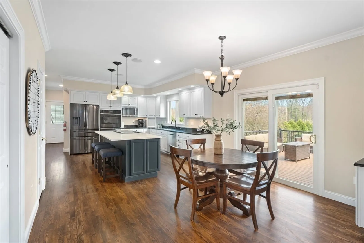
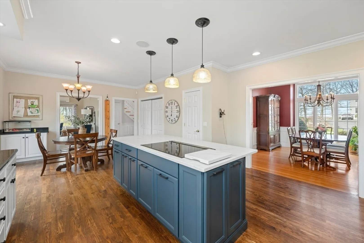
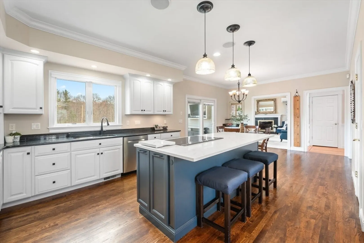
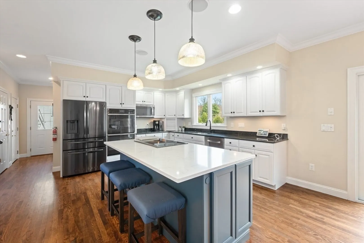
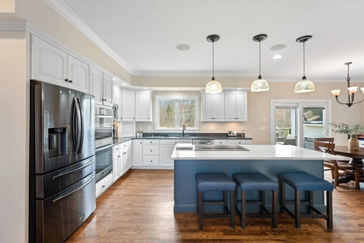
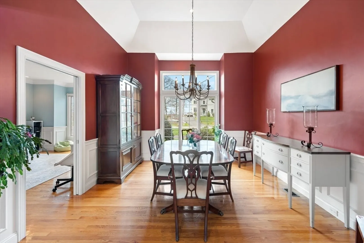
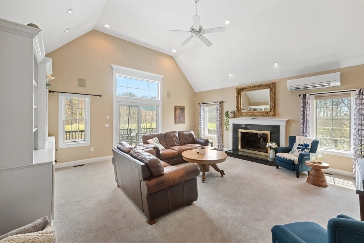
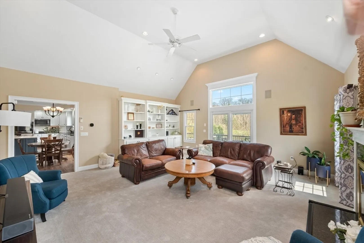
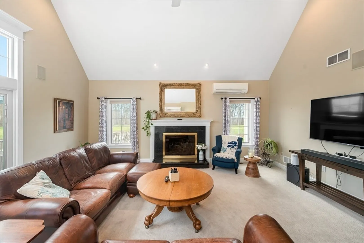
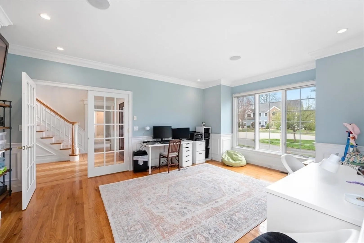
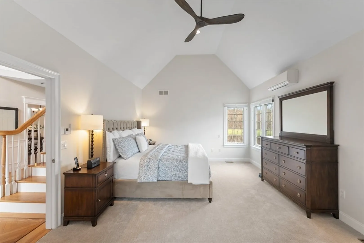
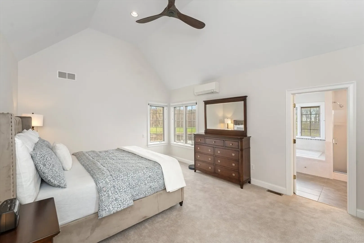
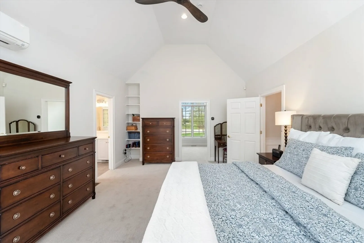
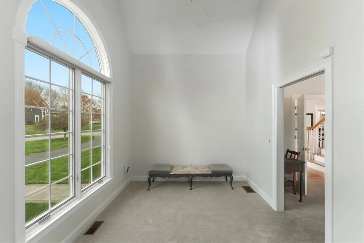
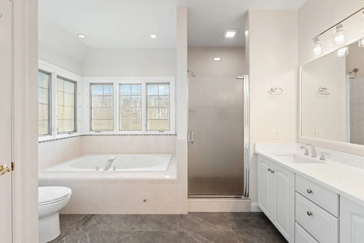
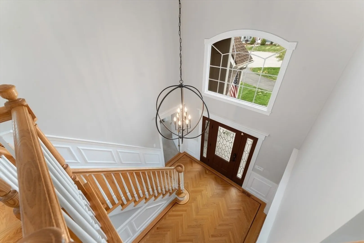
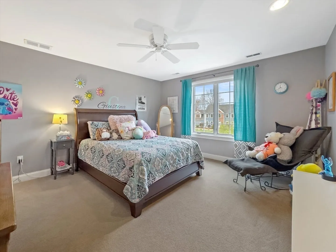
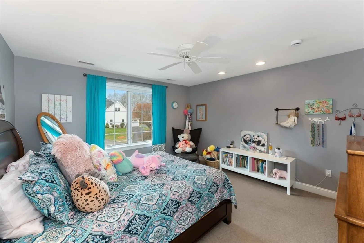
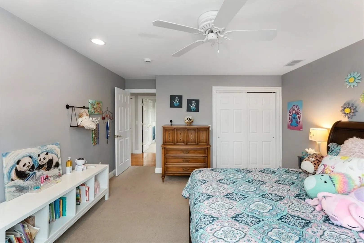
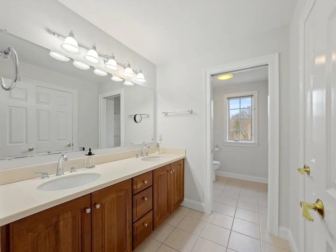
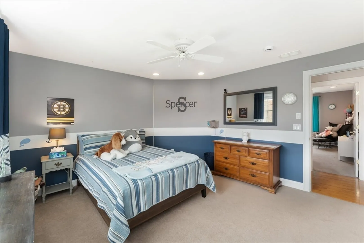
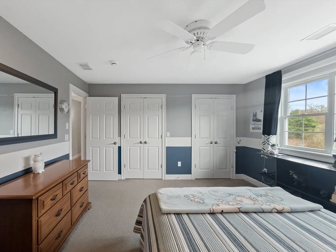
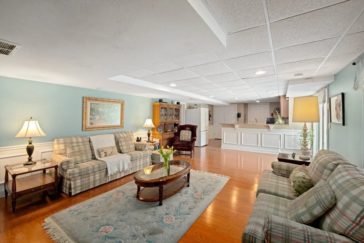
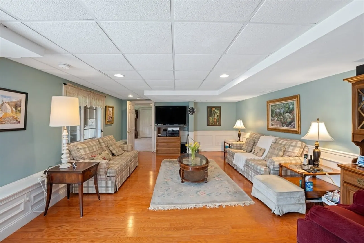
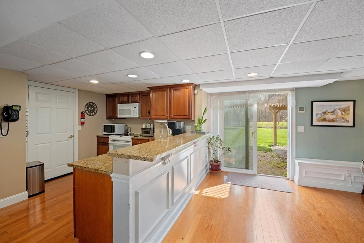
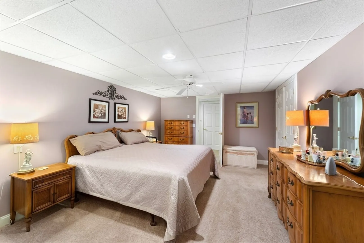
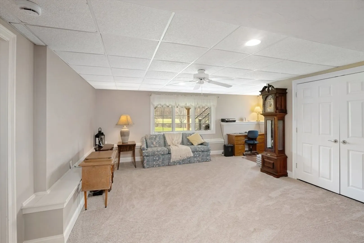
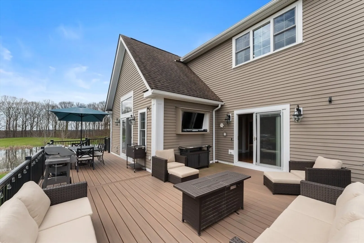
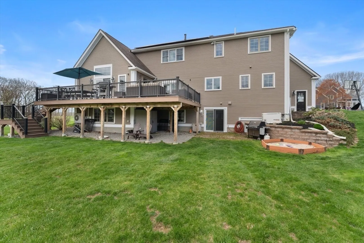
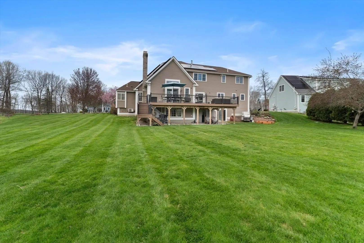
Timeless Design Meets the Course of a Lifetime. Elegantly positioned along the 12th hole at Highfield Country Club, this brick-front masterpiece offers an exceptional blend of architectural grandeur with modern sustainability. A sweeping open layout and soaring cathedral ceilings define the main living space, while oversized windows flood the interiors with natural light, water, and fairway views. The sensational 1st floor primary suite offers a serene multi-room retreat, while the upper level features generously scaled bedrooms & refined, flexible living spaces. The walkout lower level is equally impressive, featuring a full second kitchen, elegant bath, bonus game room, & spacious fifth bedroom—ideal for long-term guests. A stately circular driveway, 3-car garage, and meticulously landscaped grounds enhance the home’s refined curb appeal. Completed by a 2023 geothermal system & fully owned solar, this is a rare offering where elegance, comfort, and efficiency converge seamlessly.
-
Highlights
- Cooling: Central Air, Geothermal, Ductless
- Parking Spots: 13
- Property Type: Single Family Residence
- Total Rooms: 13
- Status: Closed
- Heating: Oil, Geothermal, Hydronic Floor Heat(Radiant), Solar
- Property Class: Residential
- Style: Colonial, Contemporary
- Year Built: 2003
-
Additional Details
- Appliances: Water Heater, Electric Water Heater, Oven, Range, Refrigerator, Plumbed For Ice Maker
- Construction: Frame
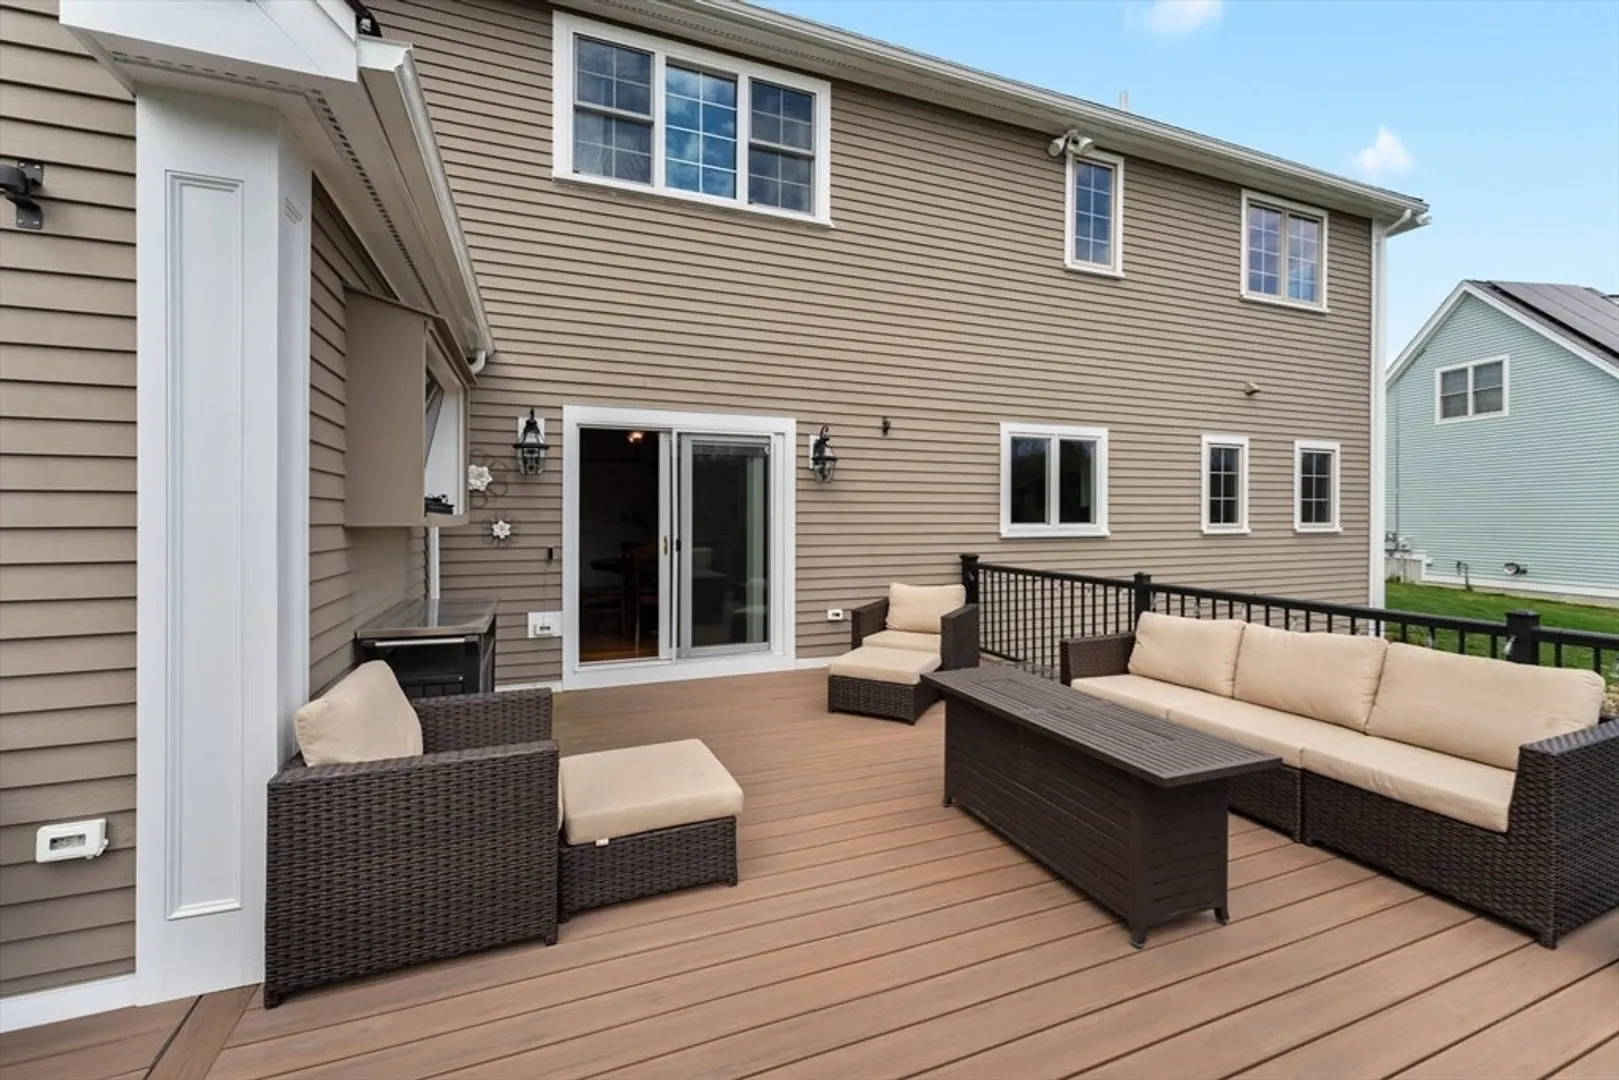
- Exterior Features: Deck - Composite, Rain Gutters, Professional Landscaping, Decorative Lighting, Screens, Garden
- Flooring: Tile, Carpet, Hardwood, Flooring - Hardwood, Flooring - Stone/Ceramic Tile, Flooring - Wall to Wall Carpet
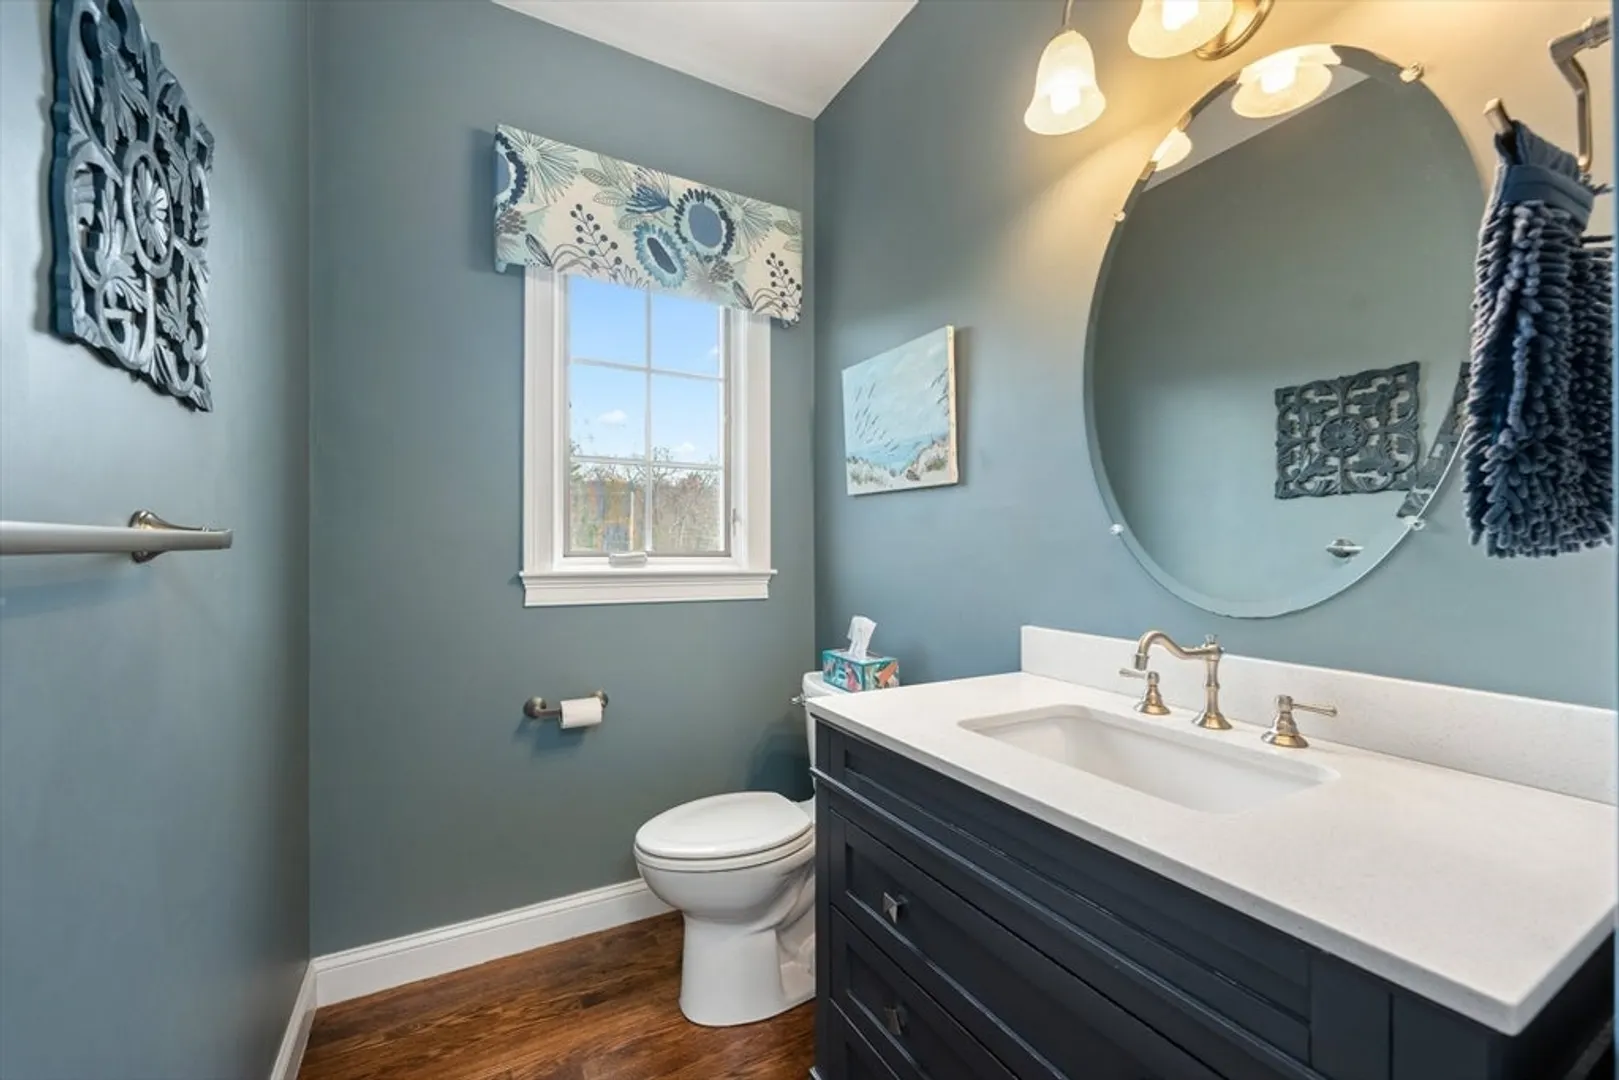
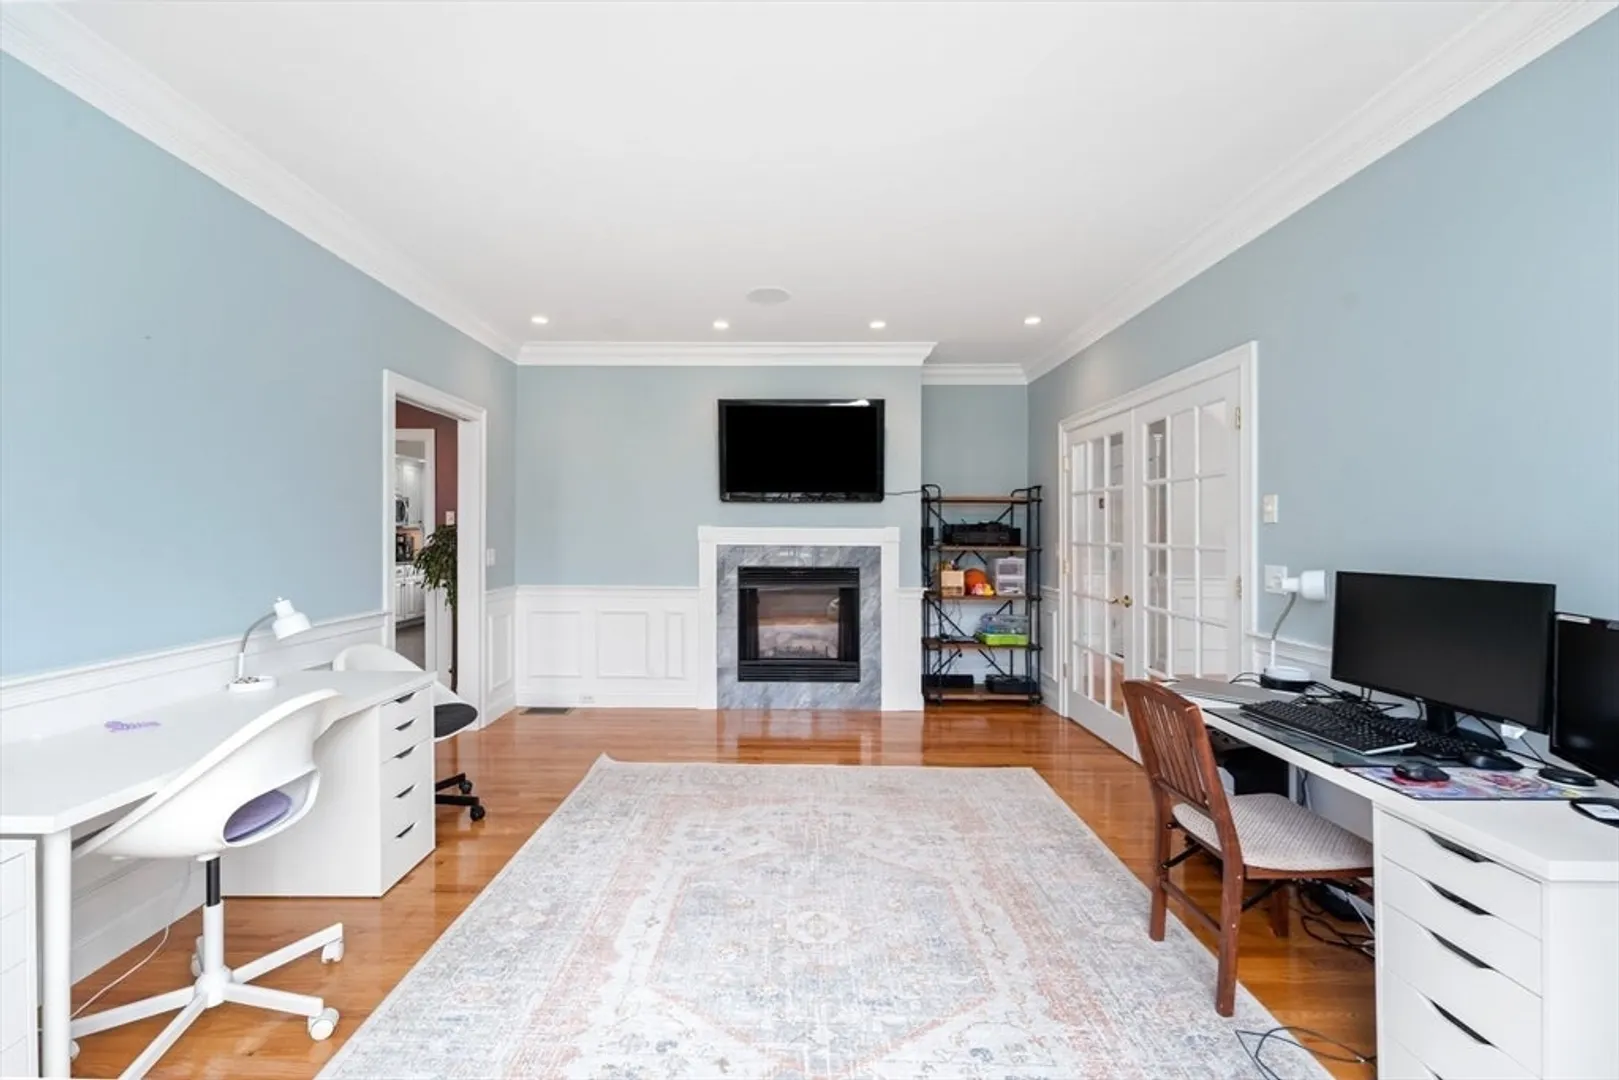
- Interior Features: Pantry, Countertops - Stone/Granite/Solid, Kitchen Island, Recessed Lighting, Slider, Bathroom - Full, Bathroom - With Shower Stall, Closet, Wainscoting, Cathedral Ceiling(s), Kitchen, Bathroom, Great Room, Game Room, Home Office, Foyer, Central Vacuum
- Road Frontage Type: Public
- SqFt Source: Public Record
- Year Built Source: Public Records
- Basement: Full, Finished, Interior Entry, Garage Access
- Exclusions: Personal Property
- Fireplaces: 2
- Foundation: Concrete Perimeter
- Lot Features: Level
- Roof: Shingle
- Year Built Details: Actual
- Zoning: R4
-
Amenities
- Community Features: Public Transportation, Shopping, Walk/Jog Trails, Stable(s), Golf, Conservation Area, Highway Access, House of Worship, Public School
- Parking Features: Attached, Under, Off Street
- Waerfront: Yes
- Covered Parking Spaces: 3
- Security Features: Security System
- Waterfront Features: Waterfront, Other (See Remarks)
-
Utilities
- Electric: Generator, 200+ Amp Service, Generator Connection
- Water Source: Public
- Sewer: Public Sewer
-
Fees / Taxes
- Assessed Value: $1,046,500
- Taxes: $14,588
- Tax Year: 2025
Similar Listings
Sold
42 Photos
Sold
42 Photos
Sold
42 Photos
Sold
42 Photos
Content © 2026 MLS Property Information Network, Inc. The information in this listing was gathered from third party resources including the seller and public records.
Listing information provided courtesy of Keller Williams Boston MetroWest.
MLS Property Information Network, Inc. and its subscribers disclaim any and all representations or warranties as to the accuracy of this information.
