
14 South St
$1,199,000
5
Beds
3/1
Baths
4,536
Sqft
- Request Info
- Call
- Save
-
More
- Mortgage Calculator

Property Tools
$1,199,000
5
Beds
3/1
Baths
4,536
Living Area
-
Property Description
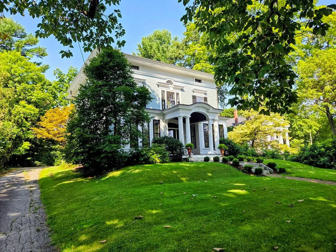
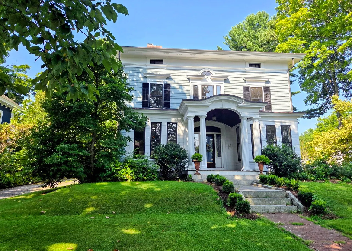
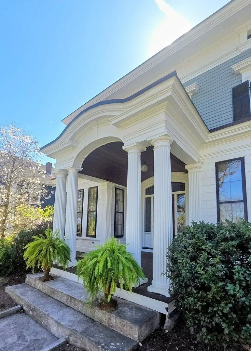
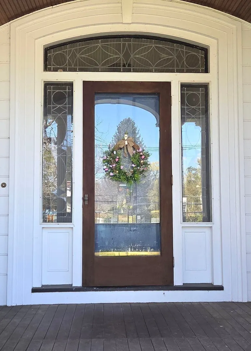
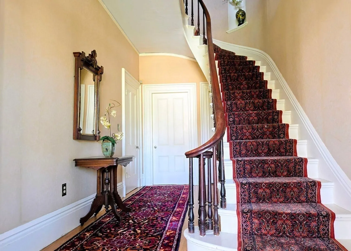
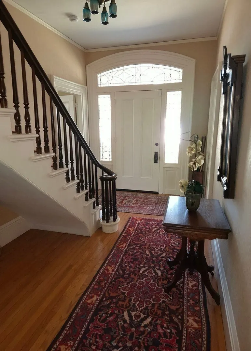
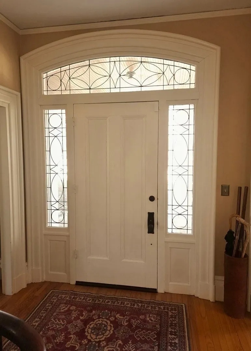
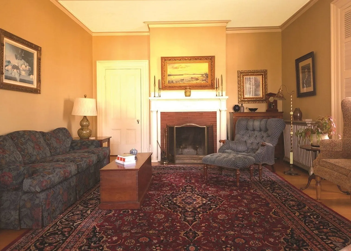
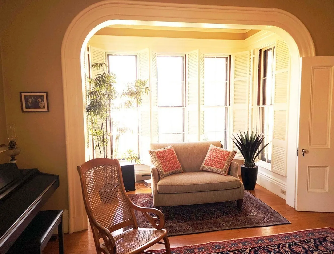
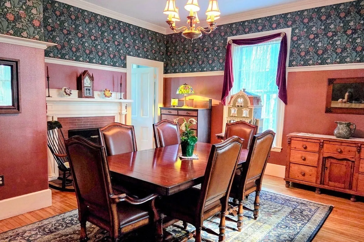
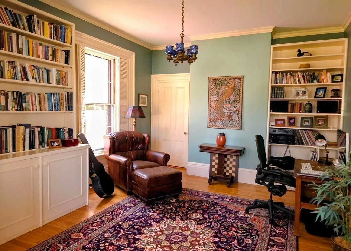
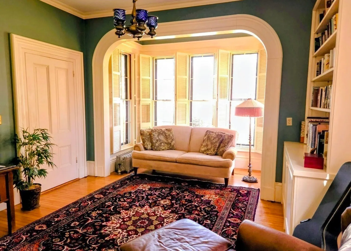
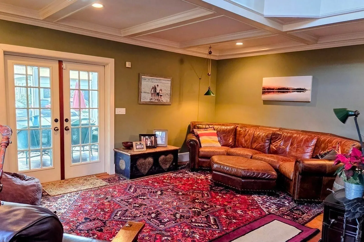
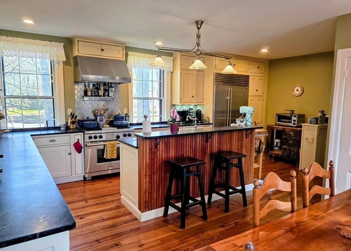
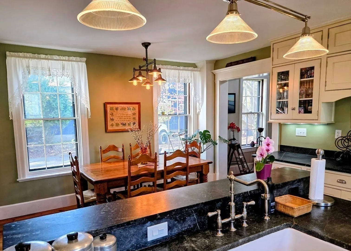
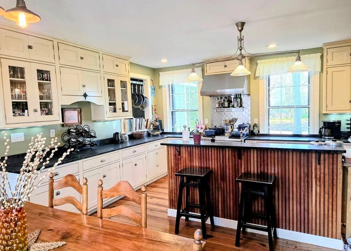
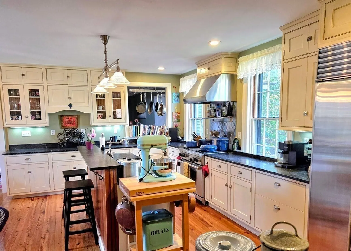
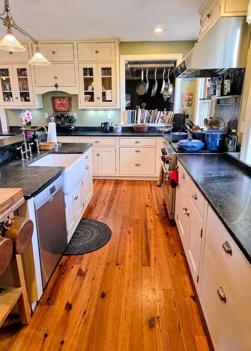
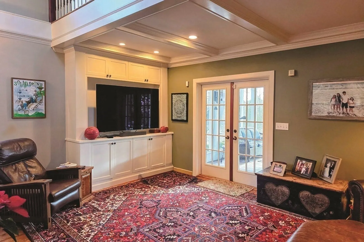
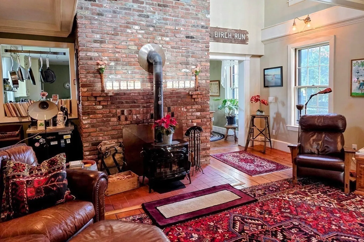
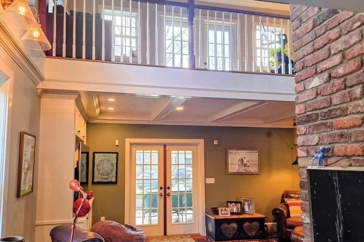
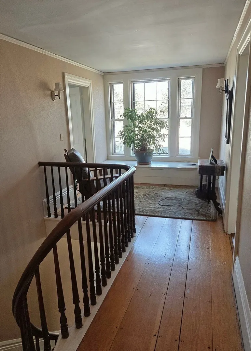
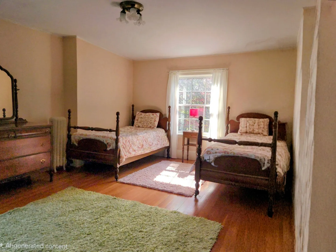
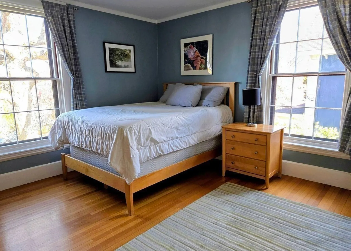
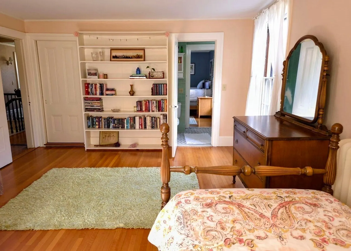
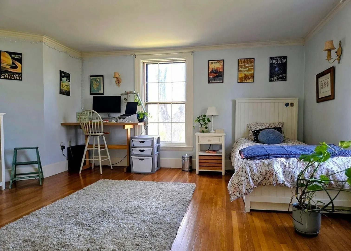
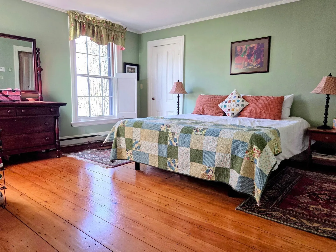
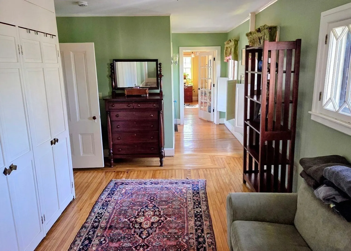
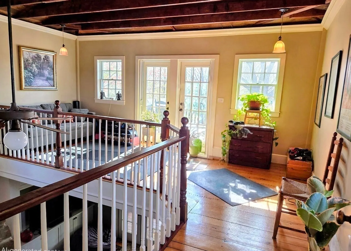
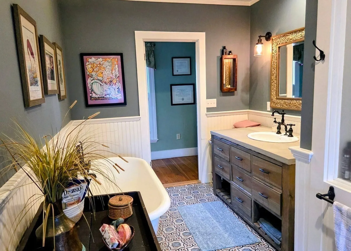
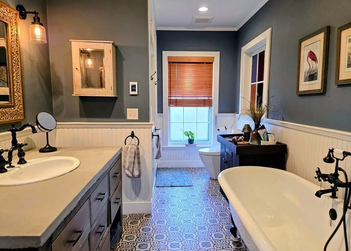
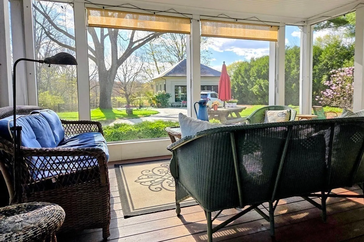
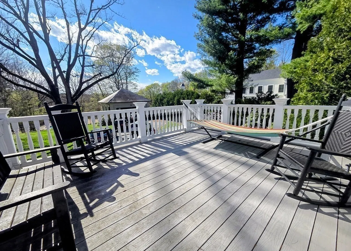
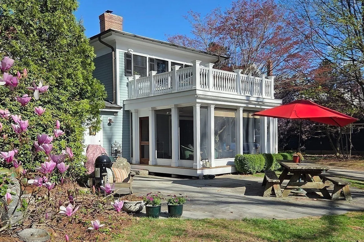
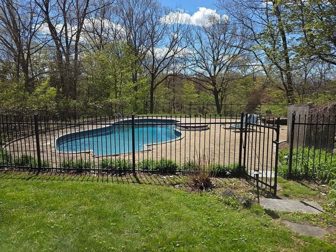
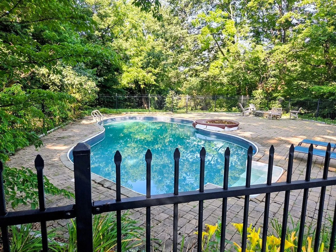
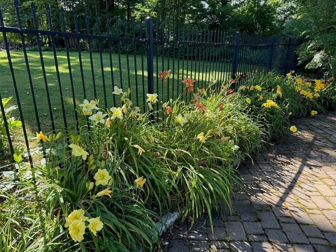
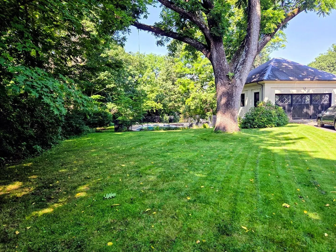
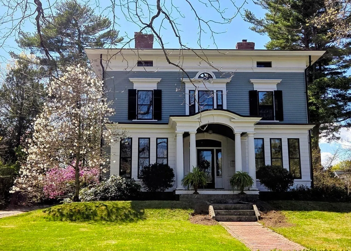
Owner will Consider Offers. This 1850 home on one of Grafton's most beautiful streets has been meticulously stewarded. Fifteen rooms retain a sweeping flying staircase, original hardware and elaborate millwork throughout, three fireplaces with period mantels, William Morris wallpapers, fine quarter -sawn oak and birch floors, and lofty ceilings. Major systems have been modernized: full electrical rewire, new steam boiler, water heaters, roof, copper gutters and original windows carefully restored. The renovated kitchen pairs soapstone counters with reclaimed heart pine floors; the primary bath offers a clawfoot soaking tub, walk-in shower, and radiant heat. Outside, 2 private acres feature a kidney-shaped pool, bluestone patio with firepit, screened porch, roof deck, and perennial gardens anchored by a majestic Cucumber Magnolia. This is an opportunity for someone who appreciates a level of craftsmanship that is rare to find. Rail and highway access.
-
Highlights
- Acres: 2
- Heating: Electric Baseboard, Steam, Natural Gas, Fireplace(s)
- Property Class: Residential
- Style: Colonial, Italianate
- Year Built: 1850
- Cooling: Window Unit(s)
- Parking Spots: 5
- Property Type: Single Family Residence
- Total Rooms: 12
- Status: Active
-
Additional Details
- Appliances: Gas Water Heater, Water Heater, Range, Dishwasher, Refrigerator, Washer, Dryer
- Construction: Frame, Post & Beam
- Exterior Features: Porch, Porch - Enclosed, Patio, Pool - Inground, Rain Gutters, Garden
- Flooring: Wood, Tile, Hardwood, Pine, Flooring - Hardwood, Flooring - Wood, Flooring - Wall to Wall Carpet, Flooring - Stone/Ceramic Tile
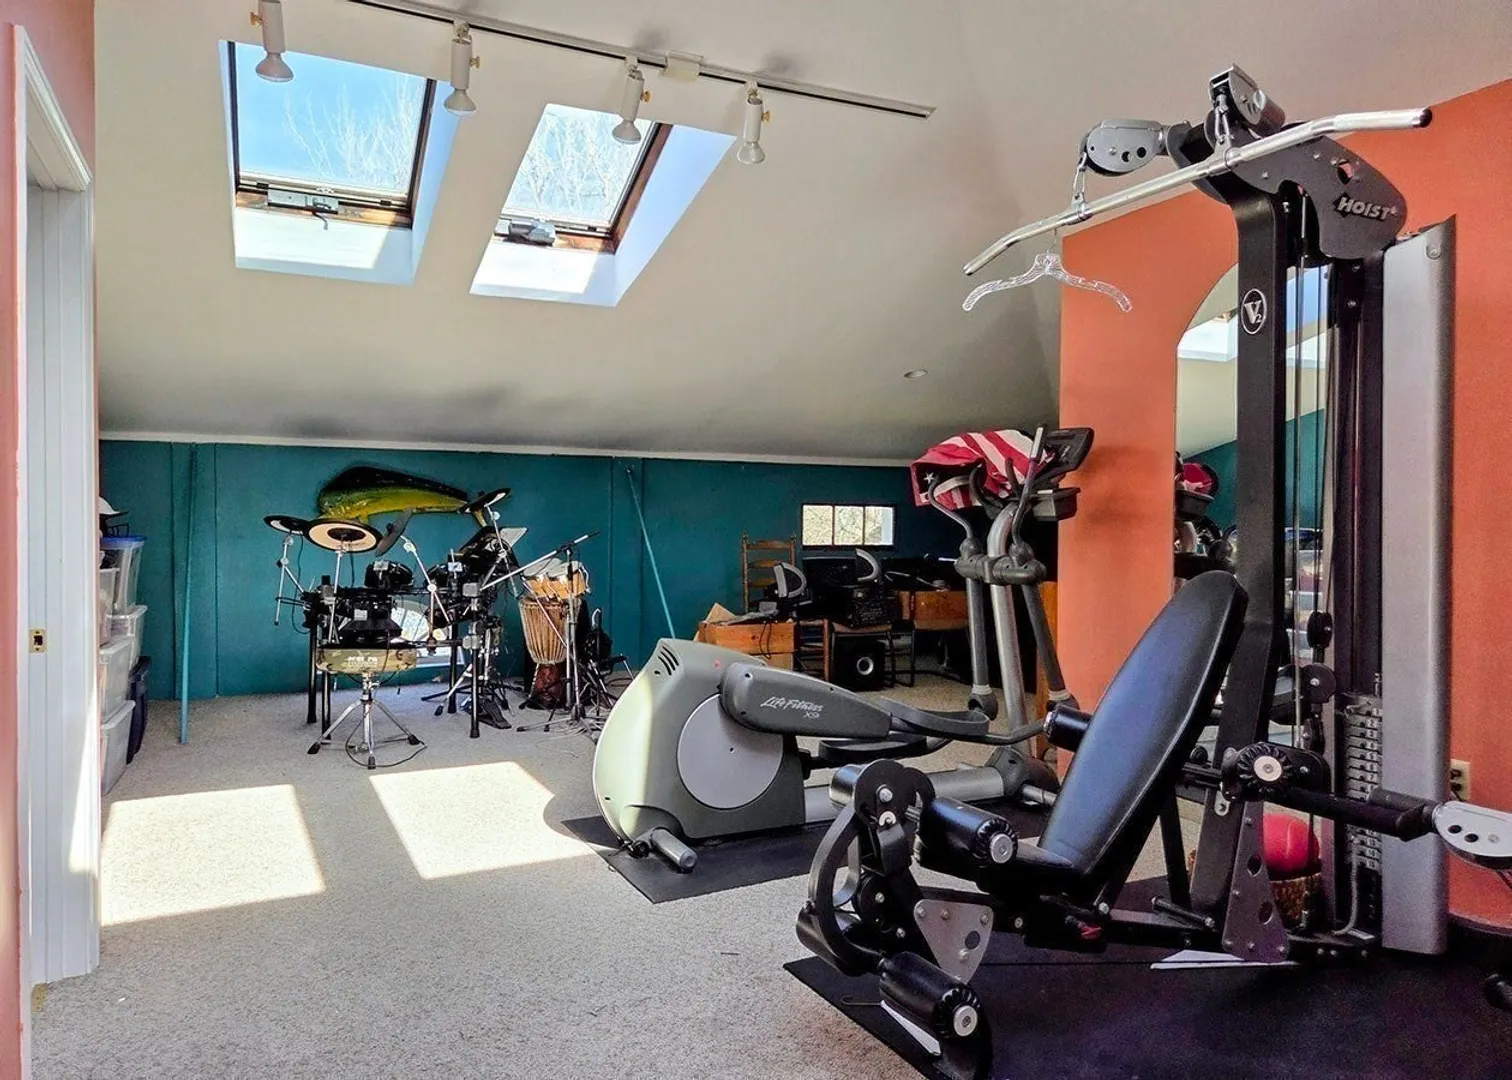
- Interior Features: Closet/Cabinets - Custom Built, Crown Molding, Closet, Vaulted Ceiling(s), Bathroom - Full, Bathroom - With Shower Stall, Library, Entry Hall, Exercise Room, Bedroom, Bathroom, Bonus Room, Walk-up Attic
- Road Frontage Type: Public
- SqFt Source: Public Record
- Year Built Source: Public Records
- Basement: Full
- Exclusions: Steuben Glass Globes In Ceiling Fixture In Left Front Parlor
- Fireplaces: 3
- Foundation: Stone, Granite, Irregular
- Lot Features: Sloped
- Roof: Shingle, Slate, Rubber
- Year Built Details: Approximate, Renovated Since
- Zoning: R4
-
Amenities
- Community Features: Shopping, Park, Walk/Jog Trails, Golf, Bike Path, Conservation Area, Highway Access, House of Worship, T-Station, Sidewalks
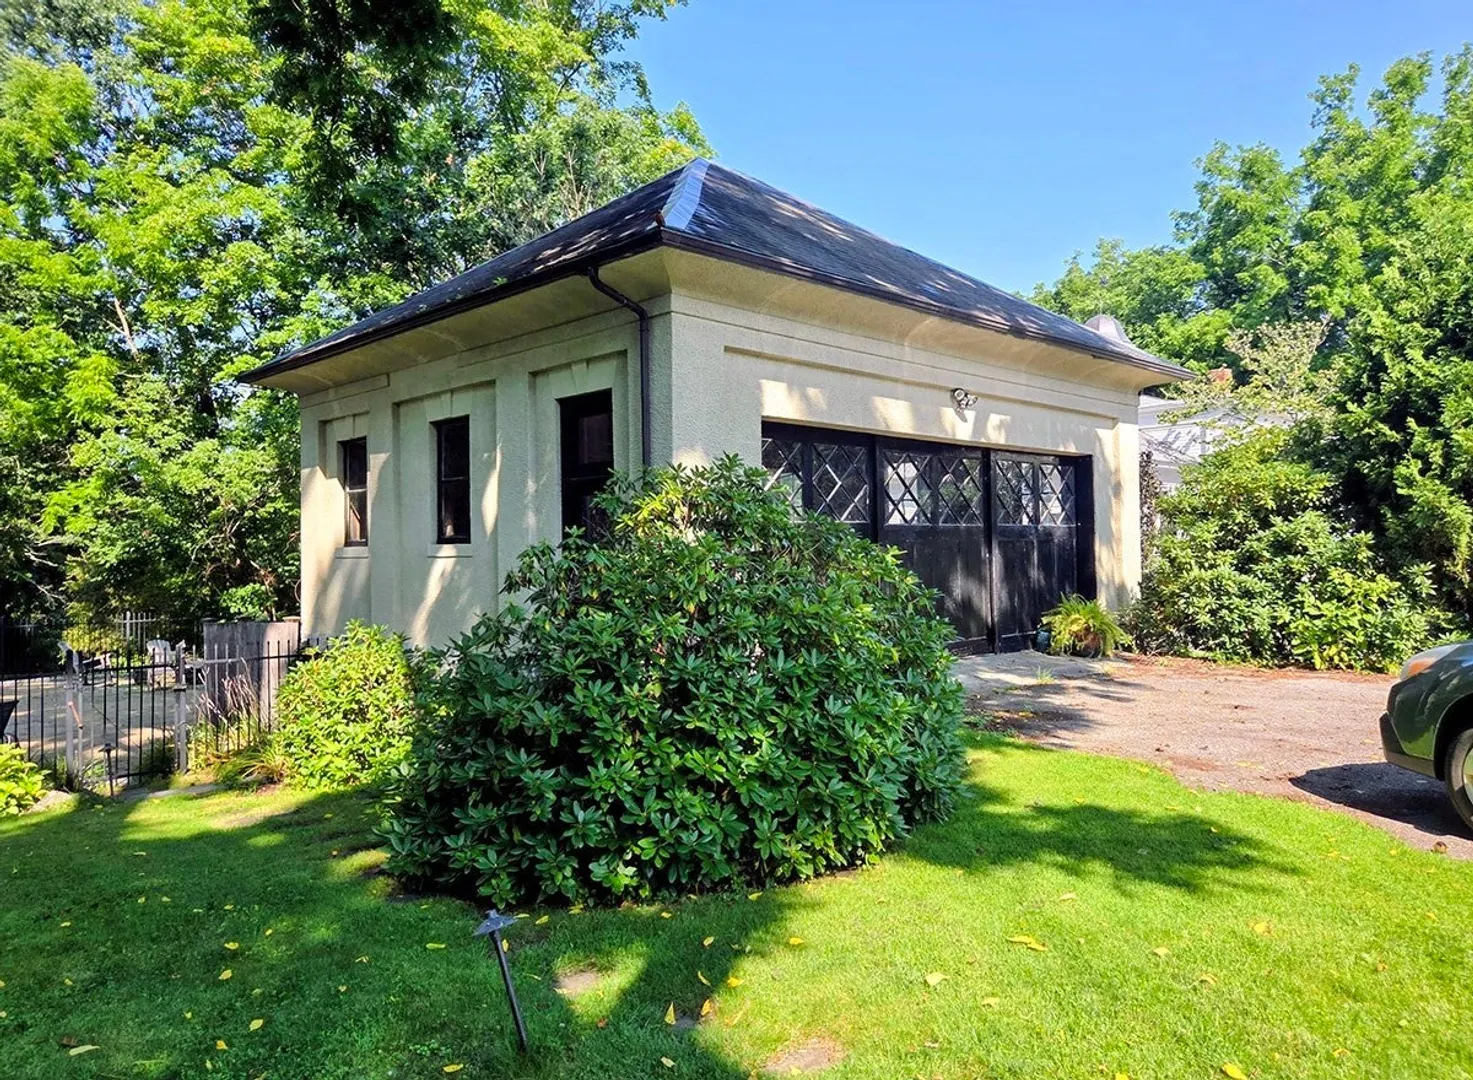
- Parking Features: Detached, Storage, Workshop in Garage, Garage Faces Side, Oversized, Paved Drive, Off Street, Paved
- Security Features: Security System
- Covered Parking Spaces: 2
- Pool Features: In Ground
-
Utilities
- Electric: Circuit Breakers, 200+ Amp Service
- Water Source: Public
- Sewer: Public Sewer
-
Fees / Taxes
- Assessed Value: $1,148,100
- Taxes: $16,005
- Tax Year: 2025
Similar Listings
Sold
NEW CONSTRUCTION
1 Photo
Sold
42 Photos
Sold
NEW CONSTRUCTION
1 Photo
Sold
42 Photos
Content © 2026 MLS Property Information Network, Inc. The information in this listing was gathered from third party resources including the seller and public records.
Listing information provided courtesy of Petraglia Real Estate Services.
MLS Property Information Network, Inc. and its subscribers disclaim any and all representations or warranties as to the accuracy of this information.