
Sold!
$1,250,000
4
Beds
3/1
Baths
4,765
Living Area
-
Property Description
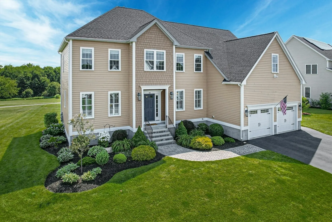
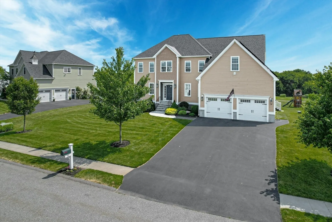
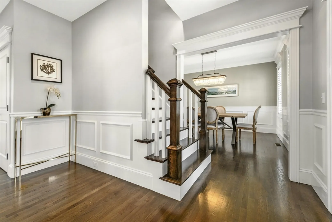
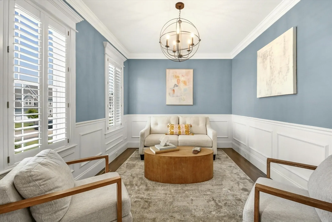
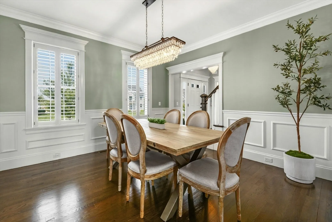
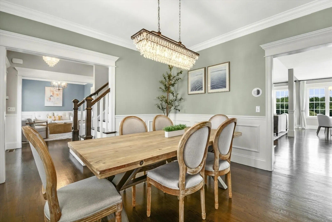
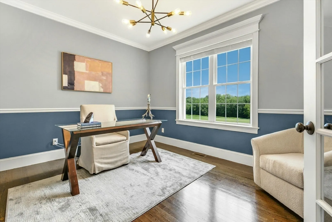
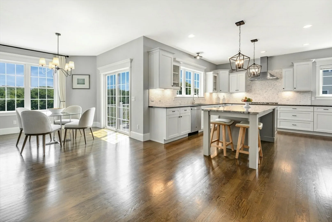
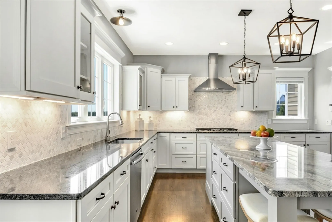
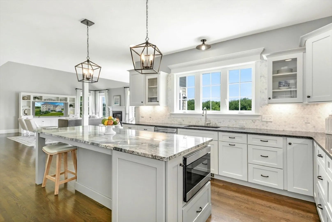
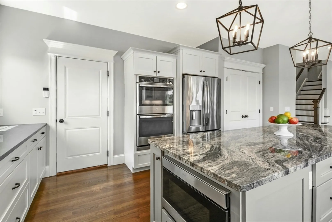
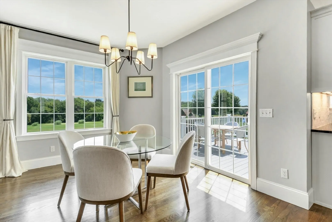
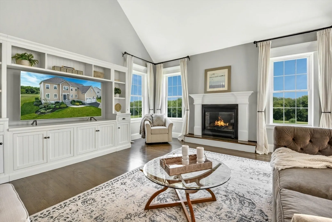
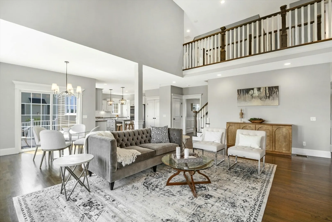
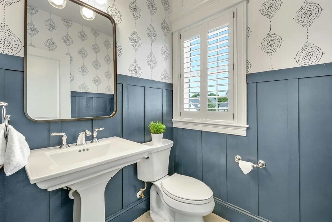
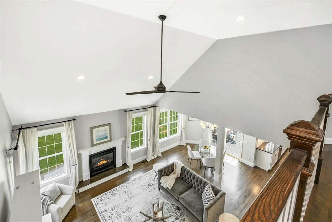
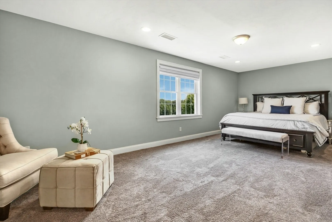
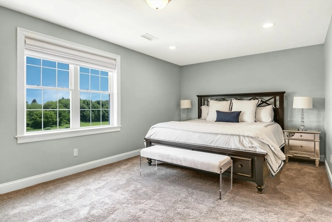
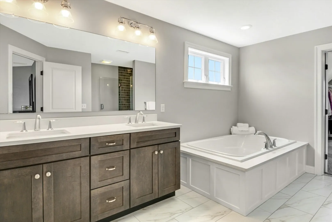
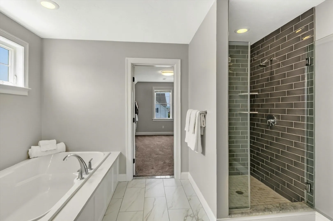
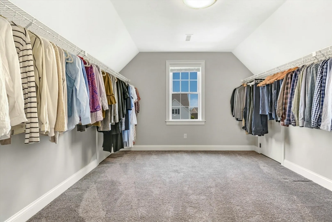
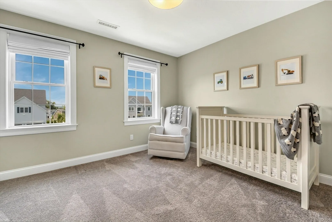
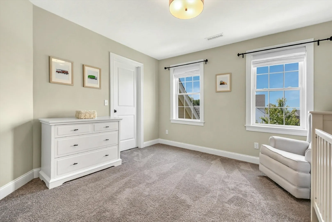
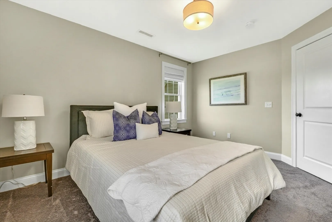
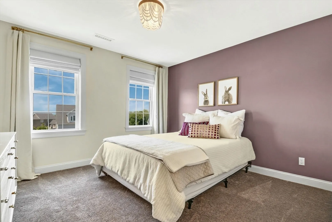
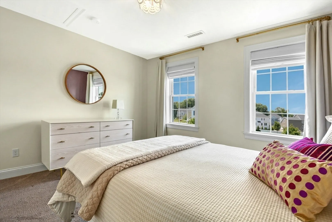
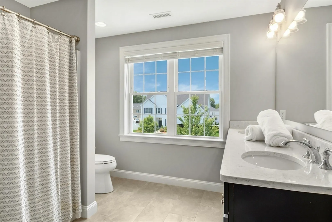
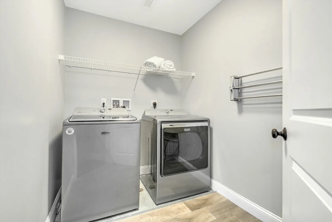
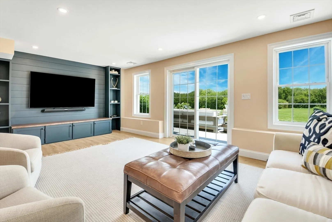
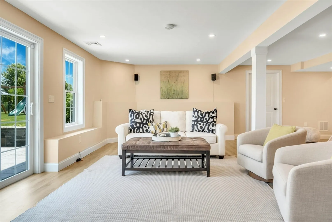
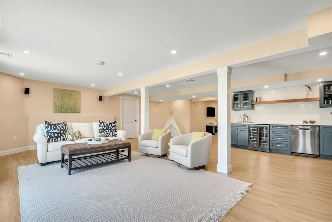
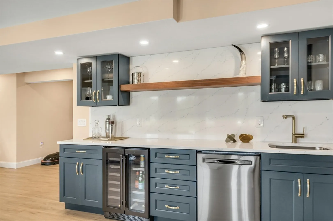
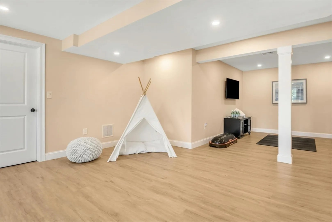
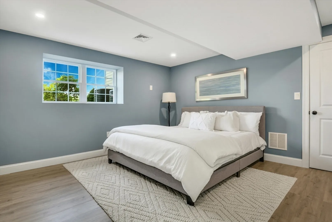
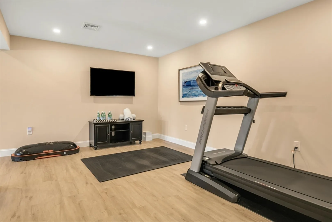
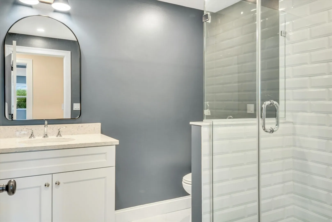
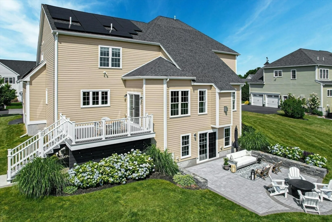
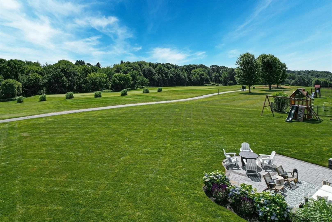
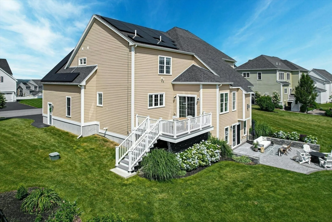
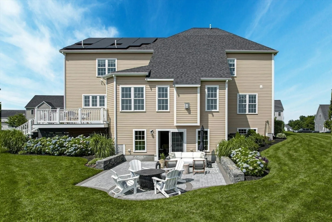
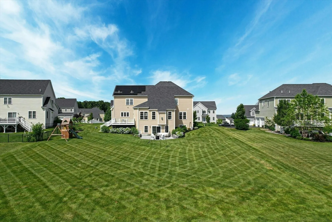
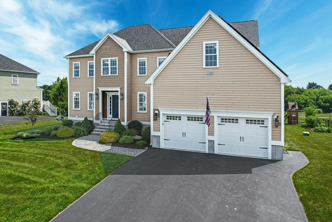
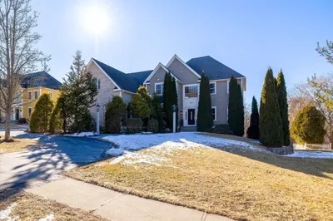
Rare Highfield CC floorplan available! Entering this meticulously maintained home, you’re greeted w/ a dbl staircase, light filled entry, dining/living room adorned w/ plantation shutters & custom woodwork thruout. Walk past the office overlooking the 7th tee & enter a 2-story family room w/ floor to ceiling windows flooding the space w/ natural light. The custom eat-in kitchen will wow you w/ it's huge island, double stoves, touchless faucet, marble backsplash & slider to deck overlooking the golf course. Upstairs, you'll find 3 ample bedrooms, laundry, and huge bath with dbl sinks & linen closet . The Primary w/ sitting area leads to a spa like retreat with quartz surround soaking tub, dbl sinks, & huge walk-in closet w/ natural light; which could dbl as a nursery! The lwr level adds a 3rd floor living area, w/ family room, wet bar, gym, bonus room, huge walk-in pantry, and 3/4 bath. The patio off the back completes your private prof. landscaped retreat,to enjoy from sunrise to sunet
-
Highlights
- Cooling: Central Air, Dual, ENERGY STAR Qualified Equipment
- Heating: Forced Air, Propane, ENERGY STAR Qualified Equipment
- Property Class: Residential
- Style: Colonial
- Year Built: 2018
- Has View: Yes
- Parking Spots: 4
- Property Type: Single Family Residence
- Total Rooms: 12
- Status: Closed
-
Additional Details
- Appliances: Electric Water Heater, Water Heater, Disposal, Microwave, ENERGY STAR Qualified Refrigerator, ENERGY STAR Qualified Dryer, ENERGY STAR Qualified Dishwasher, ENERGY STAR Qualified Washer, Range Hood, Cooktop, Oven, Second Dishwasher, Stainless Steel Appliance(s), Wine Cooler, Plumbed For Ice Maker
- Construction: Frame
- Exterior Features: Deck, Deck - Composite, Patio, Rain Gutters, Professional Landscaping, Sprinkler System, Stone Wall
- Flooring: Wood, Tile, Carpet, Hardwood, Flooring - Hardwood, Laminate, Flooring - Stone/Ceramic Tile, Flooring - Vinyl
- Interior Features: Lighting - Overhead, Crown Molding, Decorative Molding, Walk-In Closet(s), Countertops - Stone/Granite/Solid, Countertops - Upgraded, Wet bar, Cabinets - Upgraded, Cable Hookup, High Speed Internet Hookup, Open Floorplan, Recessed Lighting, Slider, Storage, Window Seat, Bathroom - 3/4, Bathroom - Tiled With Shower Stall, Closet, Office, Great Room, Bathroom, Exercise Room, Play Room, Bonus Room, Wet Bar, Walk-up Attic
- Roof: Shingle
- Year Built Details: Actual
- Zoning: R4
- Basement: Full, Finished, Walk-Out Access
- Exclusions: Swing Set Negotiable
- Fireplaces: 1
- Foundation: Concrete Perimeter
- Road Frontage Type: Private Road
- View: Scenic View(s)
- Year Built Source: Builder
-
Amenities
- Community Features: Public Transportation, Shopping, Park, Golf, Medical Facility, Highway Access, House of Worship, Private School, Public School, T-Station
- Parking Features: Attached, Storage, Off Street
- Covered Parking Spaces: 2
- Security Features: Security System
-
Utilities
- Electric: Circuit Breakers, 200+ Amp Service
- Water Source: Public
- Sewer: Public Sewer
-
Fees / Taxes
- Assessed Value: $1,092,200
- Compensation Based On: Net Sale Price
- Taxes: $17,158
- Buyer Agent Compensation: 2.5%
- Tax Year: 2024
Similar Listings
Sold
42 Photos
Sold
42 Photos
Sold
42 Photos
Sold
42 Photos
Content © 2026 MLS Property Information Network, Inc. The information in this listing was gathered from third party resources including the seller and public records.
Listing information provided courtesy of KW Pinnacle Central.
MLS Property Information Network, Inc. and its subscribers disclaim any and all representations or warranties as to the accuracy of this information.
