
Sold!
$693,000
2
Beds
2
Baths
1,500
Living Area
-
Property Description
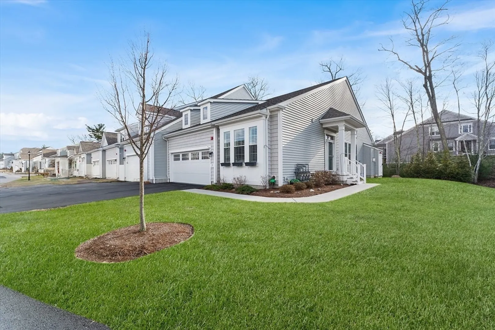
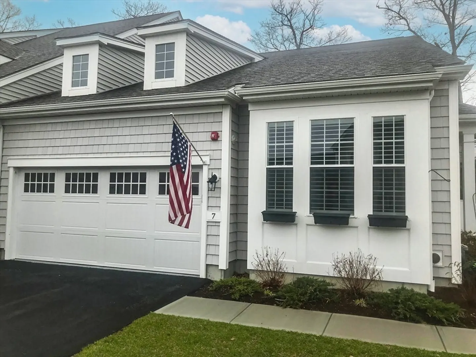
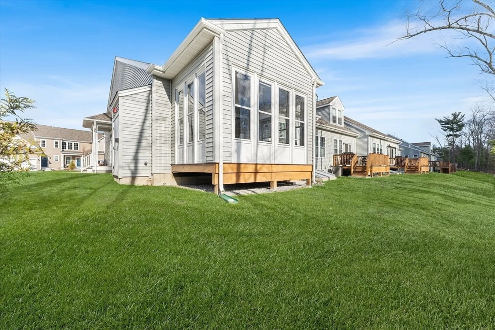
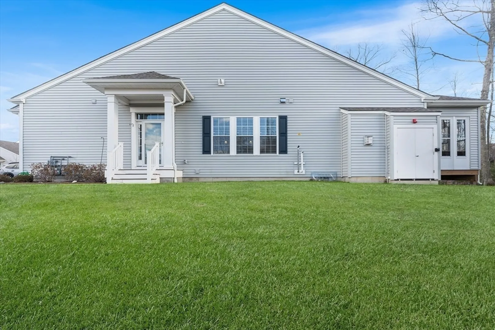
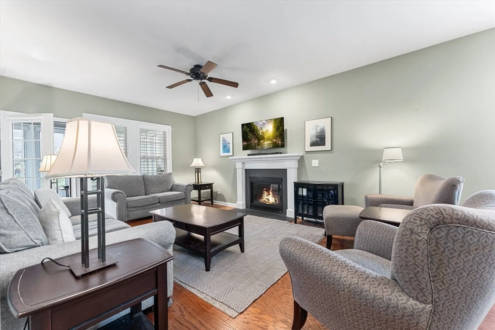
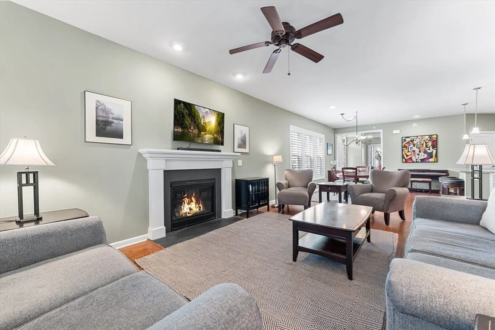
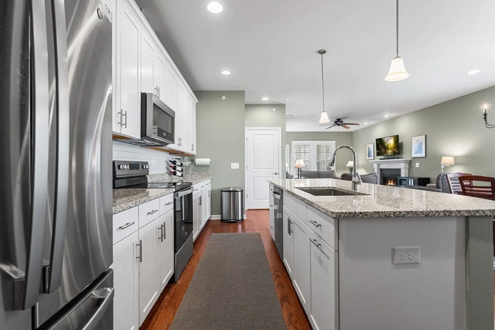
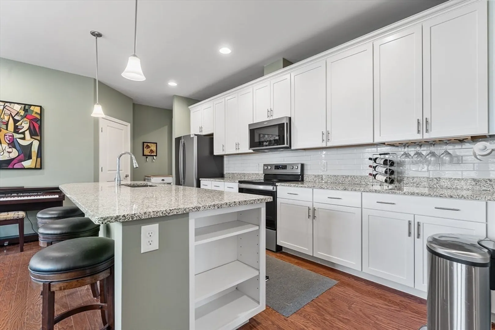
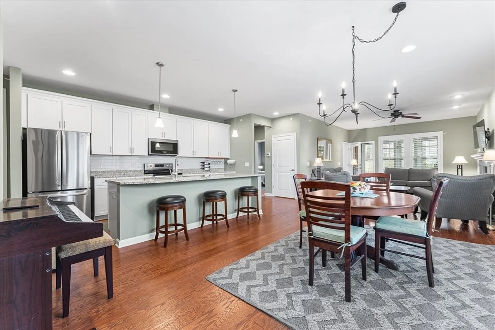
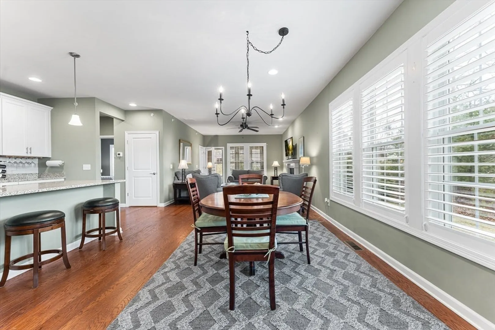
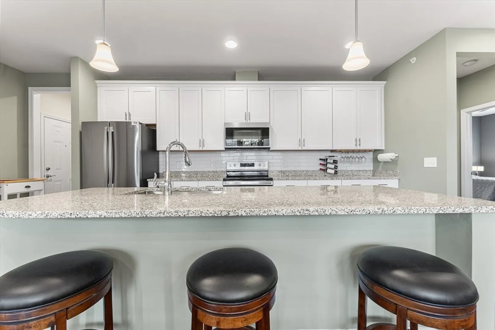
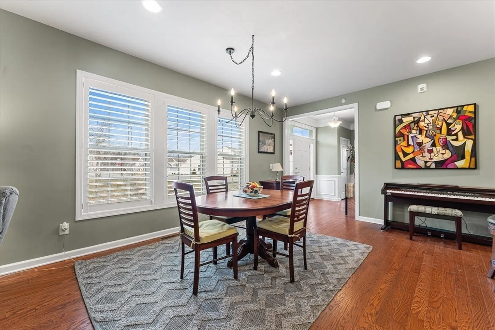
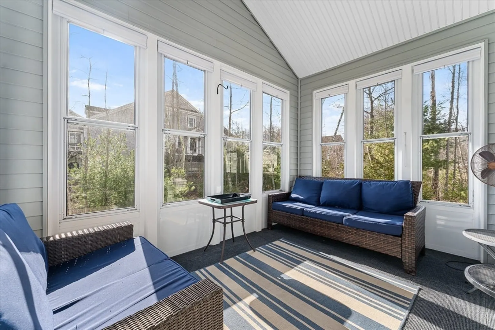
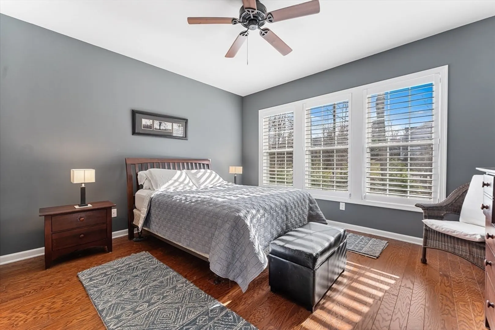
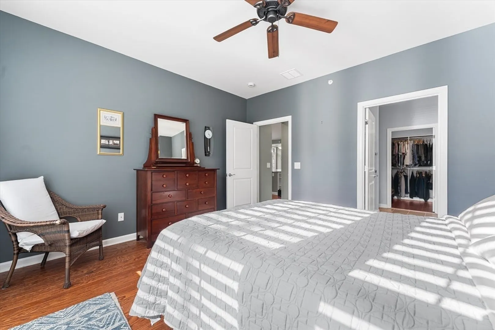
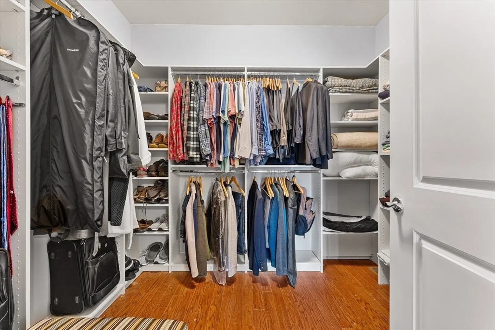
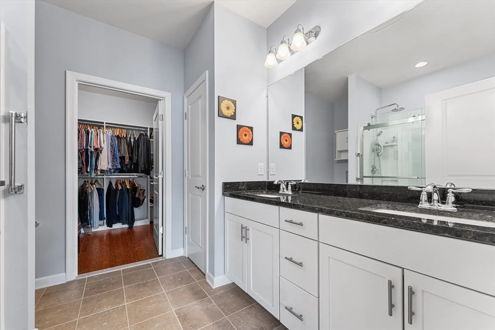
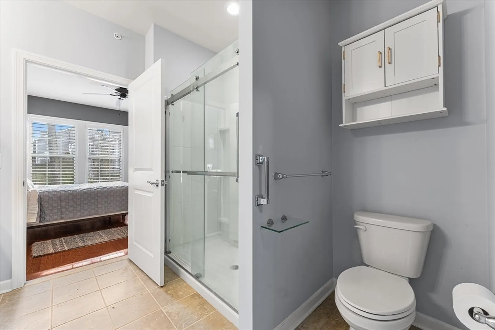
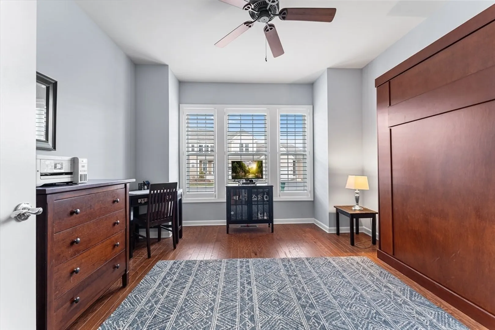
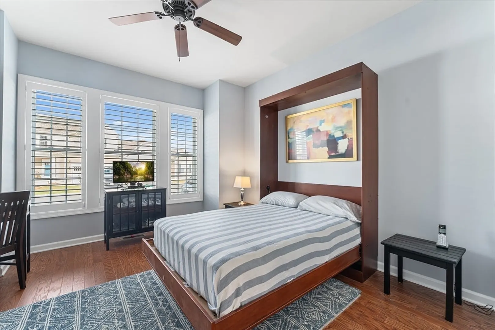
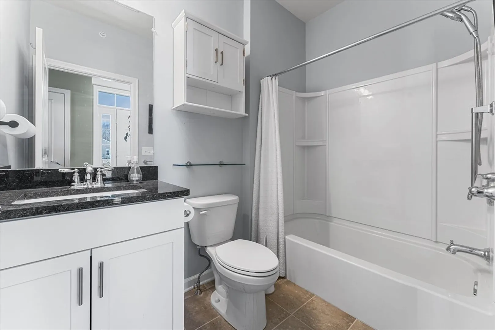
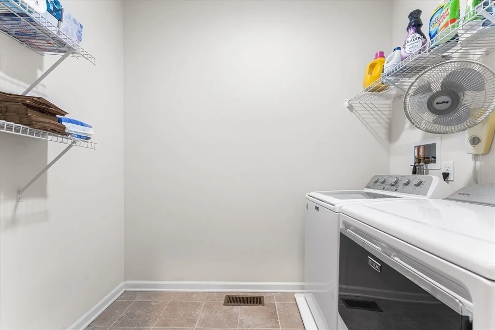
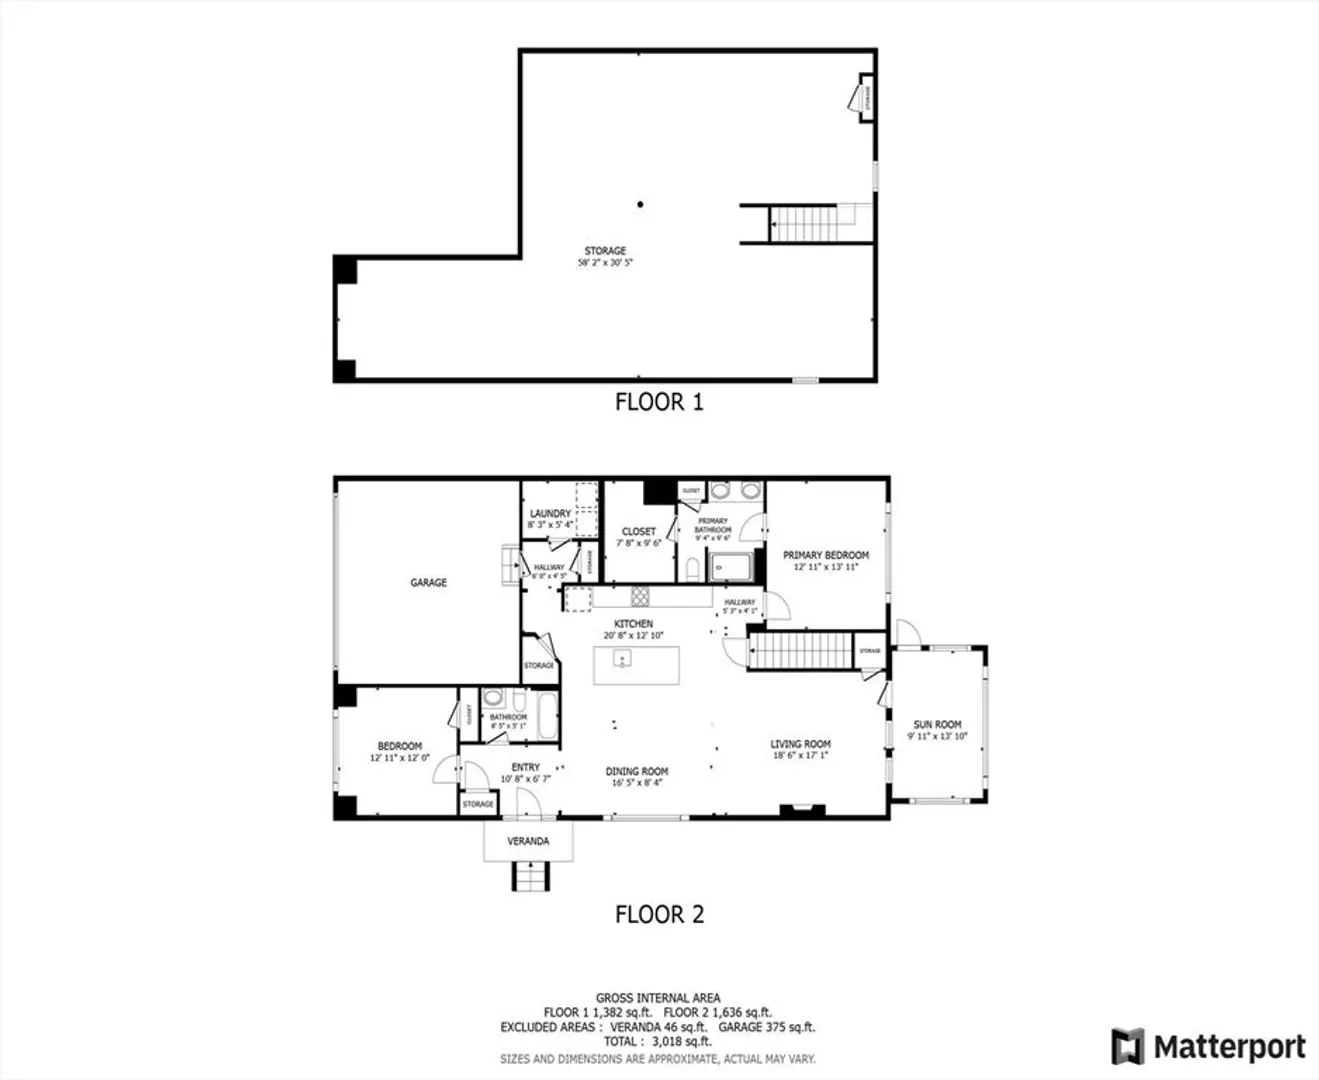
This end unit in the Upton Ridge adult community features convenient single-level living with windows on 3 sides & a 3-season room. Inside, enjoy 9-foot ceilings, shaker-style cabinets, a large island, & neutral marble countertop, all complemented by recessed lighting & quality appliances. The living areas have hardwood flooring, while the bathrooms & laundry room are tiled. The open floor plan is perfect for entertaining. The owner's suite includes a private bathroom, walk-in closet, & glass-door shower, while the guest bathroom has a tub/shower combo. Plantation wood shutters adorn all windows, & the unfinished basement offers expansion potential. Additional features include a gas fireplace, weather-resistant construction, ADA compliance, radon mitigation, gas heating, central AC, a tankless water heater, & a 10-year warranty. The two-car garage provides ample storage, & the community is near a golf course & wooded areas with easy access to major roads & the Grafton Commuter Rail.
-
Highlights
- Building Name: Upton Ridge
- Heating: Forced Air, Natural Gas, Unit Control, Floor Furnace, Gravity
- Parking Spots: 4
- Property Type: Condominium
- Total Rooms: 5
- Year Built: 2022
- Cooling: Central Air, Individual, Unit Control
- HOA Fee: $427
- Property Class: Residential
- Stories: 1
- Unit Number: 7
- Status: Closed
-
Additional Details
- Appliances: ENERGY STAR Qualified Refrigerator, ENERGY STAR Qualified Dryer, ENERGY STAR Qualified Dishwasher, ENERGY STAR Qualified Washer, Range Hood, Range, Plumbed For Ice Maker
- Construction: Frame
- Exterior Features: Porch, Porch - Enclosed, Rain Gutters, Professional Landscaping, Sprinkler System
- Flooring: Tile, Engineered Hardwood
- Pets Allowed: Yes
- SqFt Source: Unit Floor Plan
- Year Built Details: Actual
- Zoning: 3
- Basement: Y
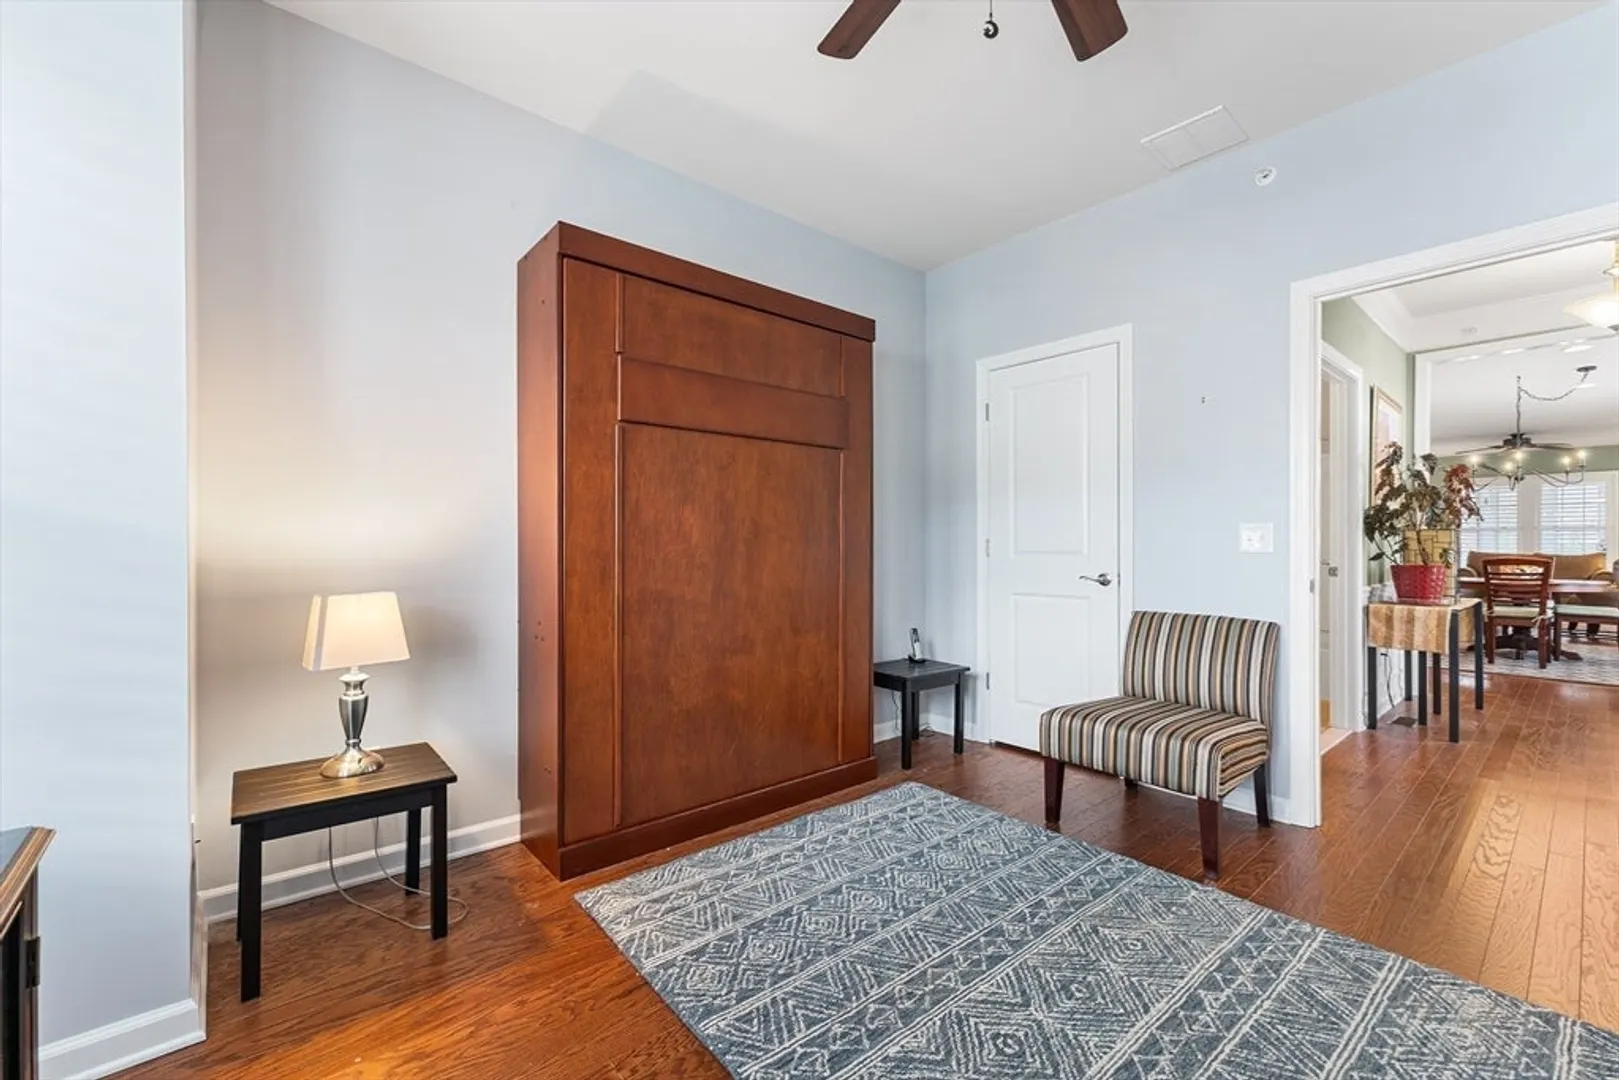
- Exclusions: Wall Bed In 2nd Bedroom
- Fireplaces: 1
- Interior Features: Finish - Sheetrock, Internet Available - Broadband
- Roof: Shingle
- Total Number of Units: 139
- Year Built Source: Public Records
-
Amenities
- Community Features: Park, Walk/Jog Trails, Golf, Conservation Area, Highway Access, House of Worship, Public School, Adult Community
- Parking Features: Attached, Garage Door Opener, Deeded, Off Street, Paved, Exclusive Parking
- Covered Parking Spaces: 2
-
Utilities
- Electric: 220 Volts, Circuit Breakers
- Water Source: Public, Individual Meter
- Sewer: Public Sewer
-
Fees / Taxes
- Assessed Value: $609,500
- HOA Fee Includes: Insurance, Maintenance Structure, Road Maintenance, Maintenance Grounds, Snow Removal, Trash, Reserve Funds
- Taxes: $8,400
- HOA Fee Frequency: Monthly
- Tax Year: 2024
Similar Listings
Sold
NEW CONSTRUCTION
17 Photos
Sold
NEW CONSTRUCTION
2 Photos
Sold
24 Photos
Sold
42 Photos
Content © 2026 MLS Property Information Network, Inc. The information in this listing was gathered from third party resources including the seller and public records.
Listing information provided courtesy of RE/MAX Real Estate Center.
MLS Property Information Network, Inc. and its subscribers disclaim any and all representations or warranties as to the accuracy of this information.
