
Sold!
$759,995
2
Beds
3
Baths
1,510
Living Area
-
Property Description
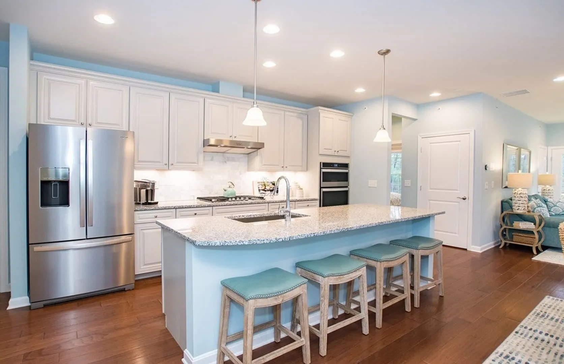
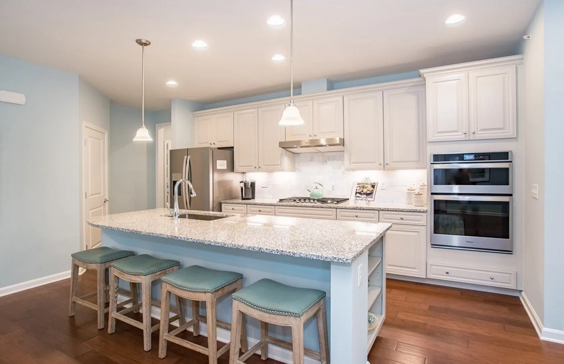
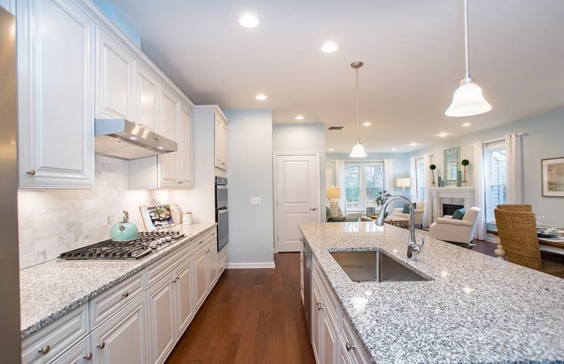
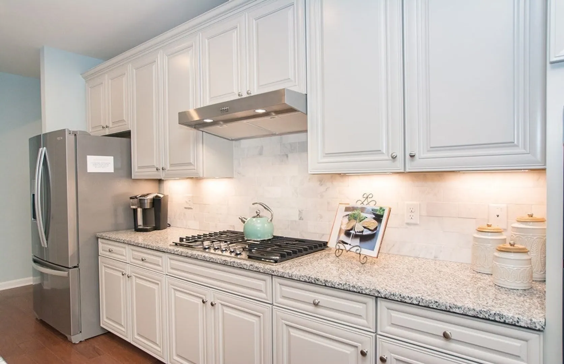
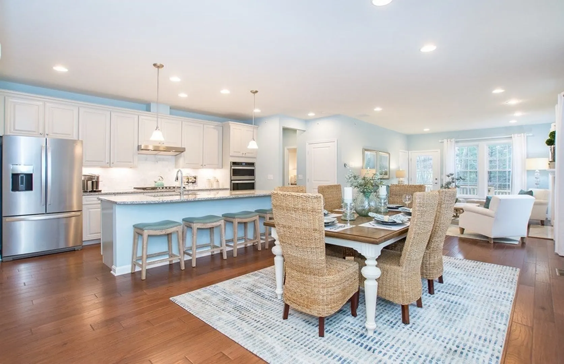
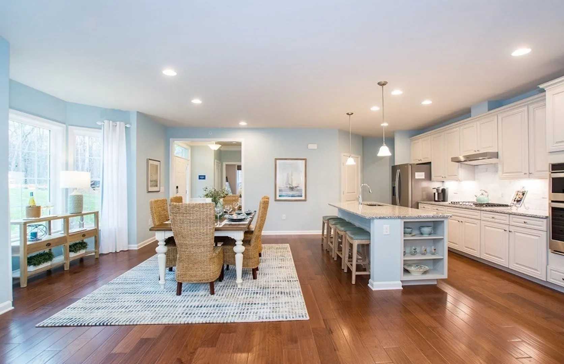
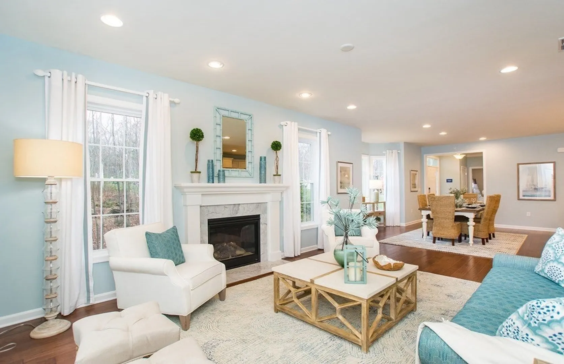
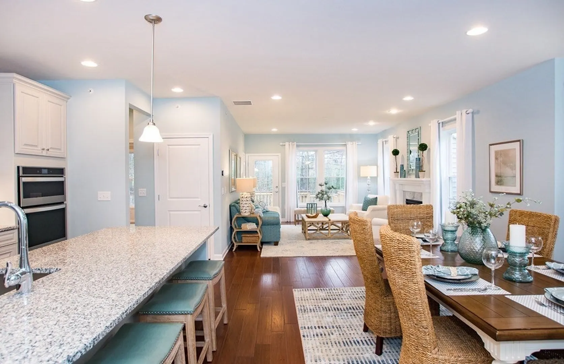
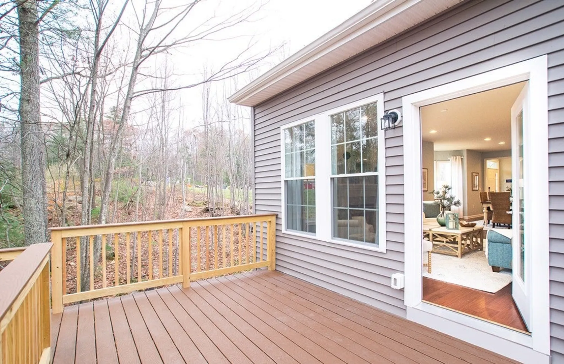
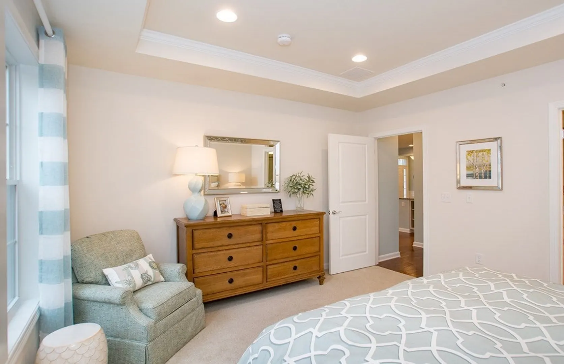
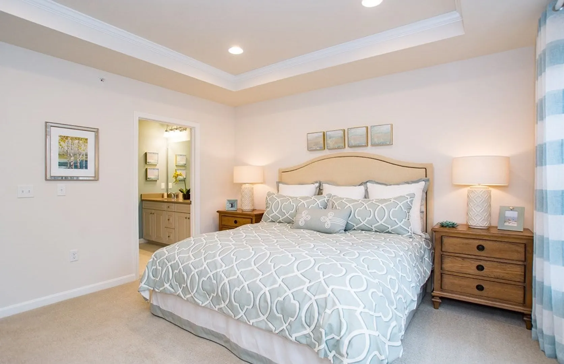
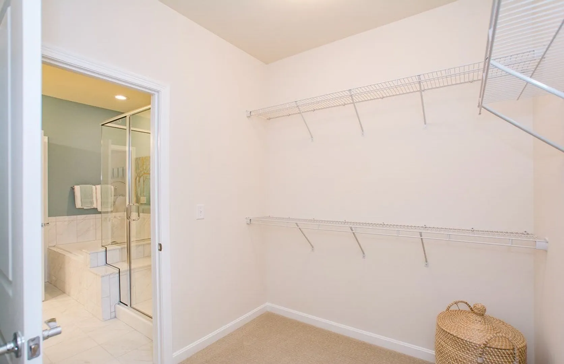
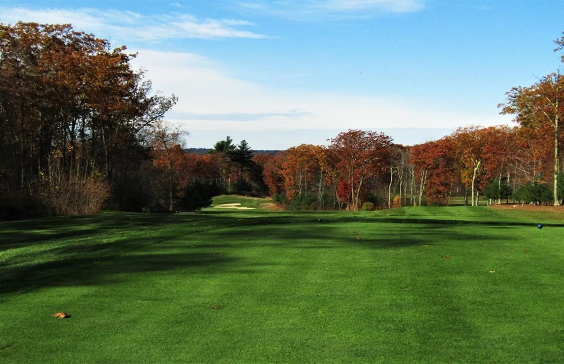
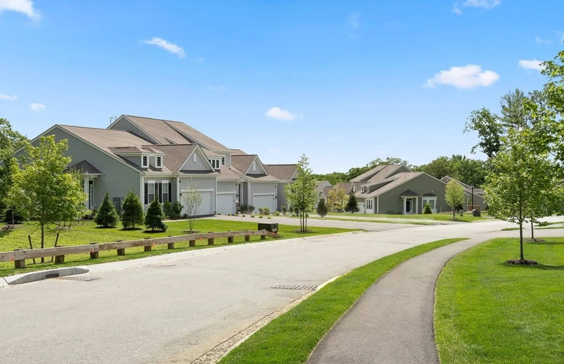
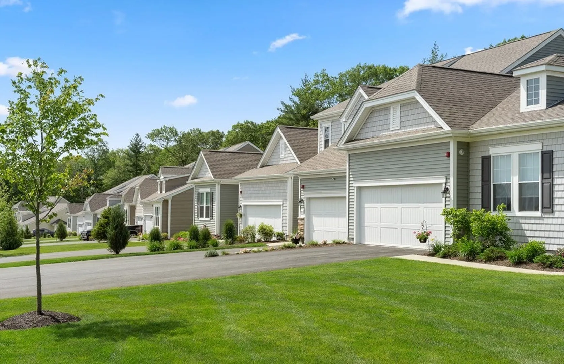
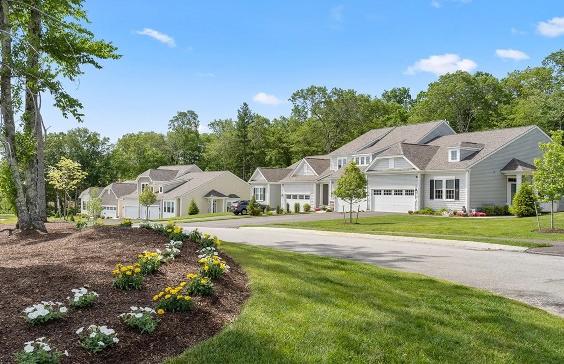
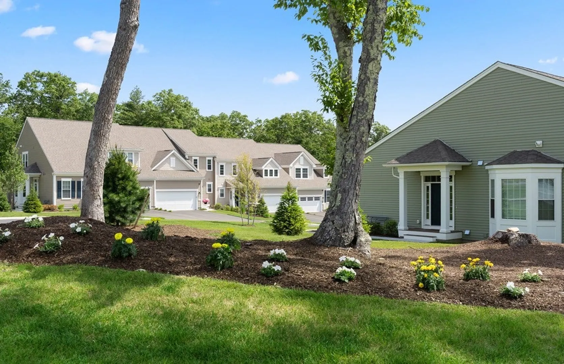
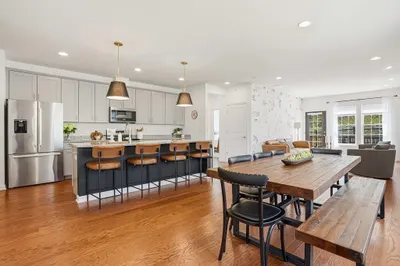
Beautiful Florence model for sale at Upton Ridge, a 55+ community in Upton. The Florence is a spacious open concept plan with a fully finished walkout basement. The gourmet kitchen includes a refrigerator, upgraded soft close cabinets, beautiful hardwood floors, and a large island. Host a dinner party in the dining room or spend time cozying up by the fire in the gathering room. The owners suite features a large walk-in closet as well as a spa-like bathroom with a full tub and standing shower. There is plenty of space for guests in the second bedroom. Upton Ridge is a serene 55+ community just steps away from Shining Rock Golf Course.
-
Highlights
- Building Name: Upton Ridge
- Heating: Forced Air, Natural Gas
- Parking Spots: 6
- Property Type: Condominium
- Total Rooms: 7
- Year Built: 2019
- Cooling: Central Air
- HOA Fee: $378
- Property Class: Residential
- Stories: 1
- Unit Number: 00101
- Status: Closed
-
Additional Details
- Appliances: Oven, Microwave, ENERGY STAR Qualified Dishwasher, Range Hood, Cooktop, Plumbed For Ice Maker
- Construction: Frame
- Fireplaces: 1
- Interior Features: Home Office, Sitting Room
- Roof: Shingle
- Total Number of Units: 139
- Year Built Source: Builder
- Basement: Y
- Exterior Features: Deck - Composite
- Flooring: Tile, Carpet, Engineered Hardwood
- Pets Allowed: Yes
- SqFt Source: Owner
- Year Built Details: Under Construction
-
Amenities
- Community Features: Shopping, Golf, Medical Facility, Highway Access, House of Worship, Adult Community
- Parking Features: Attached, Garage Door Opener, Paved
- Covered Parking Spaces: 2
-
Utilities
- Electric: Circuit Breakers
- Water Source: Public
- Sewer: Public Sewer
-
Fees / Taxes
- HOA Fee Frequency: Monthly
- Home Warranty: 1
- Taxes: $13
- HOA Fee Includes: Insurance, Maintenance Structure, Maintenance Grounds, Snow Removal, Trash, Reserve Funds
- Tax Year: 2023
Similar Listings
Sold
NEW CONSTRUCTION
2 Photos
Sold
24 Photos
Sold
42 Photos
Sold
41 Photos
Content © 2026 MLS Property Information Network, Inc. The information in this listing was gathered from third party resources including the seller and public records.
Listing information provided courtesy of Pulte Homes of New England.
MLS Property Information Network, Inc. and its subscribers disclaim any and all representations or warranties as to the accuracy of this information.
