
72 Shannon Way #72
$699,000
2
Beds
2/1
Baths
2,875
Sqft
- Request Info
- Call
- Save
-
More
- Mortgage Calculator

Property Tools
$699,000
2
Beds
2/1
Baths
2,875
Living Area
-
Property Description
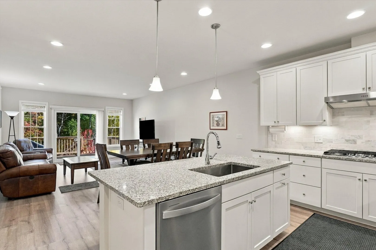
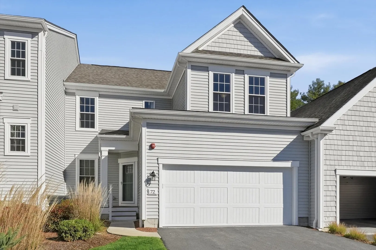
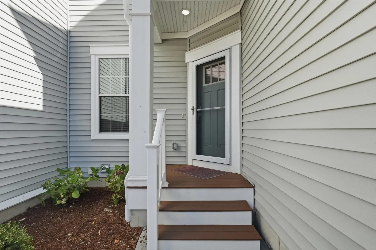
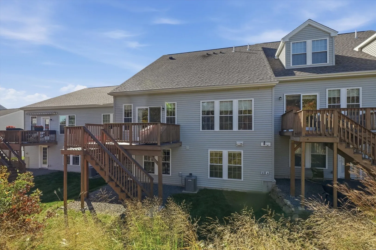
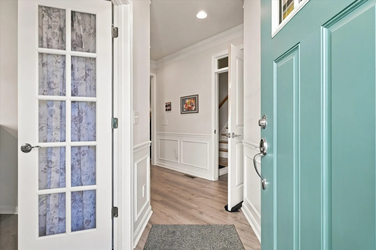
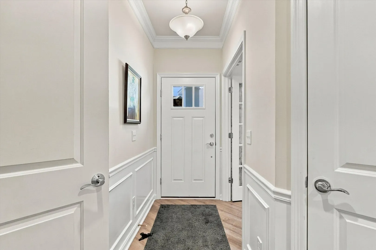
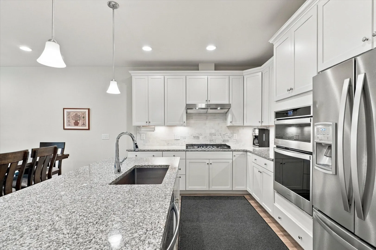
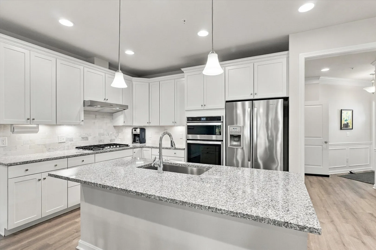
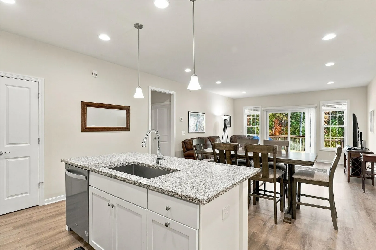
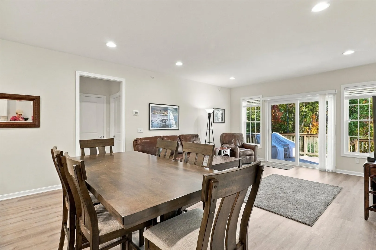
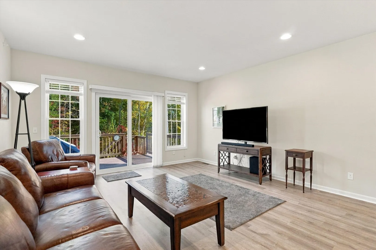
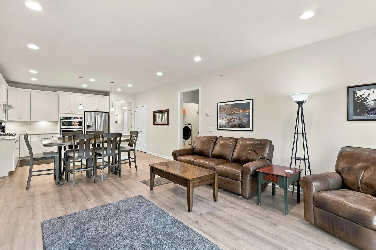
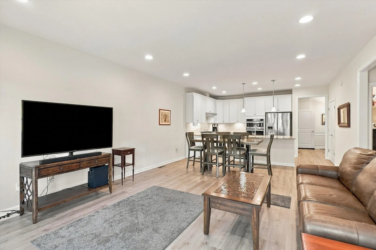
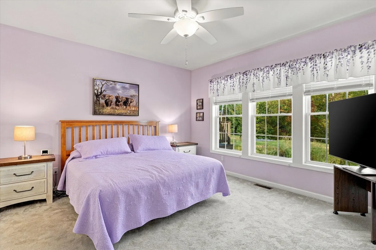
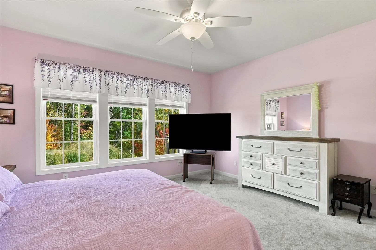
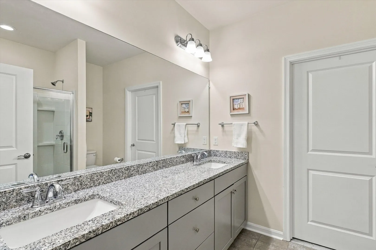
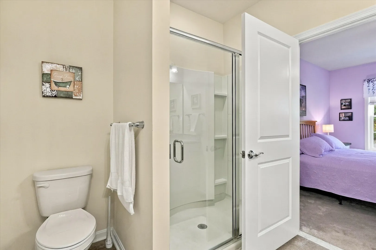
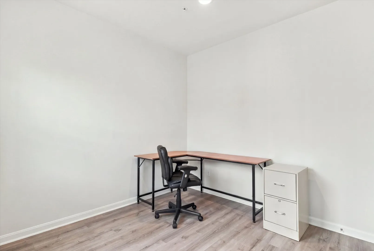
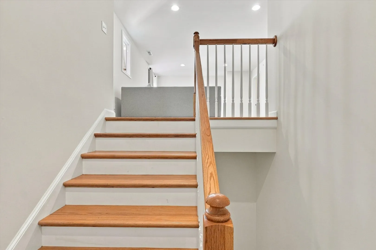
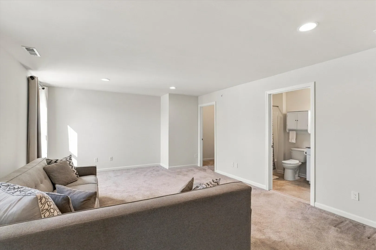
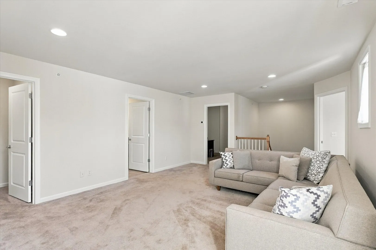
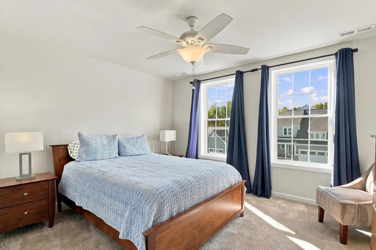
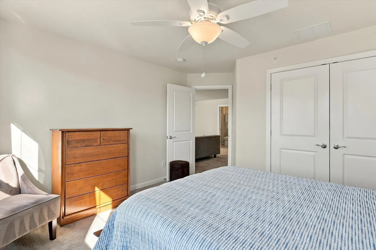
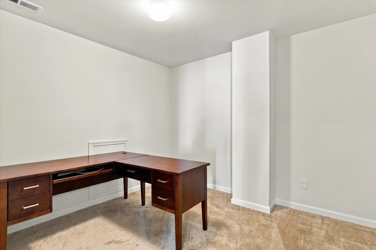
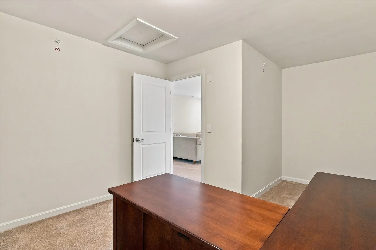
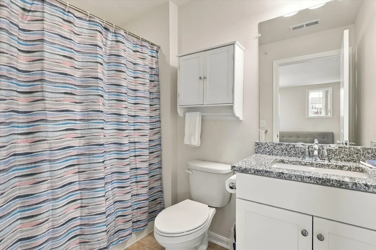
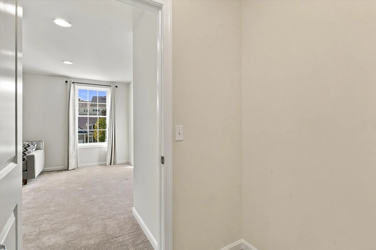
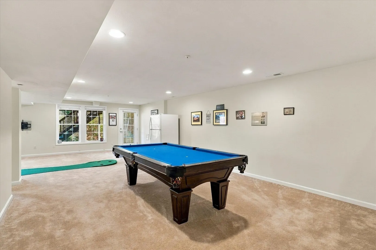
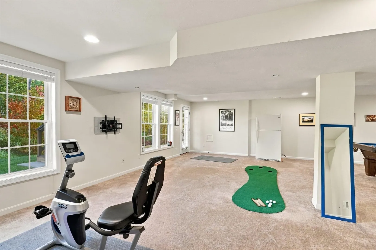
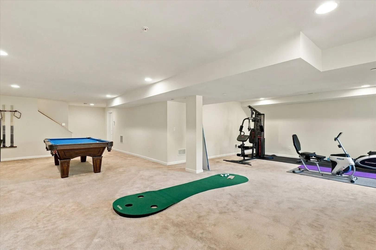
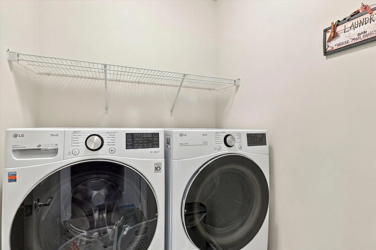
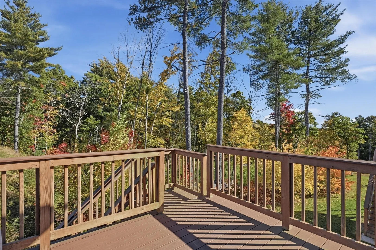
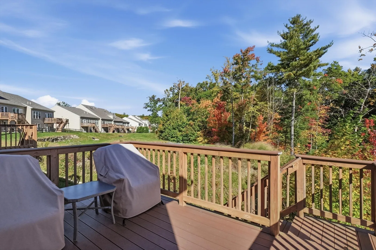
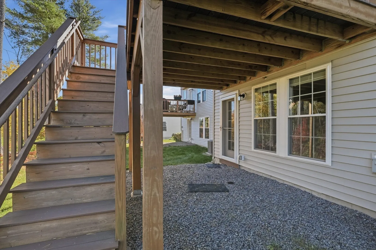
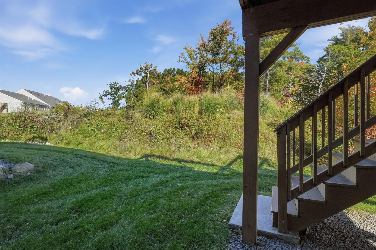
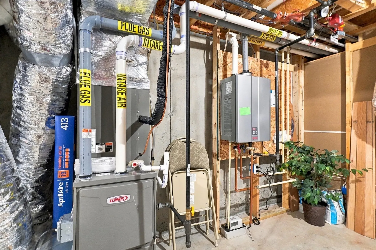
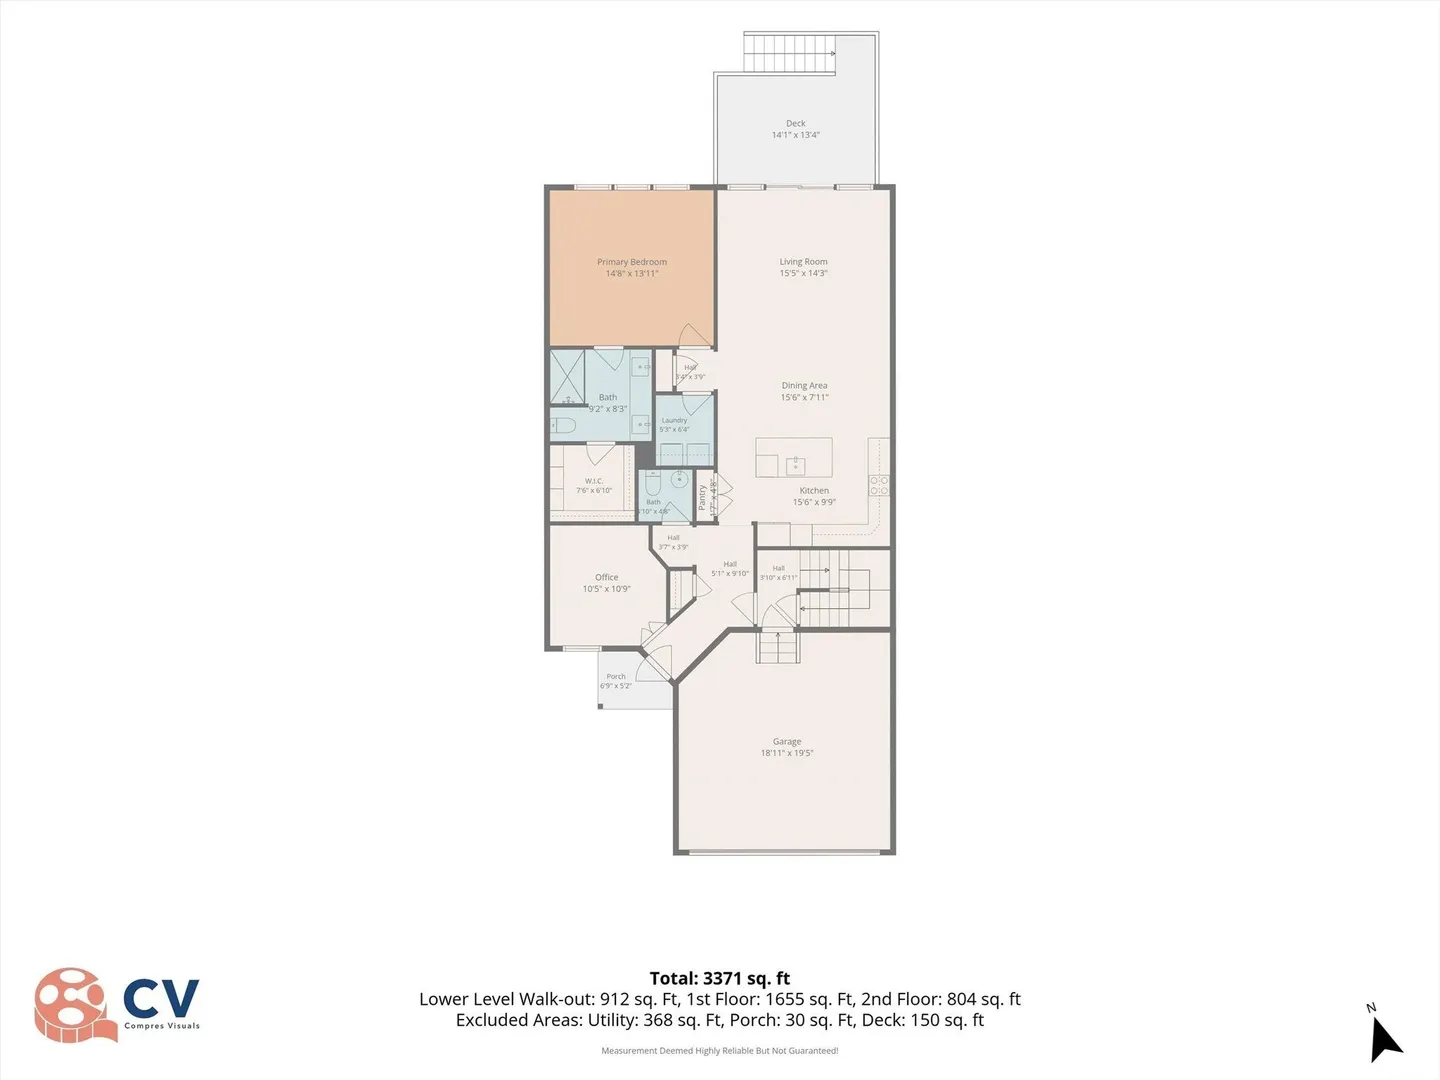
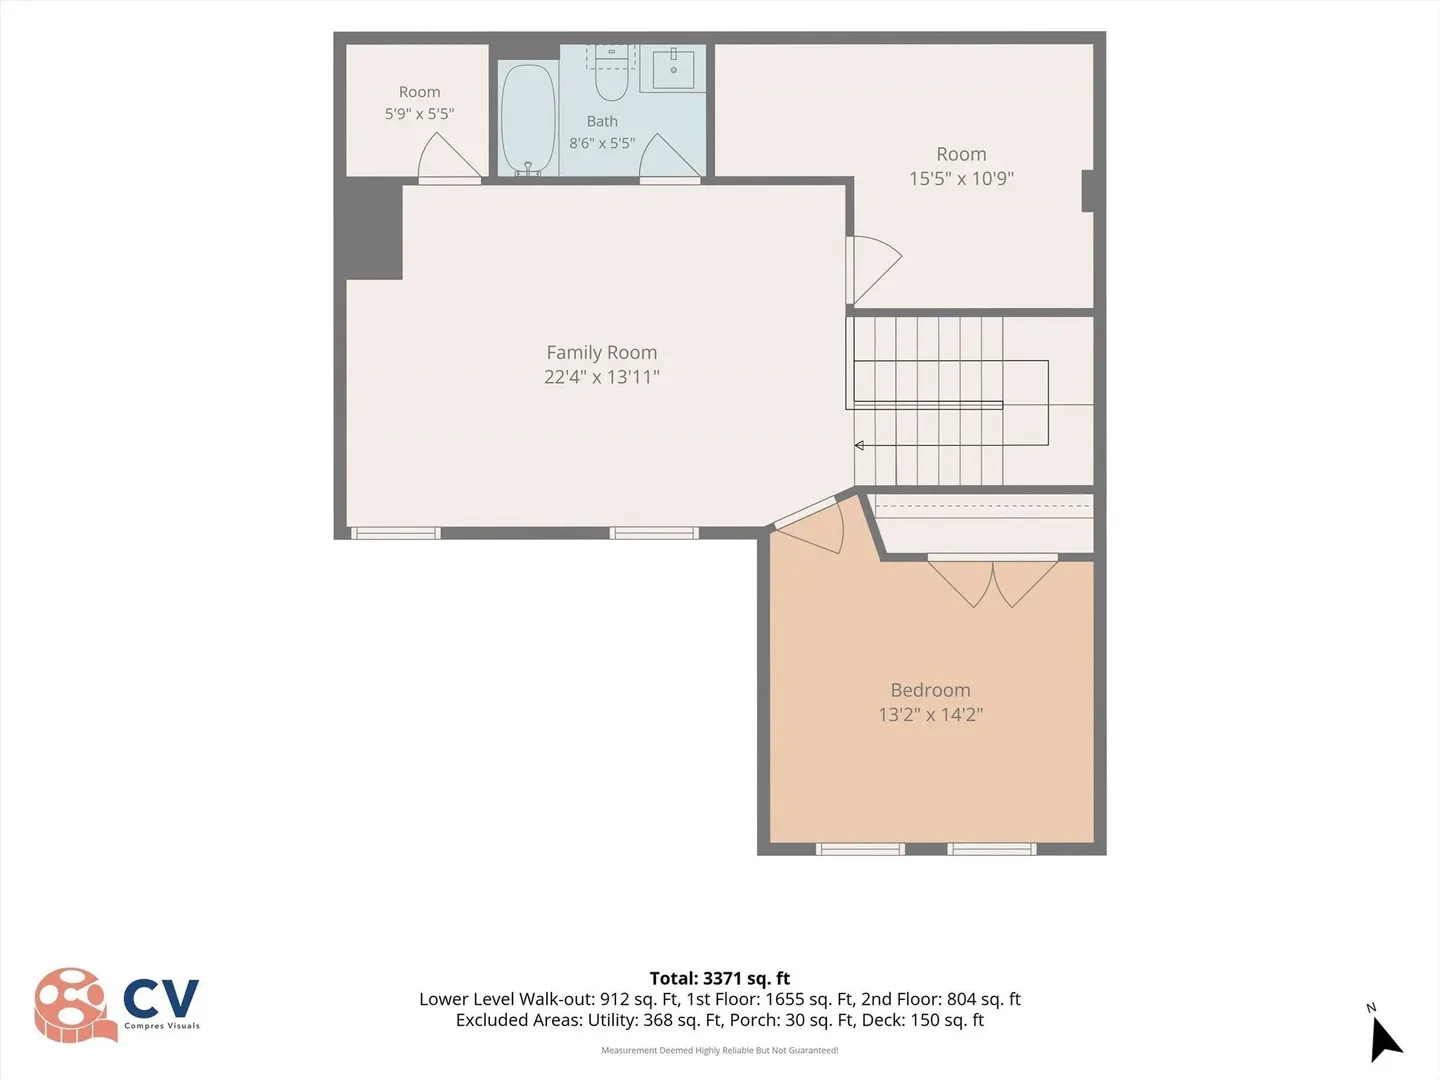
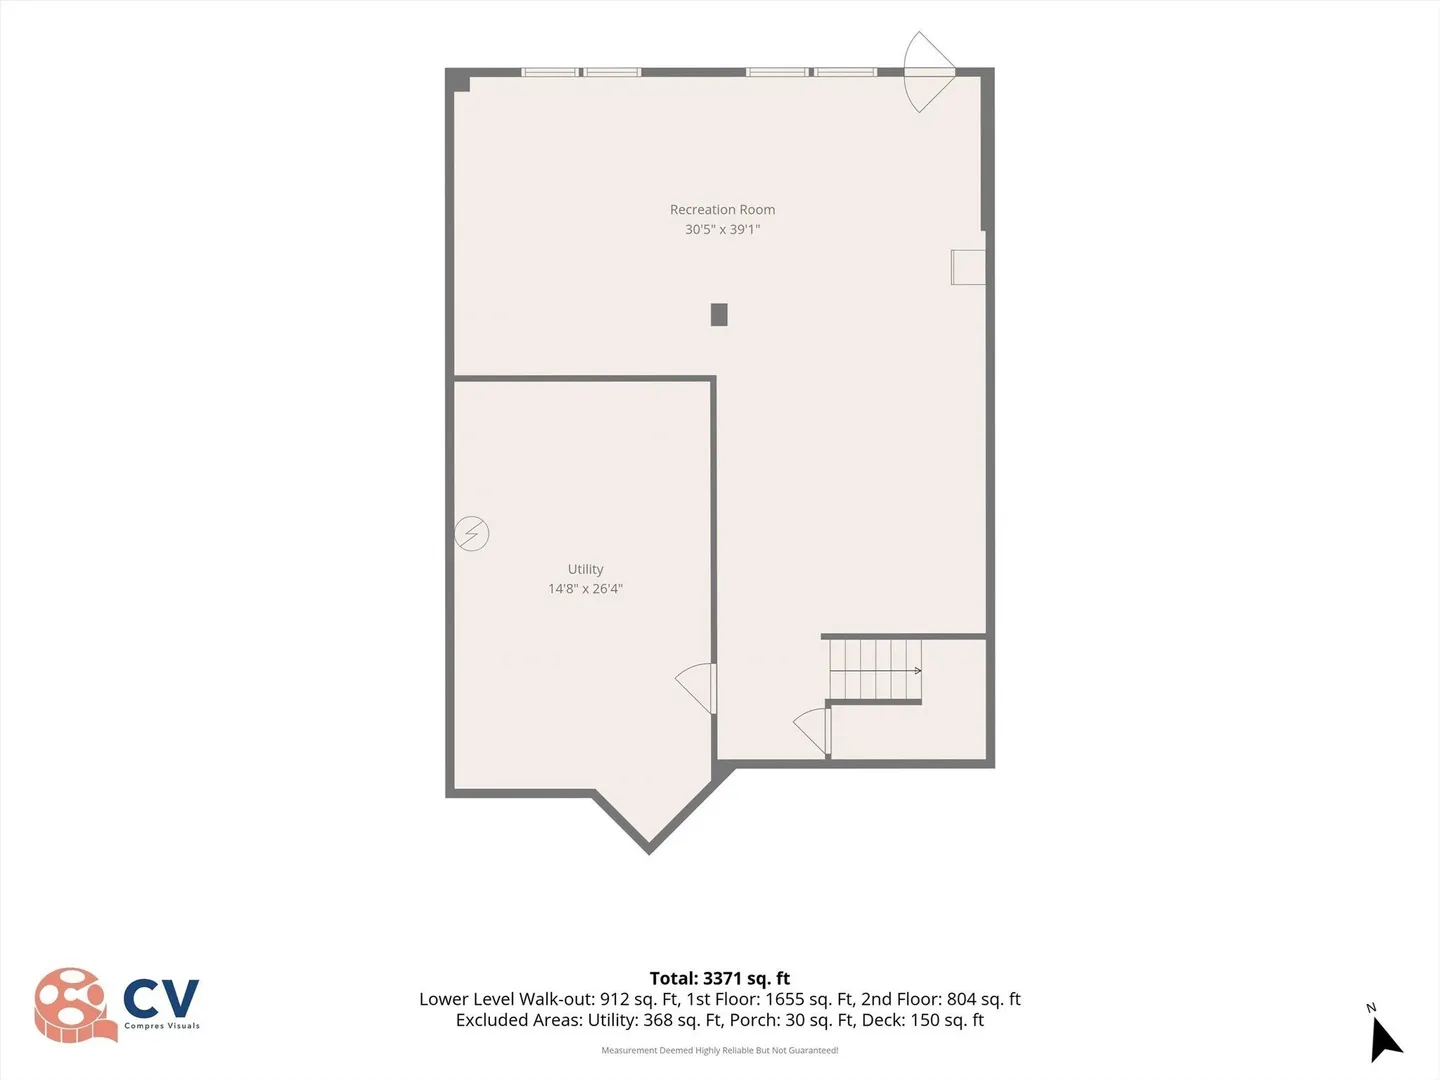
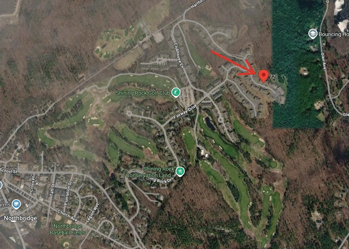
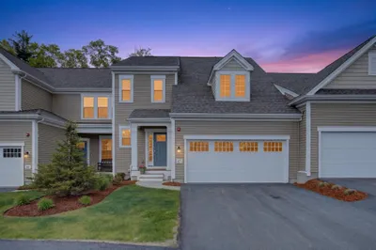
Open Houses. Sat. 10/17, 12 to 2 and Sun. 10/18, 12 to 2. "Coveted Upton Ridge" This customized Tuscan style offers over 2800 square feet of elegant living. Over $100,000 in upgrades. Welcoming entry with custom decorative molding. French doors to office/den. Fabulous cooks’ kitchen with large Granite island and lots of Granite counters, upgraded cabinets with custom lighting, stainless steel appliances, six burner gas countertop range, built in cabinet oven and microwave, spacious French door refrigerator. Open floor plan, 9 ft. ceilings, inviting living room with oversized windows and sliders to tranquil deck overlooking acres of wooded privacy. First floor bedroom suite with loads of windows, private full bath with double granite top vanity and walk-in closet. First floor laundry. Turned hardwood staircase leads to second floor suite with 22 ft. family room, large bedroom, walk in closet, full bath and second home office/craft room. Fantastic $41,000 lower-level upgrade with exercise and game rooms and wall of windows with a walk out to the rear yard. Quality two zone Gas Lennox heating, Rinnai on demand gas hot water, central air conditioning, and lots of storage. Two car garage. Enjoy all the amenities this peaceful community offers. Walk to Shining Rock Golf course. Fast access to conservation land, Town forest, biking, hiking, public beach and access to dining, shopping, and highways.
-
Highlights
- Acres: 53
- Cooling: Central Air
- HOA Fee: $446
- Property Class: Residential
- Stories: 3
- Unit Number: 72
- Status: Active
- Building Name: Upton Ridge
- Heating: Forced Air, Natural Gas
- Parking Spots: 4
- Property Type: Condominium
- Total Rooms: 9
- Year Built: 2022
-
Additional Details
- Appliances: Oven, Dishwasher, Microwave, Range, Refrigerator, Washer, Dryer, Range Hood
- Construction: Frame
- Flooring: Tile, Carpet, Hardwood, Laminate, Flooring - Wall to Wall Carpet
- Pets Allowed: Yes w/ Restrictions
- SqFt Source: Other
- Year Built Details: Actual
- Zoning: 3
- Basement: Y
- Exterior Features: Porch, Deck - Composite, Garden, Screens, Rain Gutters, Professional Landscaping, Other
- Interior Features: Recessed Lighting, Open Floorplan, Crown Molding, Decorative Molding, Home Office, Den, Exercise Room, Game Room, Foyer
- Roof: Shingle
- Total Number of Units: 139
- Year Built Source: Public Records
-
Amenities
- Community Features: Shopping, Tennis Court(s), Park, Walk/Jog Trails, Stable(s), Golf, Medical Facility, Bike Path, Conservation Area, Highway Access, House of Worship, Private School, Public School, Adult Community
- Parking Features: Attached, Garage Door Opener, Paved
- Covered Parking Spaces: 2
- Waterfront Features: Lake/Pond, Unknown To Beach, Beach Ownership(Public)
-
Utilities
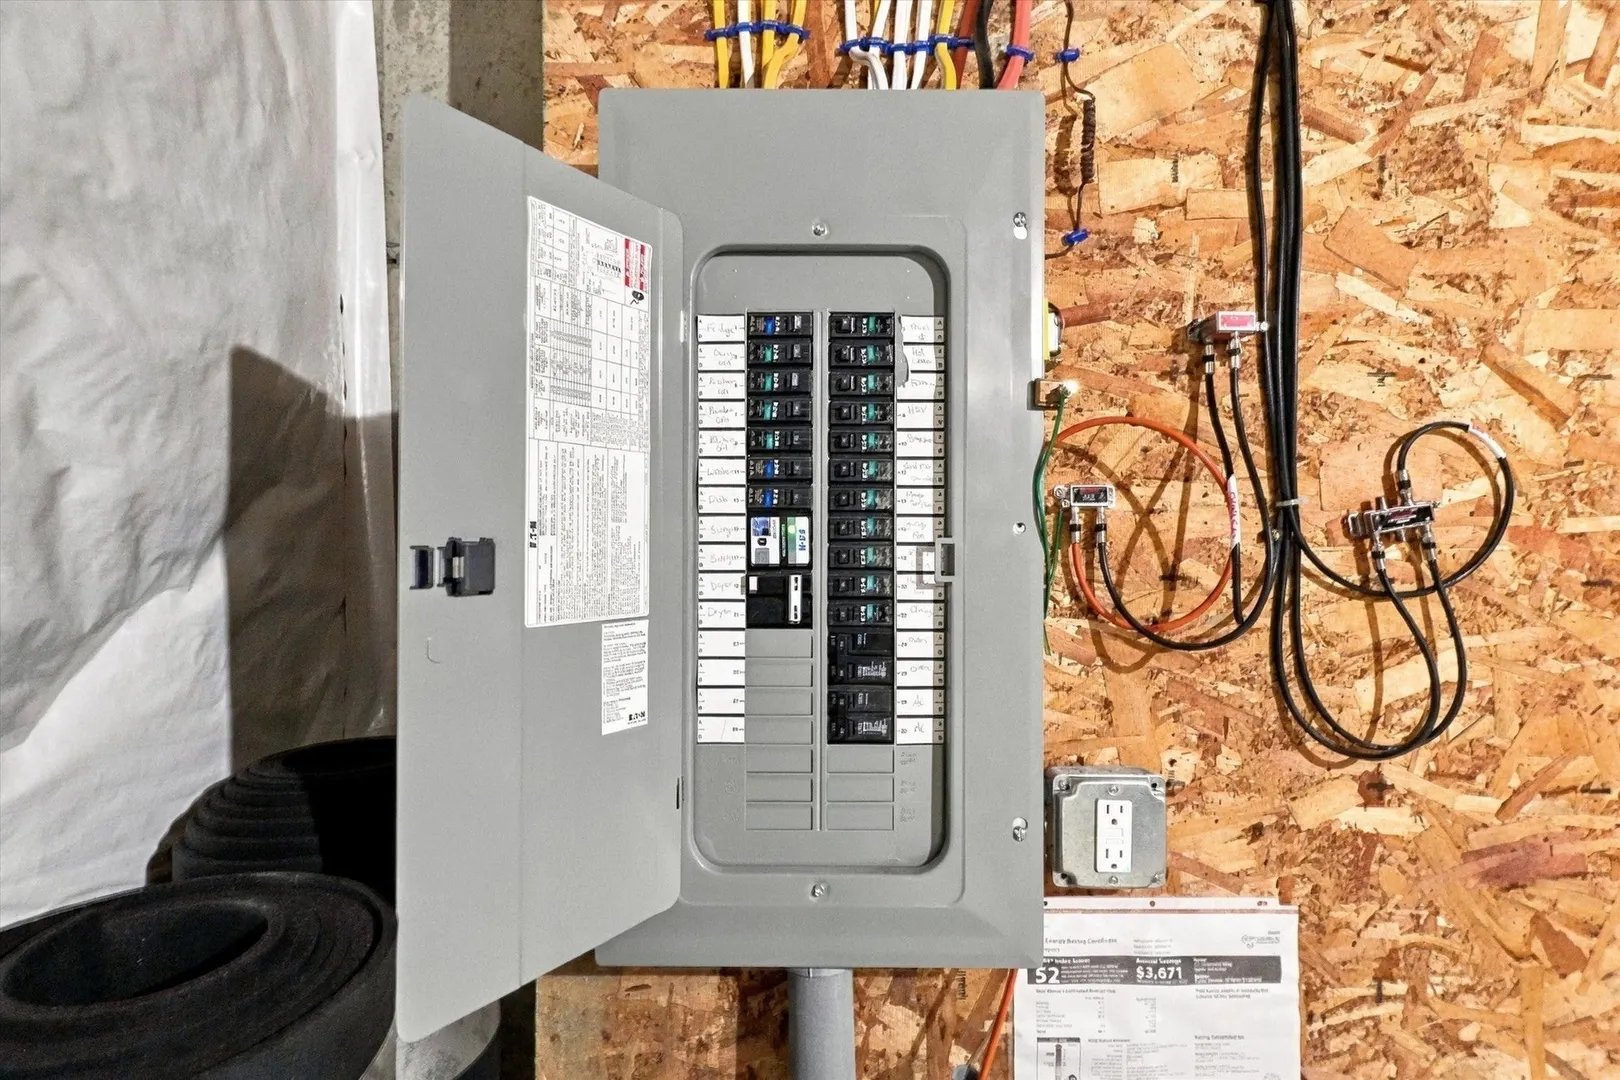
- Electric: Circuit Breakers
- Water Source: Public
- Sewer: Public Sewer
-
Fees / Taxes
- Assessed Value: $689,800
- HOA Fee Includes: Insurance, Maintenance Structure, Road Maintenance, Maintenance Grounds, Snow Removal, Reserve Funds
- Taxes: $9,023
- HOA Fee Frequency: Monthly
- Tax Year: 2026
Similar Listings
Sold
NEW CONSTRUCTION
17 Photos
Sold
NEW CONSTRUCTION
2 Photos
Sold
24 Photos
Sold
42 Photos
Content © 2026 MLS Property Information Network, Inc. The information in this listing was gathered from third party resources including the seller and public records.
Listing information provided courtesy of CUDDY Real Estate.
MLS Property Information Network, Inc. and its subscribers disclaim any and all representations or warranties as to the accuracy of this information.