
Sold!
$694,900
4
Beds
2/1
Baths
2,872
Living Area
-
Property Description
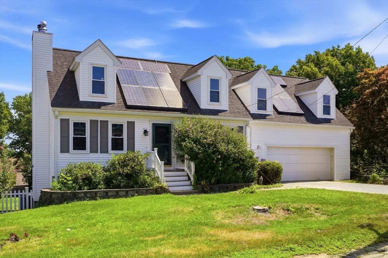
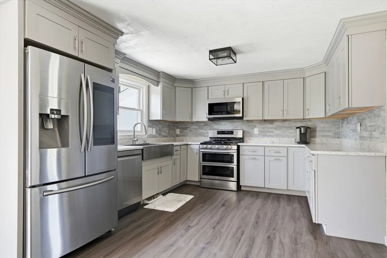
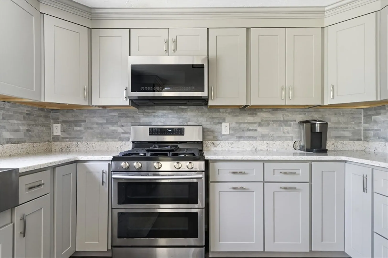
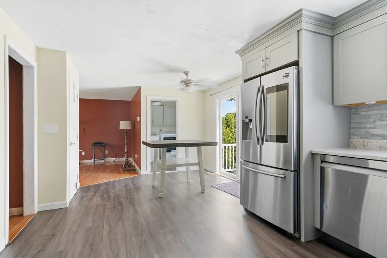
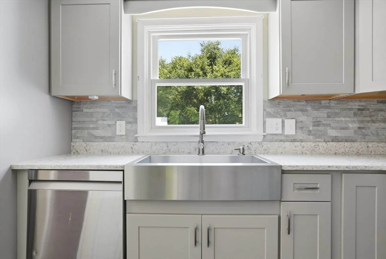
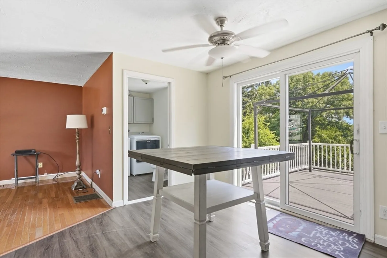
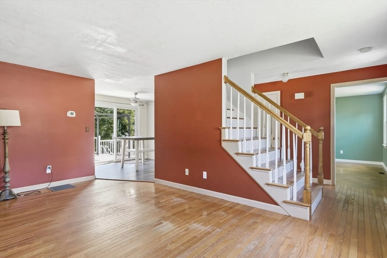
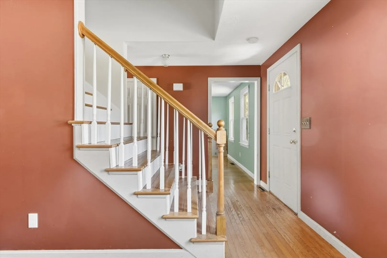
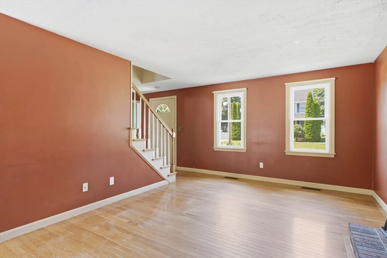
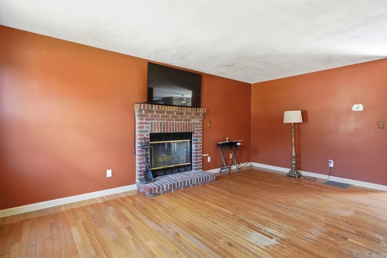
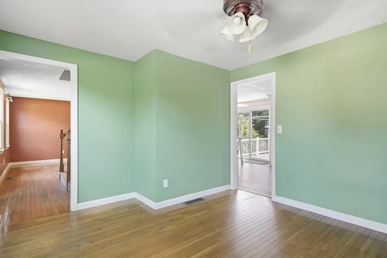
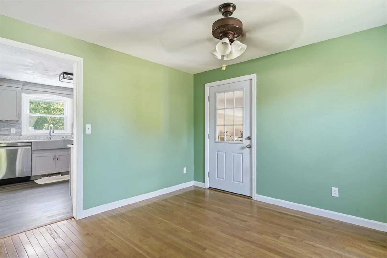
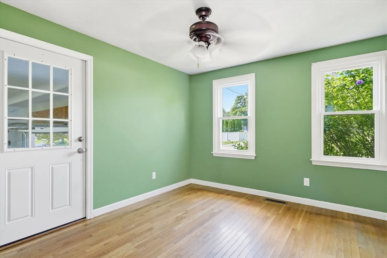
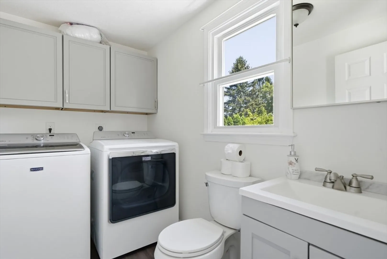
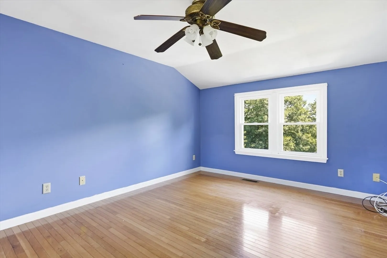
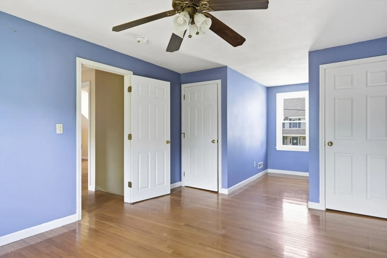
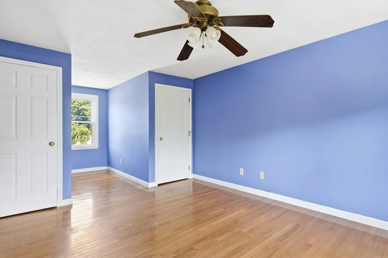
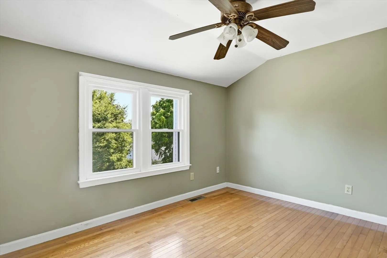
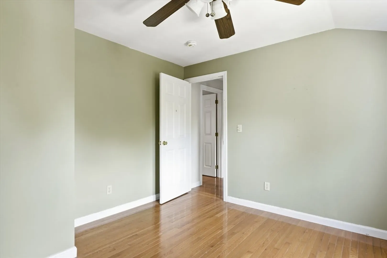
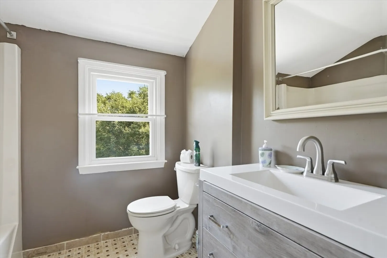
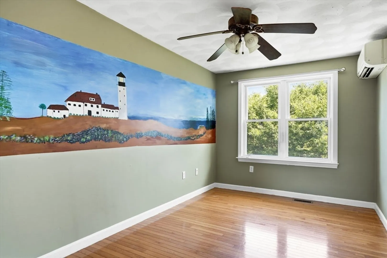
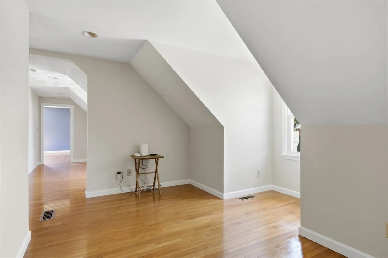
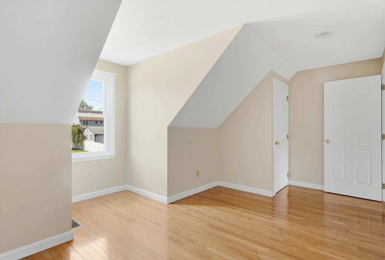
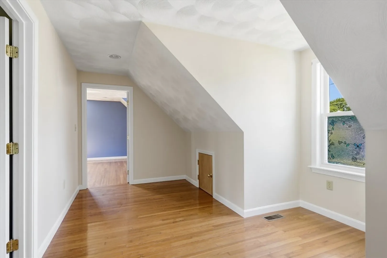
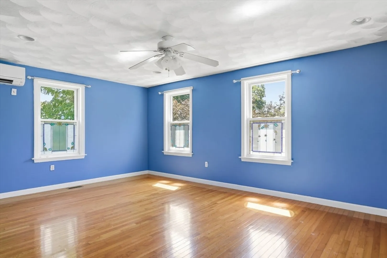
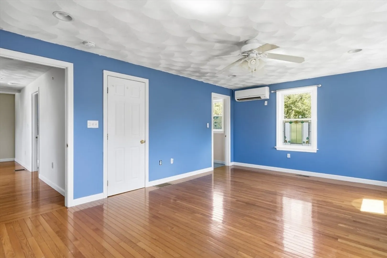
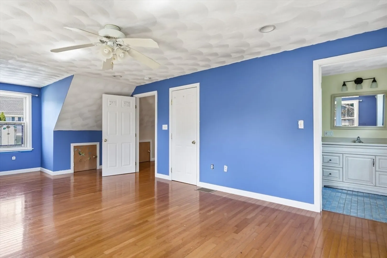
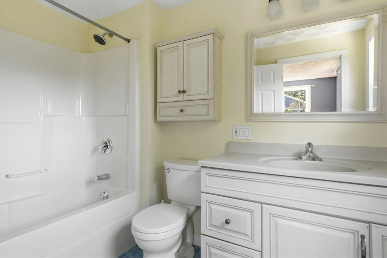
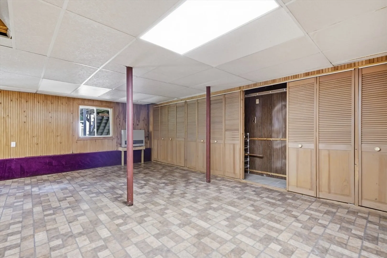
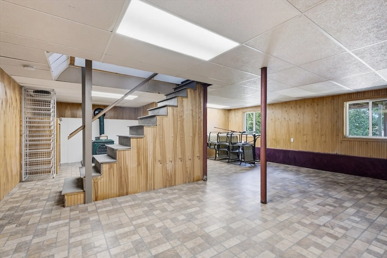
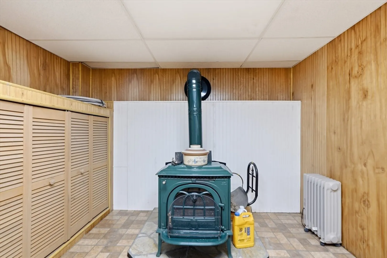
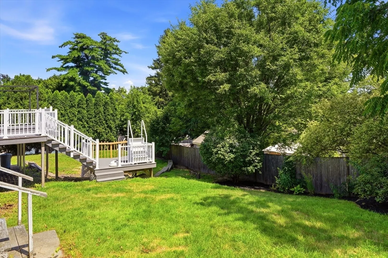
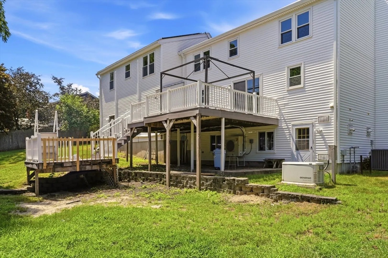
WOW looking for loads of room for everyone, here is the one you have been waiting for!!! This expansive property offers 2872 square feet of sophisticated living space, ensuring a seamless transition for its next discerning owner. The recently updated kitchen stands as a testament to contemporary design and functionality, featuring a suite of stainless steel appliances, including a smart refrigerator, providing an elevated culinary experience. . Main level also includes large fireplaced living room and formal dining room and 1/2 bath with laundry. Proceed to 2nd floor to full primary suite as well as 3 other bedrooms , sitting area and an additional common bath. Need more space the lower level is finished with wood stove and walk out to back yard. This home has hardwood floors, 2 car garage. generator, loads of storage, as well as solar panels. Come take a look, close to highways and NH shopping you won't want to miss it.
-
Highlights
- Cooling: Central Air
- Parking Spots: 6
- Property Type: Single Family Residence
- Total Rooms: 8
- Status: Closed
- Heating: Forced Air, Natural Gas
- Property Class: Residential
- Style: Cape
- Year Built: 1992
-
Additional Details
- Appliances: Gas Water Heater, Range, Dishwasher, Microwave, Refrigerator, Washer, Dryer
- Construction: Frame
- Fireplaces: 1
- Foundation: Concrete Perimeter
- Roof: Shingle
- Year Built Details: Actual
- Zoning: Rd
- Basement: Full
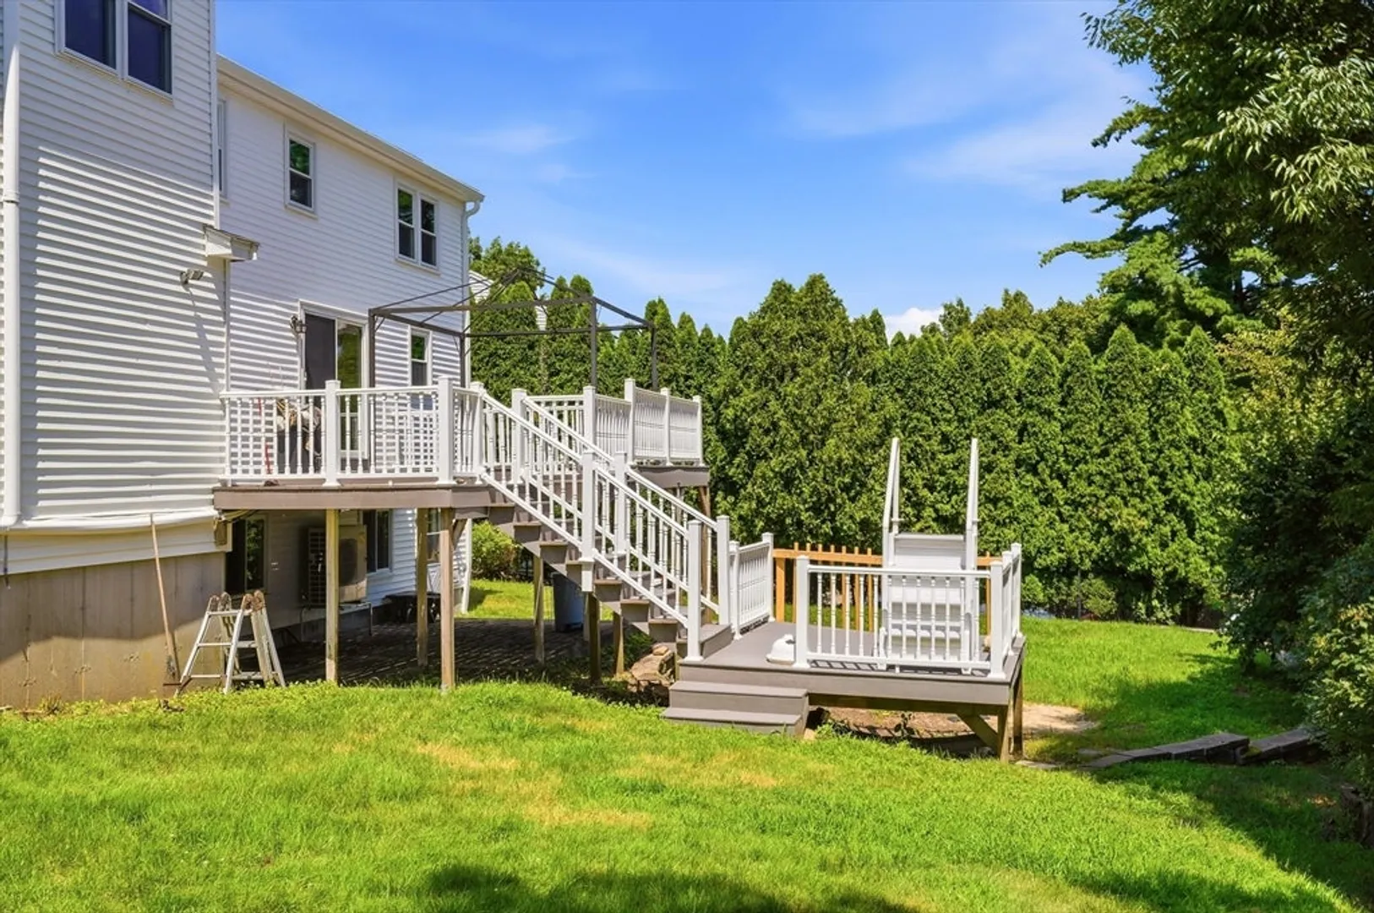
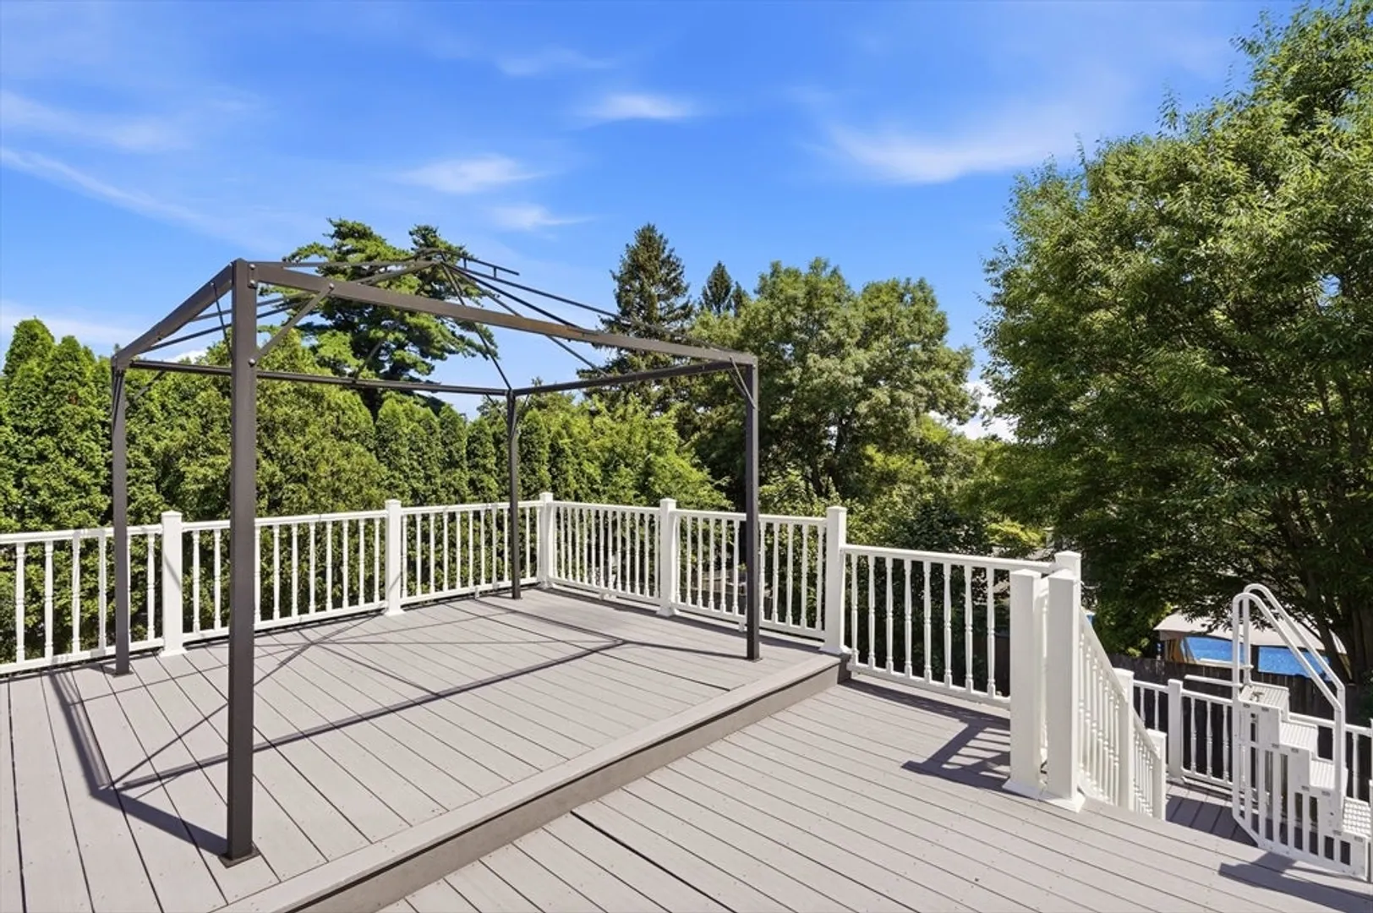
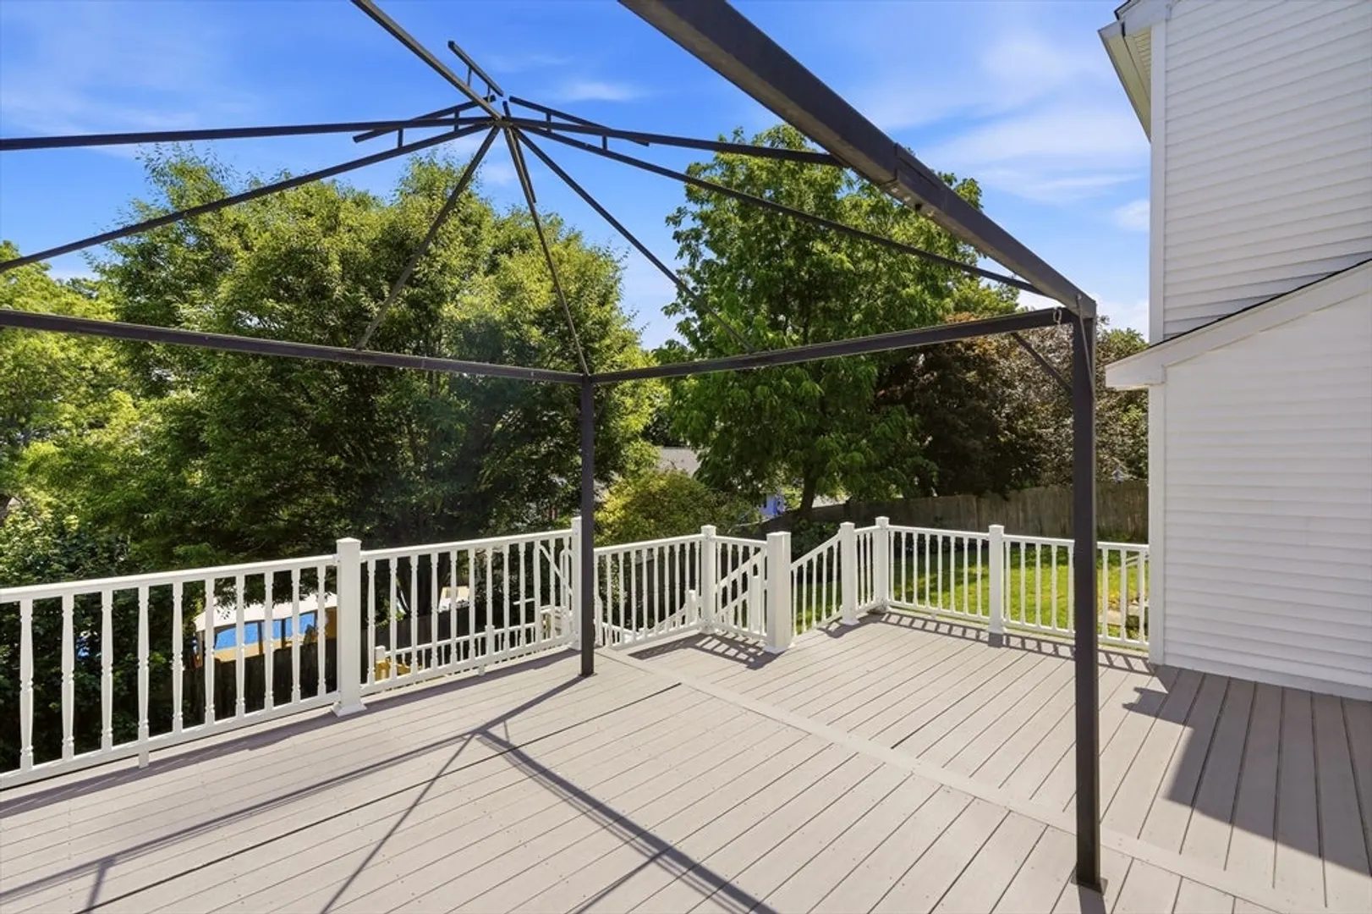
- Exterior Features: Deck
- Flooring: Vinyl, Hardwood
- Road Frontage Type: Public
- SqFt Source: Public Record
- Year Built Source: Public Records
-
Amenities
- Community Features: Public Transportation, Shopping
- Parking Features: Attached, Paved Drive, Off Street
- Covered Parking Spaces: 2
-
Utilities
- Electric: Circuit Breakers, Generator Connection
- Water Source: Public
- Sewer: Public Sewer
-
Fees / Taxes
- Assessed Value: $615,400
- Taxes: $6,400
- Tax Year: 2026
Similar Listings
Sold
42 Photos
Sold
42 Photos
Sold
40 Photos
Sold
42 Photos
Content © 2026 MLS Property Information Network, Inc. The information in this listing was gathered from third party resources including the seller and public records.
Listing information provided courtesy of Keller Williams Realty.
MLS Property Information Network, Inc. and its subscribers disclaim any and all representations or warranties as to the accuracy of this information.
