
41 Riverview Ave
$799,000
4
Beds
1/1
Bath
2,754
Sqft
- Request Info
- Call
- Save
-
More
- Mortgage Calculator

Property Tools
$799,000
4
Beds
1/1
Bath
2,754
Living Area
-
Property Description
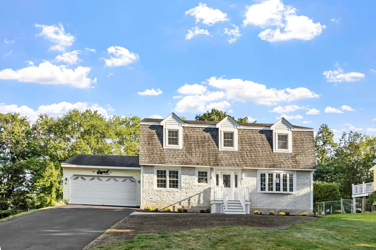
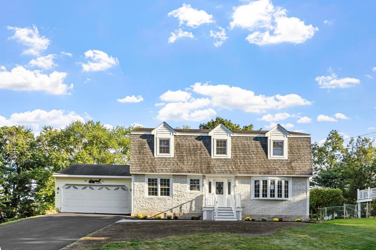
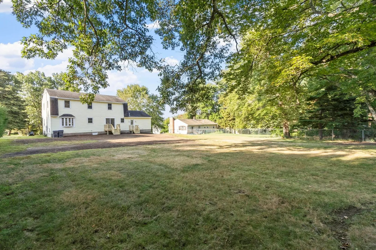
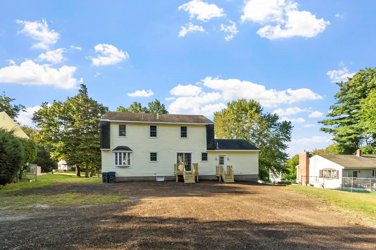
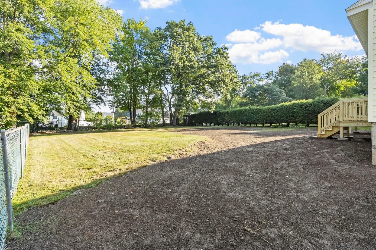
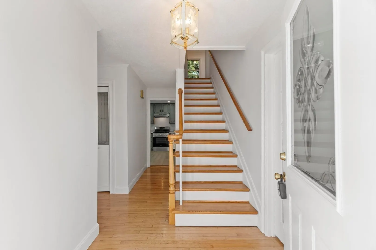
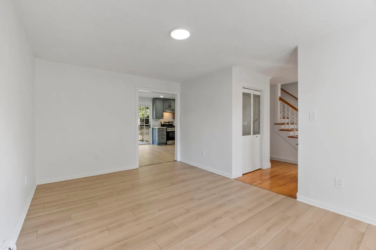
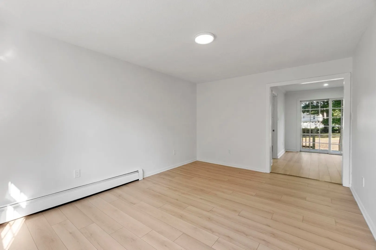
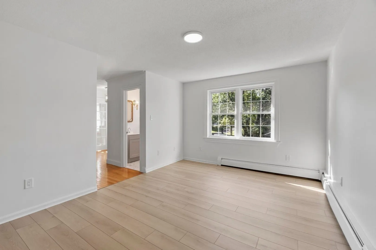
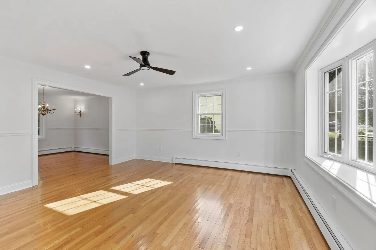
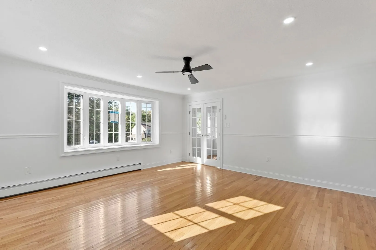
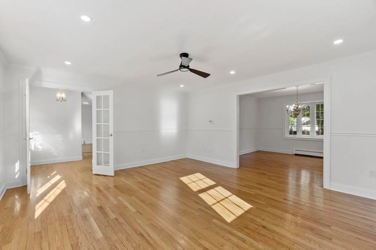
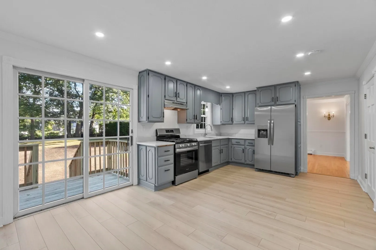
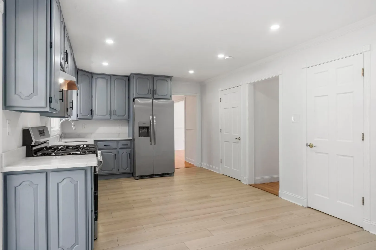
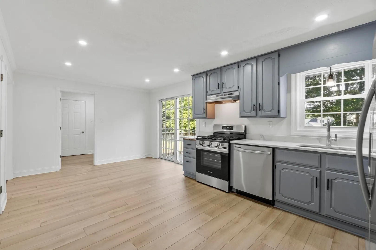
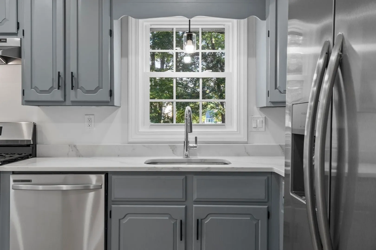
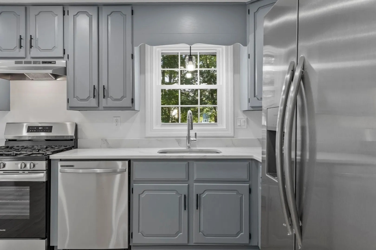
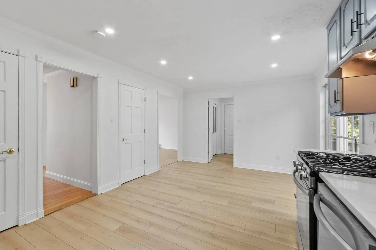
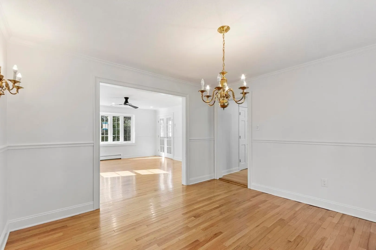
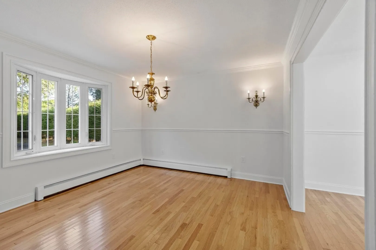
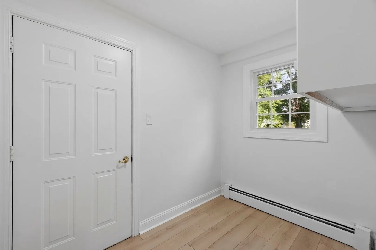
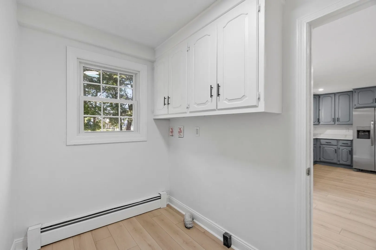
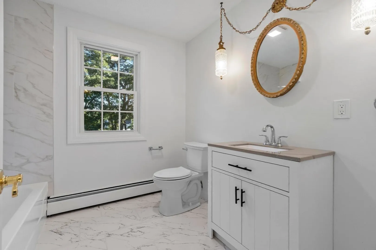
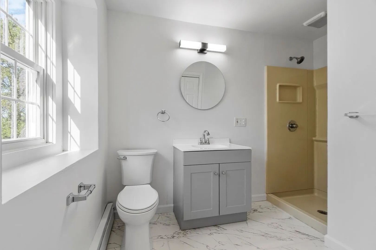
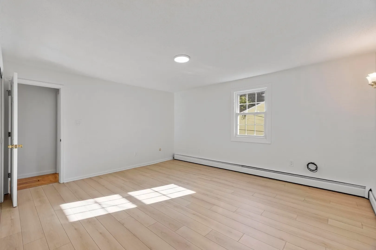
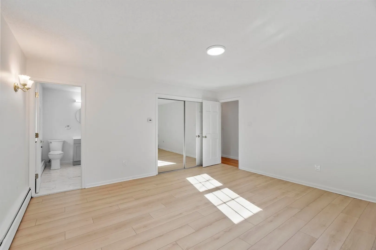
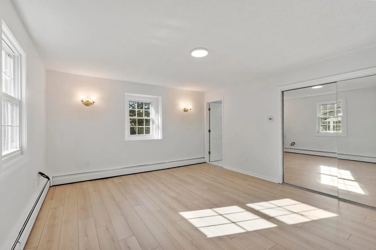
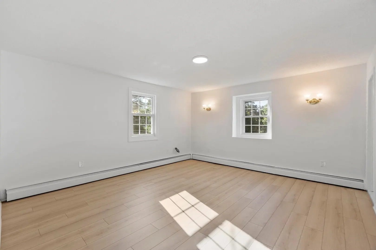
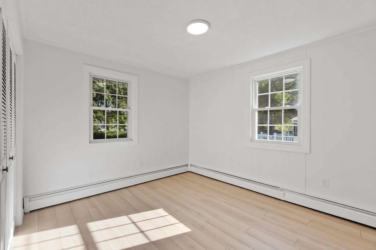
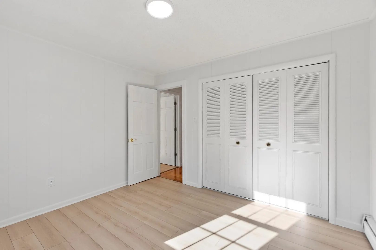
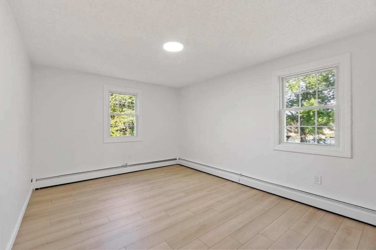
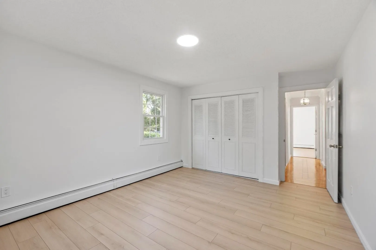
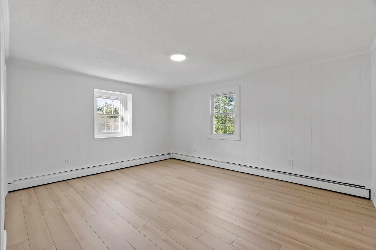
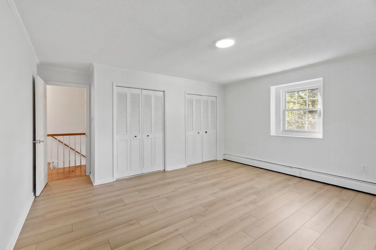
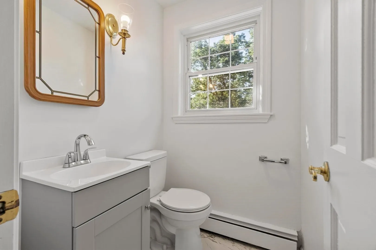
Beautifully renovated and exceptionally spacious home in a desirable Methuen location. Thoughtfully updated throughout, this residence blends modern style, comfort, and functionality with tasteful finishes.The updated kitchen is a true standout, featuring elegant Calacatta quartz countertops, new stainless-steel appliances including a dishwasher, stove, and refrigerator, and beautiful newer flooring. The main level offers a generous living room, a dedicated dining area perfect for entertaining, and inviting hardwood flooring. With 4 spacious bedrooms, 2.5 updated bathrooms, and well-designed living spaces throughout, there is plenty of room to spread out and enjoy. Additional highlights include newer flooring in the bedrooms, newly updated porches, and a large fenced backyard offering ample space for outdoor entertaining, recreation, gardening, or simply relaxing.Beautifully renovated with attention to detail and a sophisticated yet comfortable aesthetic, this home is truly move-in ready. A wonderful opportunity to enjoy space, style, and modern updates in a sought-after Methuen neighborhood.
-
Highlights
- Cooling: Window Unit(s)
- Parking Spots: 8
- Property Type: Single Family Residence
- Year Built: 1974
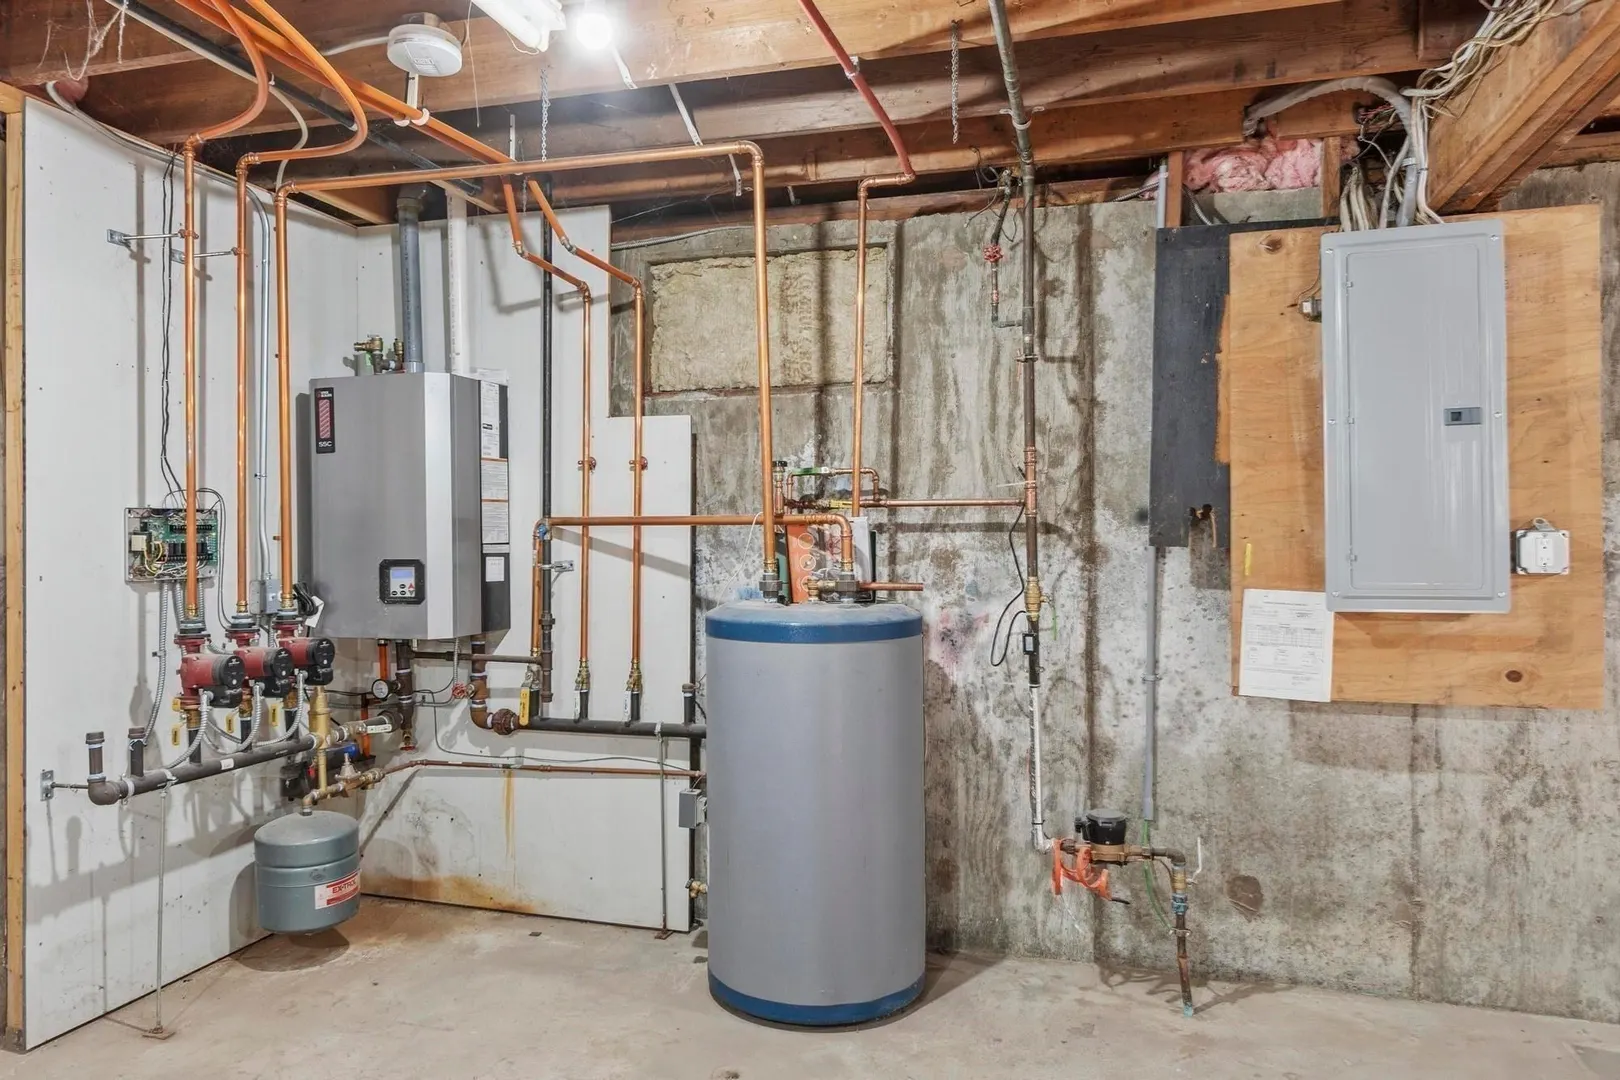
- Heating: Natural Gas
- Property Class: Residential
- Total Rooms: 8
- Status: Active
-
Additional Details
- Appliances: Gas Water Heater, Range, Dishwasher, Refrigerator
- Construction: Stone, Block
- Flooring: Hardwood
- Lot Features: Cul-De-Sac
- Roof: Shingle
- Year Built Details: Actual
- Zoning: Res
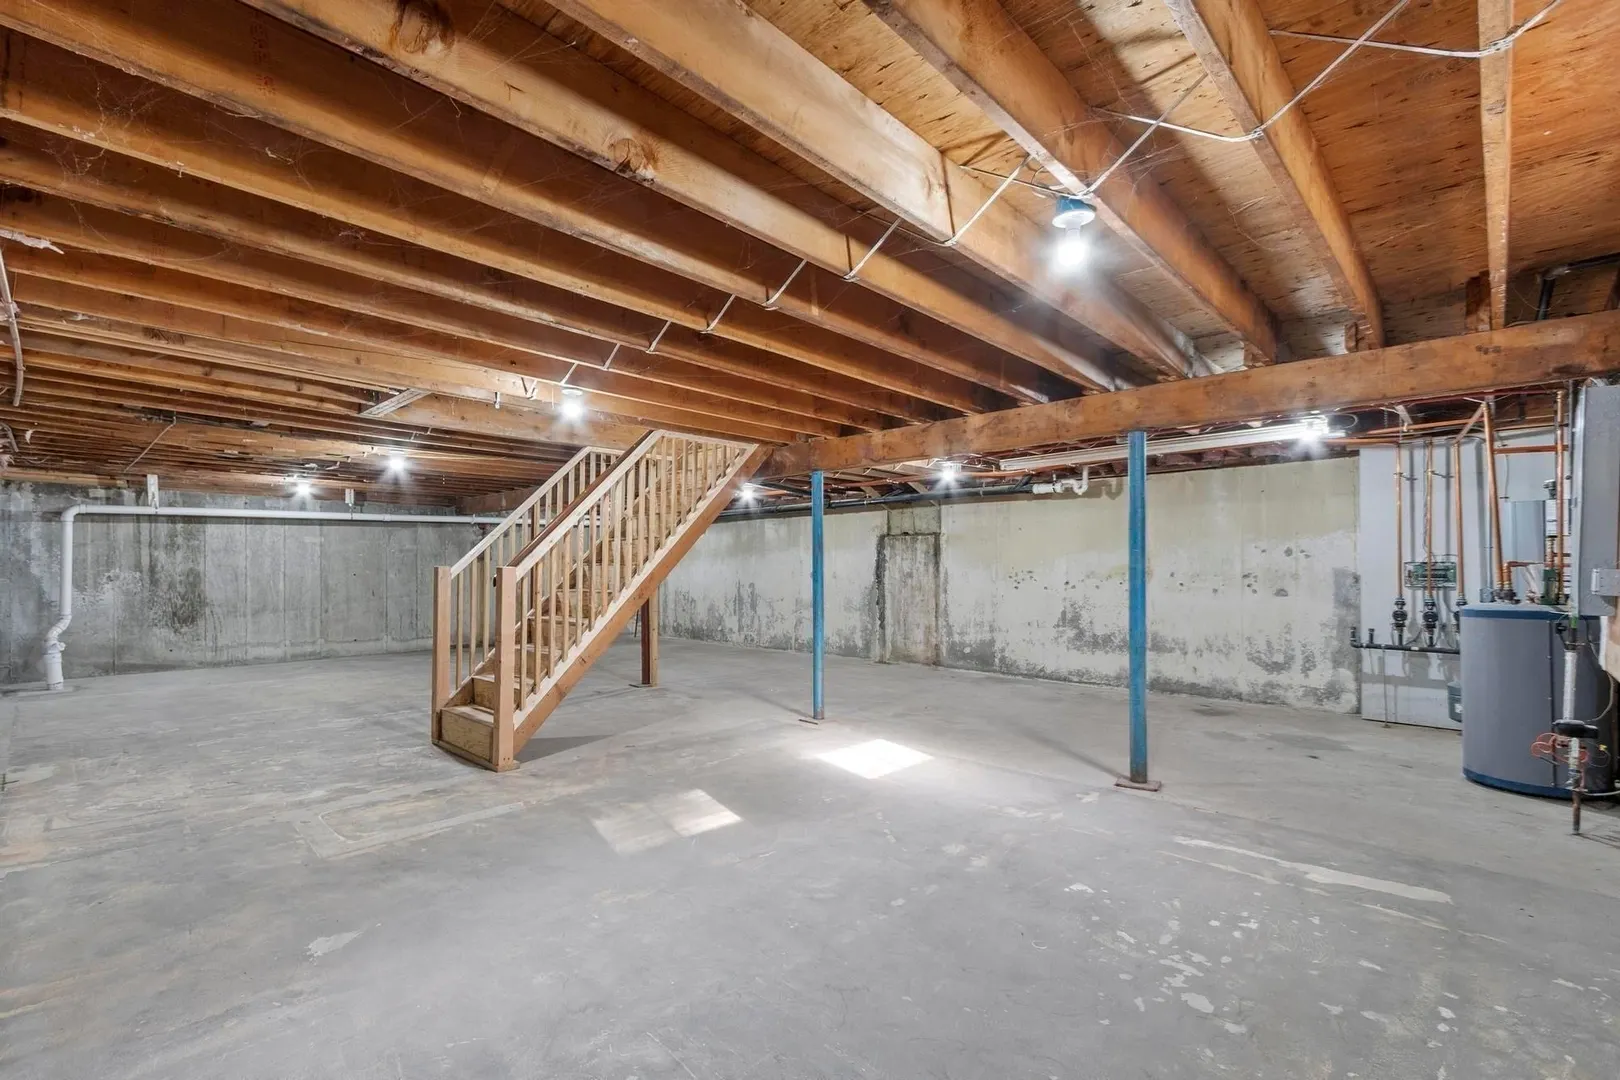
- Basement: Full, Interior Entry, Concrete, Unfinished
- Exterior Features: Porch
- Foundation: Block
- Road Frontage Type: Public
- SqFt Source: Owner
- Year Built Source: Public Records
-
Amenities
- Community Features: Walk/Jog Trails
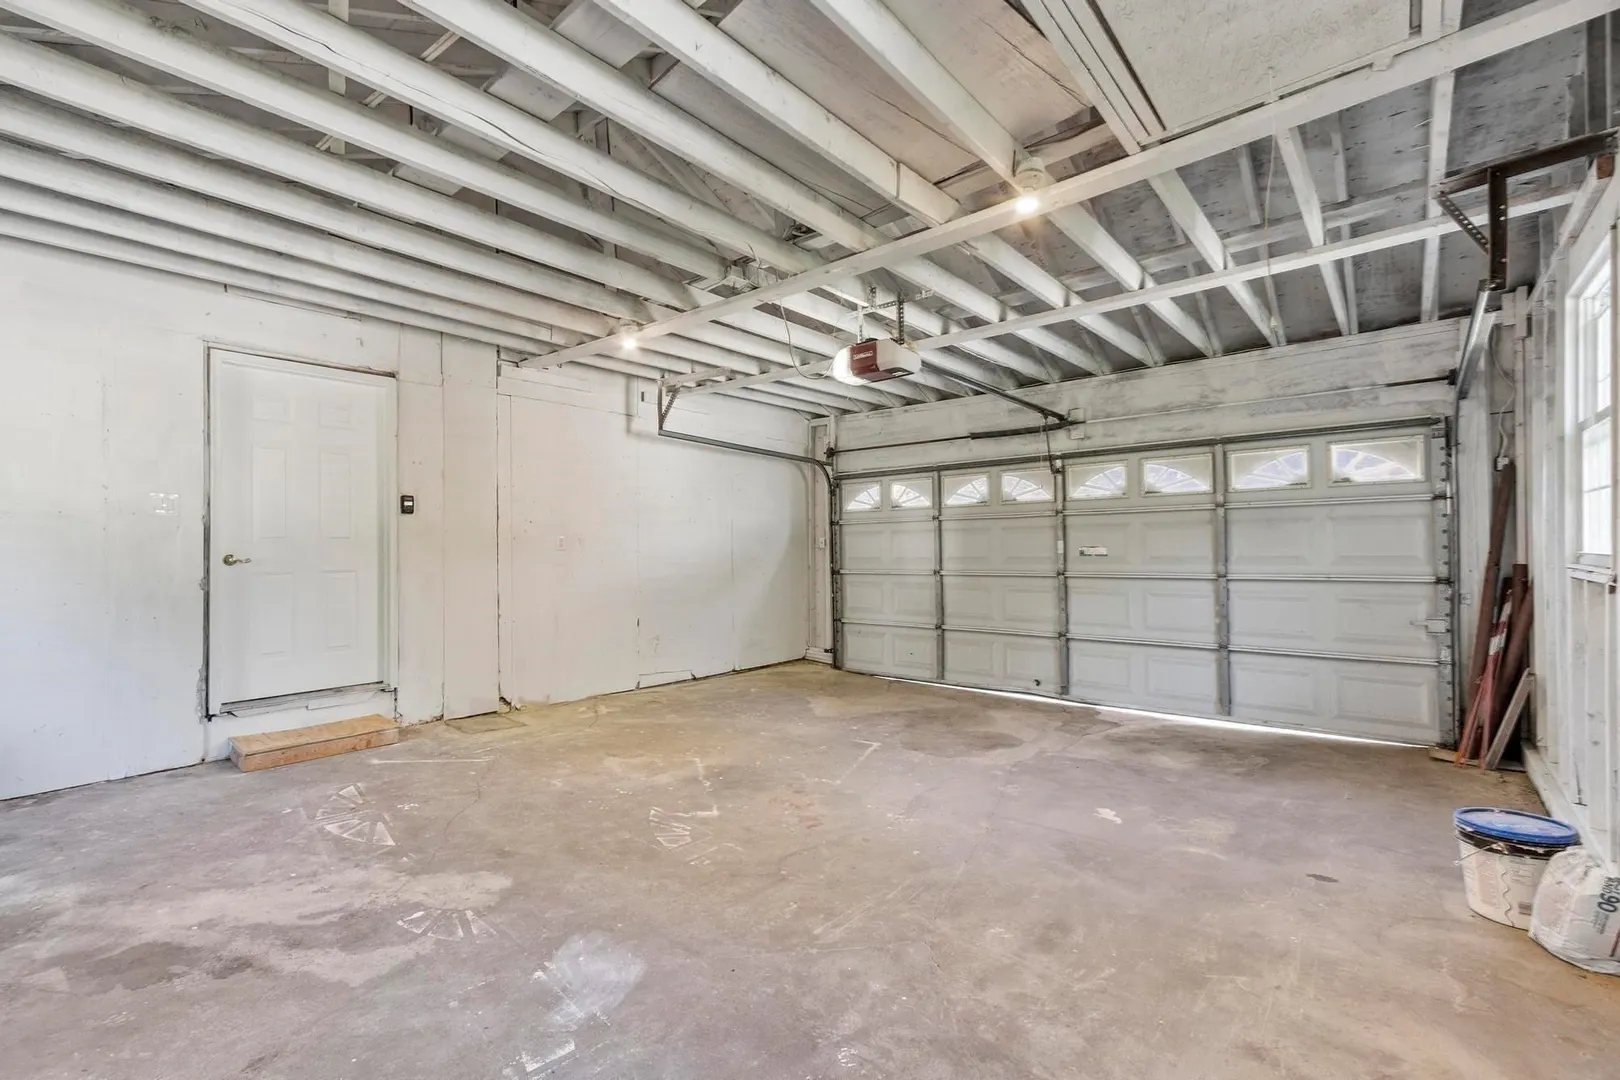
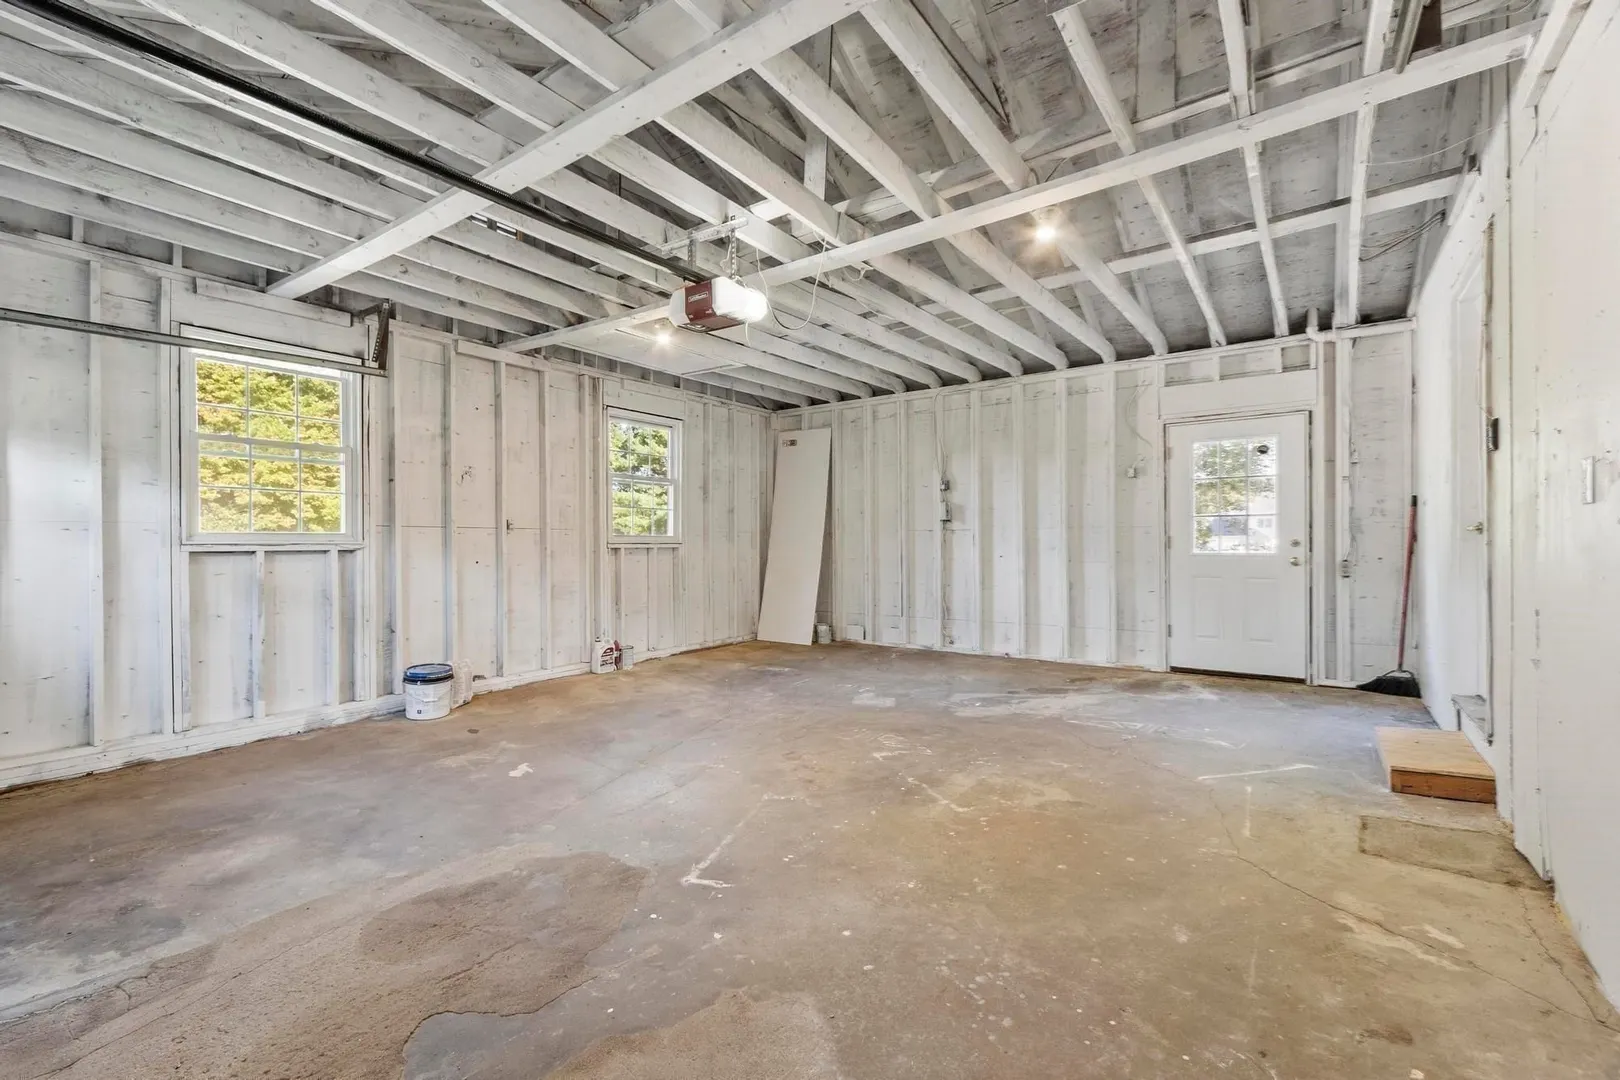
- Parking Features: Attached, Garage Door Opener, Paved Drive, Off Street
- Covered Parking Spaces: 1
-
Utilities
- Sewer: Public Sewer
- Water Source: Public
-
Fees / Taxes
- Assessed Value: $696,300
- Taxes: $7,242
- Tax Year: 2026
Similar Listings
Content © 2026 MLS Property Information Network, Inc. The information in this listing was gathered from third party resources including the seller and public records.
Listing information provided courtesy of Century 21 North East.
MLS Property Information Network, Inc. and its subscribers disclaim any and all representations or warranties as to the accuracy of this information.