
Sold!
$855,000
5
Beds
4
Baths
2,862
Living Area
-
Property Description
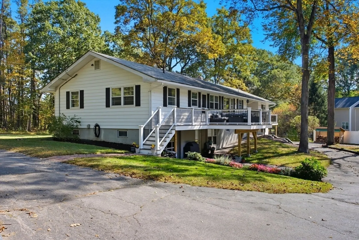
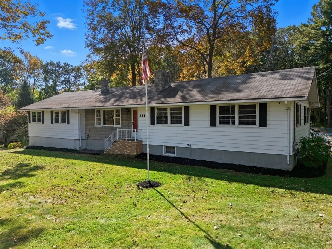
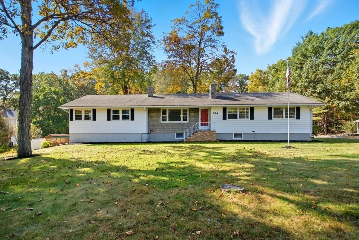
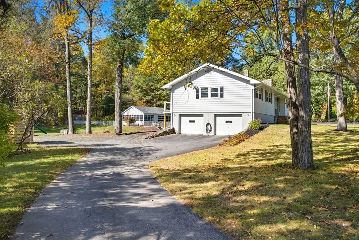
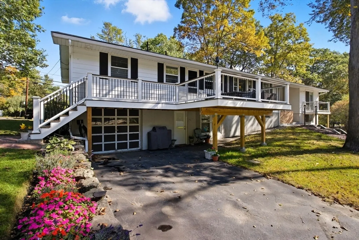
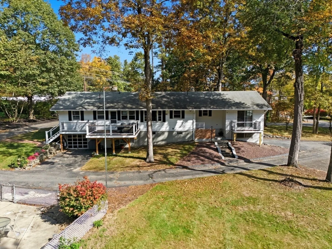
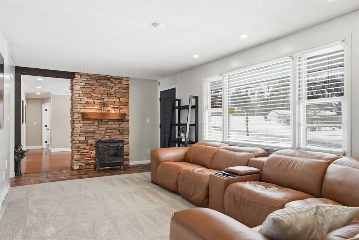
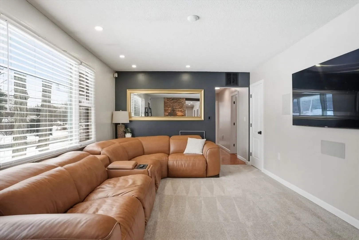
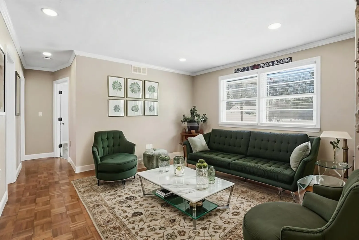
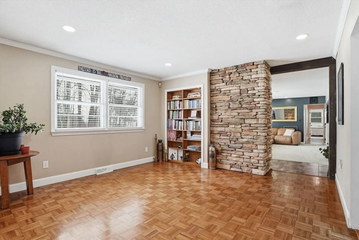
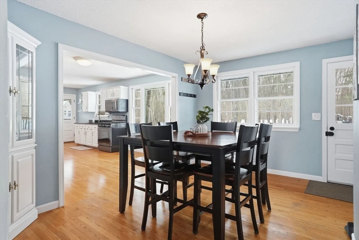
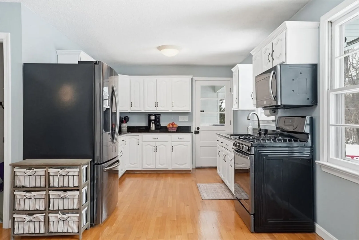
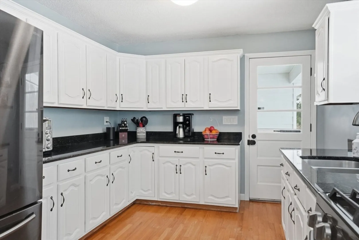
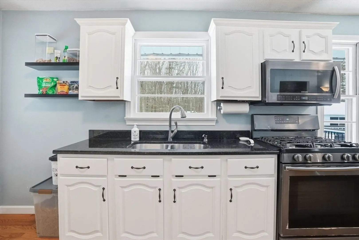
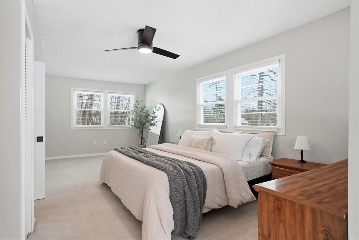
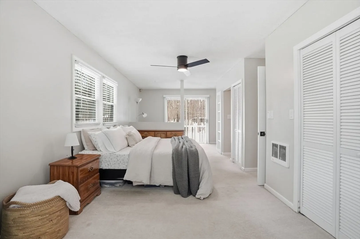
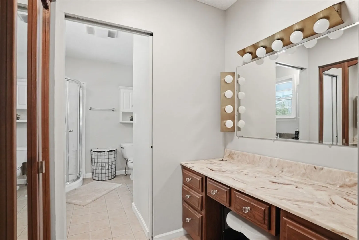
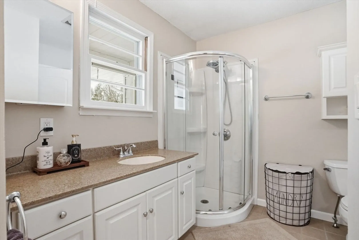
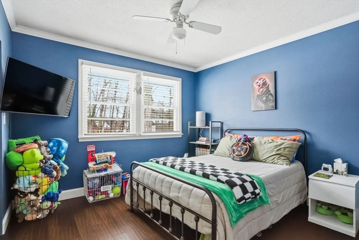
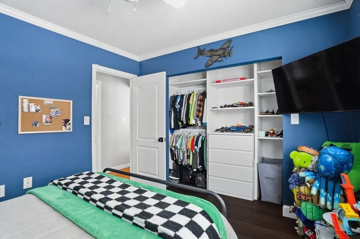
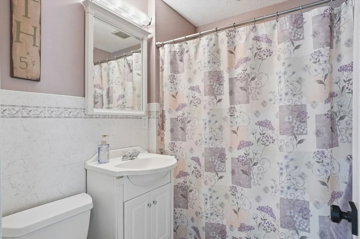
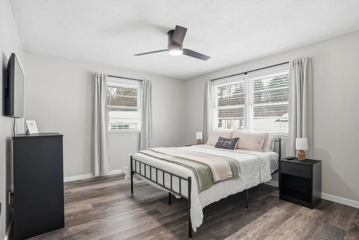
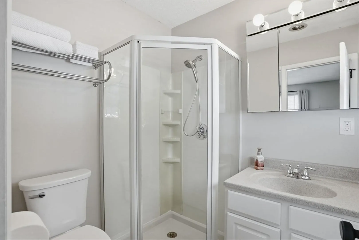
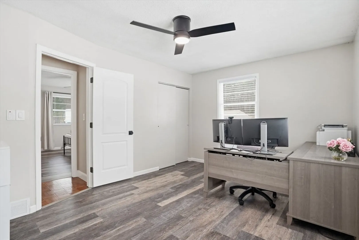
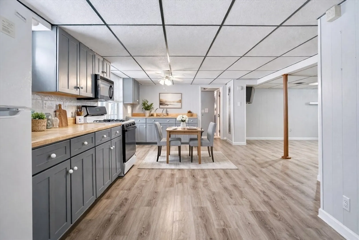
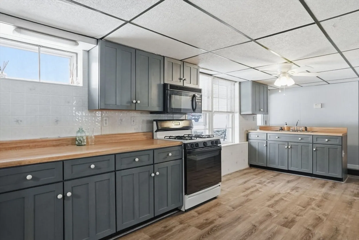
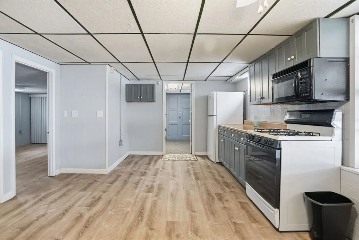
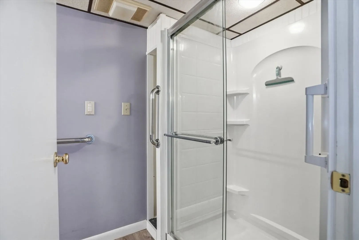
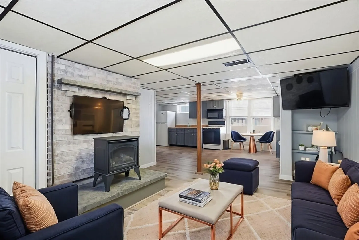
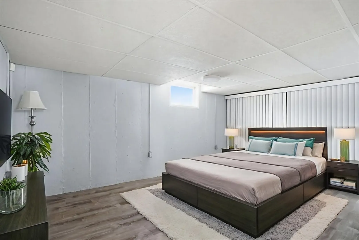
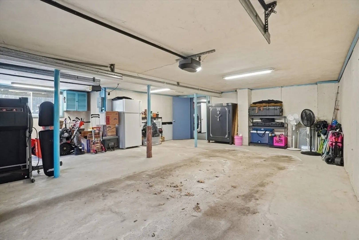
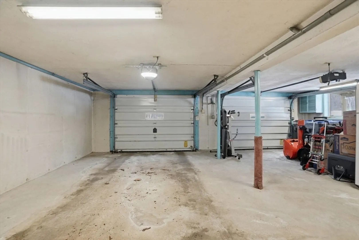
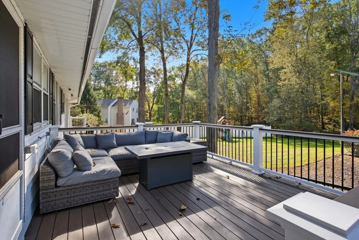
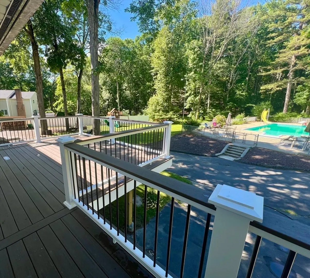
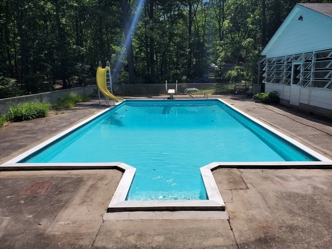
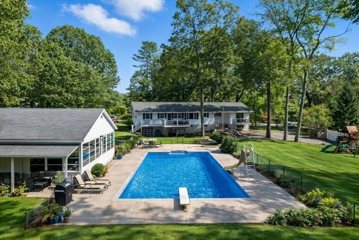
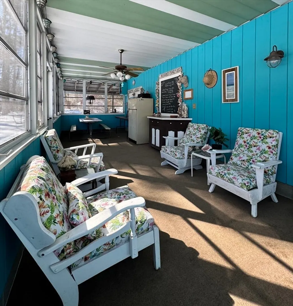
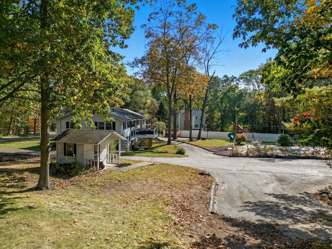
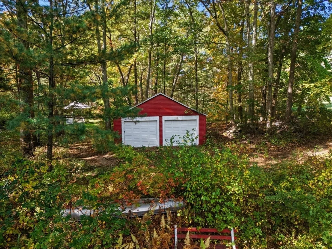
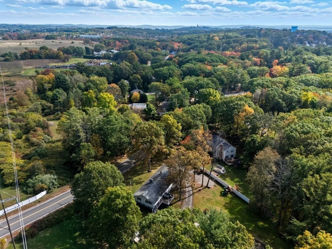
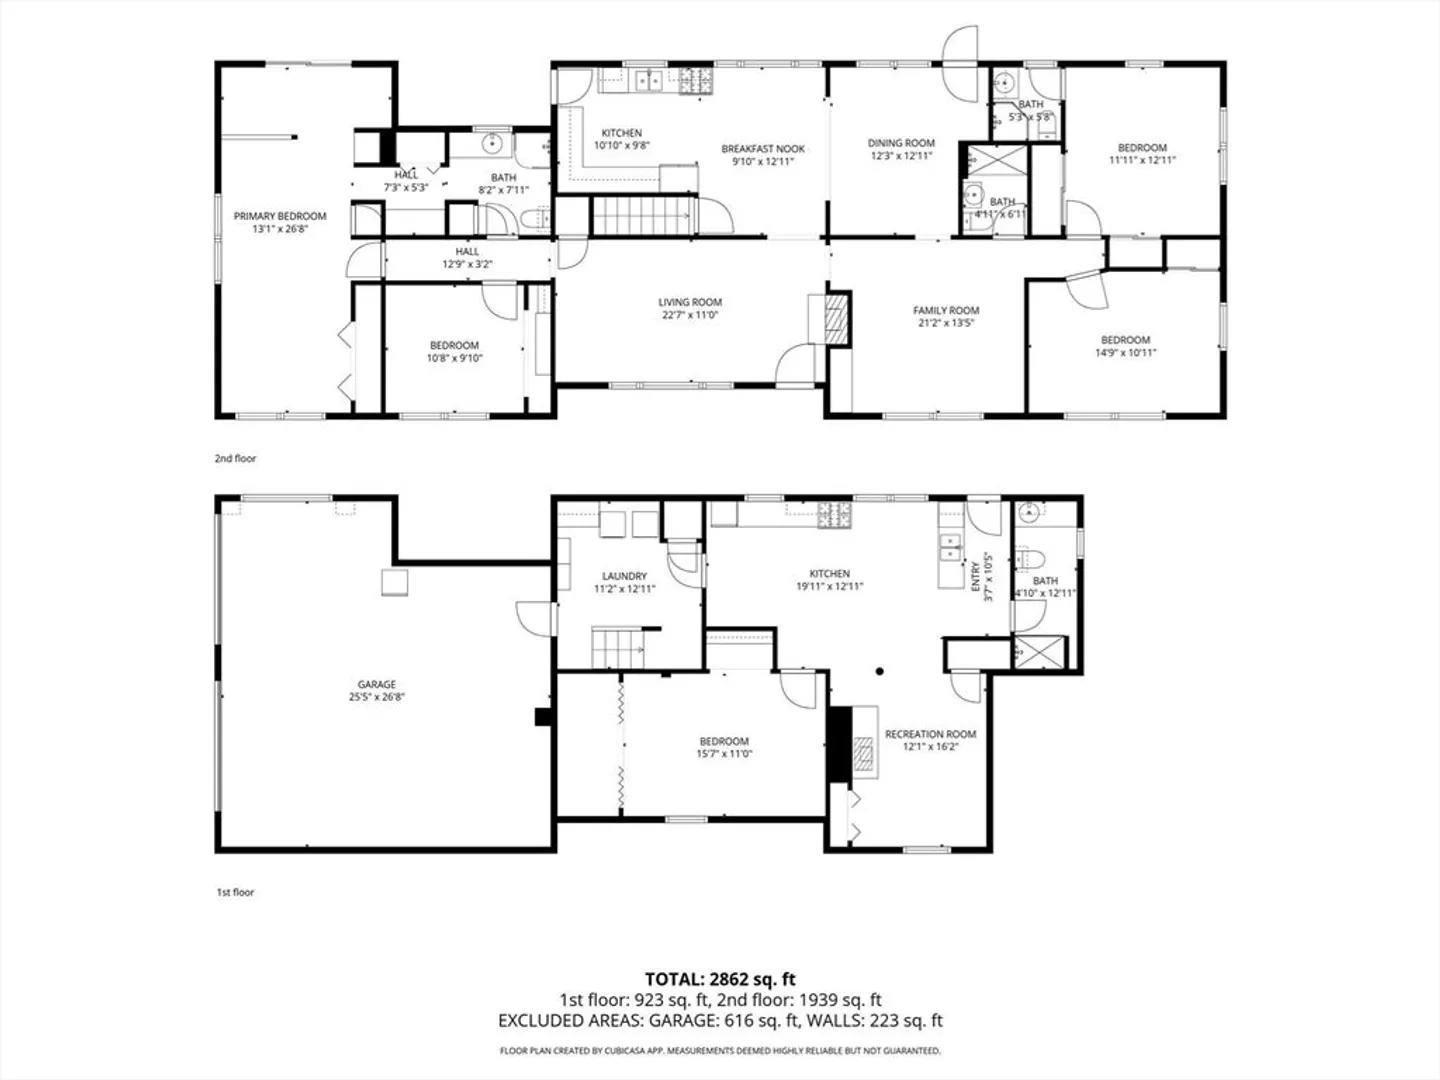
Truly special West Methuen single-family home offers much more than you’d expect! Nestled on an oversized wooded lot, this updated ranch is sprawling & surprisingly spacious. Main level features 4 beds, 3 full baths, large kitchen, dining, living, family rooms ideal for comfortable one-level living. Walkout lower level offers accessory apartment w/1 bed, 1 bath, open kitchen/dining/living room perfect for aging parents, teen/adult children, guests or au pair. Enjoy lovely outdoor space w/large deck, huge backyard & in-ground pool w/pool house. And there's room for all your cars w/(3) attached garage spaces, extra pool house garage & wraparound horseshoe driveway. There's even a private detached steel garage out back for workshop, hobbies & storage. So much space & land give you many options! Conveniently located in peaceful tree-lined neighborhood close to Forest Lake & Merrimack River w/easy access to main roads (I-93), MeVA buses, shopping, restaurants & Tuscan Village in tax-free NH
-
Highlights
- Acres: 1
- Cooling: Window Unit(s)
- Parking Spots: 16
- Property Type: Single Family Residence
- Total Rooms: 12
- Status: Closed
- Area: West Methuen
- Heating: Central, Forced Air, Natural Gas, Electric, Wood, Extra Flue, Wood Stove
- Property Class: Residential
- Style: Ranch
- Year Built: 1965
-
Additional Details
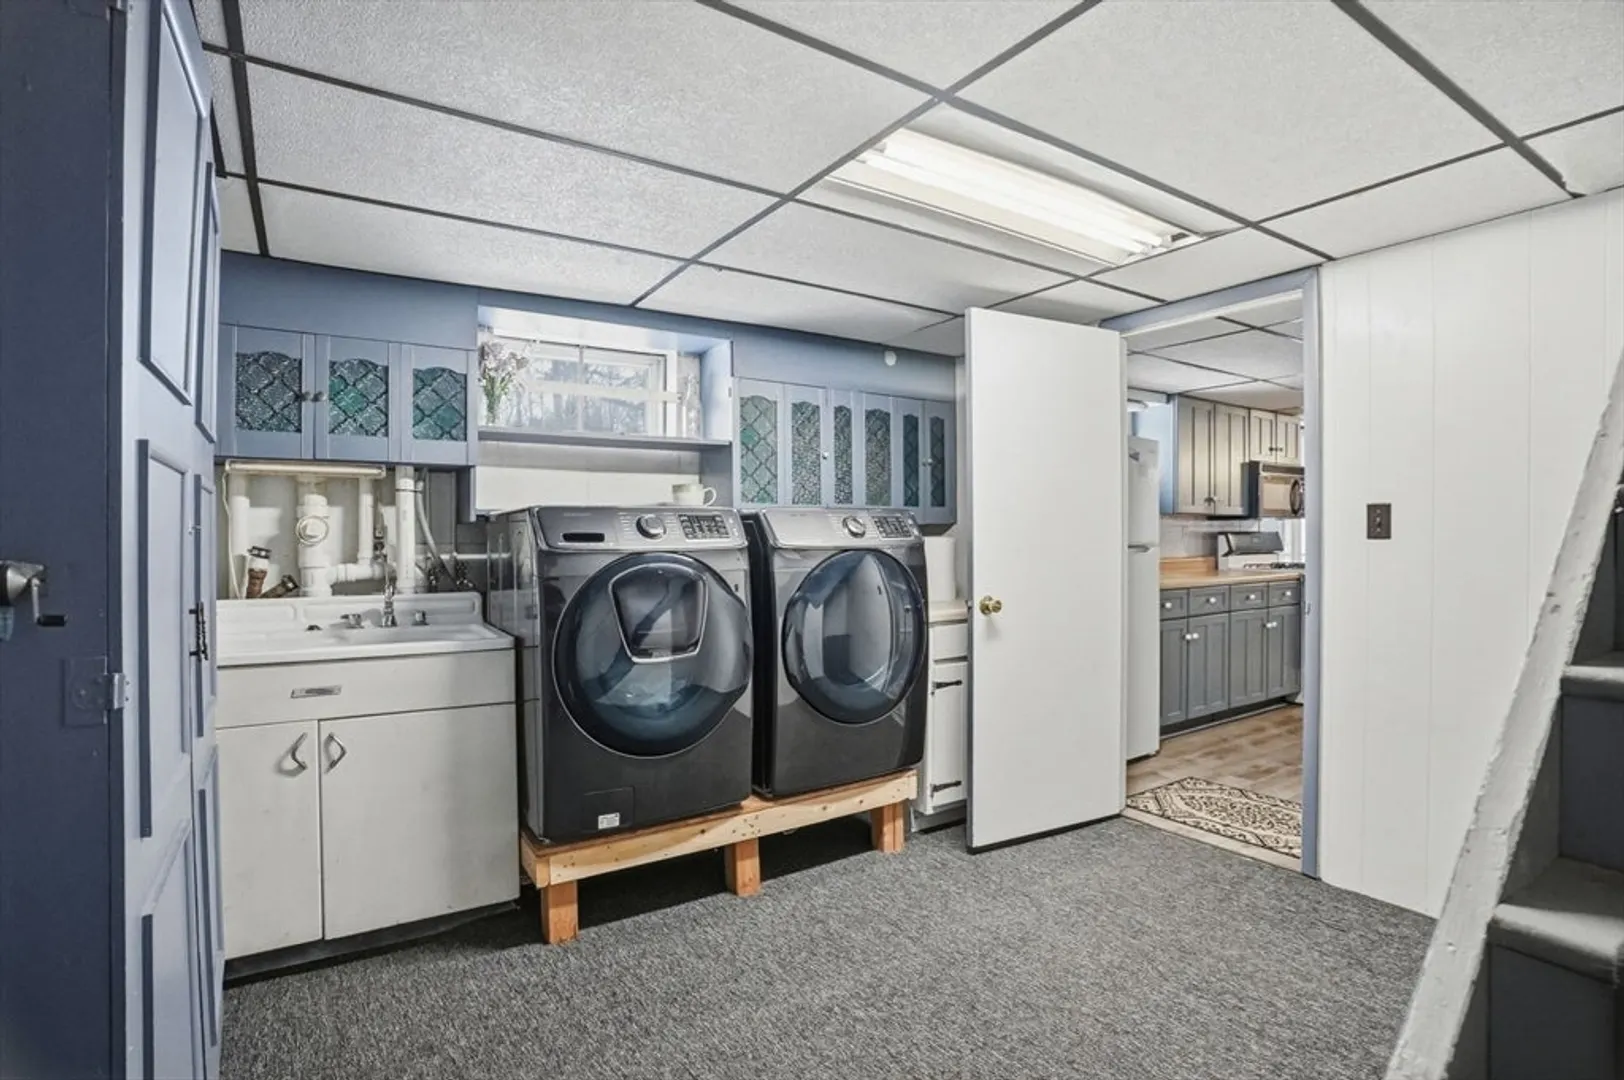
- Appliances: Gas Water Heater, Water Heater, Range, Microwave, Refrigerator, Freezer, Washer, Dryer, Gas Cooktop
- Construction: Frame
- Exterior Features: Deck, Deck - Composite, Patio, Balcony, Pool - Inground, Cabana, Rain Gutters, Storage, Professional Landscaping, Sprinkler System, Decorative Lighting, Screens, Stone Wall, ET Irrigation Controller
- Flooring: Wood, Tile, Vinyl, Carpet, Hardwood, Parquet, Laminate
- Interior Features: Ceiling Fan(s), Closet - Linen, Dining Area, Open Floorplan, Bathroom - Full, Bathroom - With Shower Stall, Lighting - Sconce, In-Law Floorplan, Bathroom, Wired for Sound, High Speed Internet
- Road Frontage Type: Public
- SqFt Source: Measured
- Year Built Source: Public Records
- Basement: Full, Finished, Walk-Out Access, Interior Entry, Garage Access, Sump Pump, Concrete
- Exclusions: Tv In Child's Room, Safe & Deck Furniture Excluded. See Attached List Of Gifts/Negotiable Items.
- Fireplaces: 2
- Foundation: Concrete Perimeter
- Lot Features: Wooded, Level
- Roof: Shingle
- Year Built Details: Actual
- Zoning: Rr
-
Amenities
- Community Features: Public Transportation, Shopping, Park, Walk/Jog Trails, Golf, Bike Path, Highway Access, House of Worship, Private School, Public School
- Parking Features: Attached, Detached, Under, Garage Faces Side, Paved Drive, Off Street, Paved
- Waterfront Features: Lake/Pond, 1 to 2 Mile To Beach, Beach Ownership(Public)
- Covered Parking Spaces: 6
- Pool Features: In Ground
-
Utilities
- Electric: Circuit Breakers, 100 Amp Service
- Water Source: Public
- Sewer: Public Sewer
-
Fees / Taxes
- Tax Year: 2025
- Taxes: $7,091
Similar Listings
Sold
41 Photos
Sold
42 Photos
Sold
40 Photos
Sold
42 Photos
Content © 2026 MLS Property Information Network, Inc. The information in this listing was gathered from third party resources including the seller and public records.
Listing information provided courtesy of Cameron Real Estate Group.
MLS Property Information Network, Inc. and its subscribers disclaim any and all representations or warranties as to the accuracy of this information.
