
Sold!
$560,000
2
Beds
1
Bath
960
Living Area
-
Property Description
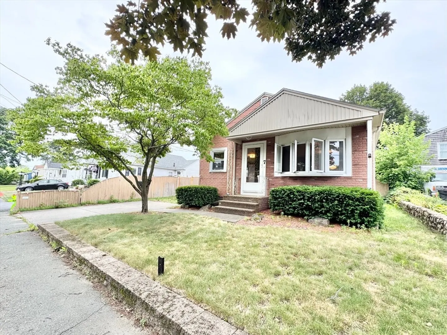
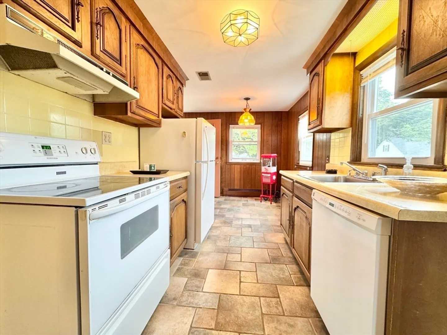
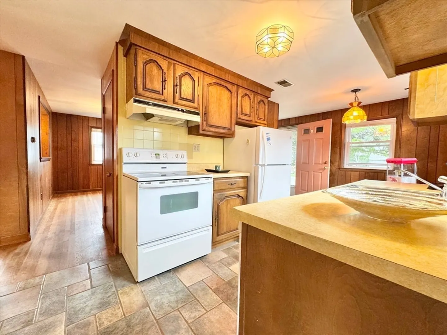
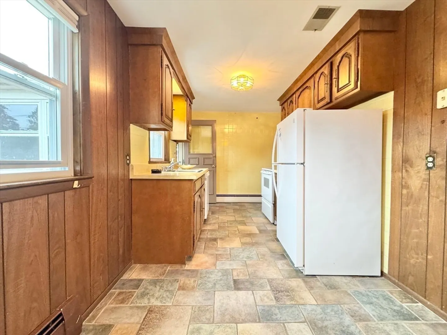
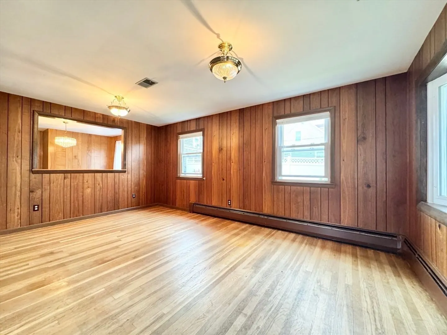
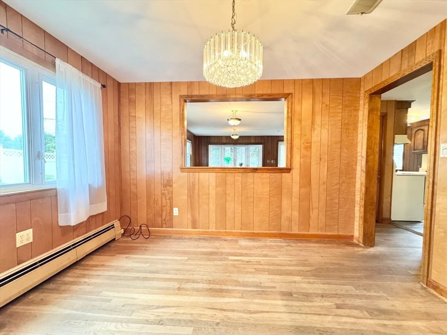
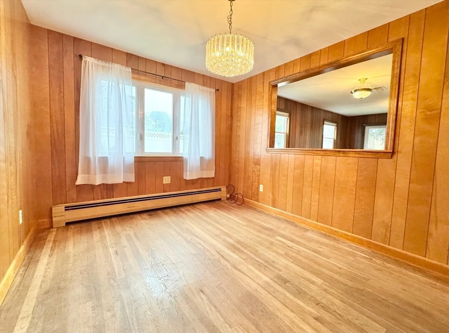
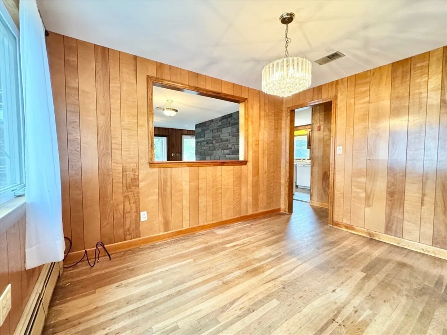
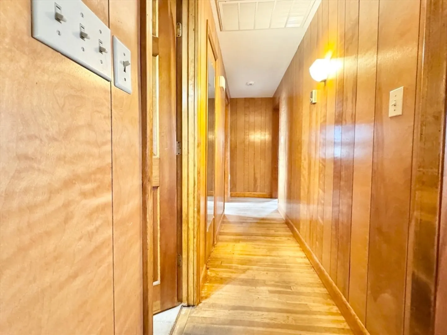
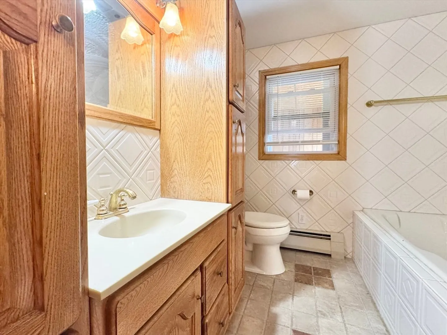
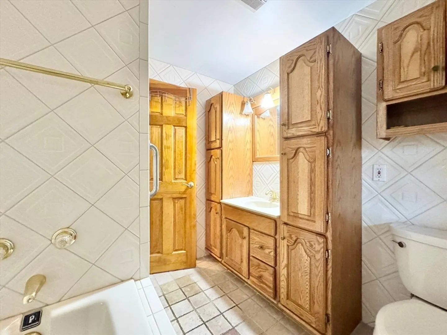
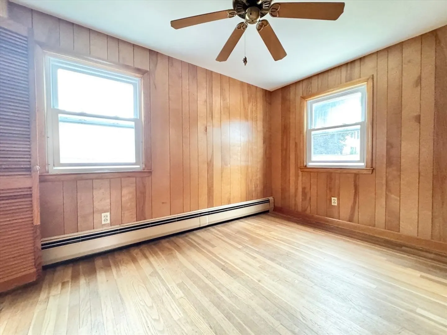
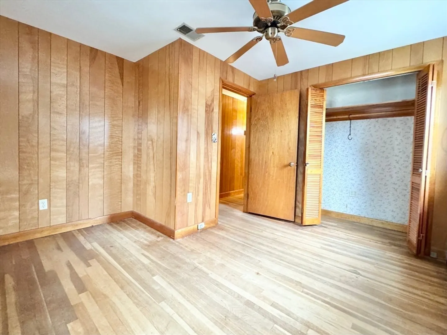
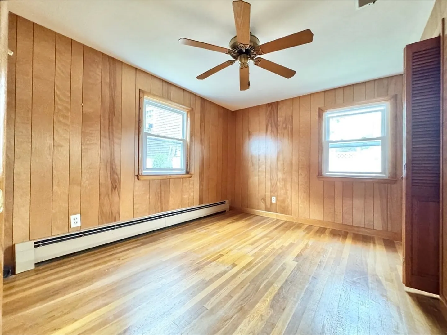
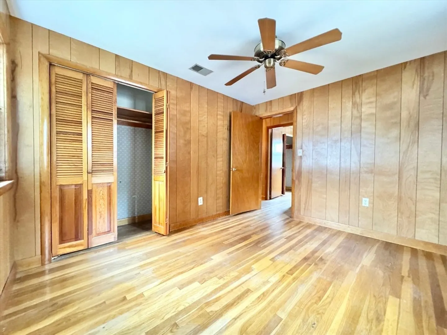
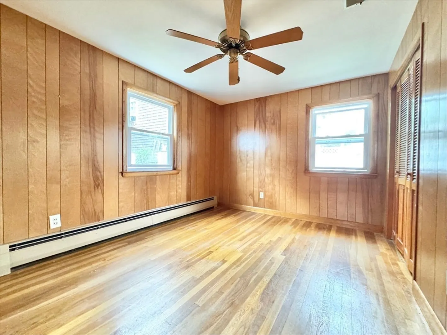
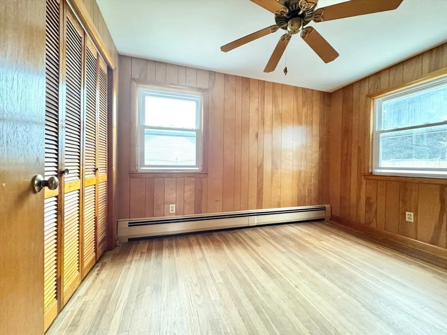
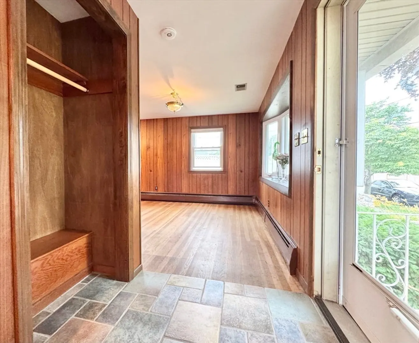
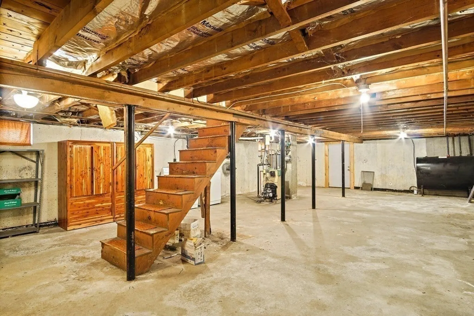
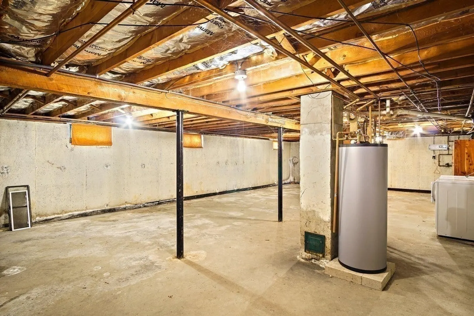
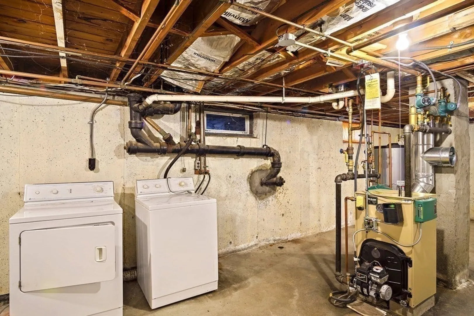
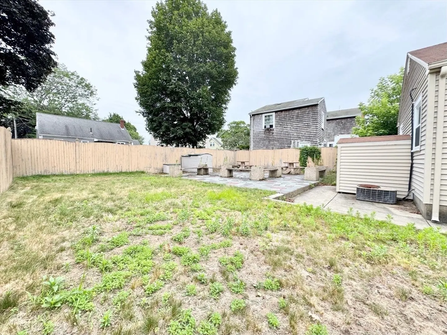
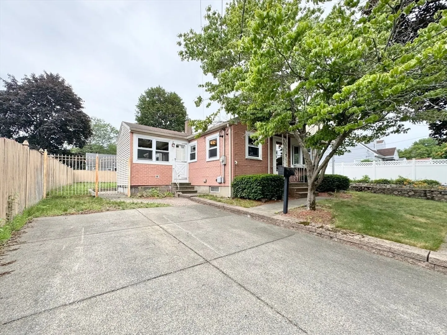
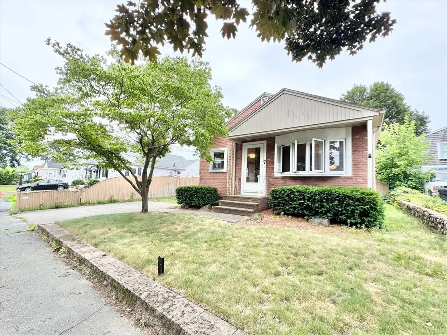
Attention Investors and Homebuyers! Don’t miss this incredible opportunity to own a well-maintained single-family home located in one of Peabody’s most desirable neighborhoods. This charming residence offers 2 bedrooms, 1 full bathroom, a dining room, living room, sunroom, and a large basement with excellent potential to finish and expand. The home features a thoughtfully designed layout with solid structural integrity and has been lovingly cared for over the years. Major systems have already been updated, including a heating system and hot water tank—both under 7 years old—providing peace of mind for future renovations. Enjoy a spacious backyard with an in-ground sprinkler system, perfect for gardening or outdoor entertaining. With strong bones and endless possibilities, this property is ideal for renovation, customization, or investment. Offered at a compelling value, this is your chance to create the home of your dreams in a location that combines both comfort and convenience.
-
Highlights
- Cooling: Central Air
- Parking Spots: 2
- Property Type: Single Family Residence
- Total Rooms: 5
- Status: Closed
- Heating: Baseboard, Oil
- Property Class: Residential
- Style: Ranch
- Year Built: 1954
-
Additional Details
- Basement: Full, Interior Entry, Concrete
- Flooring: Hardwood
- Lot Features: Level
- Roof: Shingle
- Year Built Details: Actual
- Zoning: R1a
- Construction: Frame
- Foundation: Concrete Perimeter
- Road Frontage Type: Public
- SqFt Source: Other
- Year Built Source: Public Records
-
Amenities
- Community Features: Public Transportation, Sidewalks
- Parking Features: Paved Drive, Off Street, Paved
-
Utilities
- Sewer: Public Sewer
- Water Source: Public
-
Fees / Taxes
- Assessed Value: $478,200
- Taxes: $4,428
- Tax Year: 2025
Similar Listings
Sold
23 Photos
Sold
36 Photos
Sold
40 Photos
Sold
28 Photos
Content © 2026 MLS Property Information Network, Inc. The information in this listing was gathered from third party resources including the seller and public records.
Listing information provided courtesy of .
MLS Property Information Network, Inc. and its subscribers disclaim any and all representations or warranties as to the accuracy of this information.
