
Sold!
$700,000
4
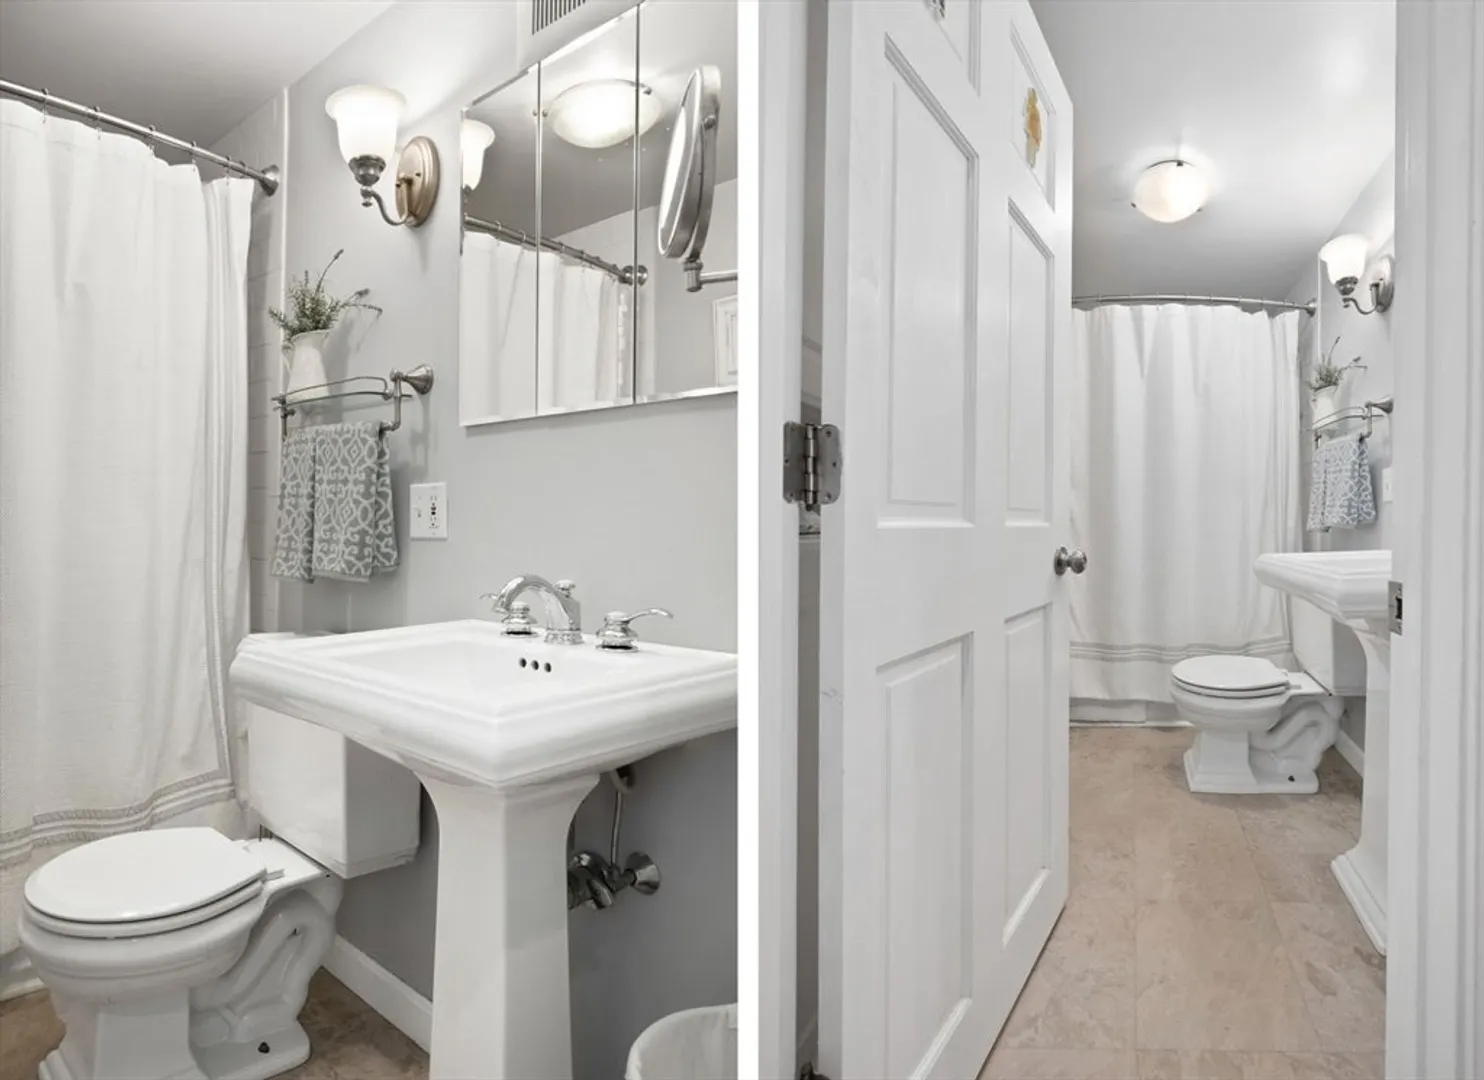
Beds
2
Baths
1,464
Living Area
-
Property Description
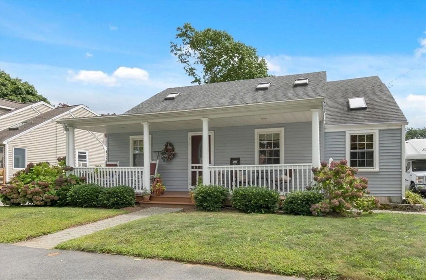
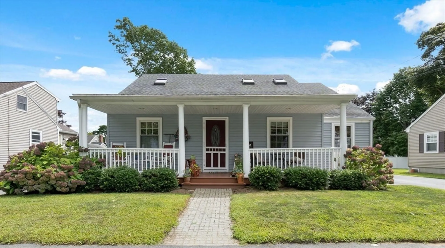
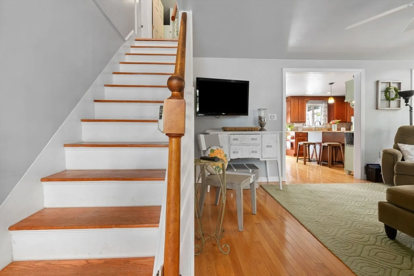
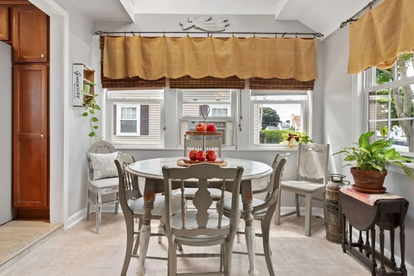
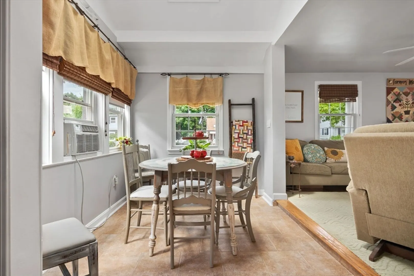
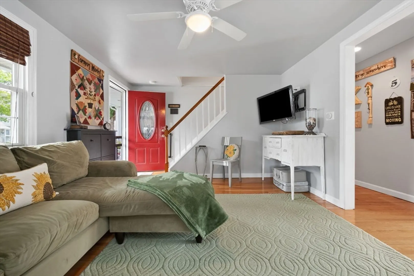
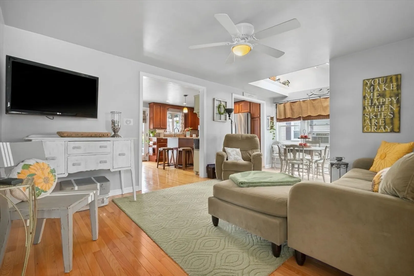
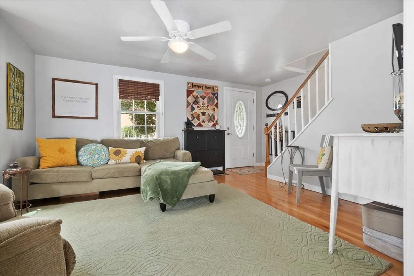
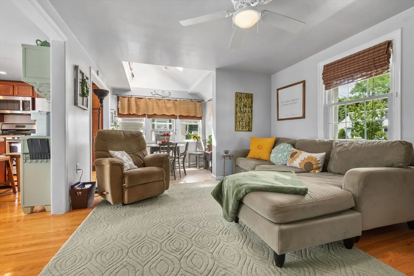
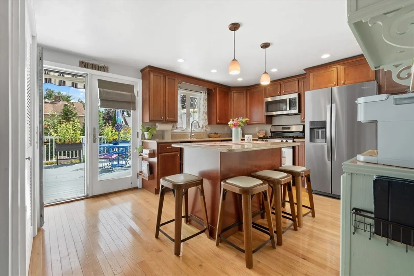
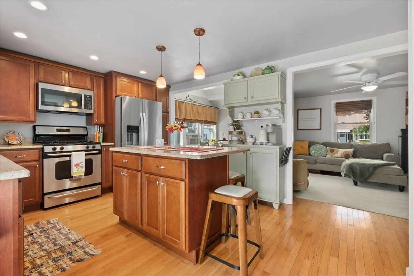
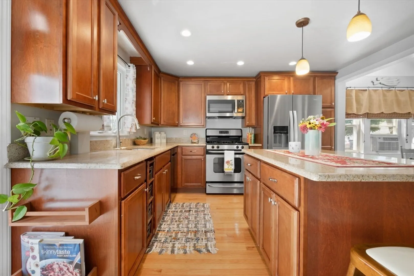
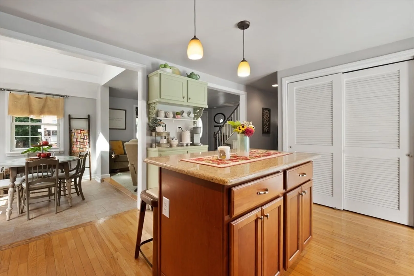
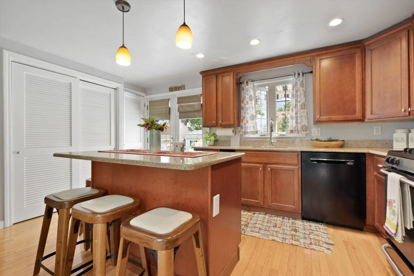
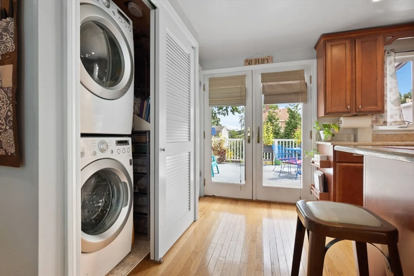
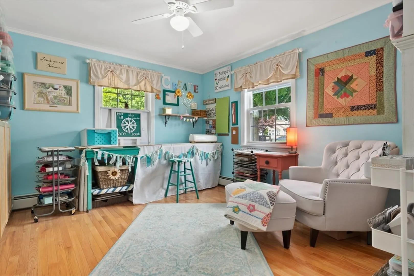
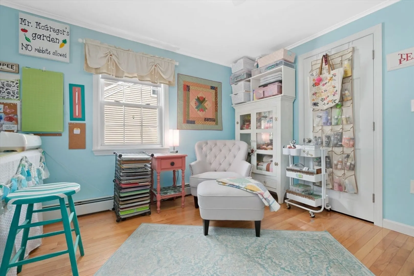
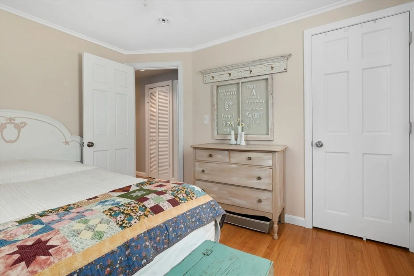
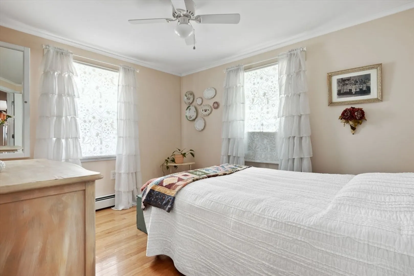
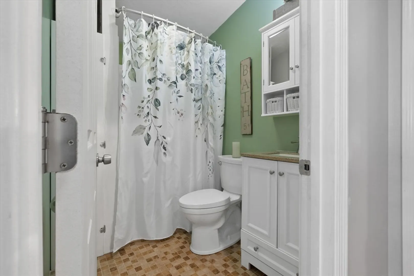
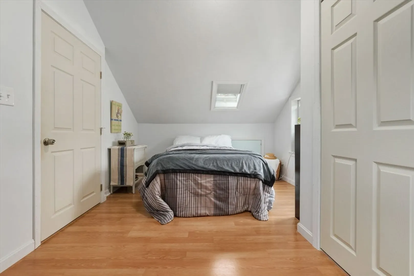
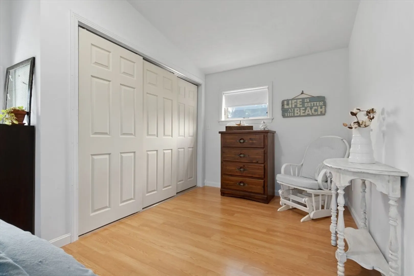
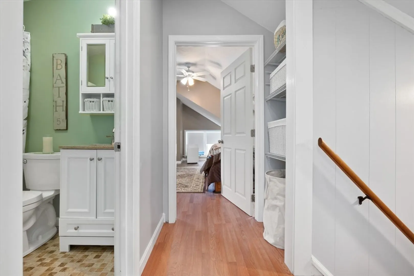
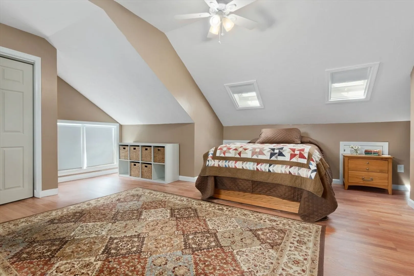
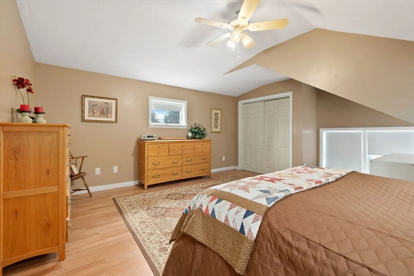
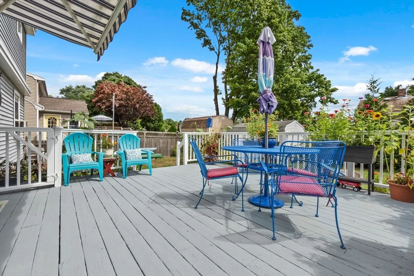
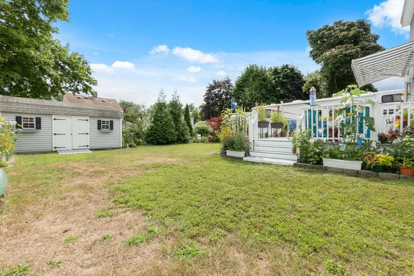
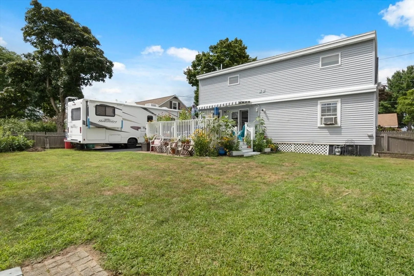
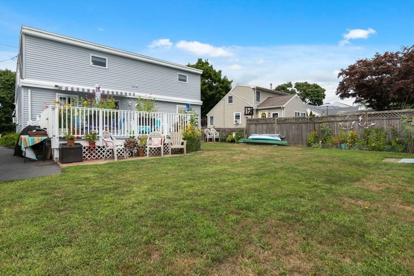
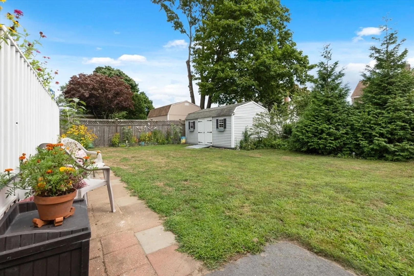
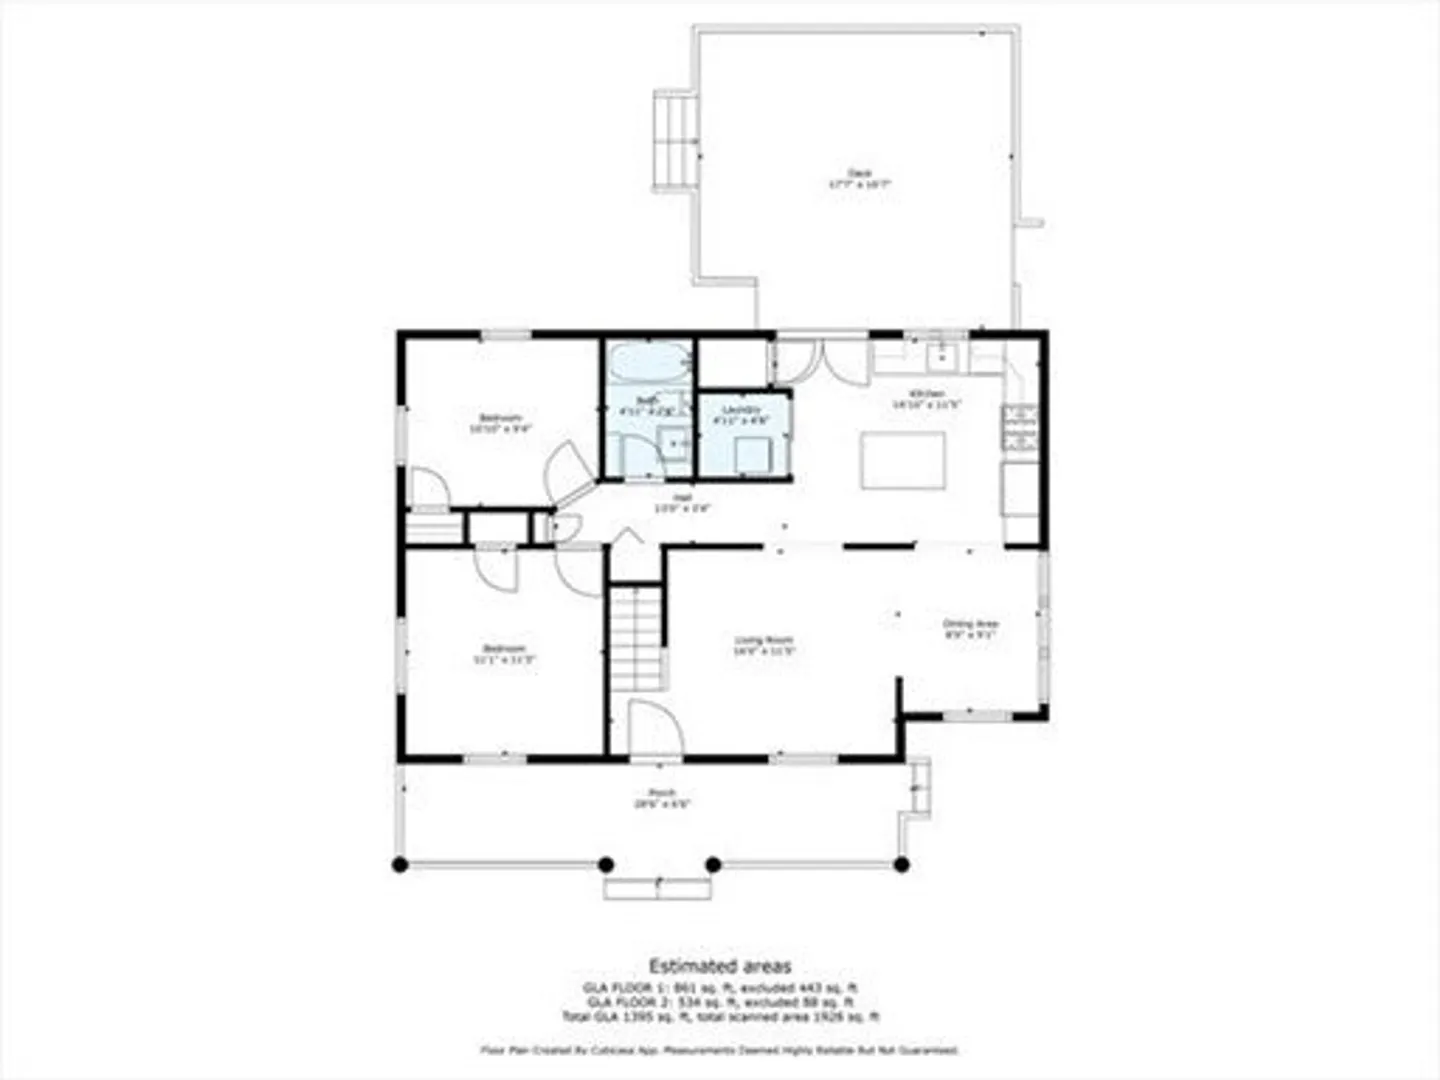
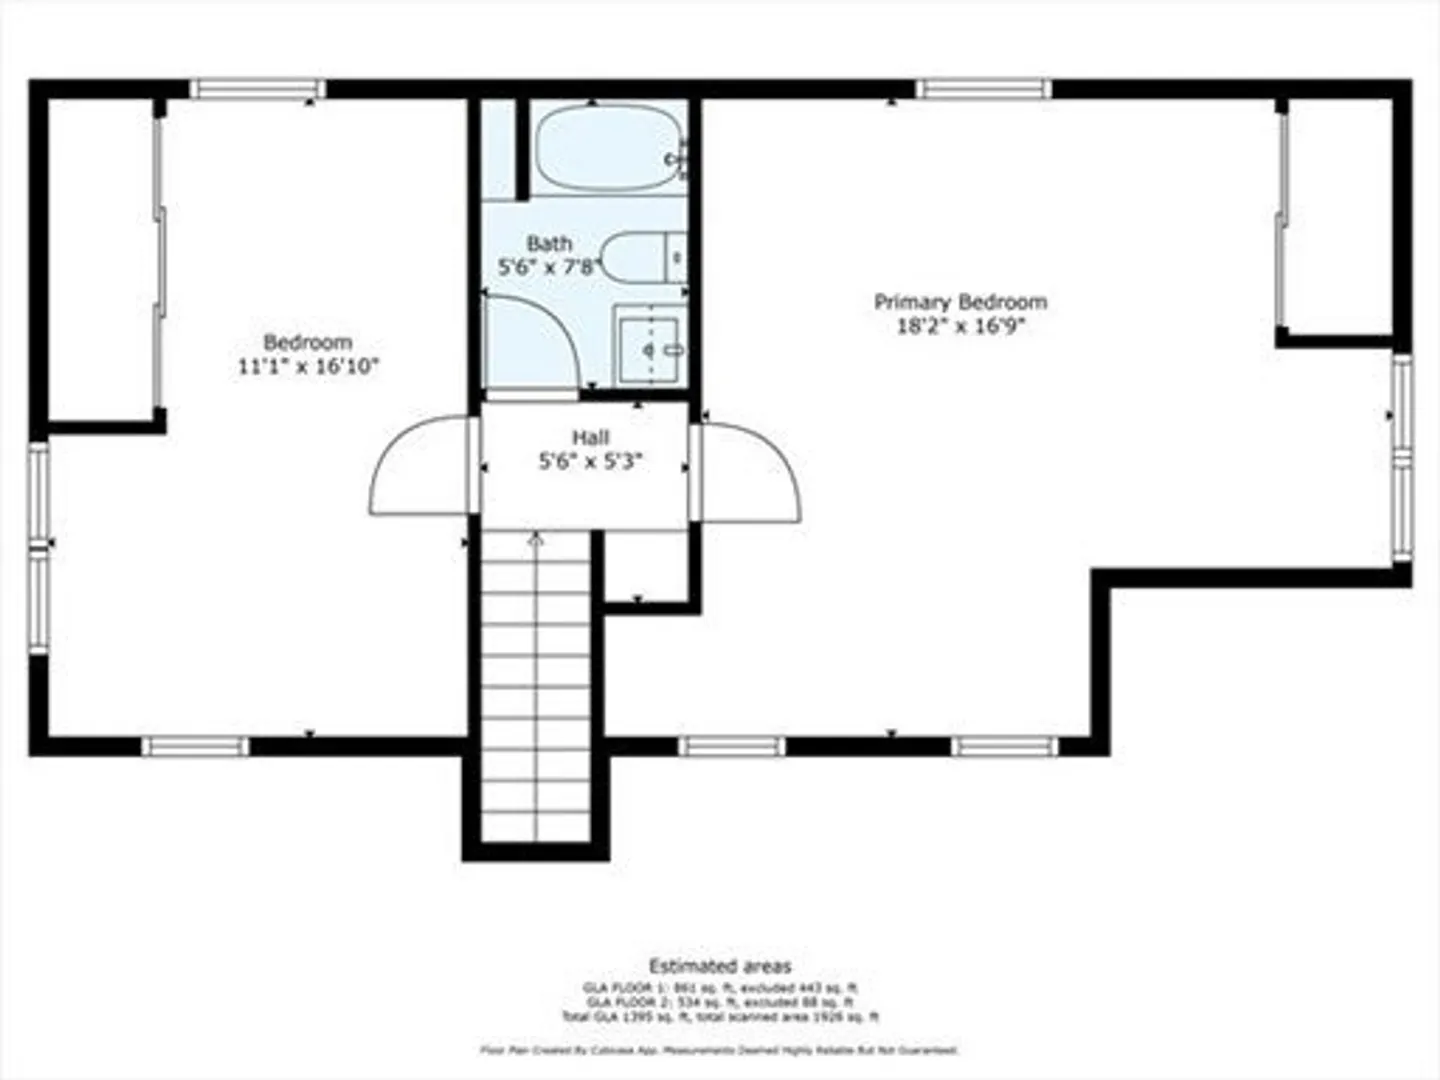
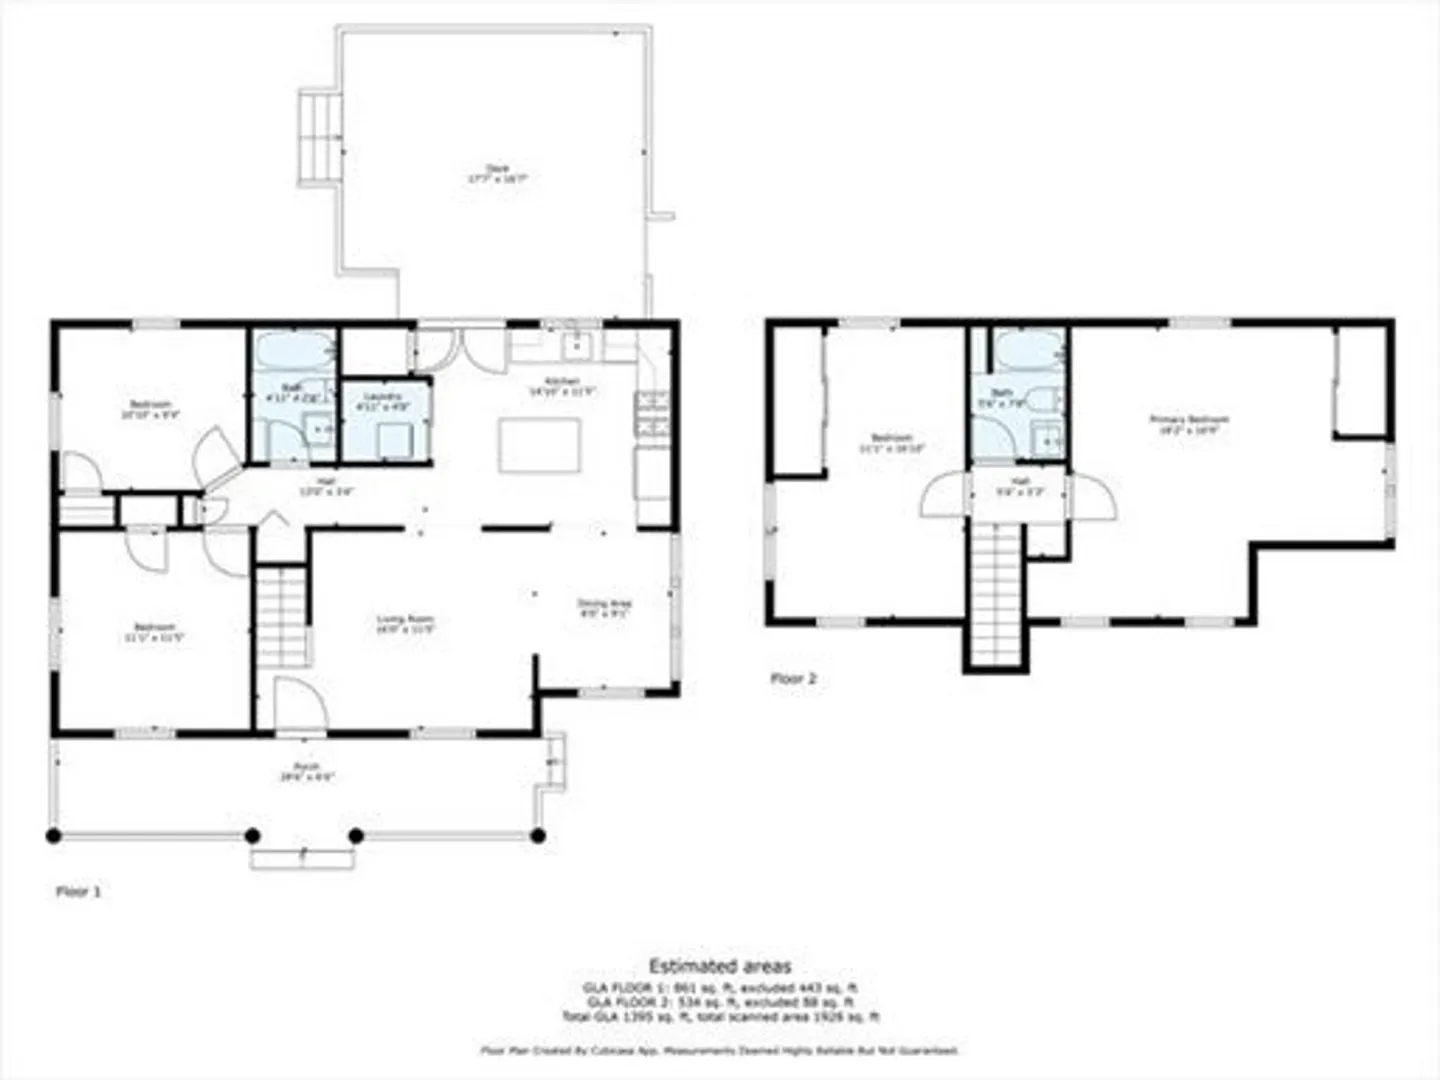
Welcome to 9 S Shore Ave, a charming 4-bedroom, 2-bath Cape located in one of Peabody's most desirable neighborhoods. This home offers versatility, with one bedroom currently set up as a craft room, perfect for a hobby space, home office, or an additional bedroom. The updated kitchen features granite countertops, making meal prep a pleasure. Step outside to the inviting deck, complete with a retractable awning, ideal for enjoying your private, level backyard. Parking is never an issue with a spacious driveway accommodating up to five cars. Peabody's low taxes and reduced electric costs, thanks to the municipal electric department, add to the appeal. The location is unbeatable, just a short walk to the scenic Crane River and all the outdoor activities it offers. Don't miss this opportunity to live in a home that combines comfort, convenience, and community in one perfect package!
-
Highlights
- Heating: Baseboard, Natural Gas
- Property Class: Residential
- Style: Cape
- Year Built: 1947
- Parking Spots: 5
- Property Type: Single Family Residence
- Total Rooms: 6
- Status: Closed
-
Additional Details
- Appliances: Tankless Water Heater, Range, Dishwasher, Disposal, Microwave, Refrigerator, Washer, Dryer
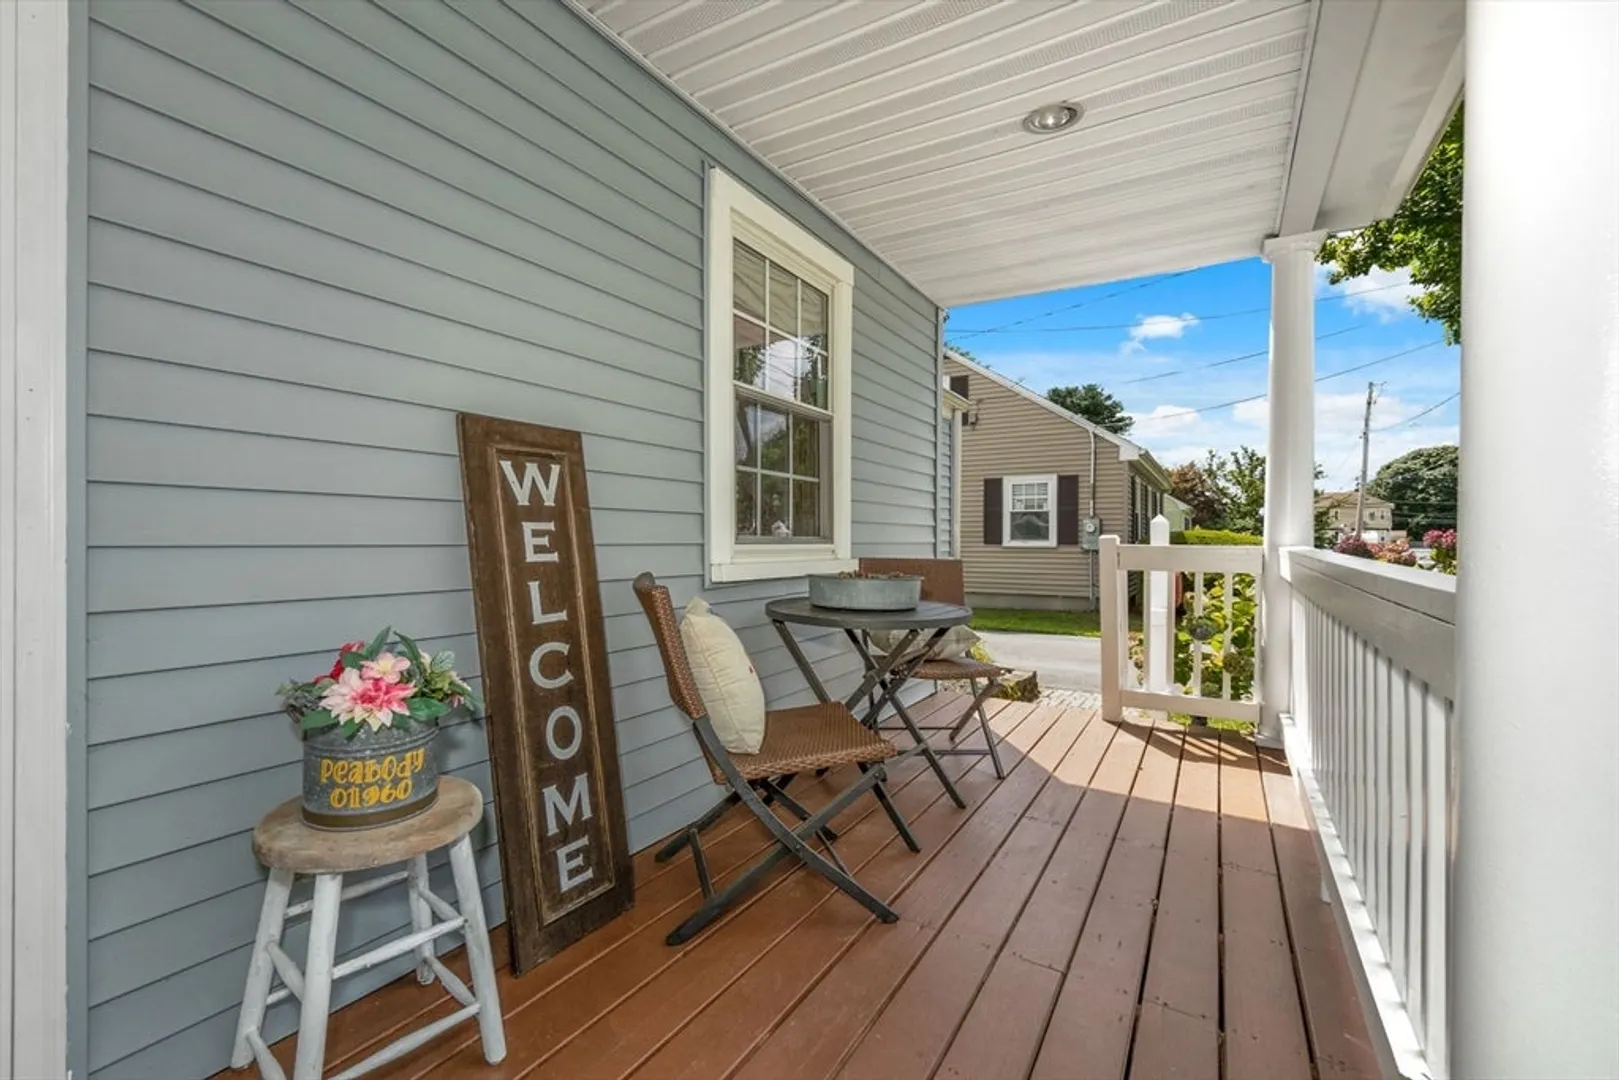
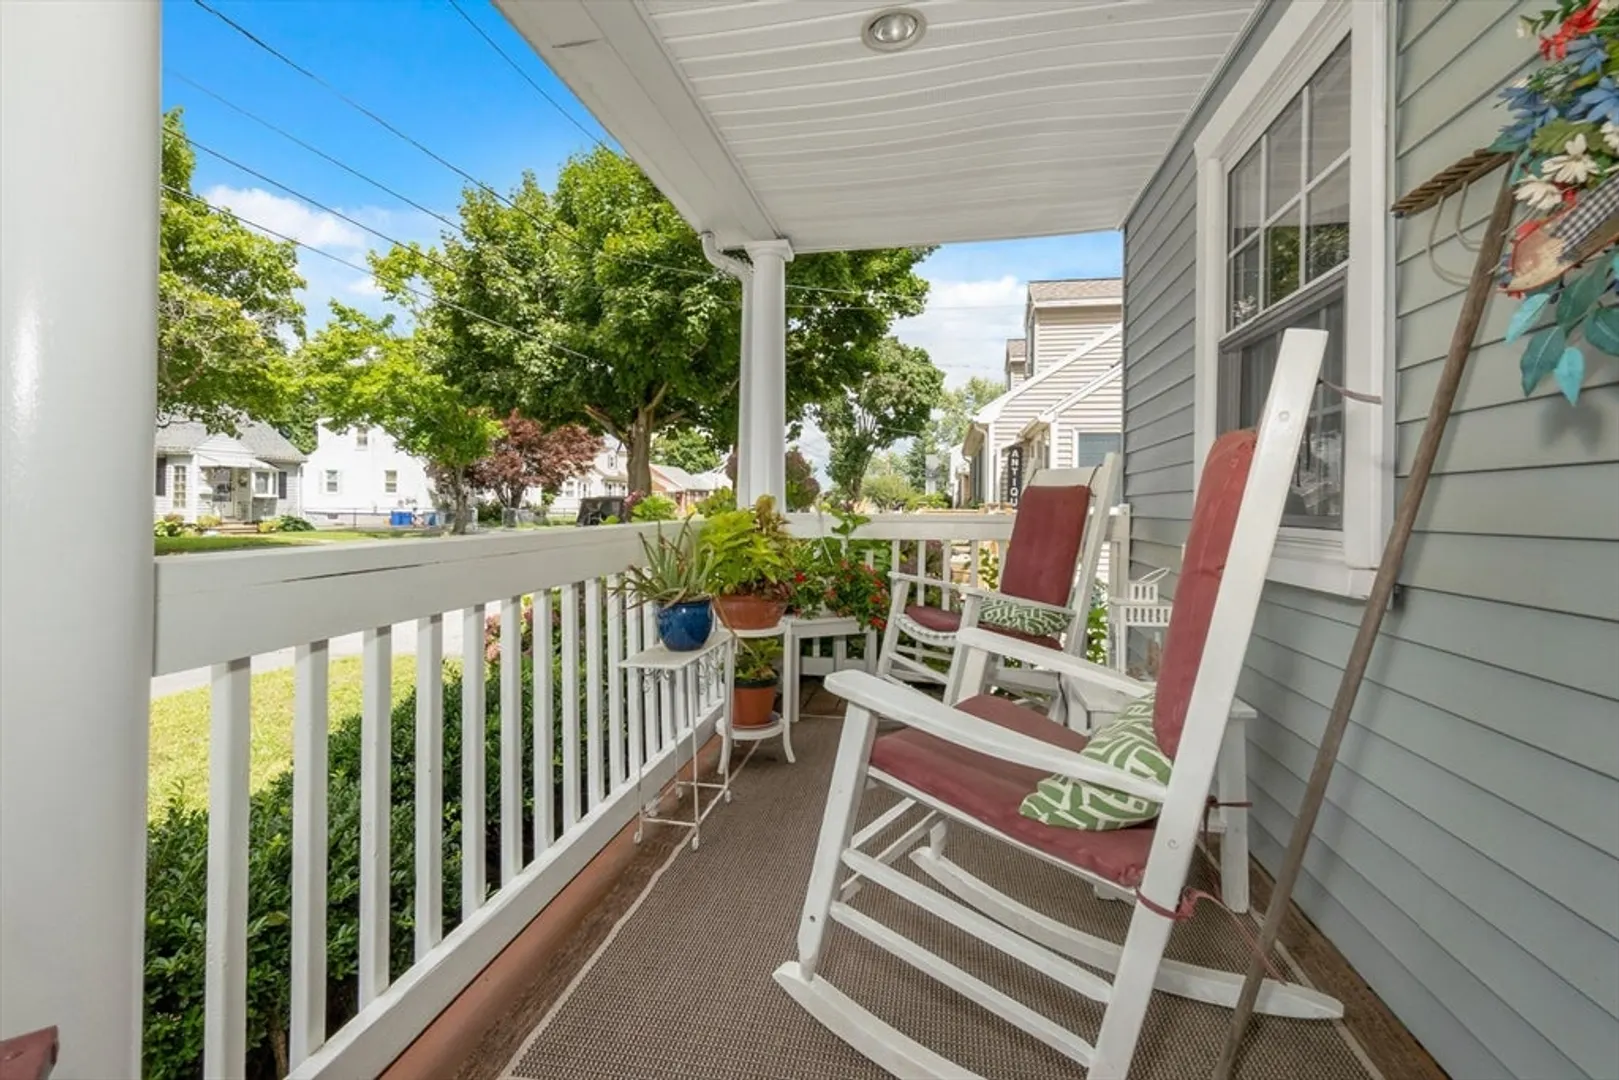
- Exterior Features: Porch, Deck - Wood, Storage, Fenced Yard
- Foundation: Slab
- Road Frontage Type: Public
- SqFt Source: Public Record
- Year Built Source: Public Records
- Construction: Frame
- Flooring: Tile, Laminate, Hardwood
- Lot Features: Level
- Roof: Shingle
- Year Built Details: Actual
- Zoning: R1a
-
Amenities
- Community Features: Public Transportation, Shopping, Park, Highway Access, Public School
- Parking Features: Paved Drive, Off Street
-
Utilities
- Electric: Circuit Breakers
- Water Source: Public
- Sewer: Public Sewer
-
Fees / Taxes
- Assessed Value: $560,200
- Taxes: $5,187
- Tax Year: 2025
Similar Listings

Sold
25 Photos
Sold
34 Photos
Sold
40 Photos
Sold
23 Photos
Content © 2026 MLS Property Information Network, Inc. The information in this listing was gathered from third party resources including the seller and public records.
Listing information provided courtesy of Toner Real Estate, LLC.
MLS Property Information Network, Inc. and its subscribers disclaim any and all representations or warranties as to the accuracy of this information.
