
7 Riverwalk Ln #7
$750,000
2
Beds
2/1
Baths
2,105
Sqft
- Request Info
- Call
- Save
-
More
- Mortgage Calculator

Property Tools
$750,000
2
Beds
2/1
Baths
2,105
Living Area
-
Property Description
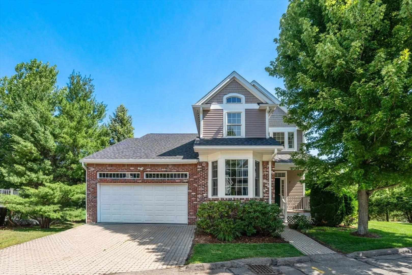
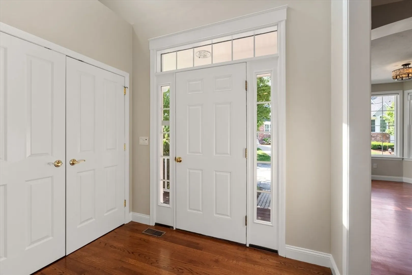
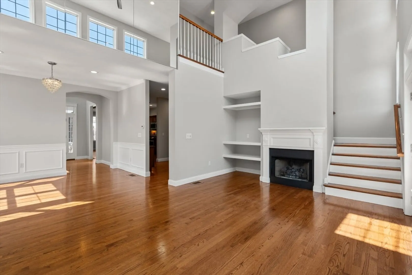
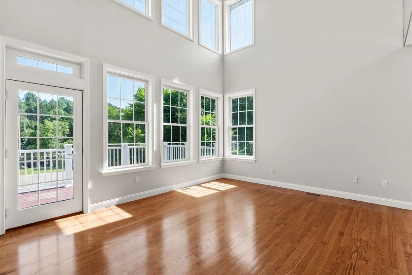
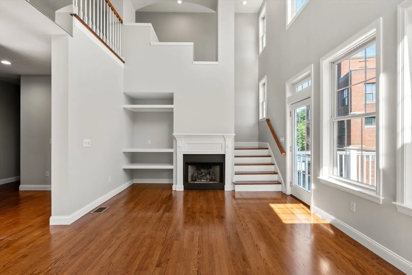
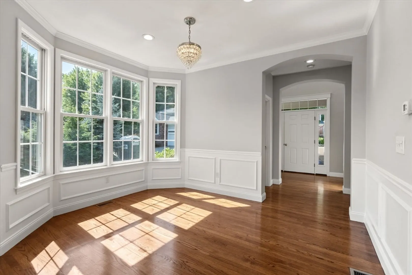
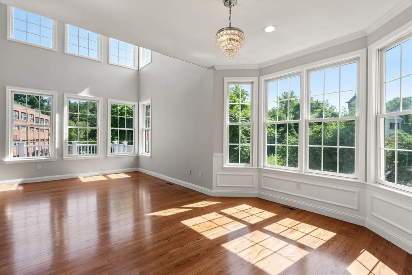
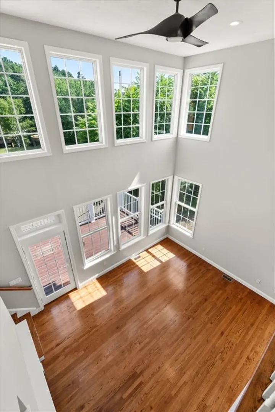
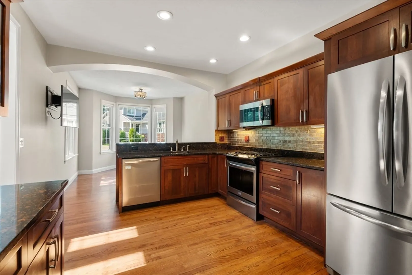
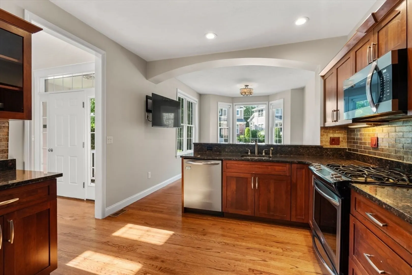
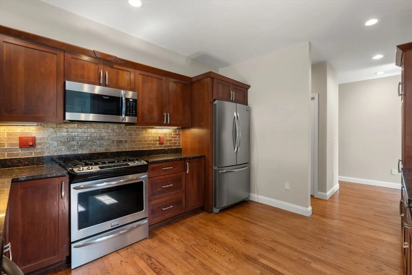
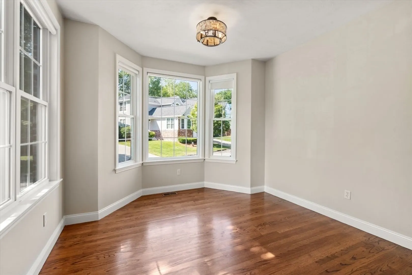
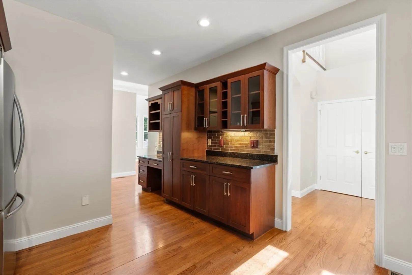
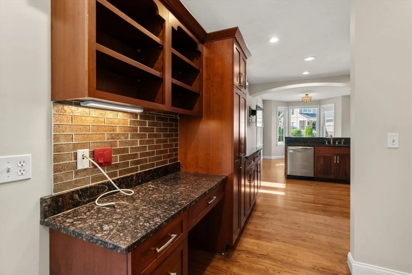
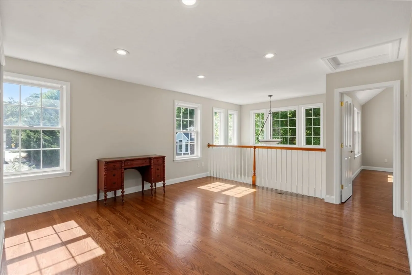
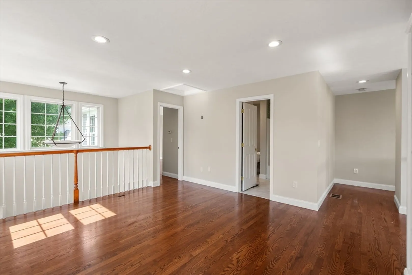
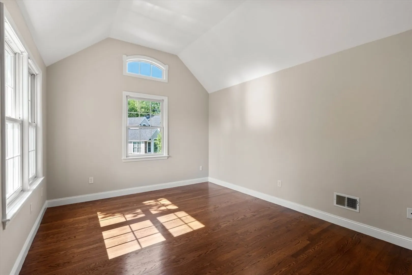
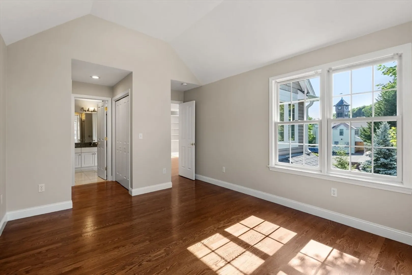
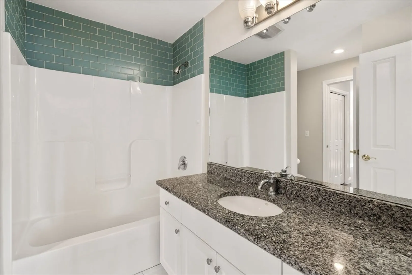
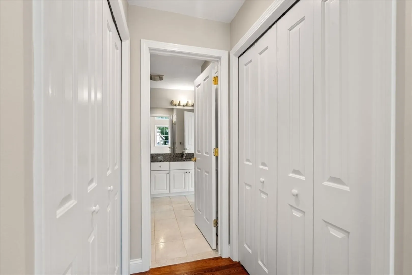
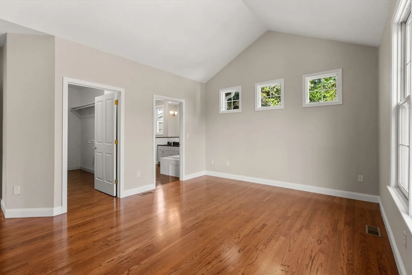
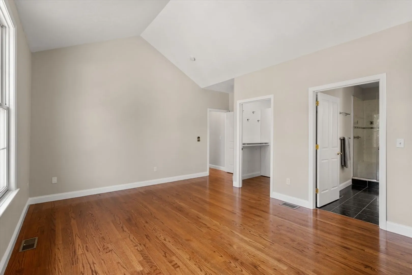
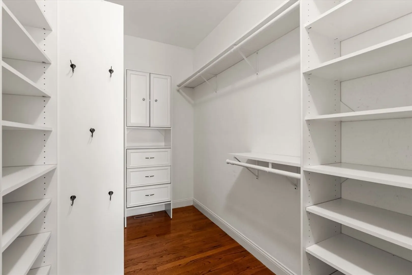
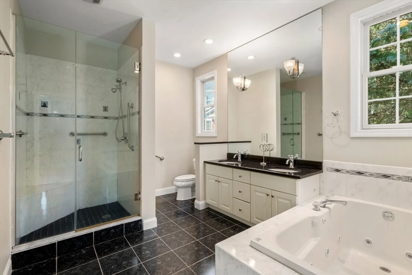
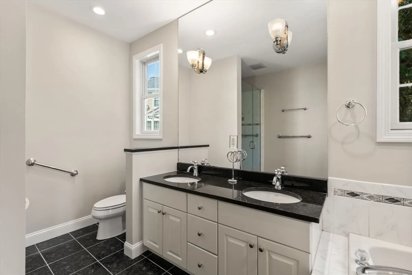
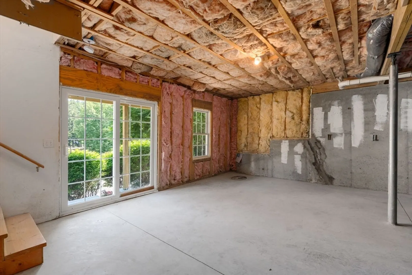
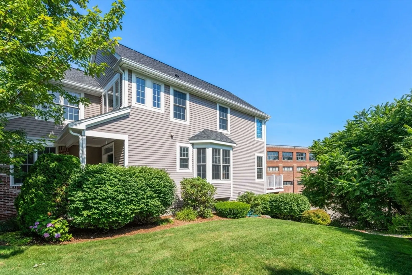
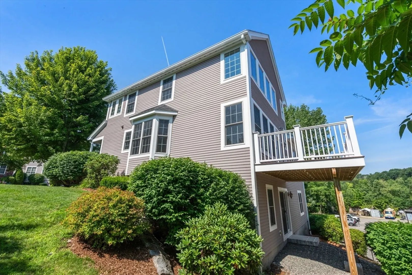
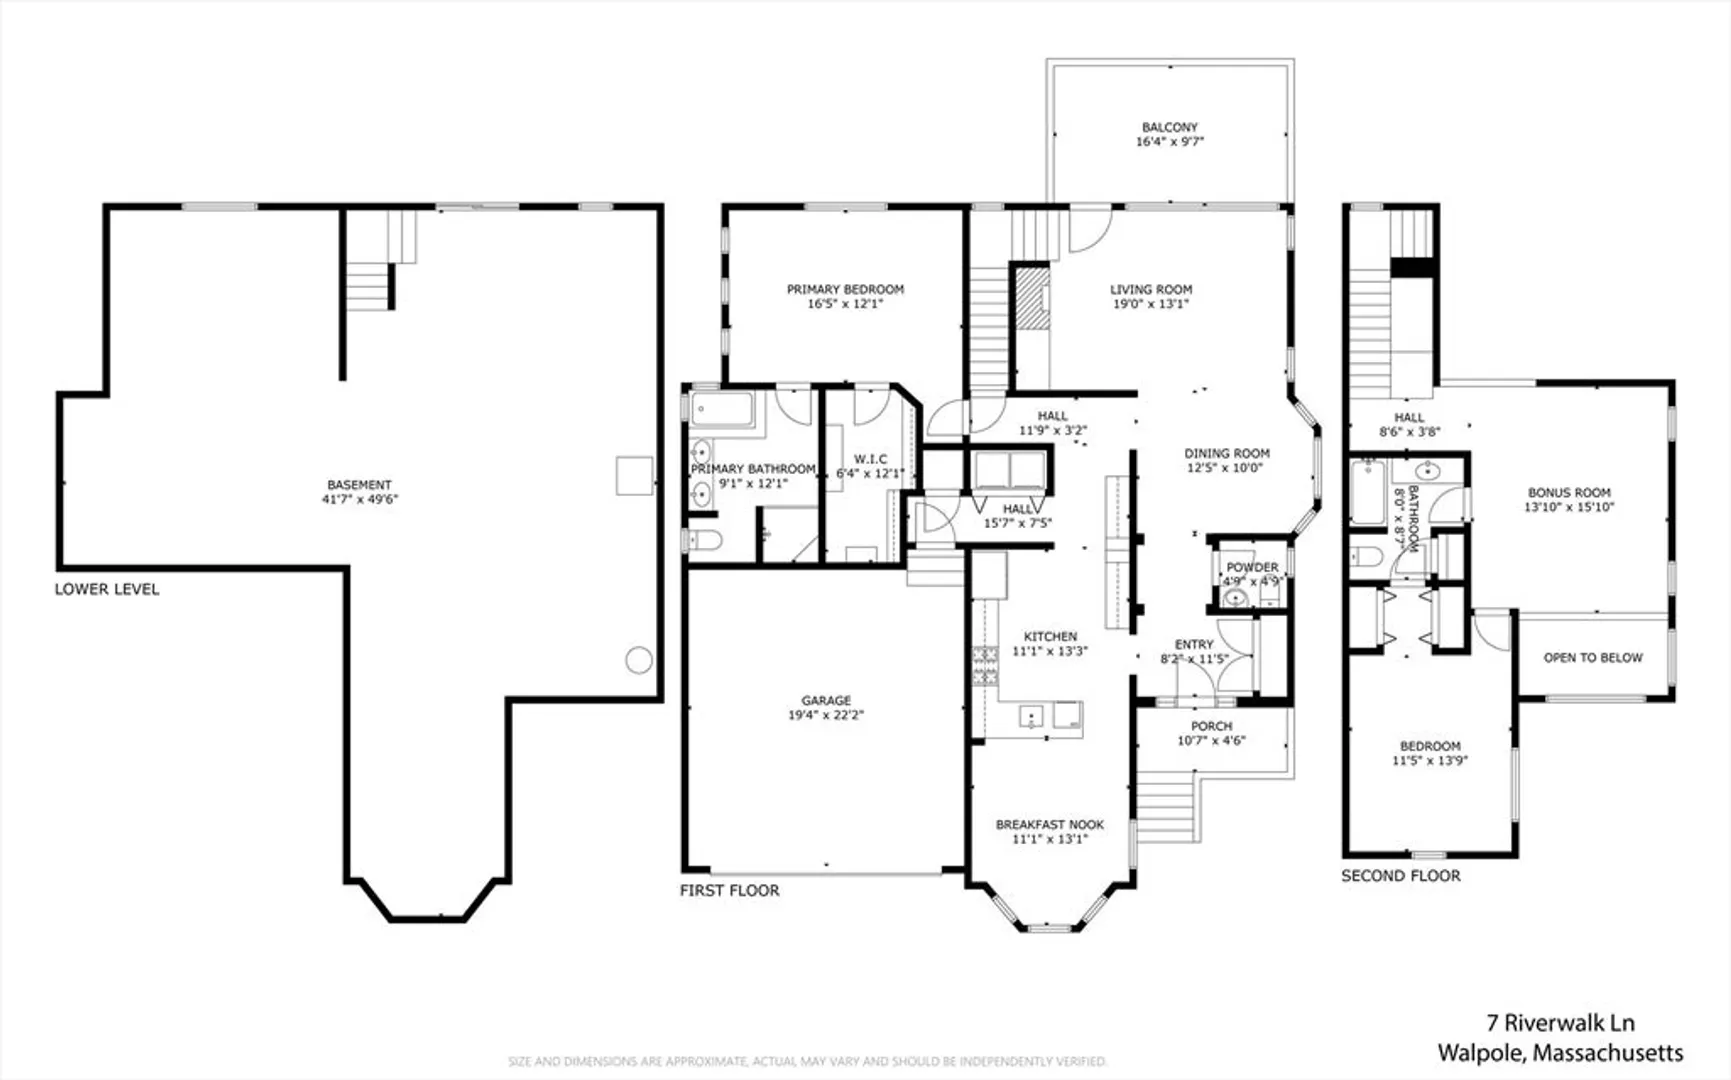
With over 2100 square feet of thoughtfully designed living space, this 55-Plus, two-bedroom, two-and-a-half-bathroom free-standing condominium offers ample room for entertaining and comfortable daily living. The main living area is bathed in abundant natural light, thanks to the expansive windows, complemented by warm hardwood flooring that extends throughout. The kitchen boasts granite countertops and a tile backsplash, offering an ideal setting for meal preparation and casual gatherings. The open staircase leads to a spacious second floor loft area and a secondary bedroom which provides a comfortable space for guests or a home office. The first-floor primary bedroom is a serene retreat, featuring a spa-like en-suite bathroom with elegant finishes, including granite countertops and tiled walls. An additional half-bathroom adds convenience.Elegant finishes, such as the gas fireplace, contribute to the home's refined ambiance, while the ample storage ensures a clutter-free living experience. The unfinished, walkout basement features high ceilings and plumbing for a future bathroom. This home presents an ideal opportunity for those seeking a spacious, light-filled, and well-appointed living environment.
-
Highlights
- Building Name: Riverwalk
- Heating: Forced Air, Natural Gas
- Parking Spots: 4
- Property Type: Condominium
- Total Rooms: 6
- Year Built: 2004
- Cooling: Central Air
- HOA Fee: $627
- Property Class: Residential
- Stories: 3
- Unit Number: 7
- Status: Active
-
Additional Details
- Appliances: Range, Dishwasher, Disposal, Microwave, Washer, Dryer
- Construction: Frame
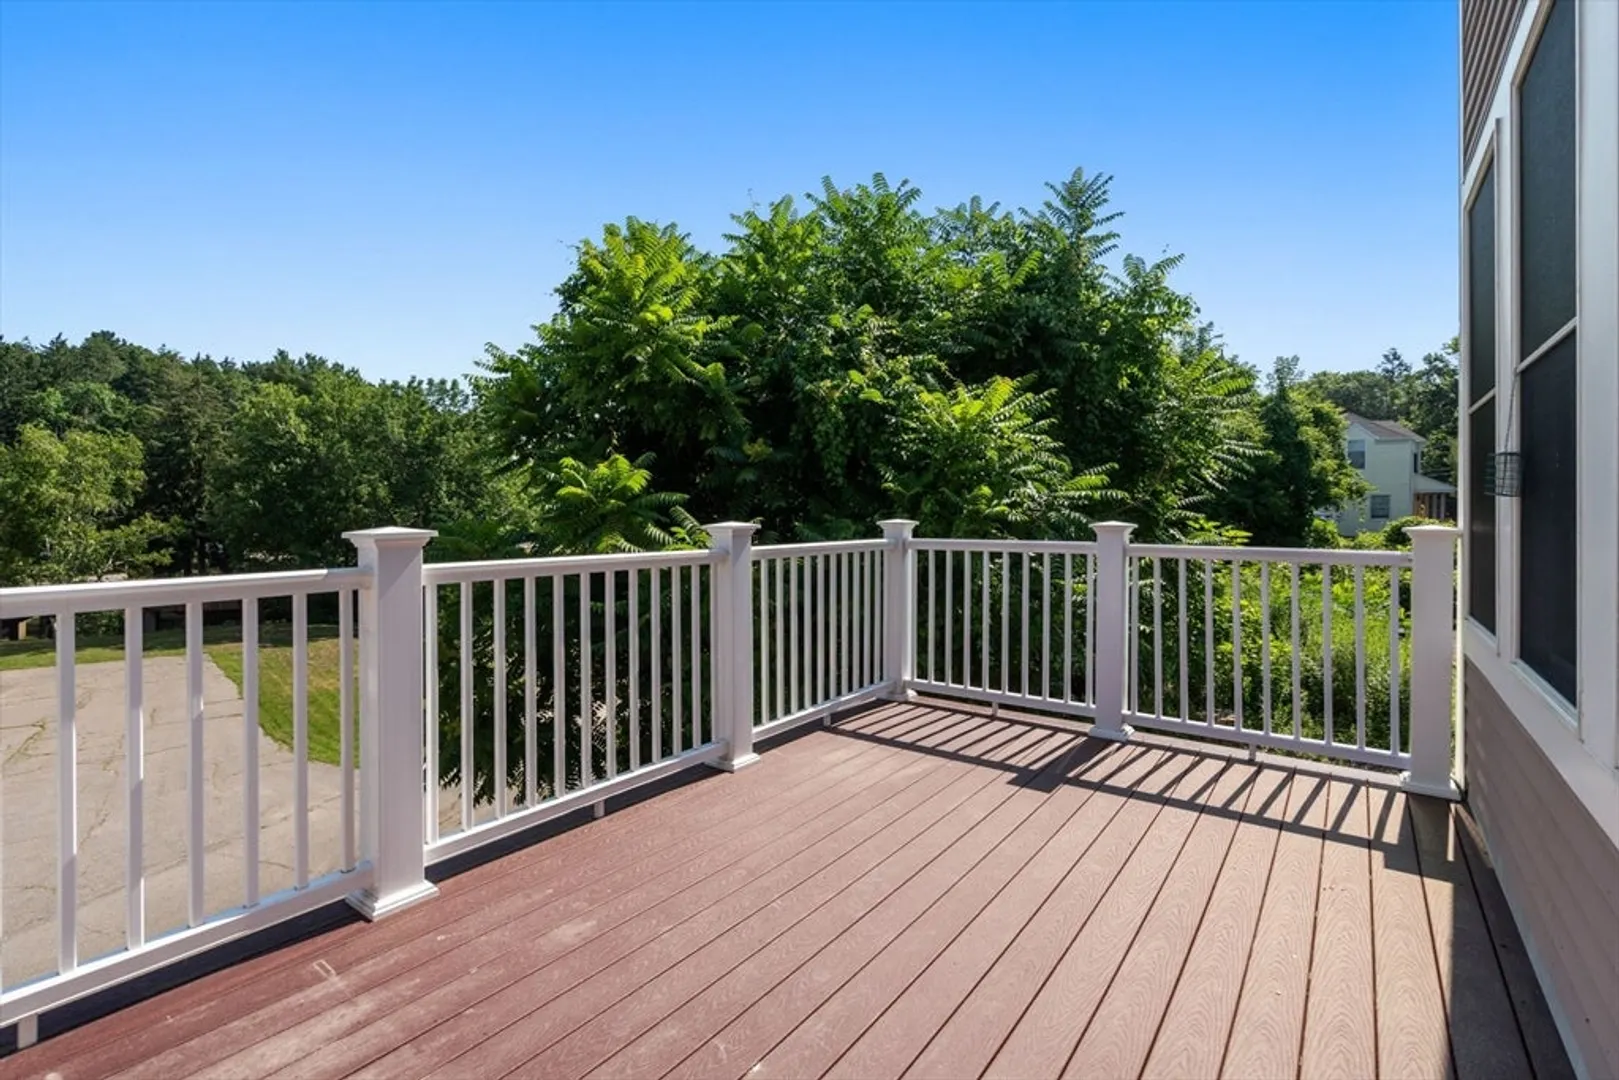
- Exterior Features: Deck - Composite, Professional Landscaping
- Flooring: Wood, Tile
- SqFt Source: Public Record
- Year Built Details: Actual
- Zoning: Lm
- Basement: Y
- Exclusions: Refrigerator/Freezer
- Fireplaces: 1
- Roof: Shingle
- Total Number of Units: 45
- Year Built Source: Public Records
-
Amenities
- Community Features: Public Transportation, Shopping, Park, Adult Community
- Parking Features: Attached, Garage Door Opener, Off Street
- Covered Parking Spaces: 2
-
Utilities
- Sewer: Public Sewer
- Water Source: Public
-
Fees / Taxes
- Assessed Value: $506,400
- HOA Fee Includes: Insurance, Maintenance Structure, Road Maintenance, Maintenance Grounds, Reserve Funds
- Taxes: $6,497
- HOA Fee Frequency: Monthly
- Tax Year: 2025
Similar Listings
Content © 2026 MLS Property Information Network, Inc. The information in this listing was gathered from third party resources including the seller and public records.
Listing information provided courtesy of Coldwell Banker Realty - Westwood.
MLS Property Information Network, Inc. and its subscribers disclaim any and all representations or warranties as to the accuracy of this information.