
26 Eastover Rd #26
$825,000
3
Beds
2/2
Baths
2,874
Sqft
- Request Info
- Call
- Save
-
More
- Mortgage Calculator

Property Tools
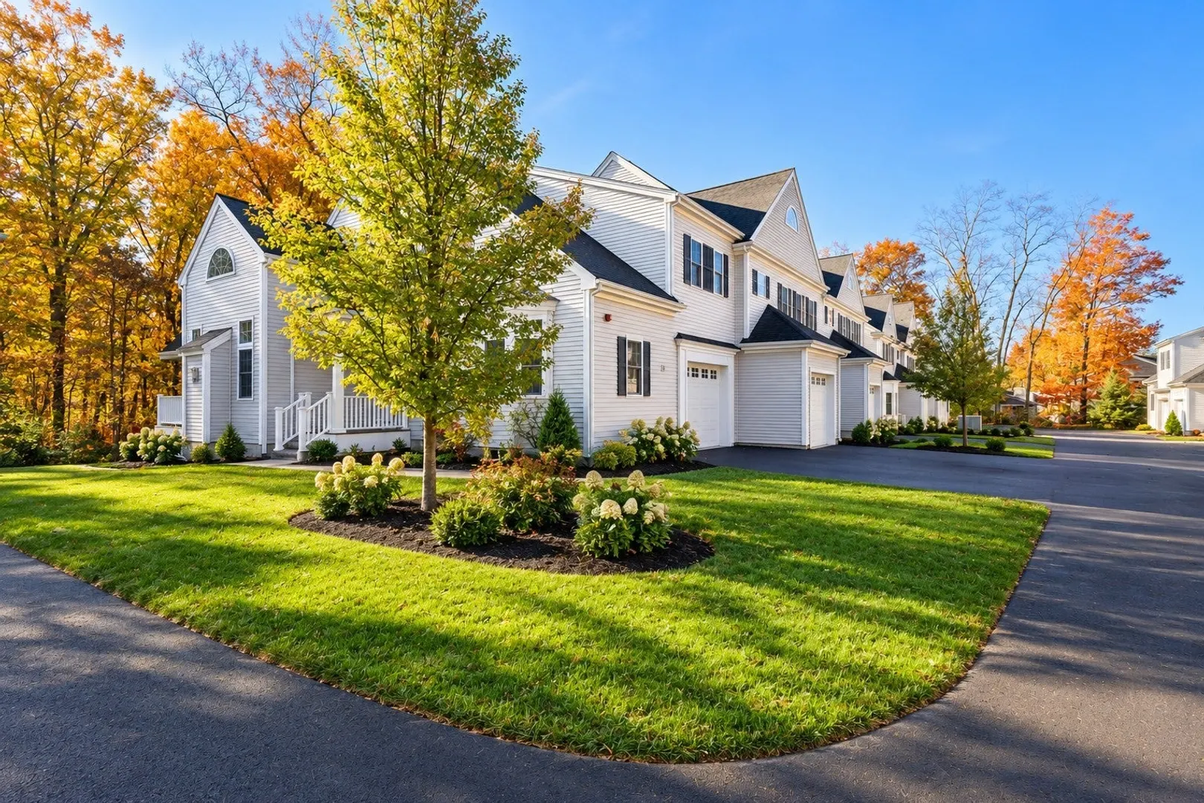
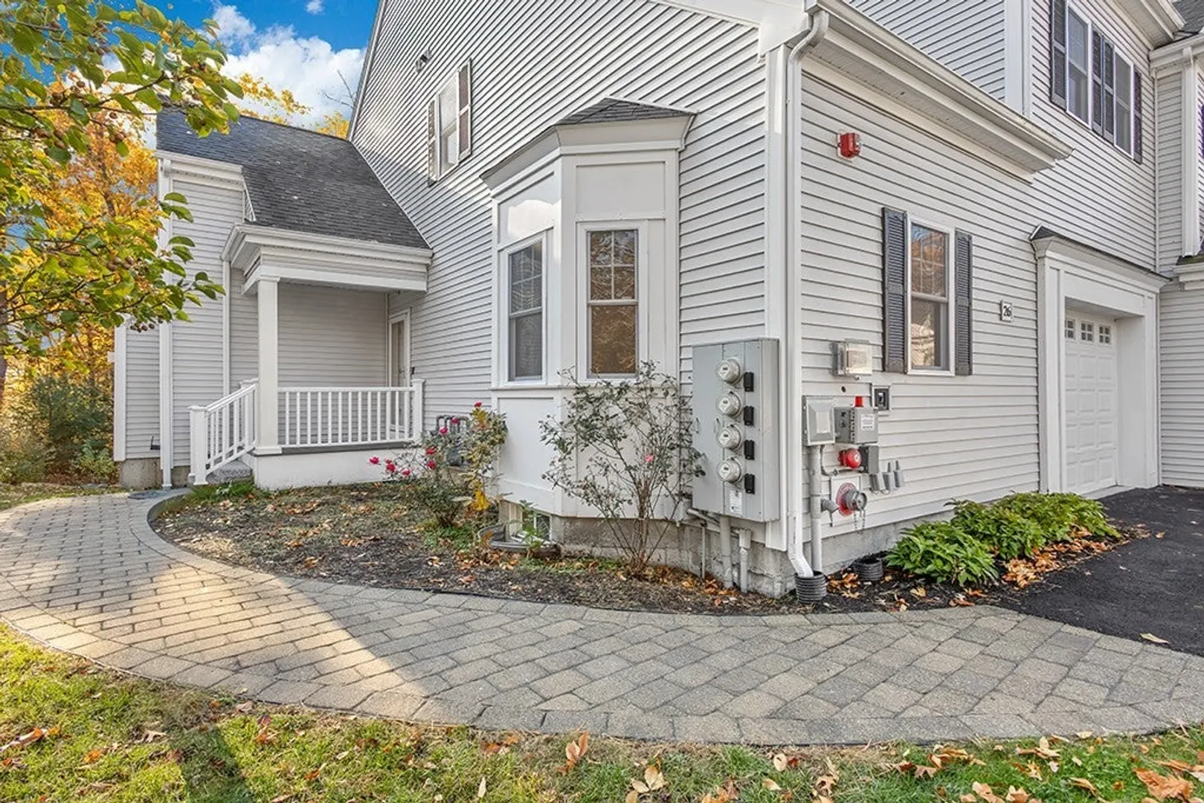
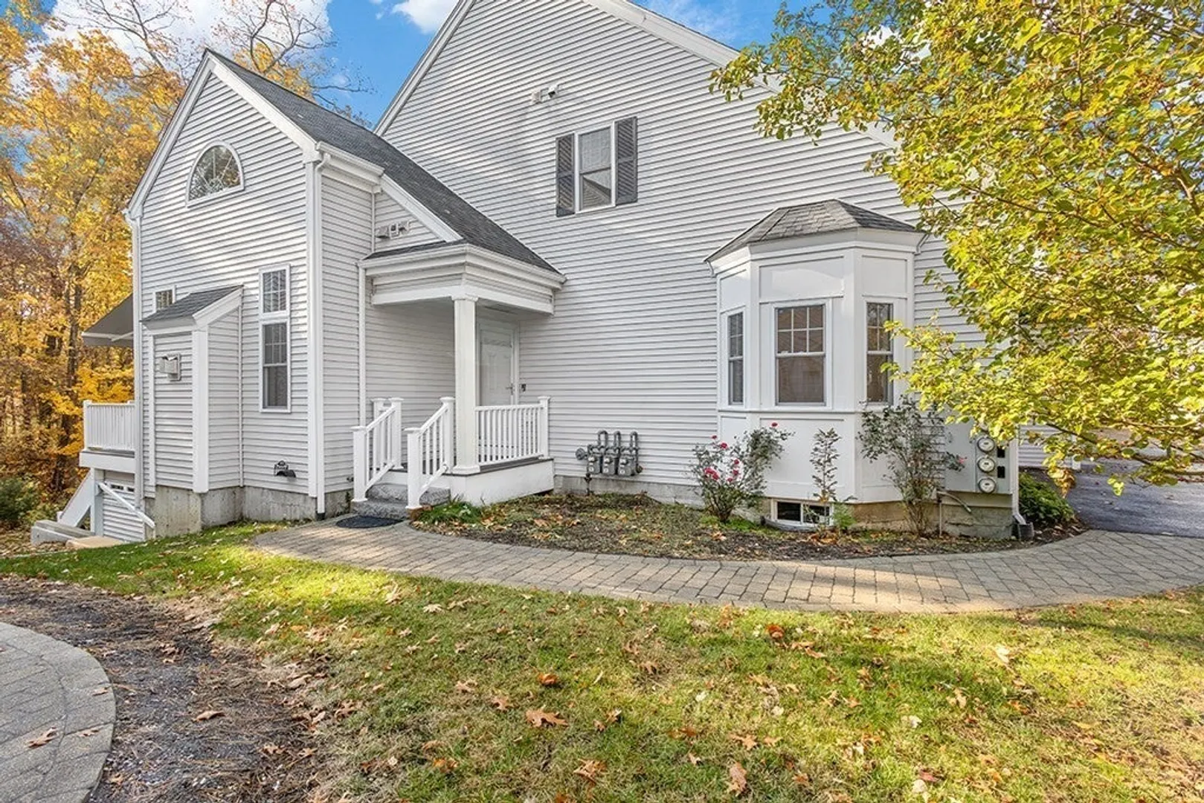
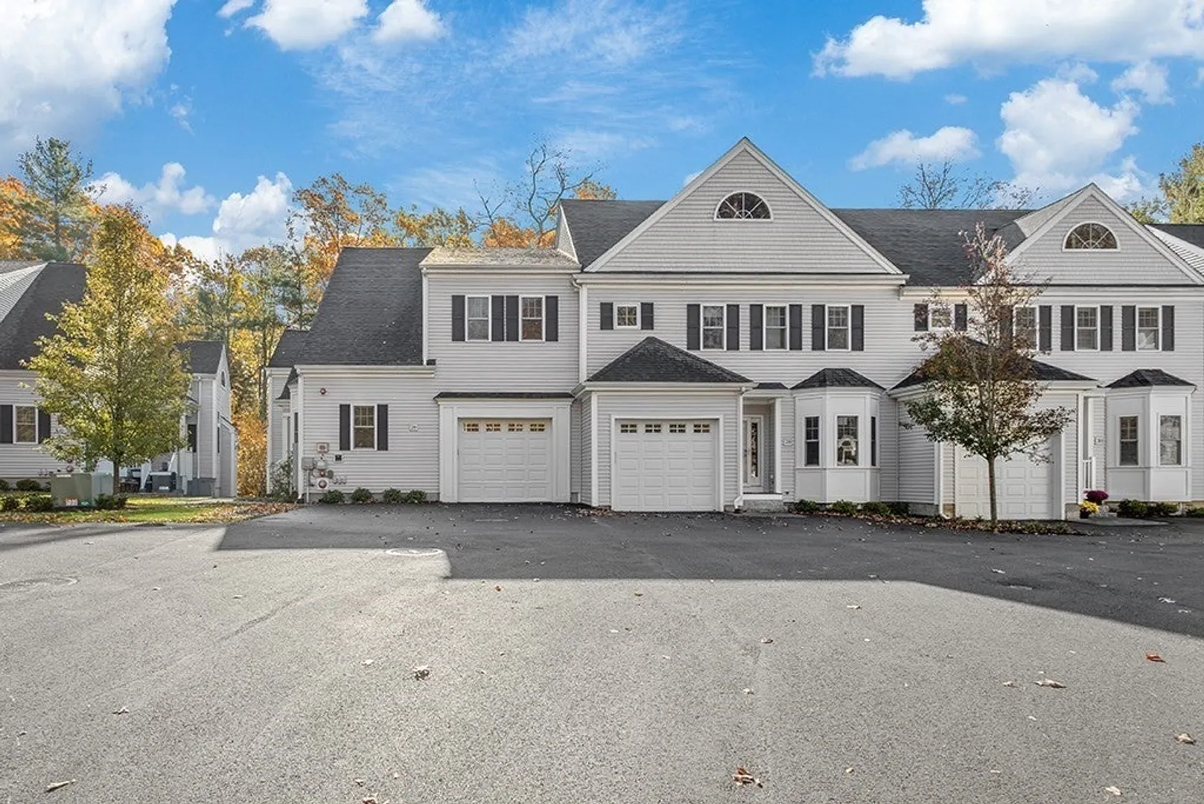
$825,000
3
Beds
2/2
Baths
2,874
Living Area
-
Property Description
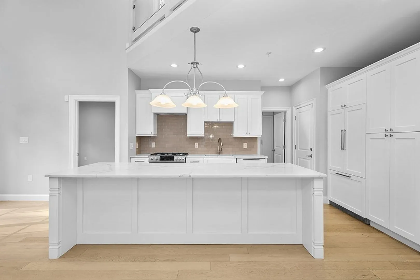
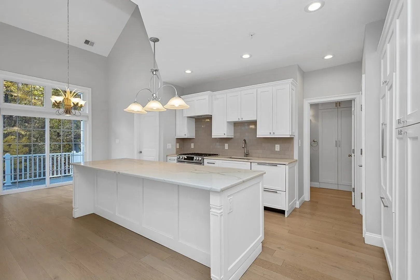
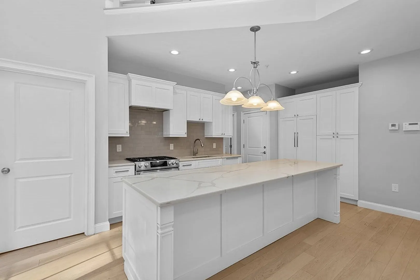
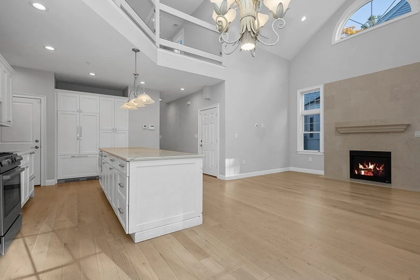
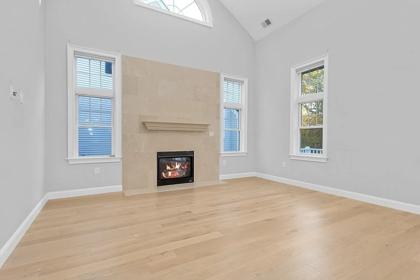
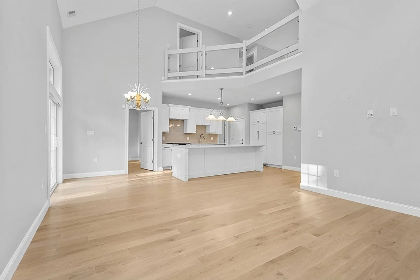
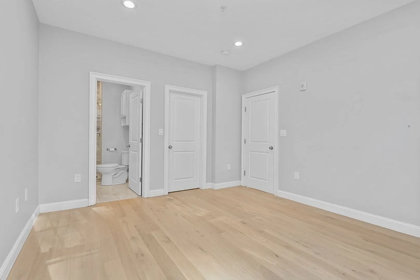
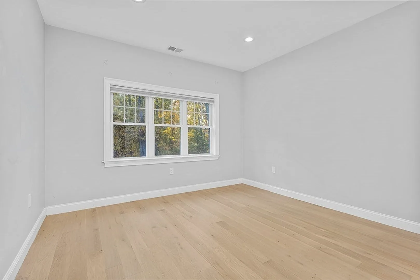
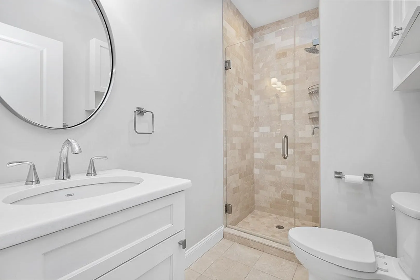
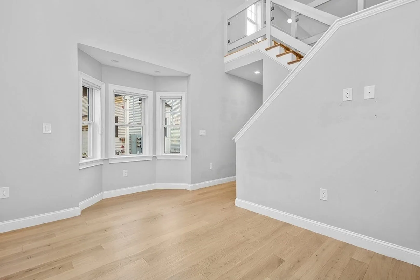
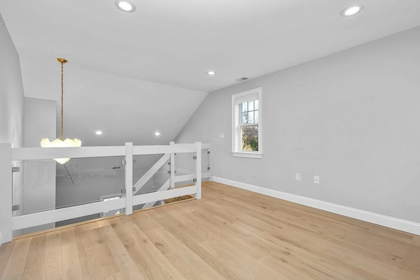
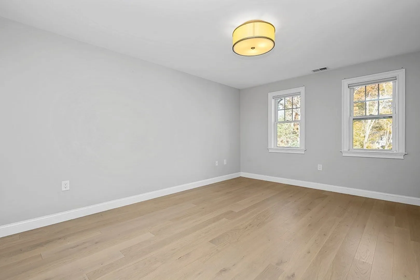
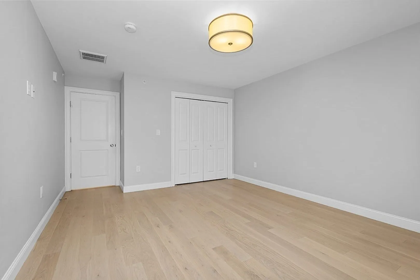
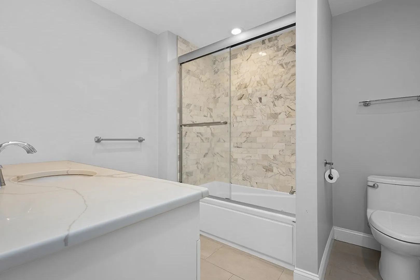
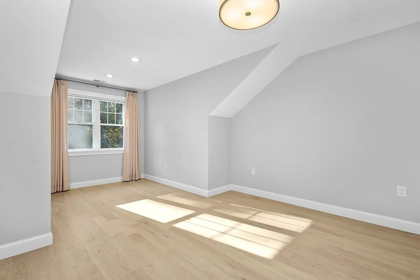
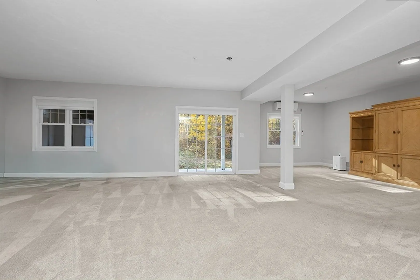
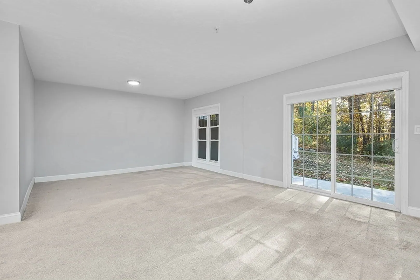
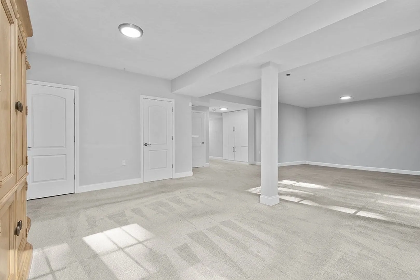
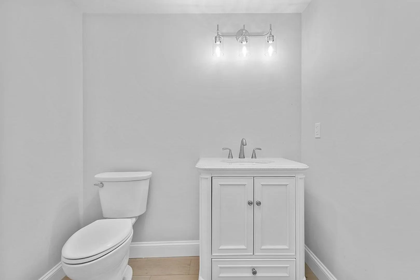
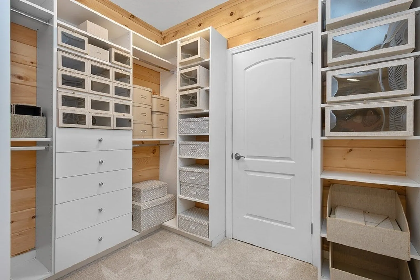
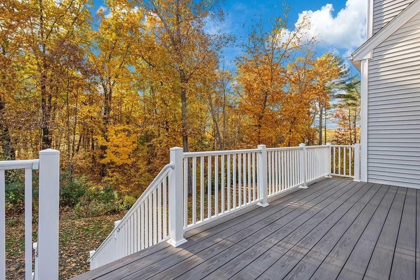
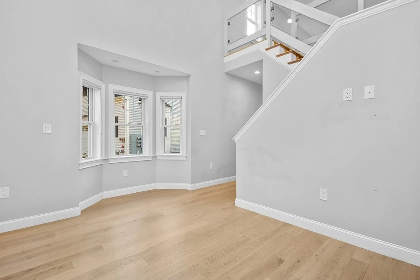
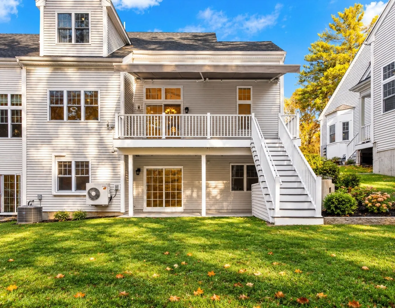
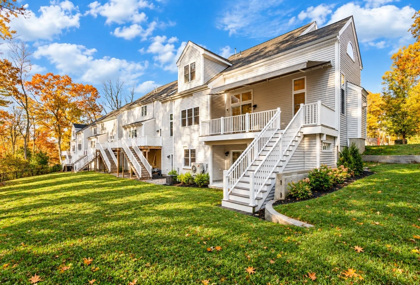
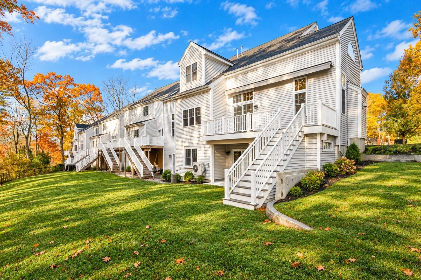
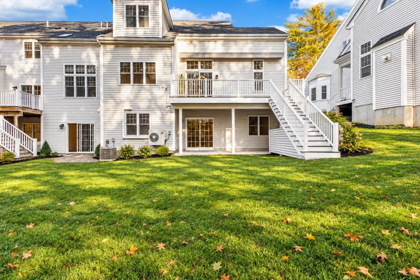
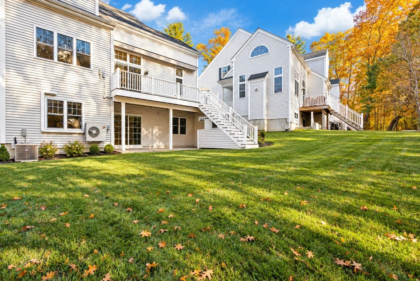
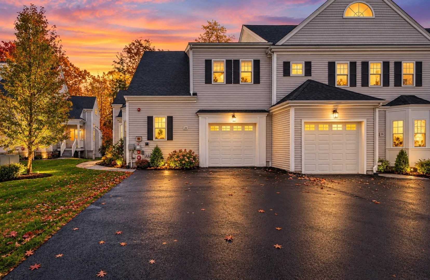
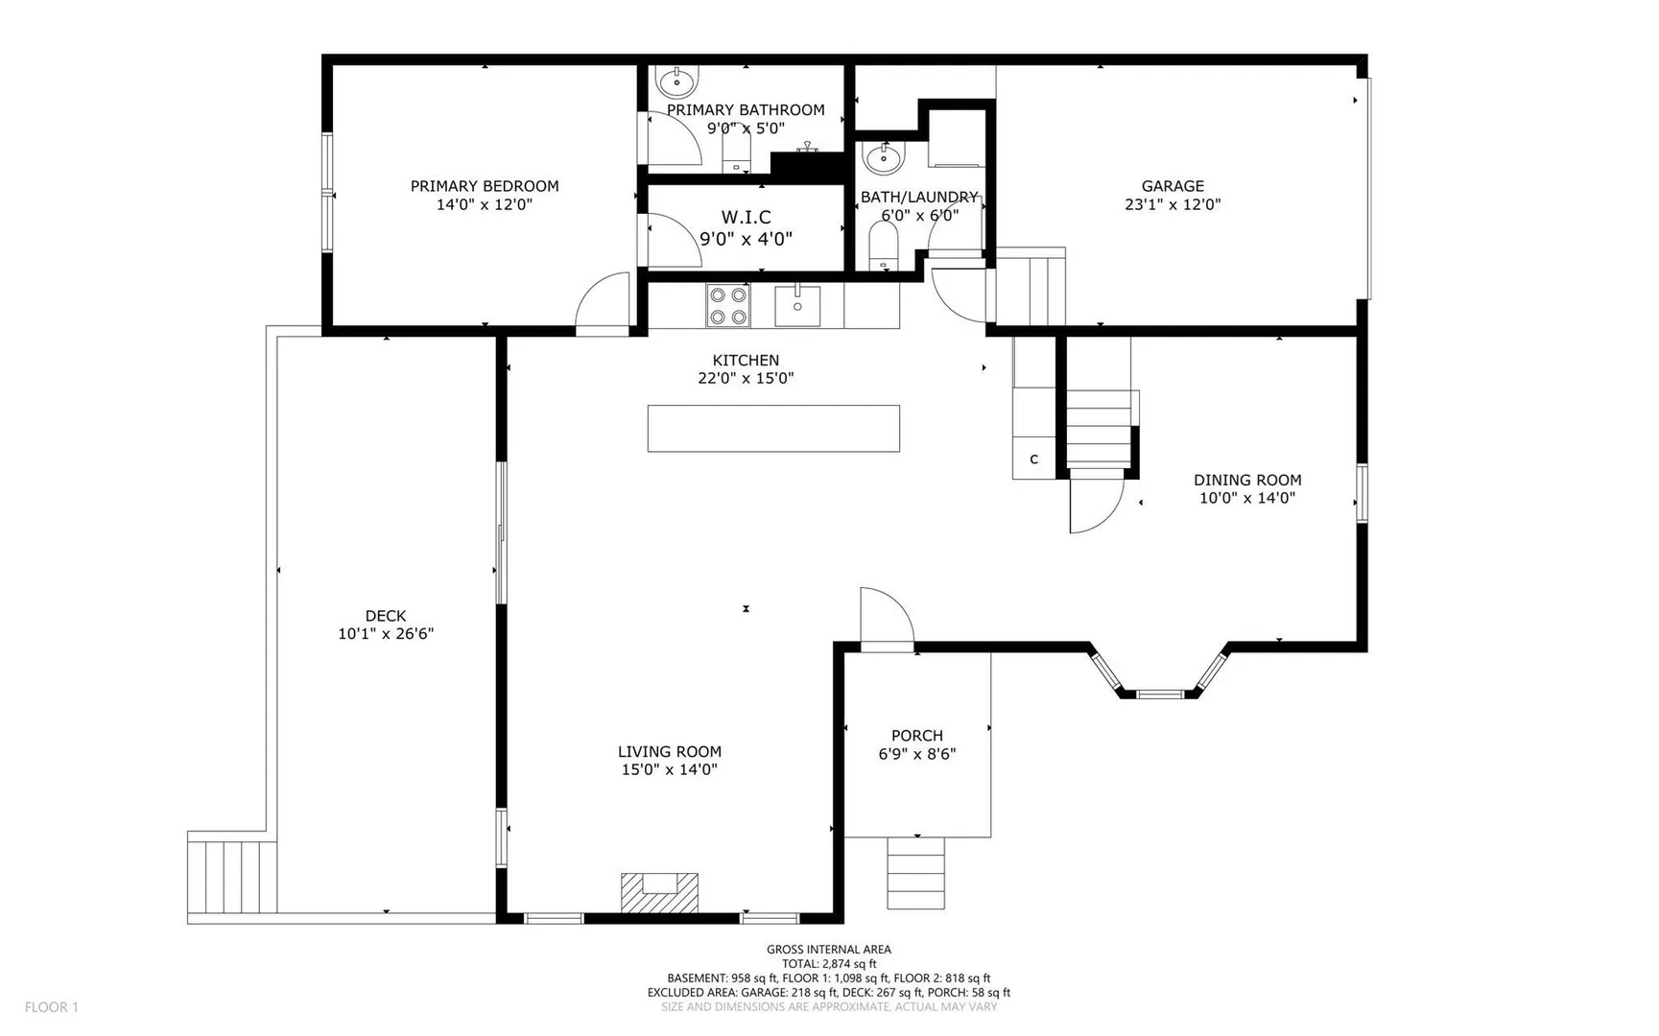
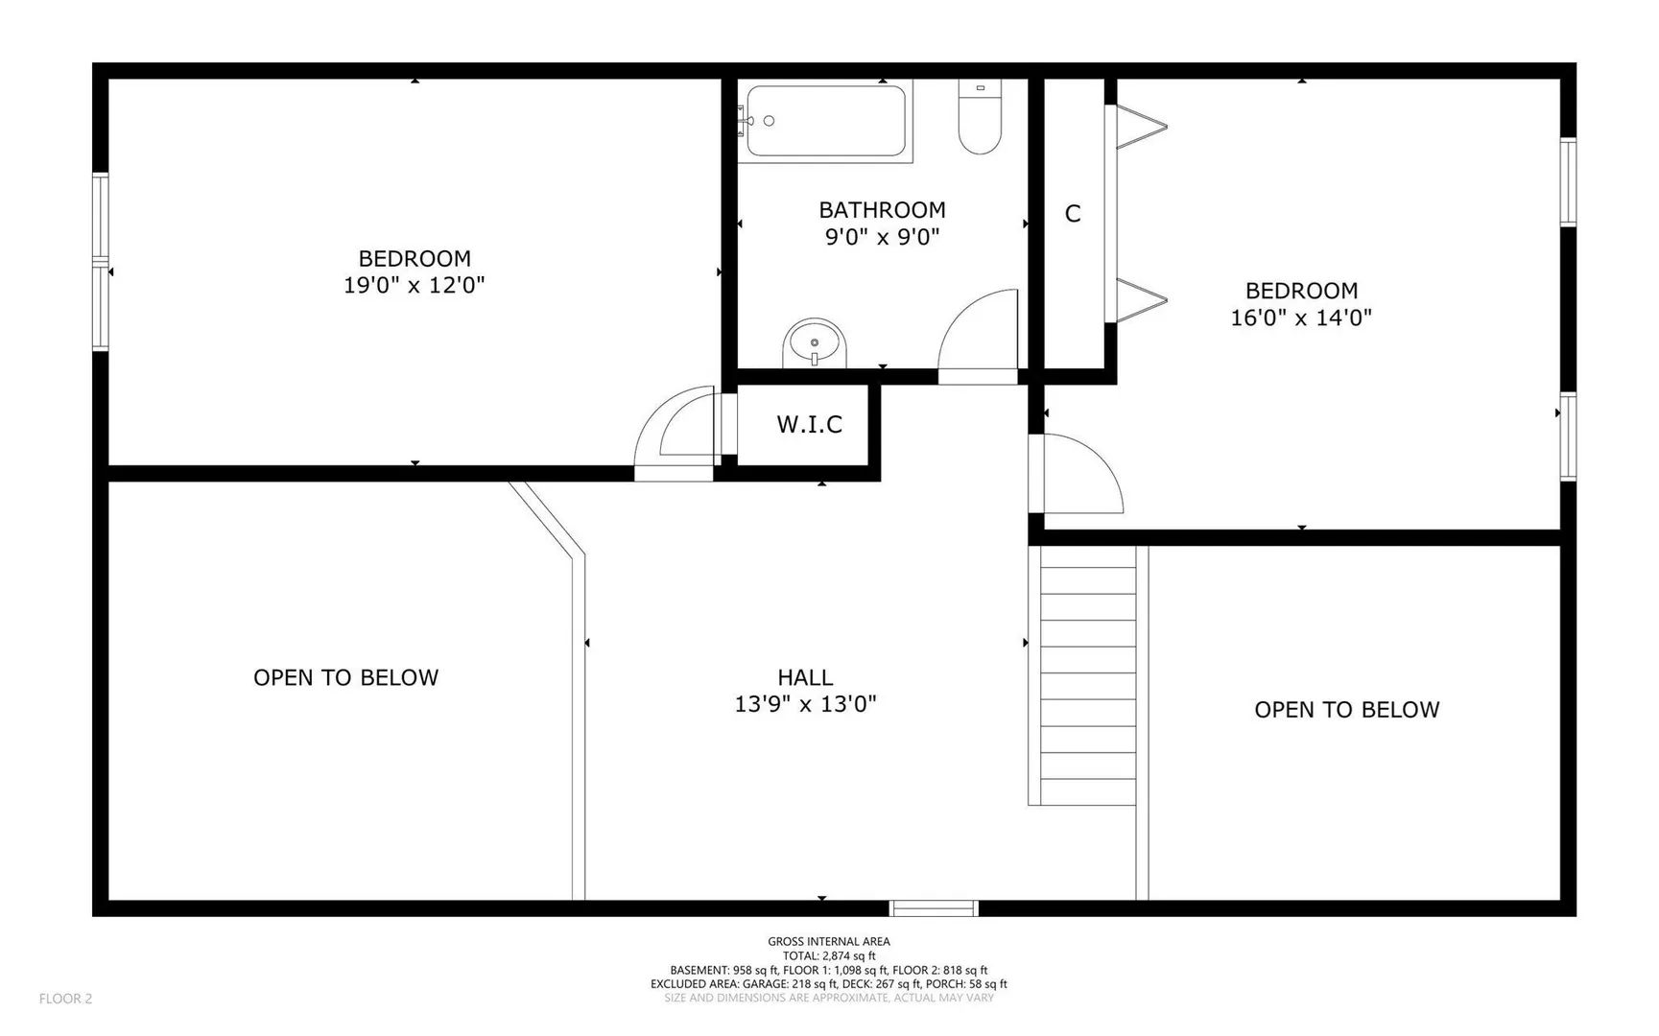
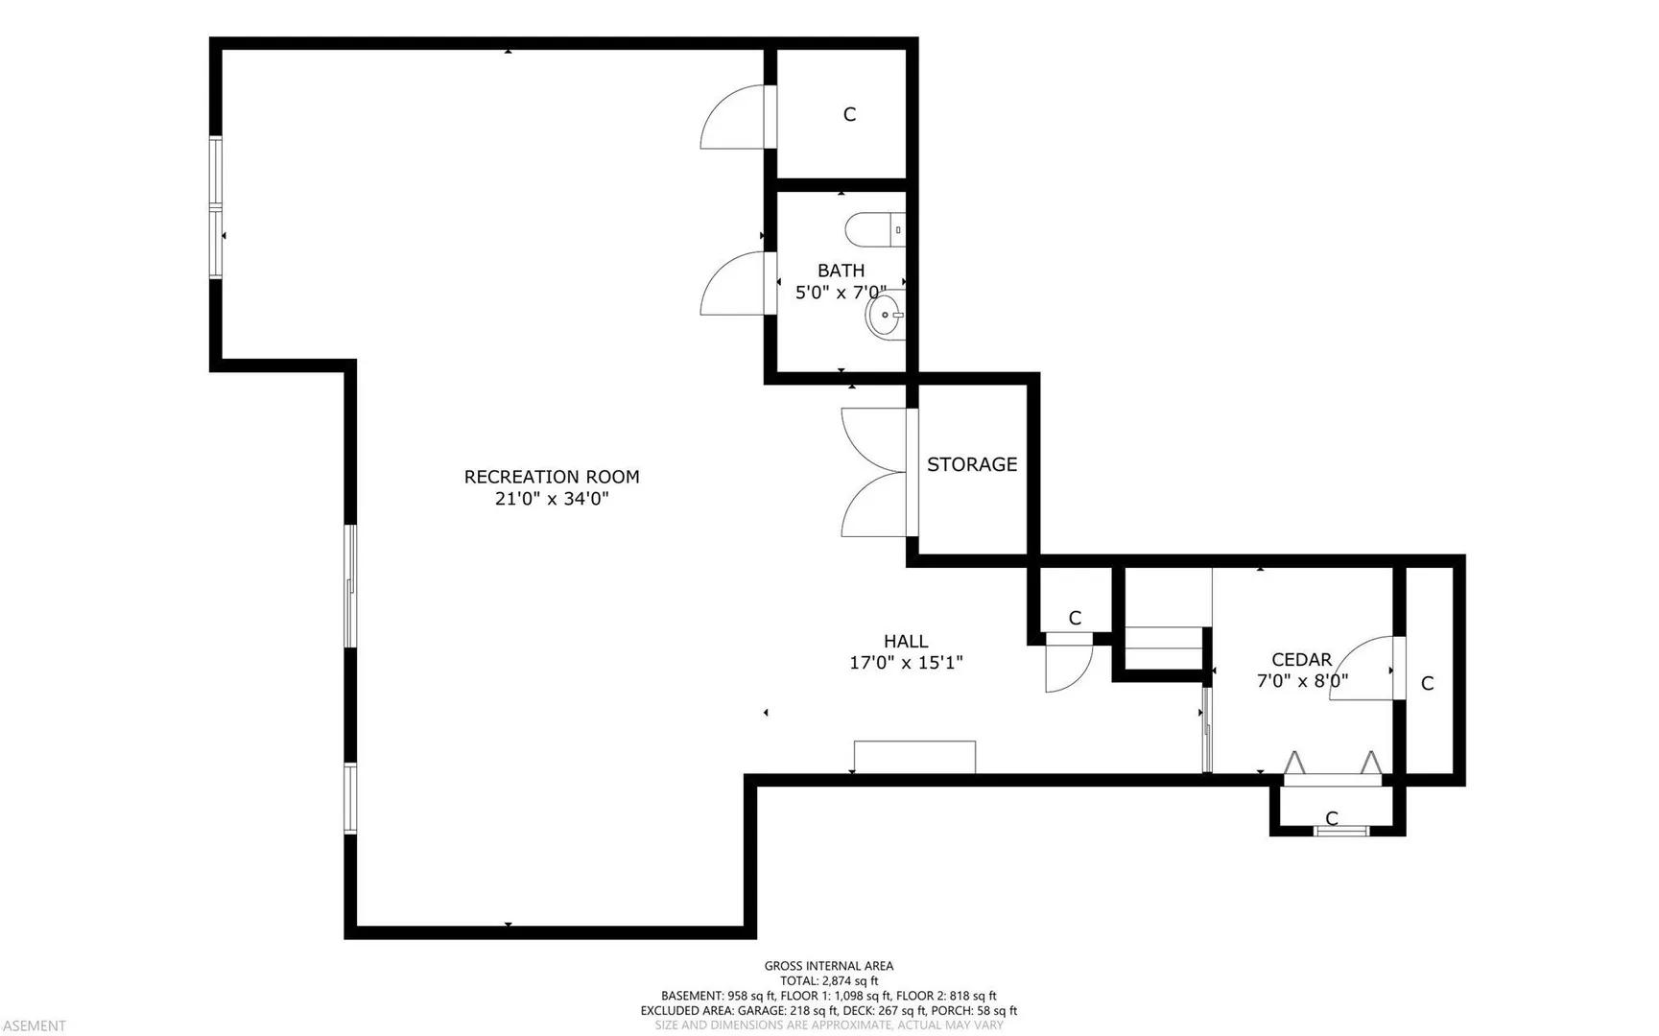
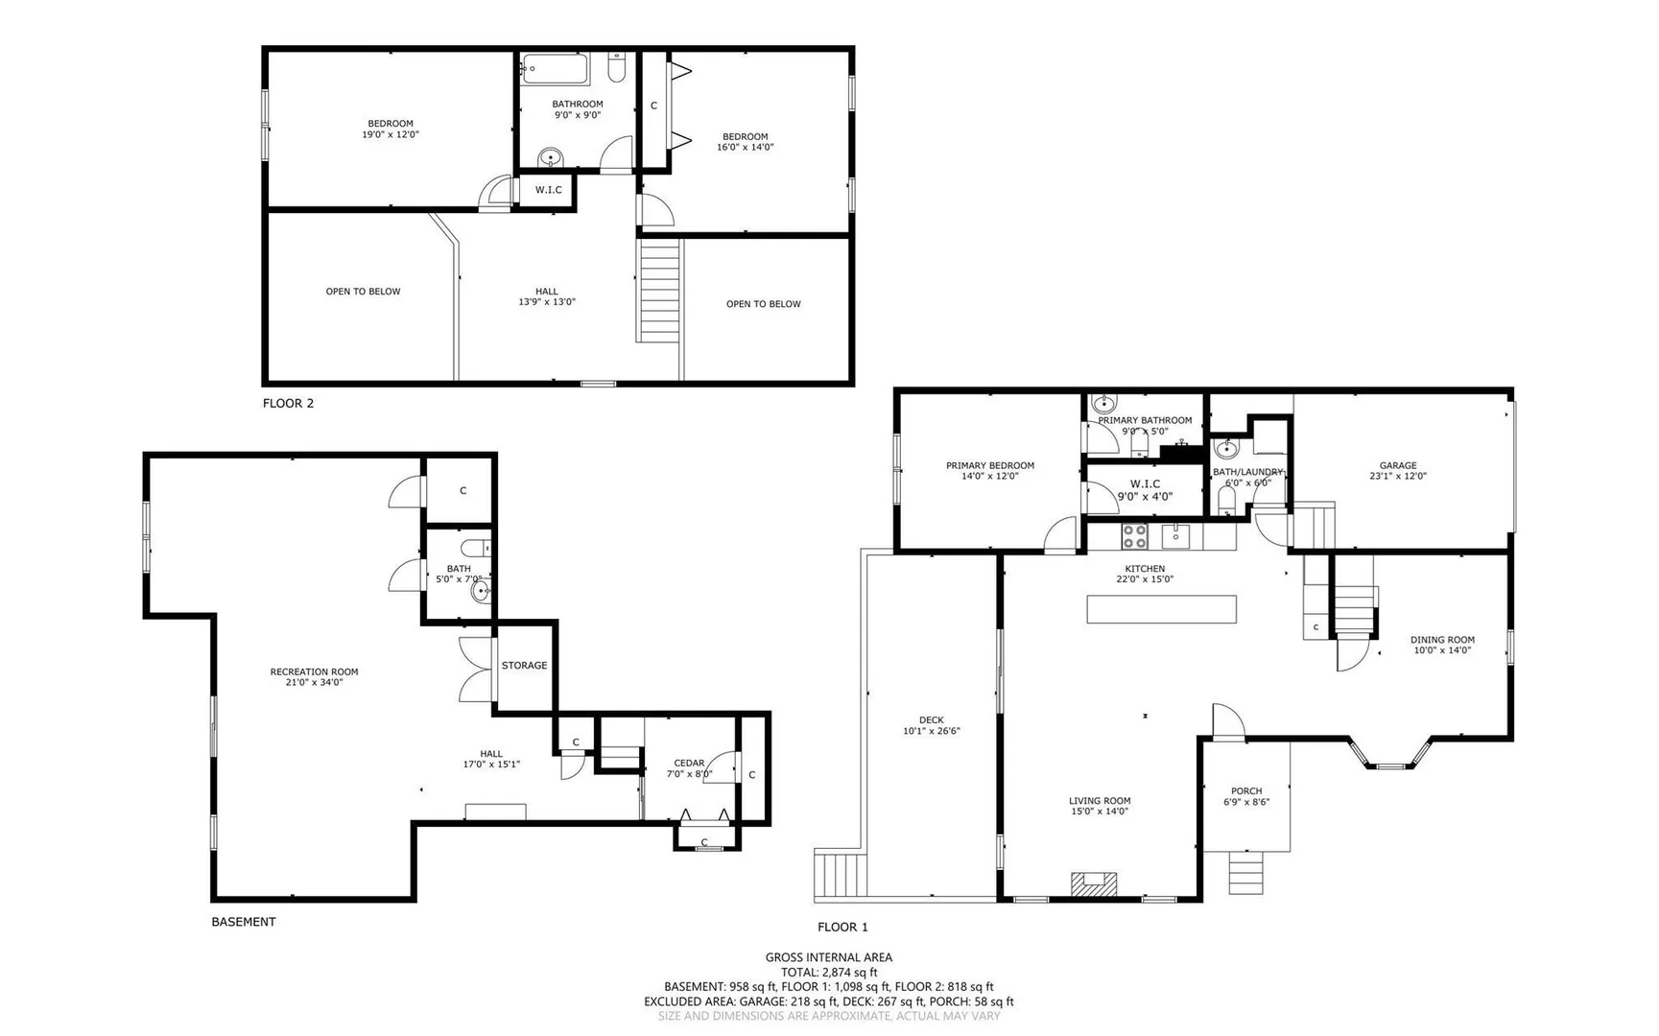
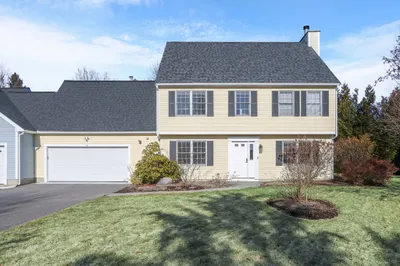
End-unit, downtown Walpole townhome! Cathedral ceilings, abundant natural light, and peaceful wooded views create a welcoming retreat just minutes from town. The beautifully designed kitchen features quartz countertops and a spacious center island, opening to a bright living room with soaring ceilings, a gas fireplace, and oversized windows. Enjoy the flexibility of first-floor living with a spacious primary suite featuring a private bath and walk-in closet with custom storage, plus convenient first-floor laundry. Step outside to your private deck, complete with a retractable awning and tranquil wooded views—perfect for morning coffee or evening relaxation. Two additional bedrooms and a full bath complete the upper level. Additional highlights include hardwood floors, a one-car garage, and a finished walk-out basement offering extra living space, a half bath, cedar closet and ample storage. Enjoy the best of convenience and nature in an unbeatable location just half a mile from downtown Walpole, commuter rail, restaurants, parks, the library, and schools.
-
Highlights
- Building Name: Eastover Glen Condominiums
- Heating: Forced Air, Heat Pump, Natural Gas
- Parking Spots: 2
- Property Type: Condominium
- Total Rooms: 6
- Year Built: 2018
- Cooling: Central Air, Heat Pump
- HOA Fee: $701
- Property Class: Residential
- Stories: 3
- Unit Number: 26
- Status: Active
-
Additional Details
- Appliances: Range, Microwave, Refrigerator, Washer, Dryer, Range Hood
- Construction: Conventional (2x4-2x6)
- Fireplaces: 1
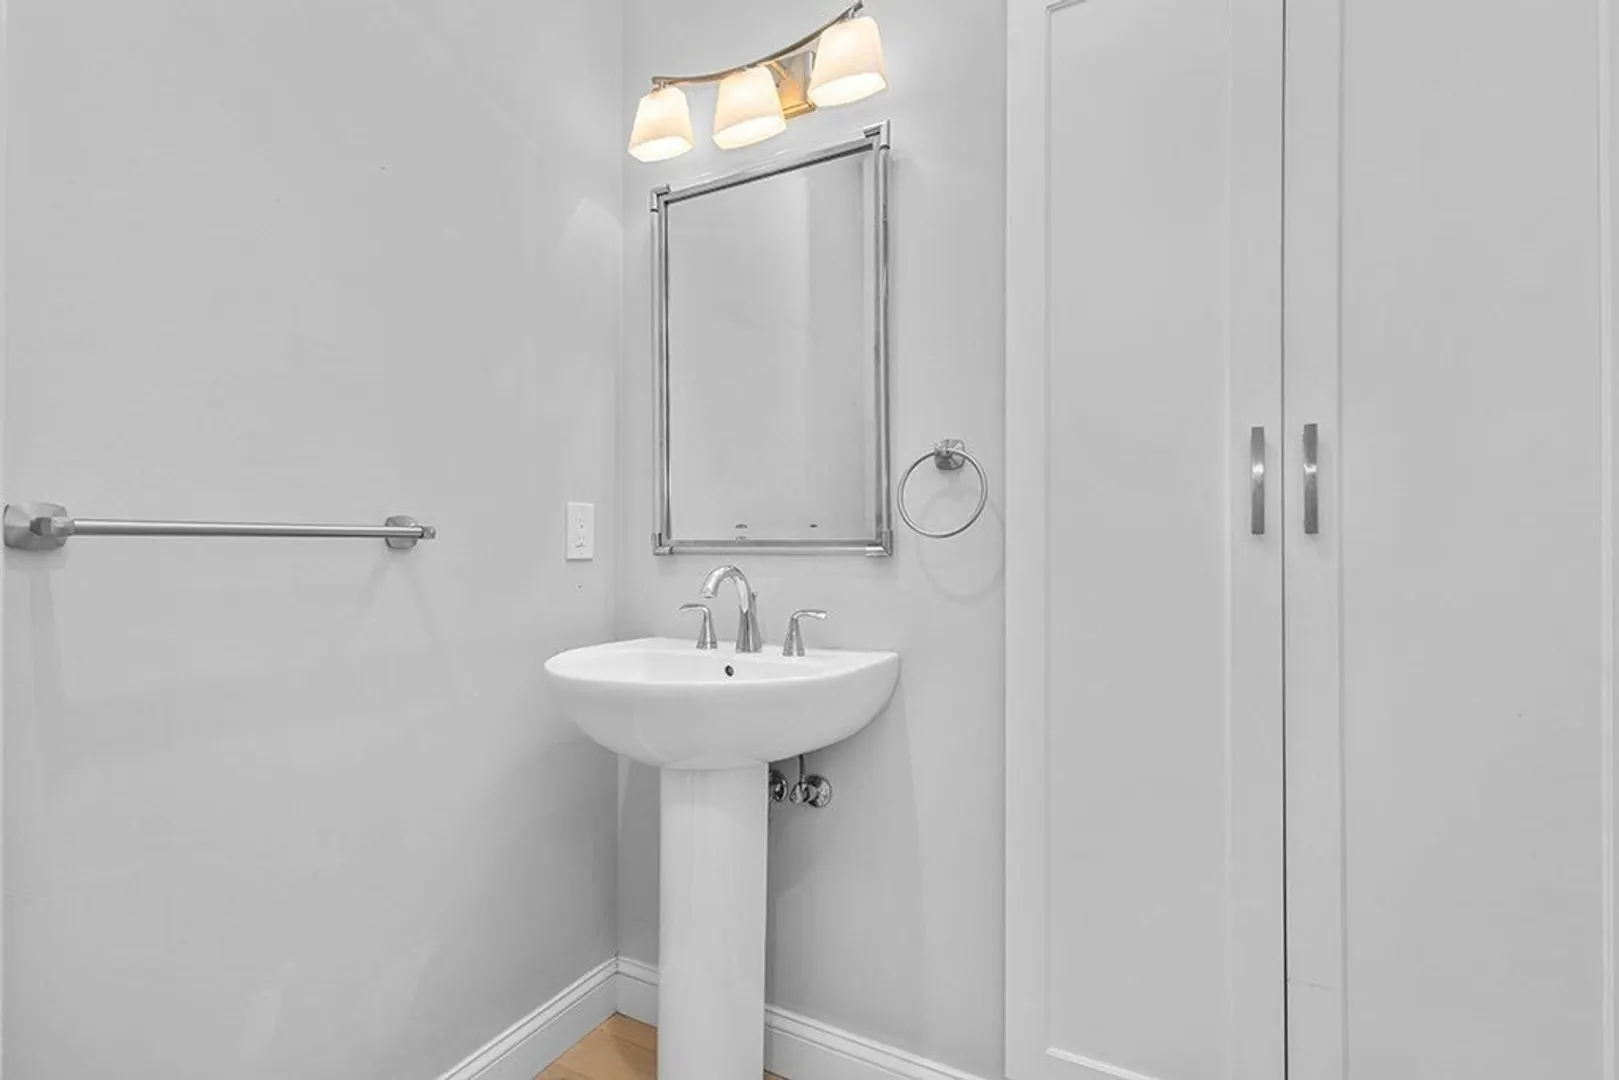
- Interior Features: Bathroom - Half, Cedar Closet(s), Closet, Recessed Lighting, Slider, Closet - Linen, Bonus Room, Bathroom
- Roof: Asphalt/Composition Shingles
- Total Number of Units: 12
- Year Built Source: Public Records
- Basement: Y
- Exterior Features: Deck - Composite, Covered Patio/Deck, Rain Gutters
- Flooring: Tile, Carpet, Hardwood, Flooring - Wall to Wall Carpet, Flooring - Stone/Ceramic Tile
- Pets Allowed: Yes
- SqFt Source: Public Record
- Year Built Details: Actual
- Zoning: Gr
-
Amenities
- Community Features: Public Transportation, Shopping, Pool, Tennis Court(s), Park, Walk/Jog Trails, Golf, Laundromat, Conservation Area, Highway Access, House of Worship, Private School, Public School, T-Station
- Parking Features: Attached, Garage Door Opener, Off Street, Paved, Exclusive Parking
- Covered Parking Spaces: 1
-
Utilities
- Electric: 200+ Amp Service
- Water Source: Public
- Sewer: Public Sewer
-
Fees / Taxes
- Assessed Value: $695,400
- HOA Fee Includes: Insurance, Maintenance Structure, Road Maintenance, Maintenance Grounds, Snow Removal, Trash, Reserve Funds
- Taxes: $8,658
- HOA Fee Frequency: Monthly
- Tax Year: 2026
Similar Listings
Sold
42 Photos
Sold
36 Photos
Sold
41 Photos
Sold
33 Photos
Content © 2026 MLS Property Information Network, Inc. The information in this listing was gathered from third party resources including the seller and public records.
Listing information provided courtesy of Navigate Real Estate Corp..
MLS Property Information Network, Inc. and its subscribers disclaim any and all representations or warranties as to the accuracy of this information.