
Sold!
$770,000
2
Beds
2/1
Baths
2,783
Living Area
-
Property Description
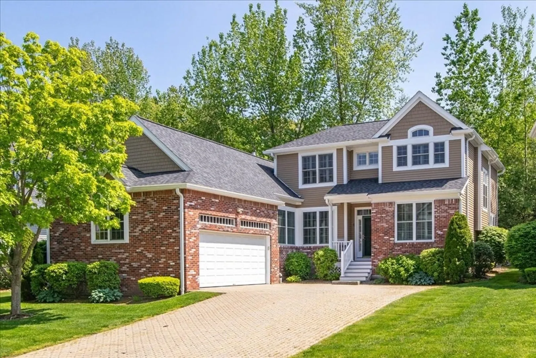
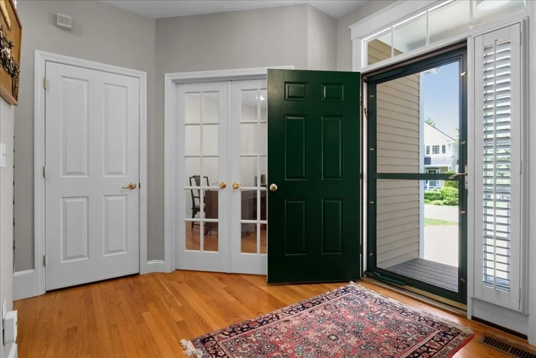
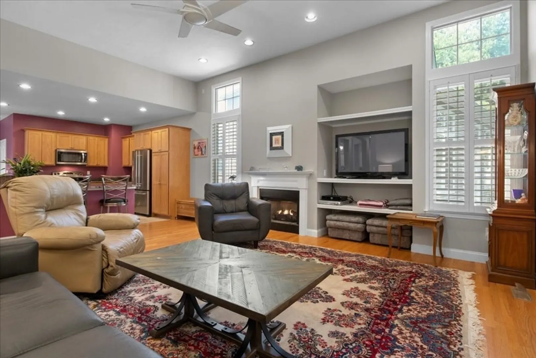
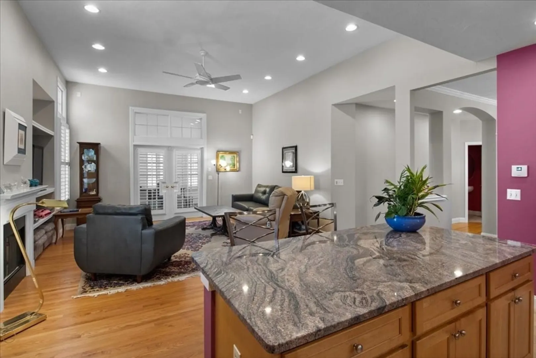
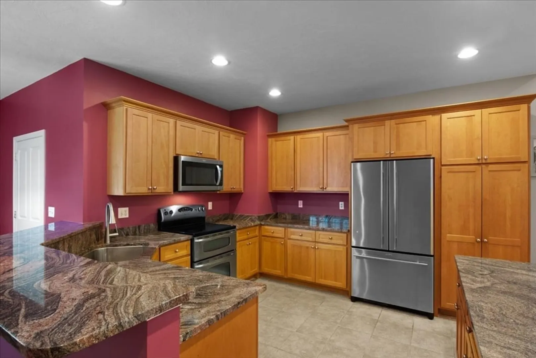
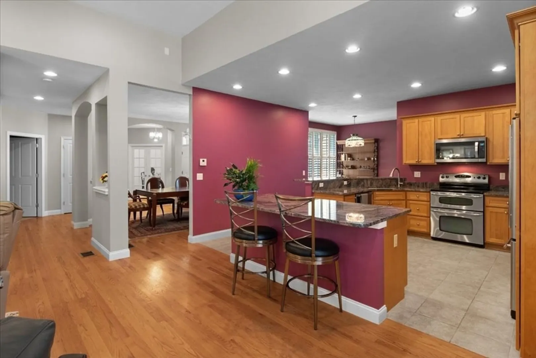
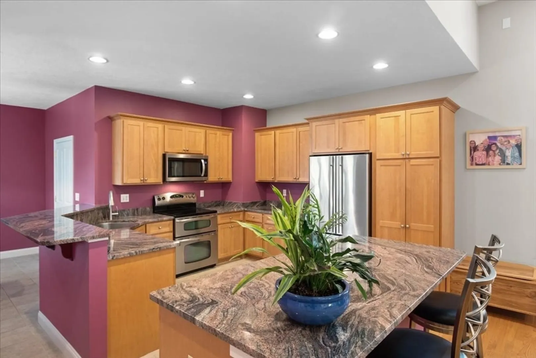
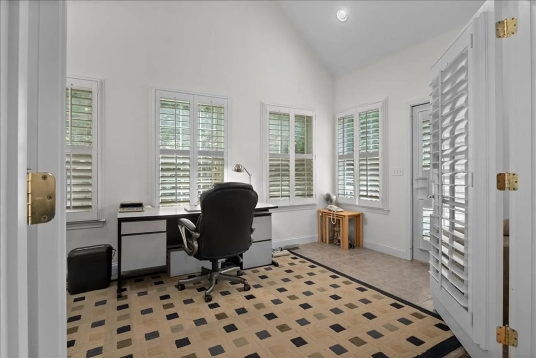
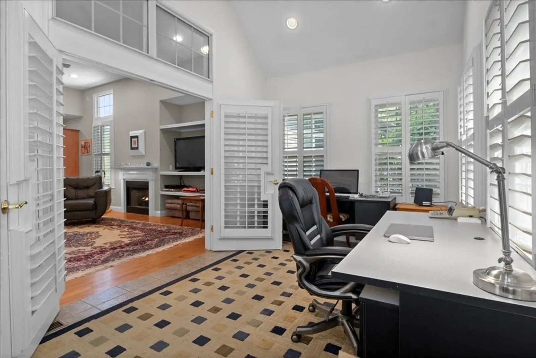
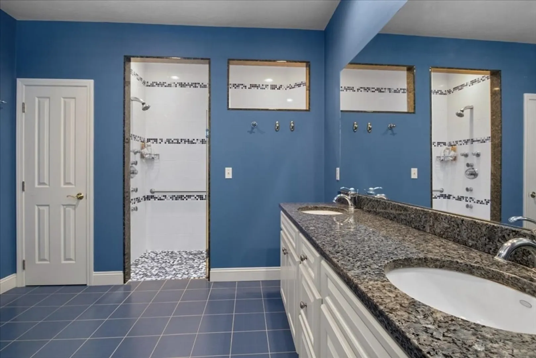
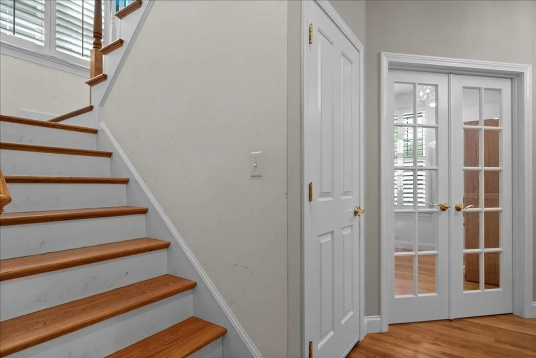
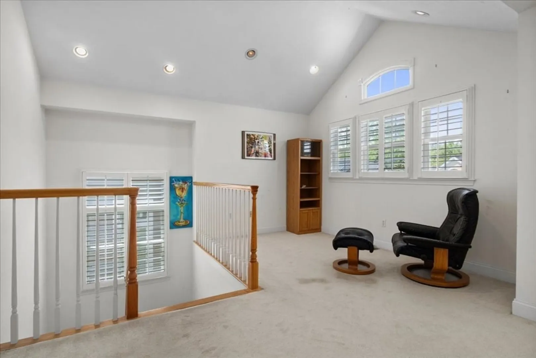
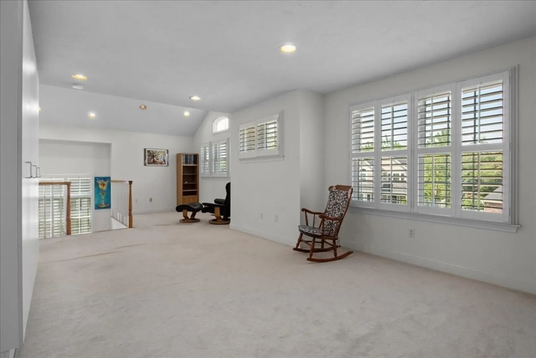
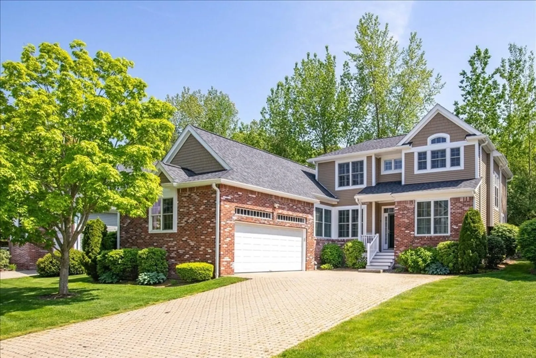
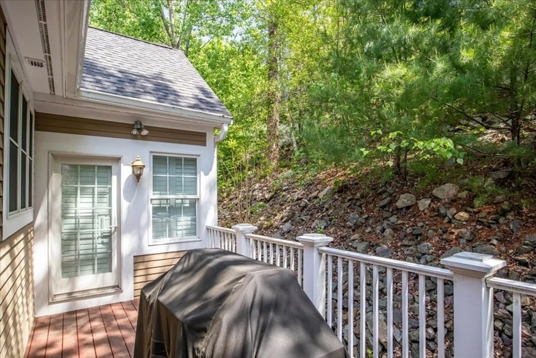
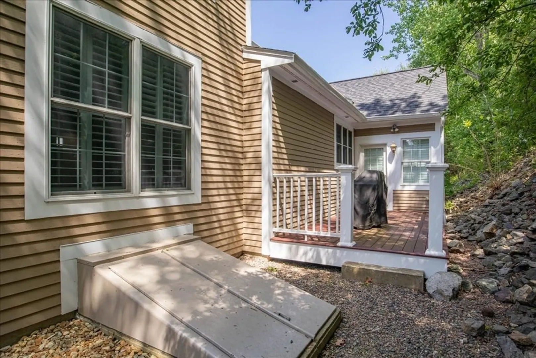
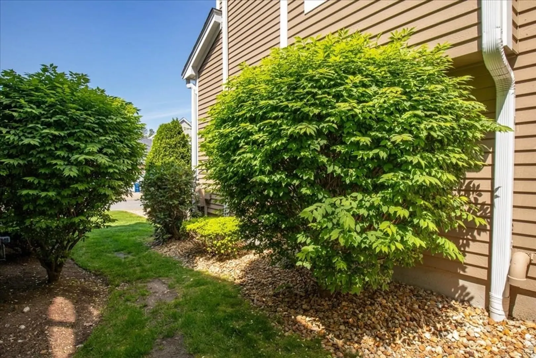
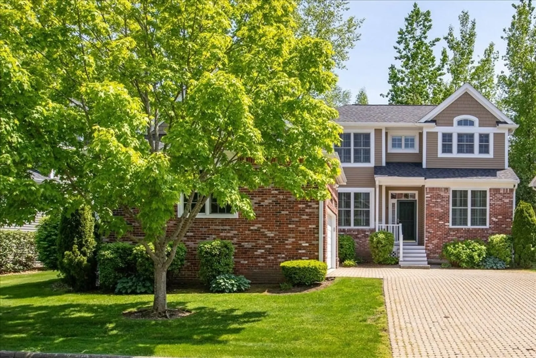
Call/text/email...We will get you in. For the first time on the public market, we present a Kingfisher unit. This is one of the largest floor plans at Riverwalk Commons, a 55+ restricted townhome complex in East Walpole. This unit features 2 bedrooms, 2.5 bathrooms, and a spectacular great room with an attached four-season sunroom that opens to a private deck. The first floor includes the primary bedroom and an ensuite bathroom with a roll-in shower. There is a den on the 1st floor which makes for an awesome office/reading room. Residents will appreciate the easy access to local amenities, such as the Trustee's Bird Park. The property also boasts a two-car garage. Recent upgrades include new windows, a new roof, and new gutters and downspouts. Unfinished basement presents more opportunity.
-
Highlights
- Building Name: Riverwalk Commons Condominium (55+)
- Heating: Forced Air, Natural Gas, Fireplace
- Parking Spots: 6
- Property Type: Condominium
- Total Rooms: 6
- Year Built: 2004
- Cooling: Central Air
- HOA Fee: $675
- Property Class: Residential
- Stories: 2
- Unit Number: 6
- Status: Closed
-
Additional Details
- Appliances: Range, Disposal, Microwave, Refrigerator, Washer, Dryer
- Construction: Frame
- Fireplaces: 1
- Interior Features: Recessed Lighting, Cathedral Ceiling(s), Breakfast Bar / Nook, Open Floorplan, Vaulted Ceiling(s), Den, Great Room, Sun Room, Finish - Sheetrock, High Speed Internet
- Roof: Shingle
- Total Number of Units: 45
- Year Built Source: Owner
- Basement: Y
- Exterior Features: Balcony / Deck, Deck, Deck - Vinyl, Deck - Composite
- Flooring: Wood, Carpet, Flooring - Hardwood, Flooring - Stone/Ceramic Tile
- Pets Allowed: Yes w/ Restrictions
- SqFt Source: Unit Floor Plan
- Year Built Details: Approximate
- Zoning: RES-Condo
-
Amenities
- Community Features: Public Transportation, Park, Walk/Jog Trails, Highway Access, Adult Community
- Parking Features: Attached, Garage Door Opener, Deeded, Off Street
- Covered Parking Spaces: 2
-
Utilities
- Electric: Circuit Breakers, 200+ Amp Service
- Water Source: Public
- Sewer: Public Sewer
-
Fees / Taxes
- Assessed Value: $590,300
- Tax Year: 2024
- HOA Fee Includes: Insurance, Maintenance Structure, Road Maintenance, Maintenance Grounds, Snow Removal, Trash
- Taxes: $7,804
Similar Listings
Sold
33 Photos
Sold
39 Photos
Sold
36 Photos
Sold
28 Photos
Content © 2026 MLS Property Information Network, Inc. The information in this listing was gathered from third party resources including the seller and public records.
Listing information provided courtesy of Coldwell Banker Realty - Westwood.
MLS Property Information Network, Inc. and its subscribers disclaim any and all representations or warranties as to the accuracy of this information.
