
Sold!
$1,091,000
3
Beds
2/2
Baths
1,787
Living Area
-
Property Description
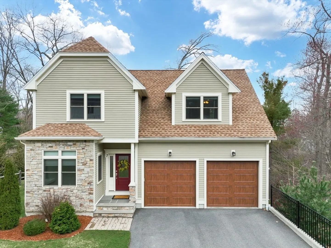
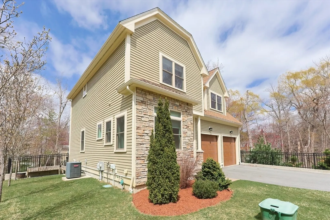
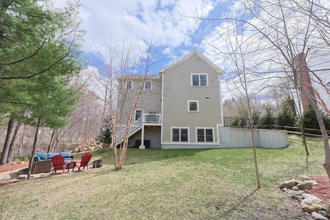
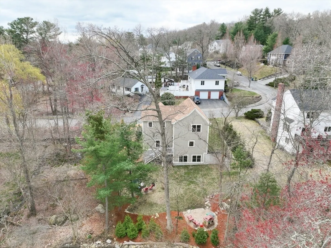
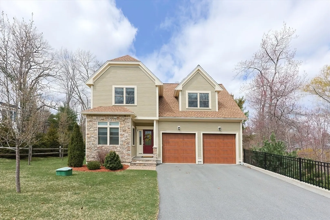
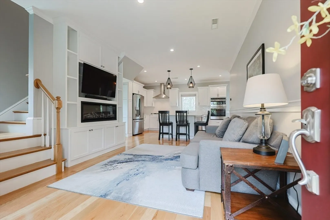
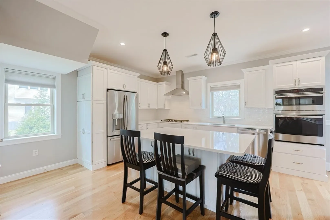
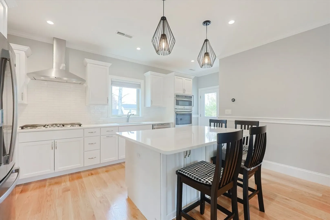
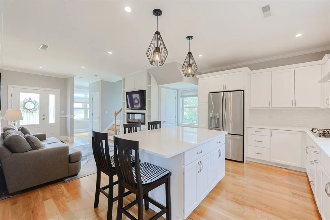
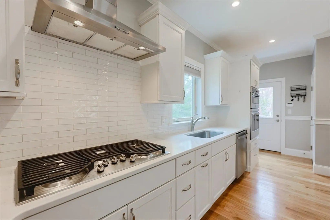
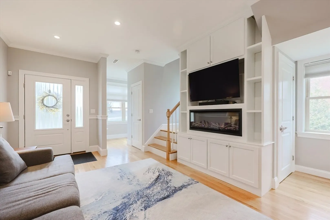
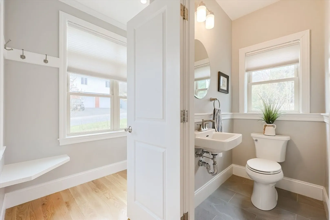
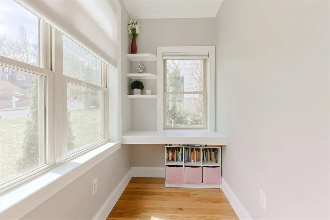
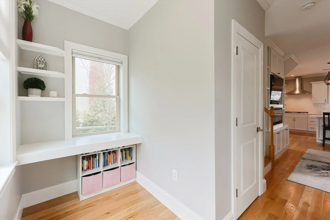
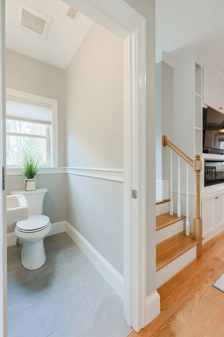
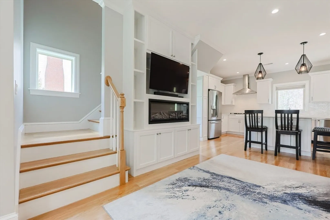
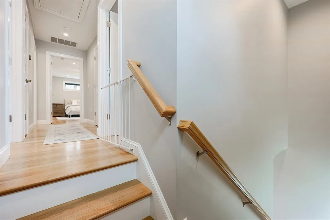
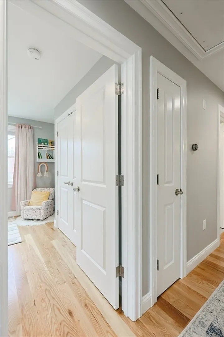
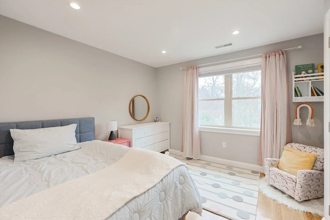
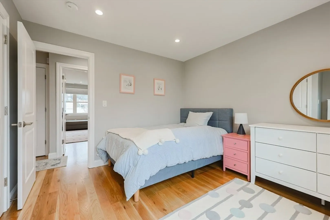
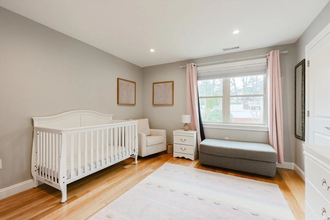
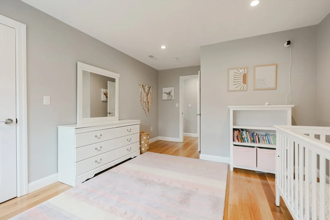
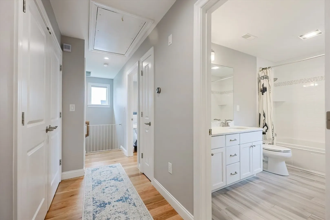
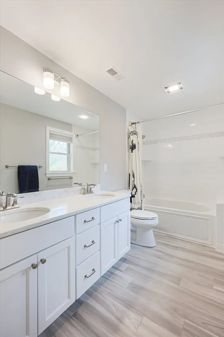
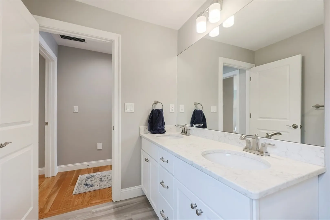
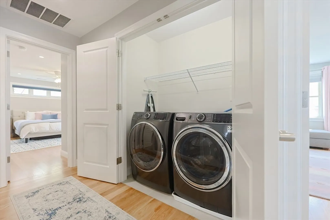
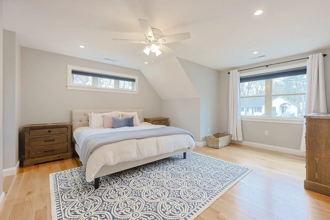
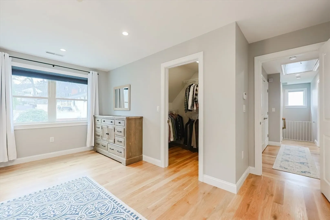
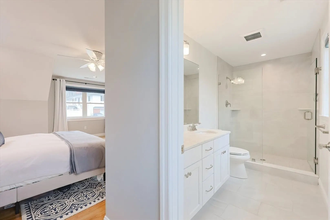
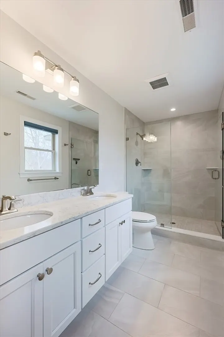
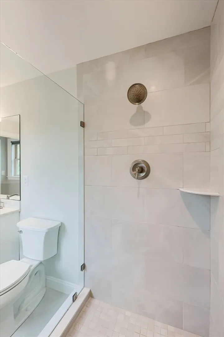
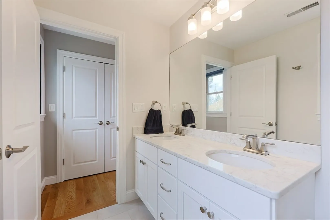
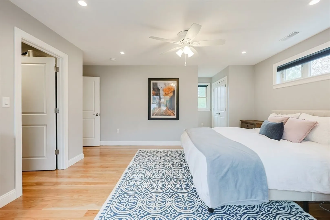
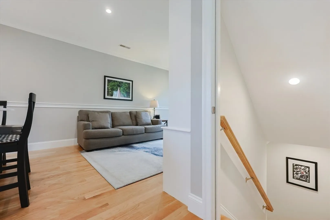
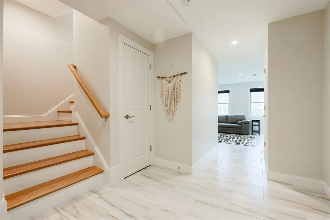
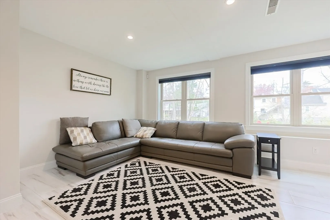
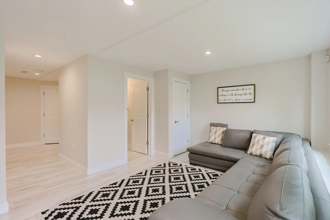
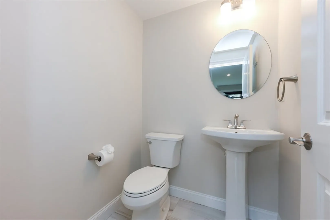
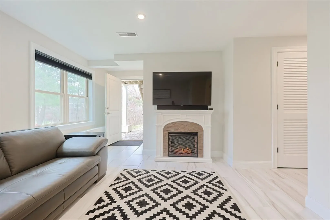
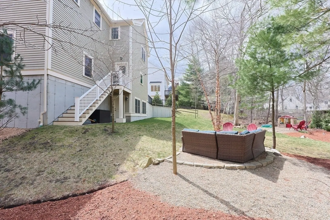
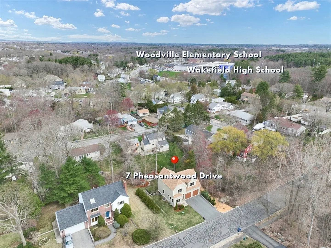
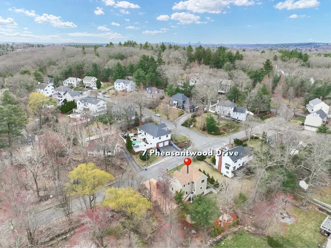
Your next chapter begins! Built in 2019, this impressive Colonial features 3 Bedrooms, 2 Full Baths and 2 Half Baths with stunning curb appeal and an attached 2-car garage. The main level features a beautiful open-concept layout with high ceilings and custom-built cabinets with beautiful fireplace. Entertain effortlessly in a dream kitchen that will impress you at every turn with a huge island, gas stove, and quartz countertops. Your spacious primary suite awaits upstairs with an en suite bath and walk-in closet. 2 additional bedrooms, laundry, and a full bath are also on this level. The family room on the lower level surprises with windows overlooking a private yard, additional storage, and a half bath w/ walkout to a private backyard. Enjoy close proximity to Routes 1/93/95, Woodville Elementary, Wakefield High School, and Breakheart Conservation Area. 1st showing at 1st Open House - No Exceptions. Offers due by Tuesday, 5/6 at 2:00 PM.
-
Highlights
- Cooling: Central Air
- Parking Spots: 6
- Property Type: Single Family Residence
- Total Rooms: 7
- Status: Closed
- Heating: Forced Air, Propane
- Property Class: Residential
- Style: Colonial
- Year Built: 2019
-
Additional Details
- Appliances: Water Heater, Tankless Water Heater, Range, Dishwasher, Disposal, Microwave, Refrigerator, Washer, Dryer, Plumbed For Ice Maker
- Construction: Frame
- Exterior Features: Rain Gutters, Sprinkler System, Stone Wall
- Flooring: Tile, Hardwood, Flooring - Stone/Ceramic Tile
- Interior Features: Bathroom - Half, Lighting - Sconce, Pedestal Sink, Bathroom, Central Vacuum
- Road Frontage Type: Public
- SqFt Source: Public Record
- Year Built Source: Public Records
- Basement: Full, Finished, Walk-Out Access, Radon Remediation System, Concrete
- Exclusions: Fireplace Is Lower Level & Windows Curtains Will Not Stay. Curtain Rods And Custom Blinds Will Stay.
- Fireplaces: 1
- Foundation: Concrete Perimeter
- Lot Features: Corner Lot, Wooded
- Roof: Shingle
- Year Built Details: Approximate
- Zoning: Res
-
Amenities
- Community Features: Public Transportation, Shopping, Tennis Court(s), Park, Golf, Medical Facility, Bike Path, Conservation Area, Highway Access, Private School, Public School, T-Station
- Parking Features: Attached, Garage Door Opener, Storage, Oversized, Paved Drive, Deeded, Paved
- Covered Parking Spaces: 2
- Security Features: Security System
-
Utilities
- Electric: Circuit Breakers, 200+ Amp Service
- Water Source: Public
- Sewer: Public Sewer
-
Fees / Taxes
- Assessed Value: $969,300
- Taxes: $11,001
- Tax Year: 2025
Similar Listings


Sold
39 Photos
Sold
41 Photos
Sold
36 Photos
Sold
42 Photos
Content © 2026 MLS Property Information Network, Inc. The information in this listing was gathered from third party resources including the seller and public records.
Listing information provided courtesy of Lyv Realty.
MLS Property Information Network, Inc. and its subscribers disclaim any and all representations or warranties as to the accuracy of this information.
