
Sold!
$1,260,000
4
Beds
3/1
Baths
2,241
Living Area
-
Property Description
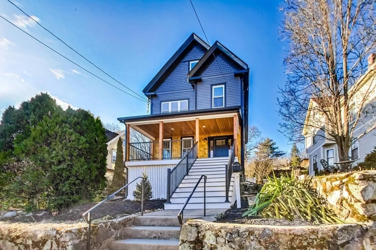
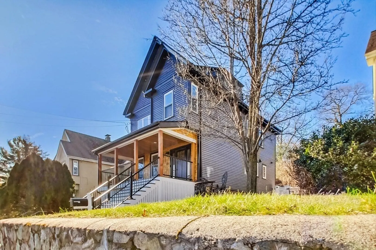
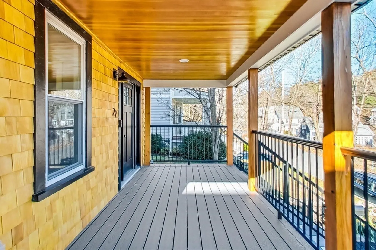
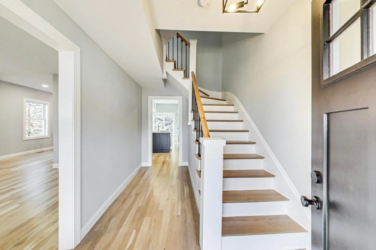
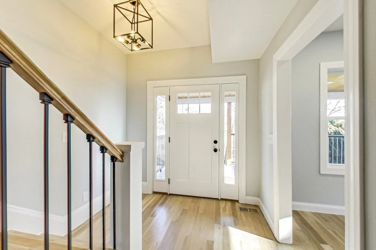
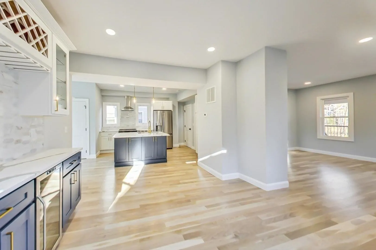
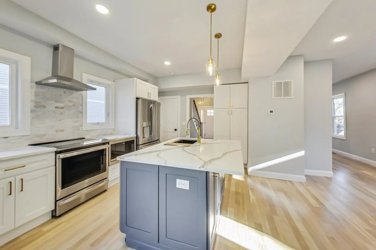
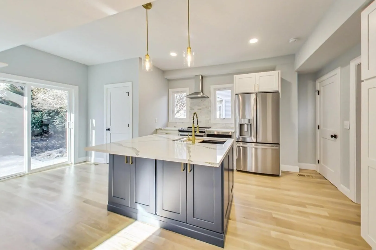
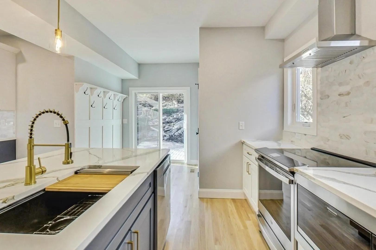
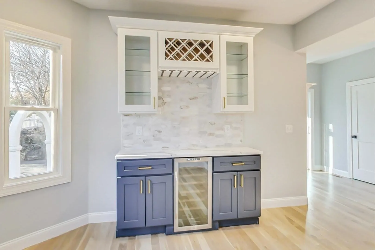
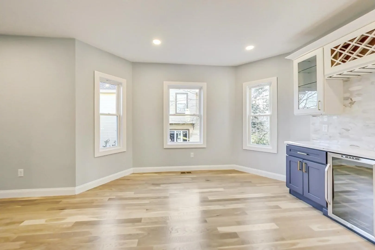
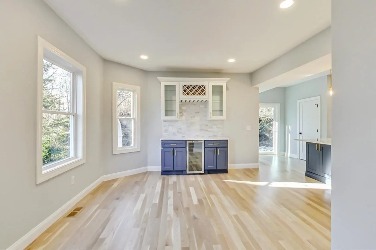
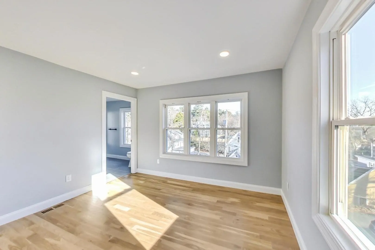
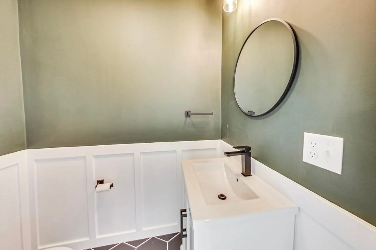
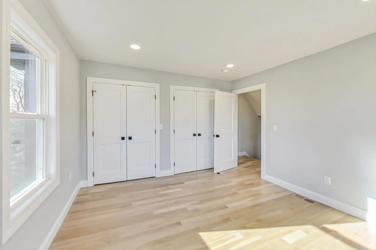
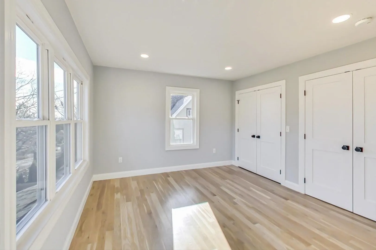
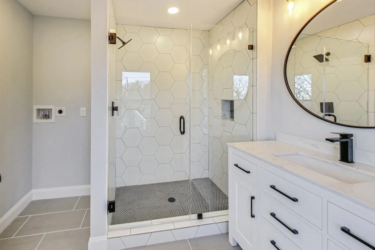
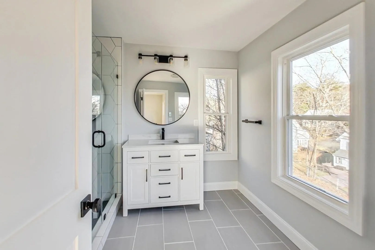
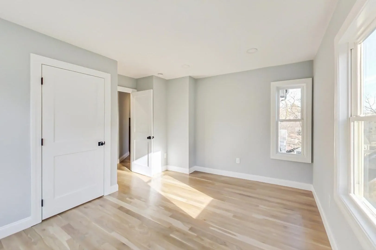
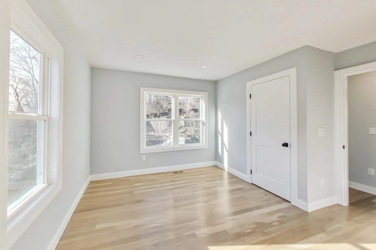
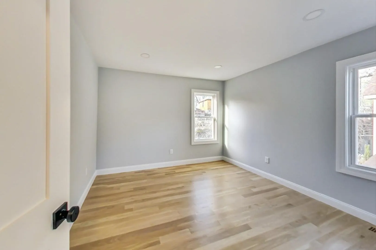
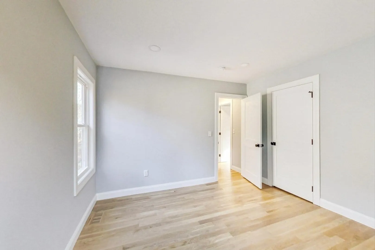
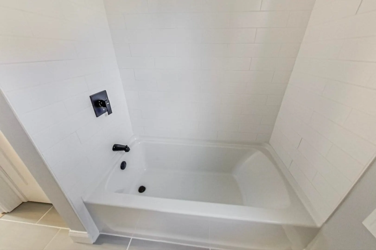
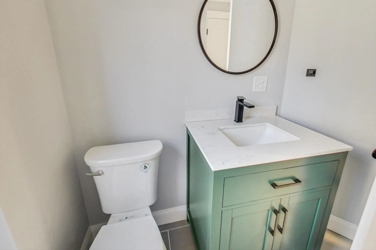
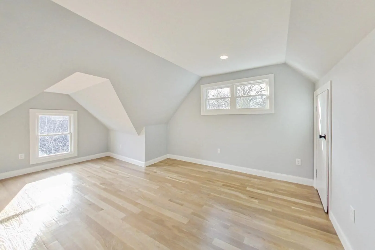
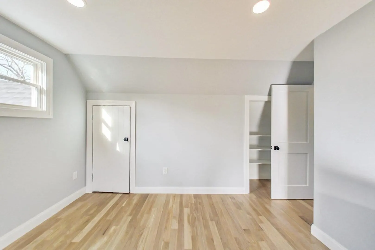
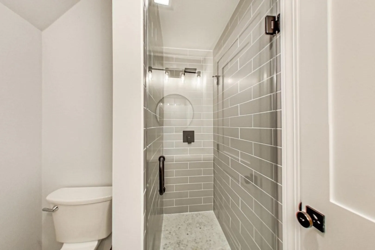
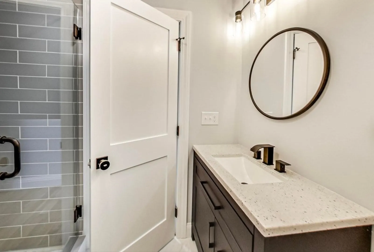
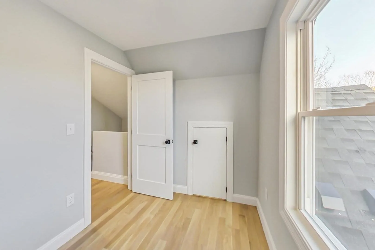
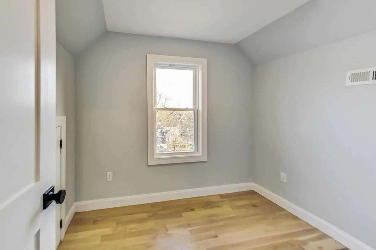
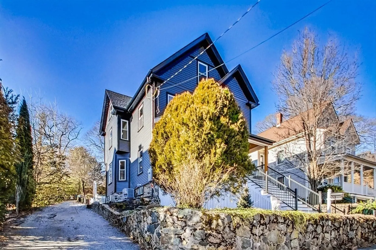
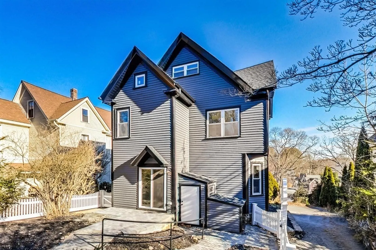
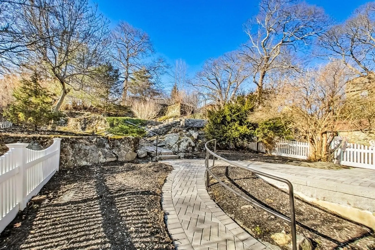
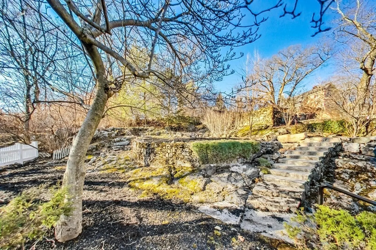
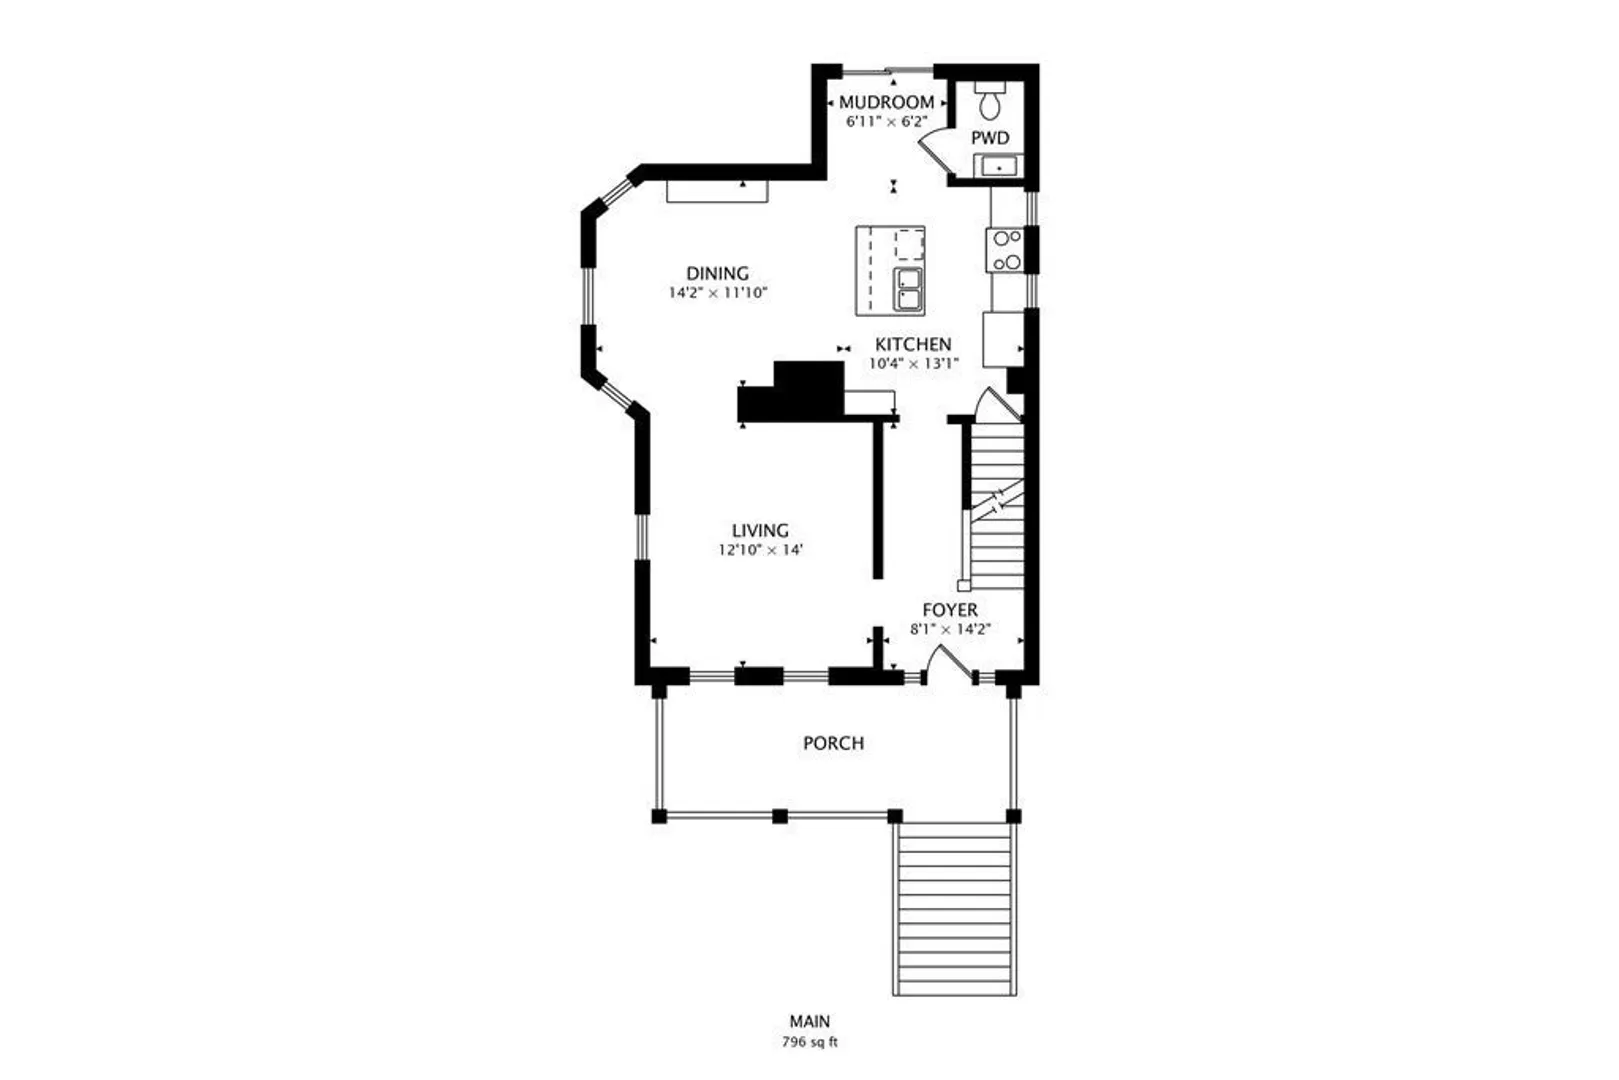
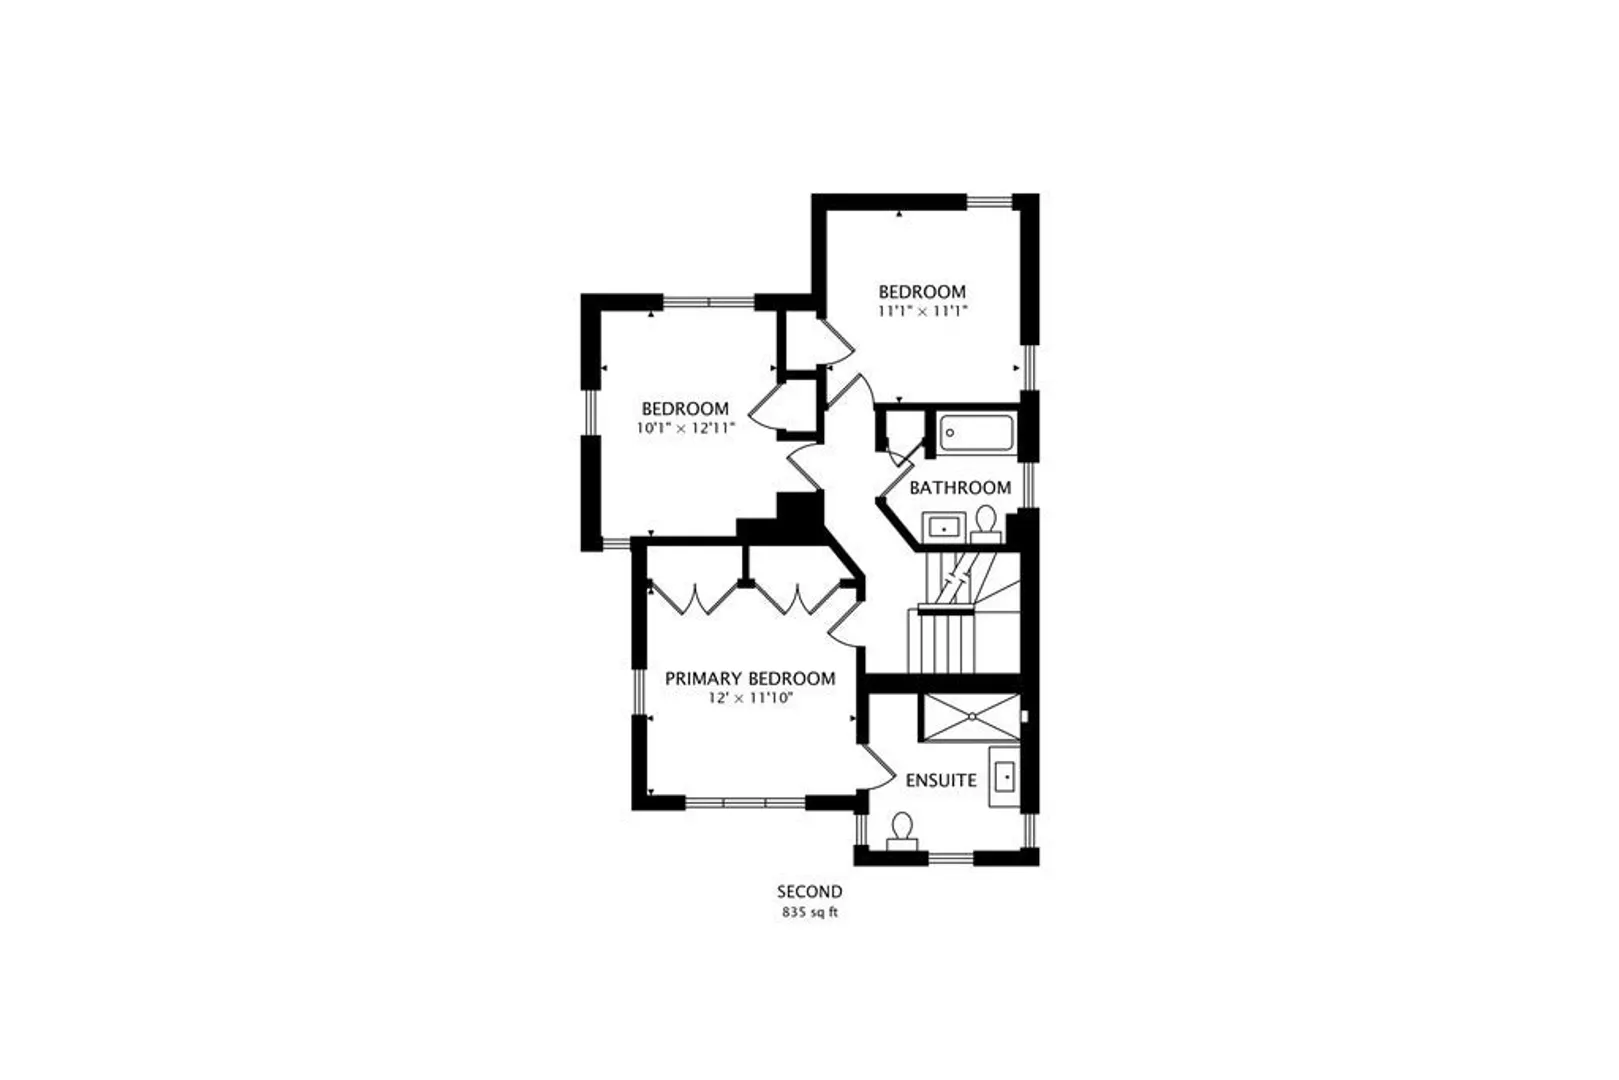
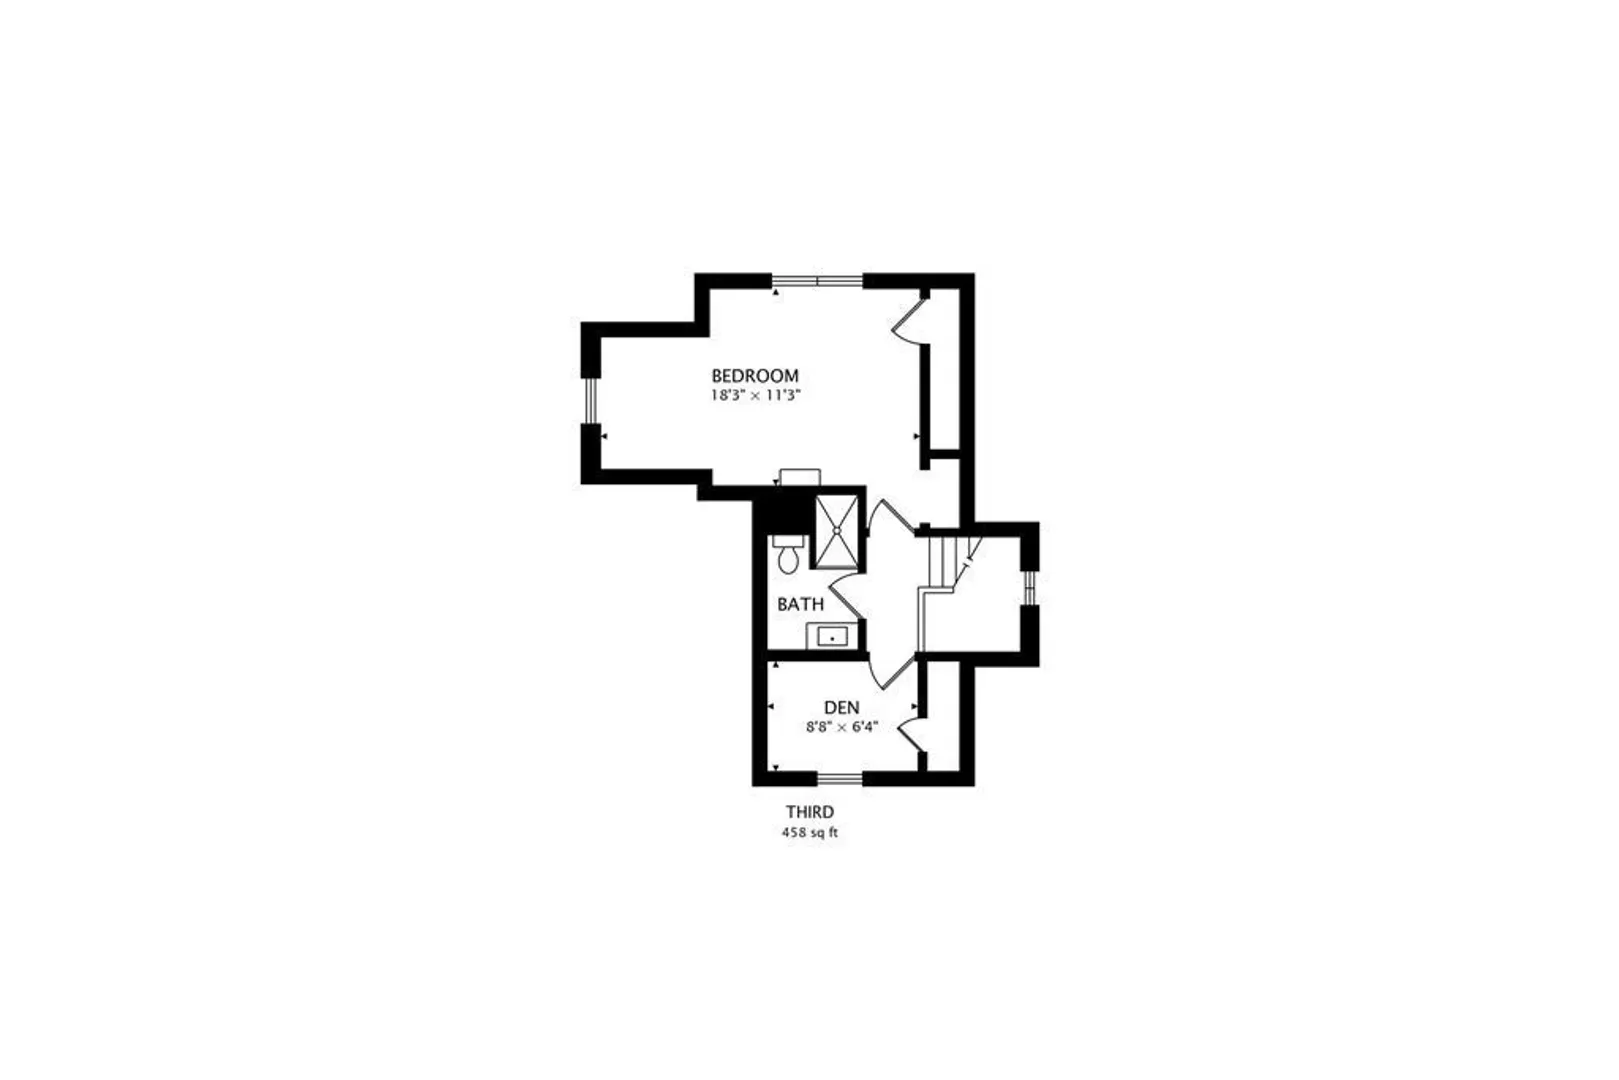
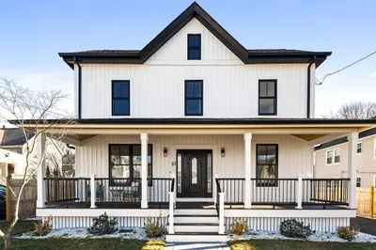
Introducing a meticulous gut-renovation of a grand Highlands Victorian offering contemporary finishes for modern living! The first floor features an open concept layout with an elegant kitchen, large island, and a built-in buffet in the dining room with a beverage fridge perfect for entertaining and day to day living! Upstairs you'll find the master suite which features a beautiful glass shower, HEATED floors, and dual closets along with 2 other good-sized bedrooms and a large shared bathroom. The third floor features a 4th large bedroom, a third full bathroom with a glass shower, and a separate office space for WFH. The home features elegant white oak floors throughout along with 3 zones of central heating/AC! A huge front porch with maintenance-free trex decking and a cedar accent and an expansive backyard that features a patio and landscaped grounds make the perfect outdoor oasis. Located on a quiet street in the Highlands, you'll be close to the best of all Melrose has to offer!
-
Highlights
- Cooling: Central Air, ENERGY STAR Qualified Equipment
- Parking Spots: 3
- Property Type: Single Family Residence
- Total Rooms: 8
- Status: Closed
- Heating: Central, Forced Air, Natural Gas, ENERGY STAR Qualified Equipment
- Property Class: Residential
- Style: Victorian
- Year Built: 1900
-
Additional Details
- Appliances: Gas Water Heater, Dishwasher, Microwave, Freezer, ENERGY STAR Qualified Refrigerator, Wine Refrigerator, Range Hood, Range, Plumbed For Ice Maker
- Construction: Frame
- Flooring: Hardwood, Flooring - Hardwood, Flooring - Stone/Ceramic Tile
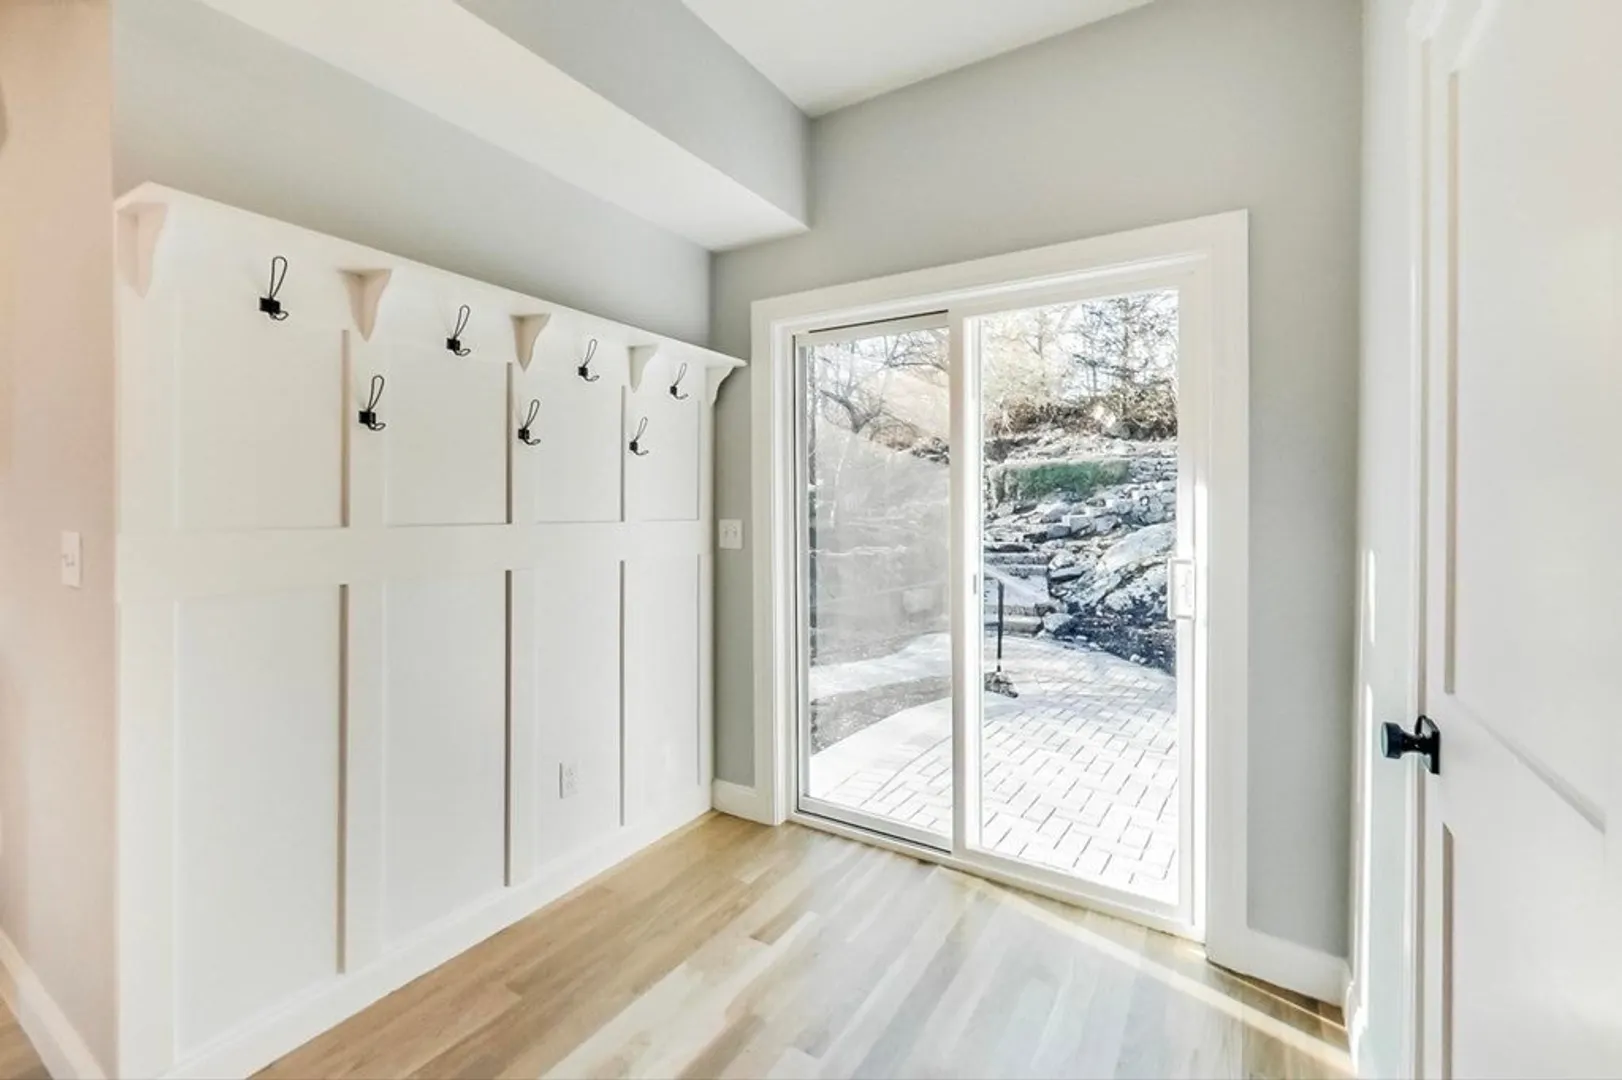
- Interior Features: Recessed Lighting, Bathroom - Full, Bathroom - Tiled With Shower Stall, Countertops - Stone/Granite/Solid, Countertops - Upgraded, Home Office, Mud Room, Bathroom
- Roof: Asphalt/Composition Shingles
- Year Built Source: Public Records
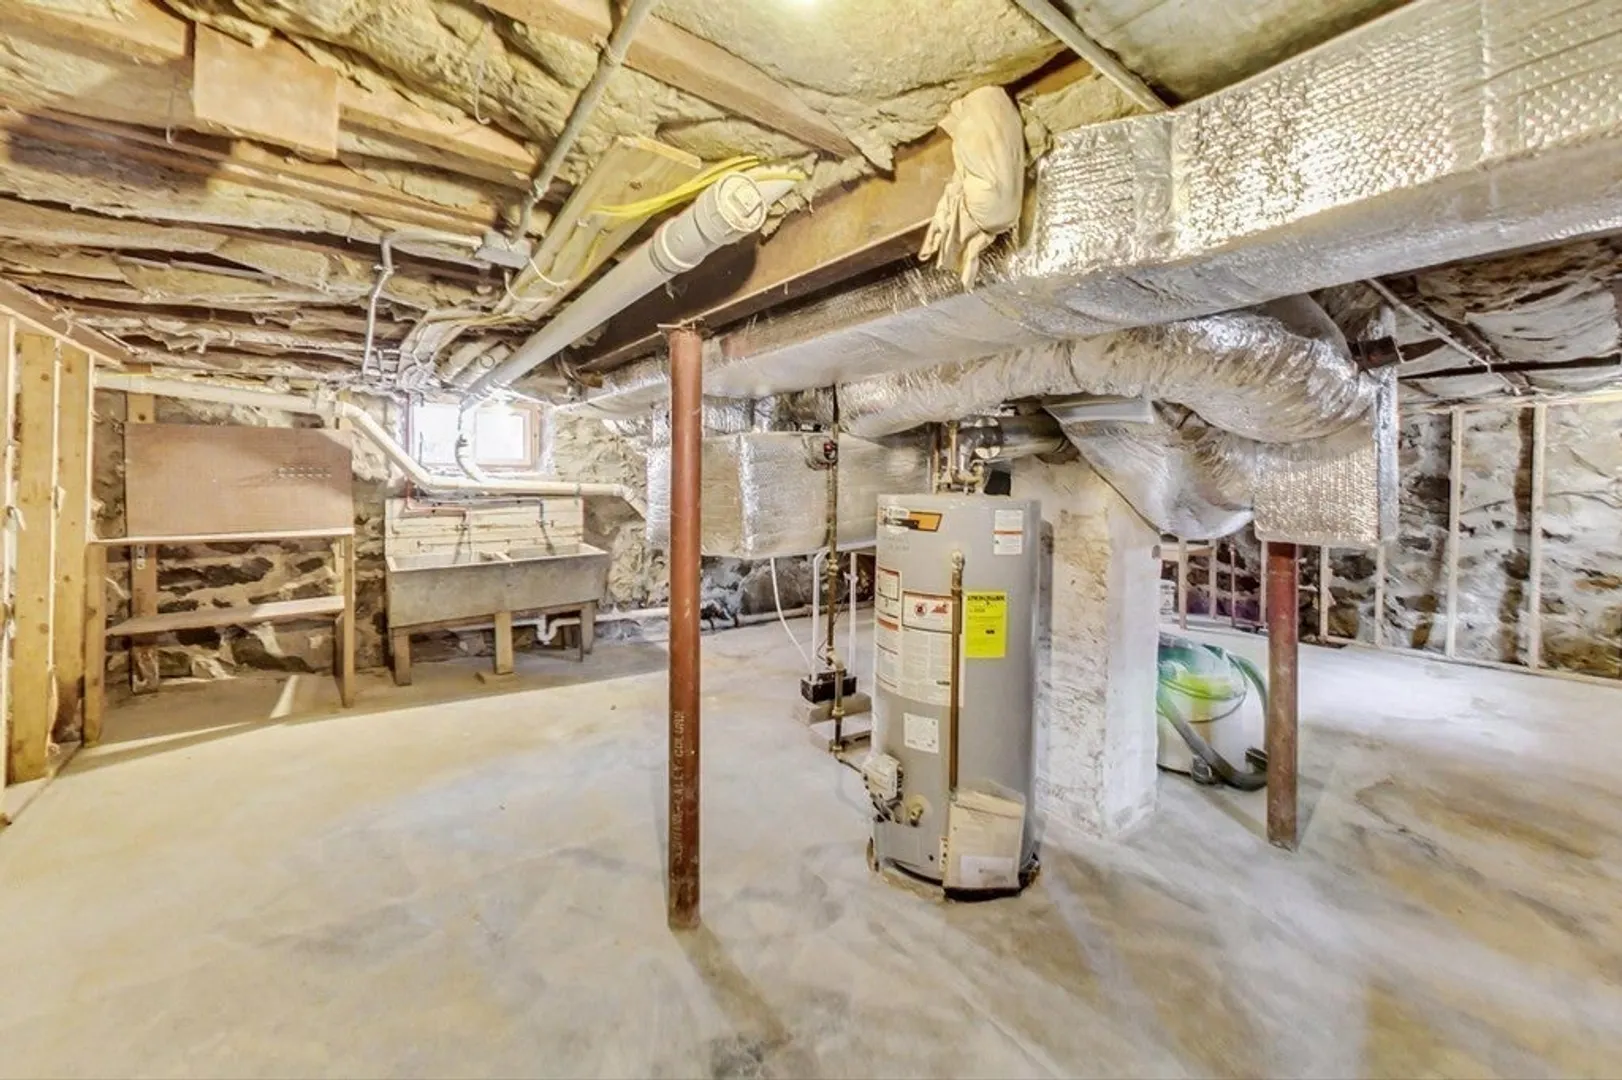
- Basement: Full, Walk-Out Access, Unfinished
- Exterior Features: Porch, Patio, Rain Gutters, Professional Landscaping, Other
- Foundation: Stone
- Road Frontage Type: Public
- Year Built Details: Actual
- Zoning: Ura
-
Amenities
- Community Features: Public Transportation, Shopping, Tennis Court(s), Park, Walk/Jog Trails, Golf, Medical Facility, Laundromat, Conservation Area, Highway Access, House of Worship, Private School, Public School, T-Station, Other
- Parking Features: Paved Drive, Off Street, Paved
-
Utilities
- Electric: 200+ Amp Service
- Water Source: Public
- Sewer: Public Sewer
-
Fees / Taxes
- Assessed Value: $727,300
- Compensation Based On: Gross/Full Sale Price
- Tax Year: 2023
- Buyer Agent Compensation: 2%%
- Facilitator Compensation: -%
- Taxes: $7,578
Similar Listings
Sold
1 Photo
Sold
39 Photos
Sold
33 Photos
Sold
41 Photos
Content © 2026 MLS Property Information Network, Inc. The information in this listing was gathered from third party resources including the seller and public records.
Listing information provided courtesy of Compass.
MLS Property Information Network, Inc. and its subscribers disclaim any and all representations or warranties as to the accuracy of this information.
