
Sold!
$750,000
2
Beds
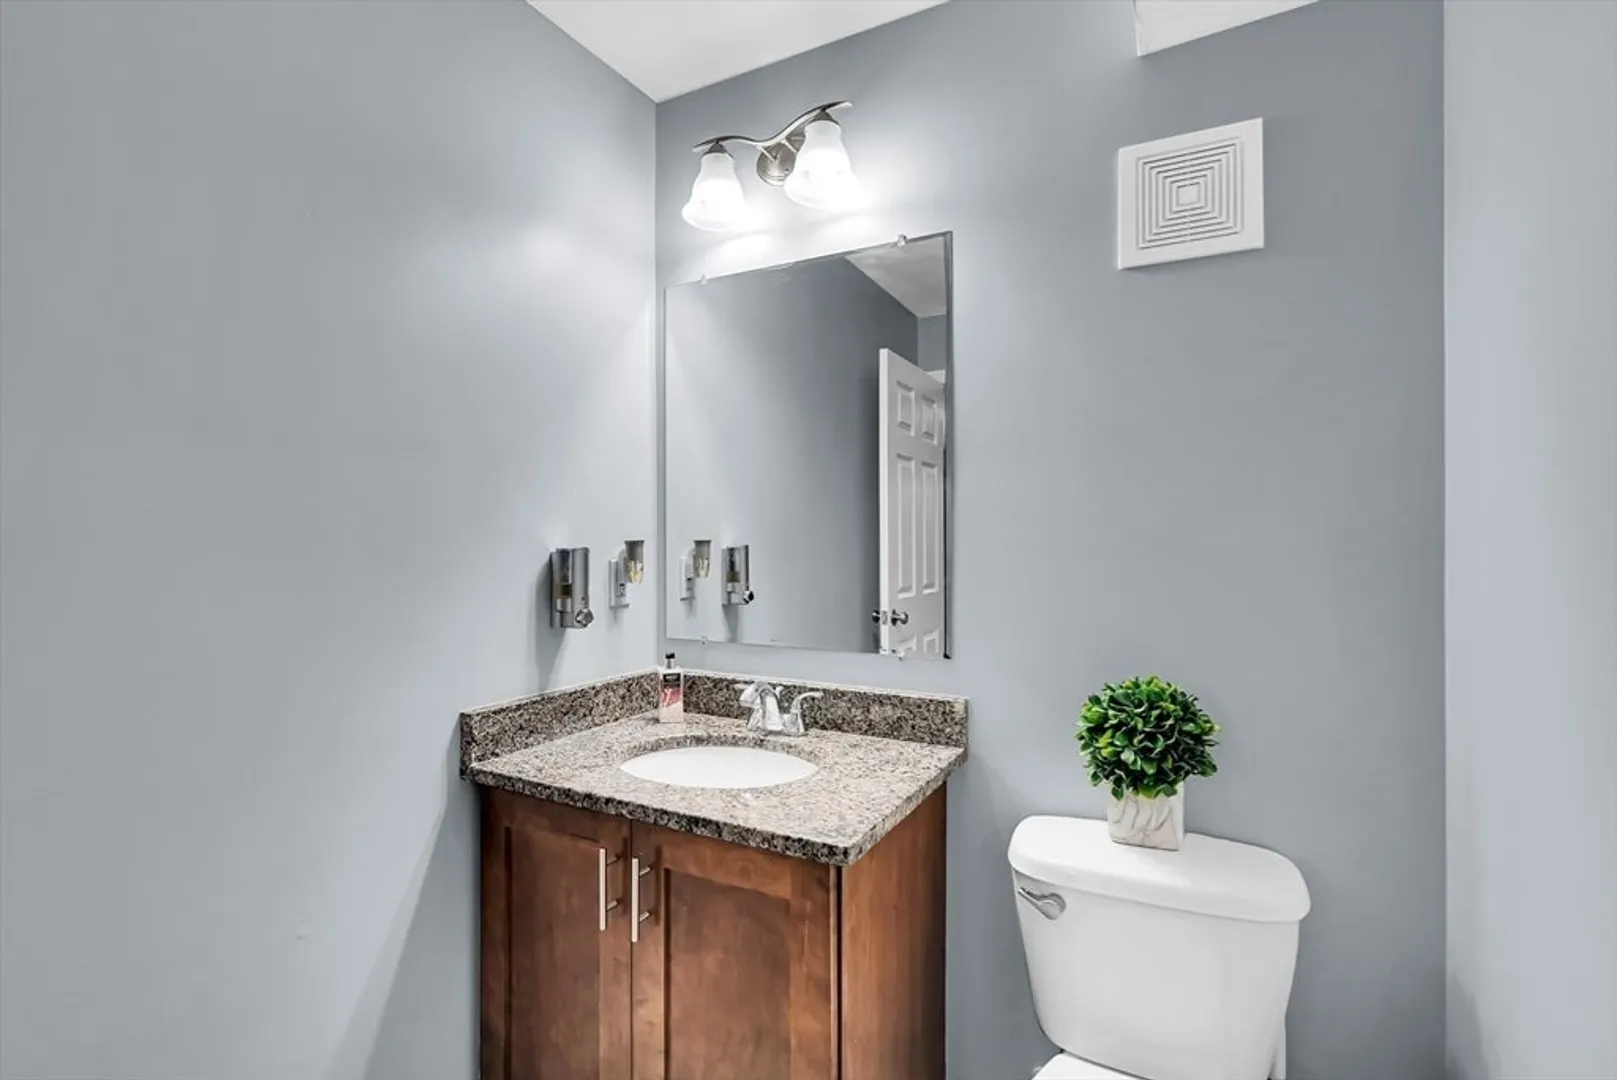
2/1
Baths
2,235
Living Area
-
Property Description
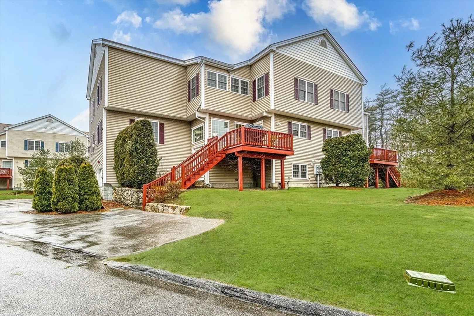
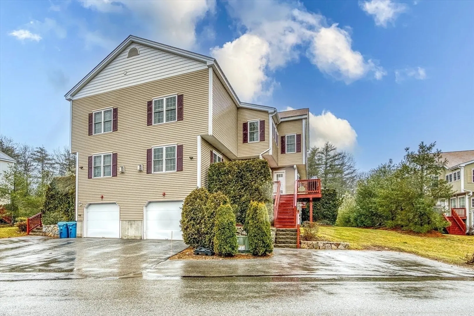
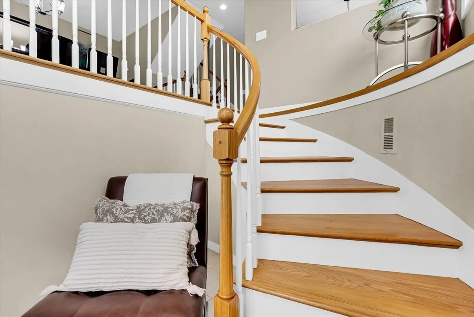
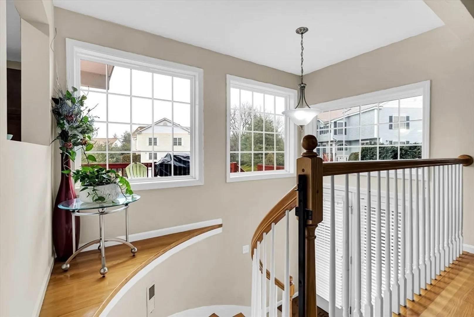
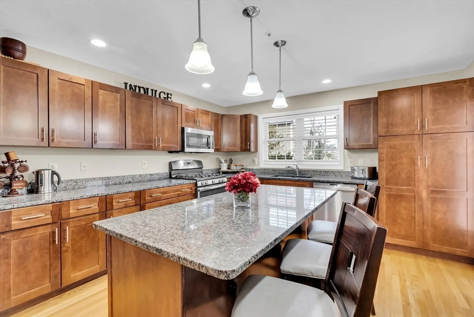
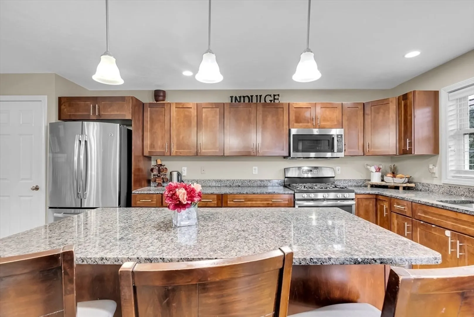
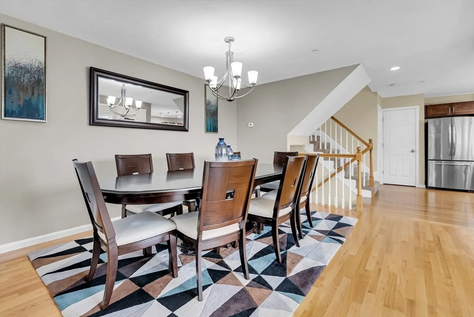
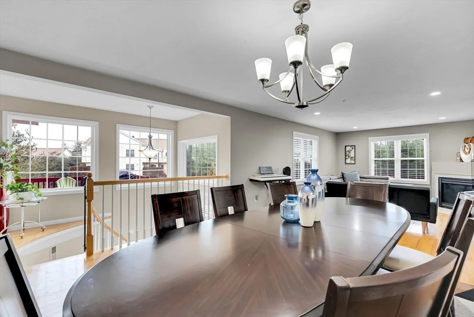
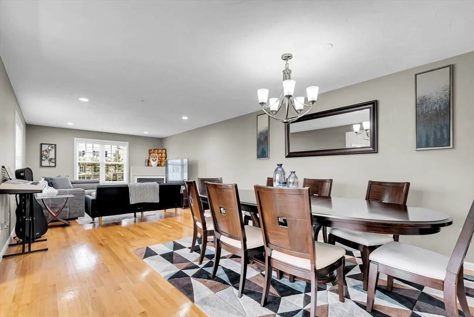
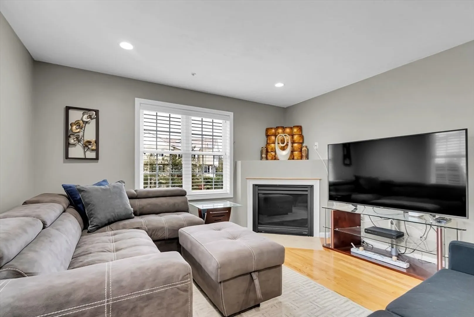
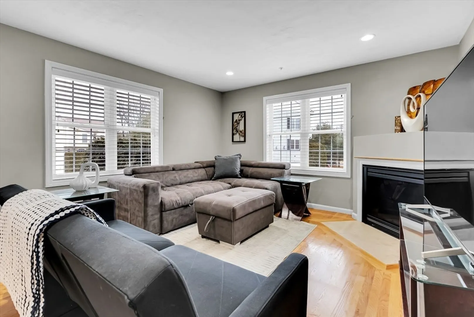
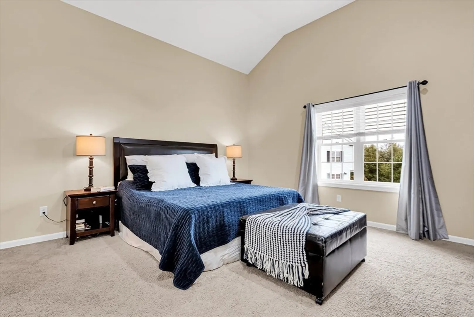
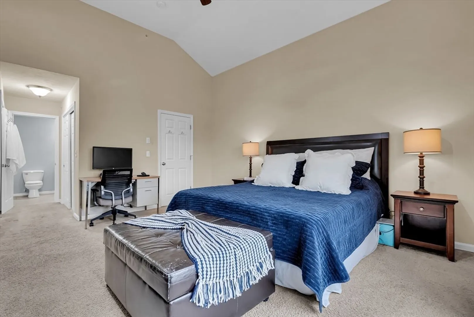
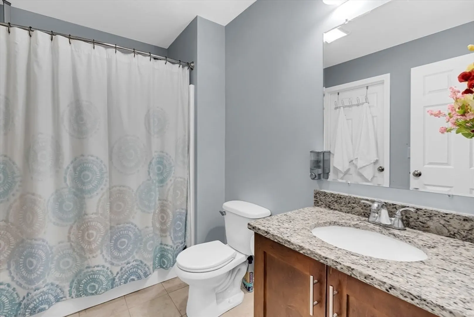
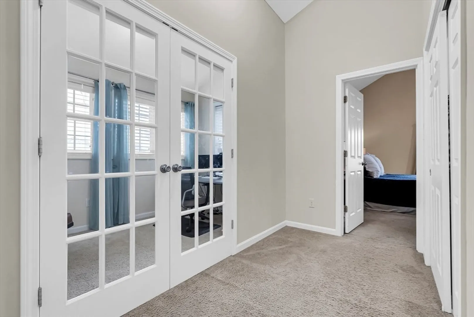
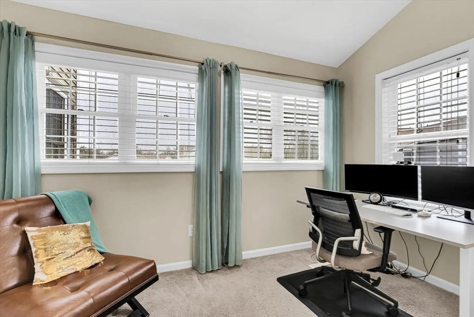
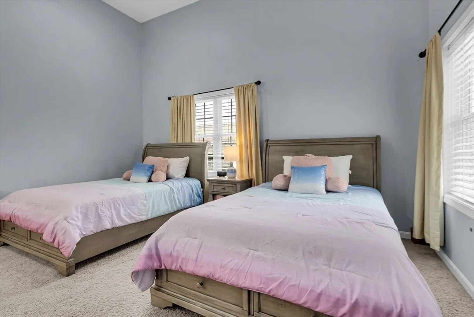
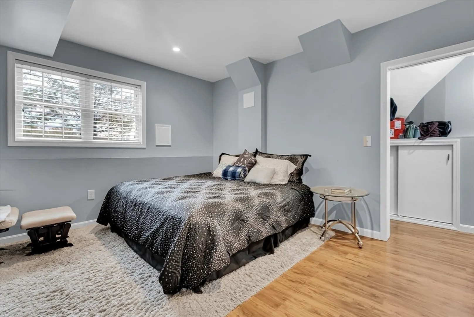
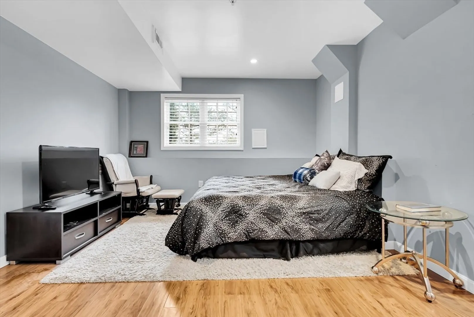
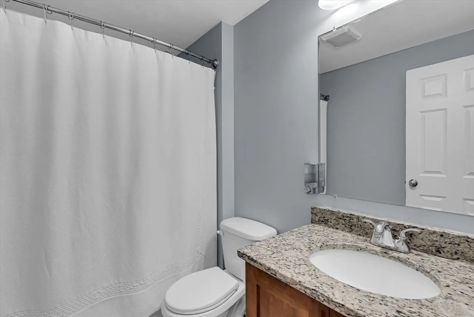
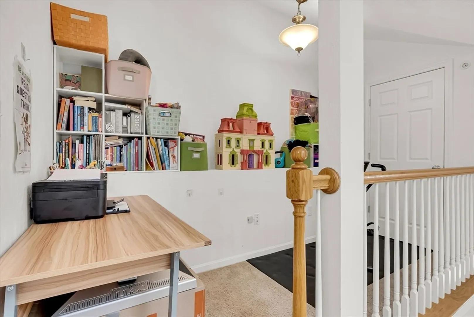
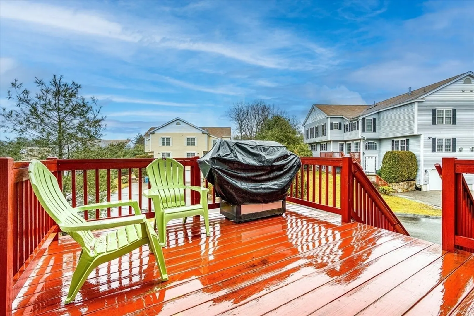
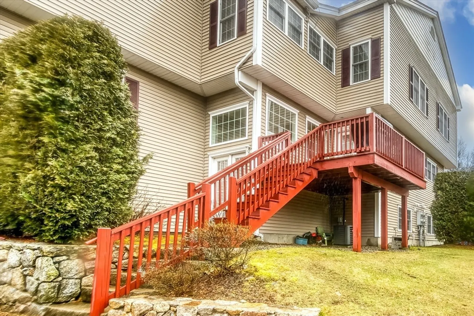
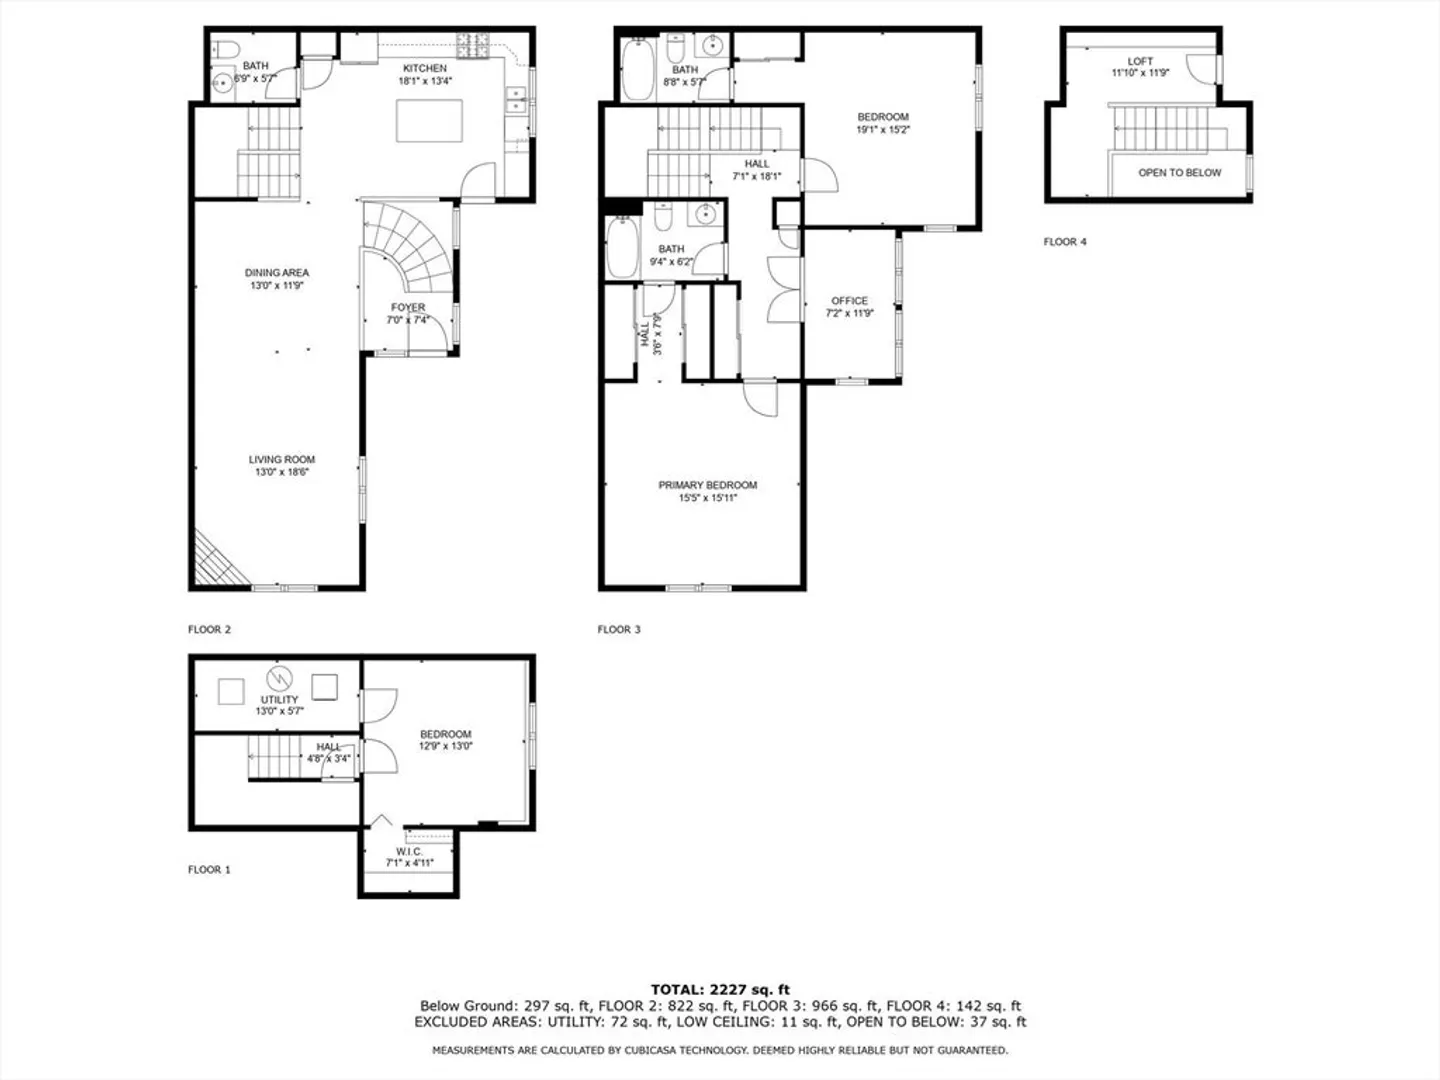
Showings start @ OH: SUN 10:30 AM - 1:30 PM. Stagecoach Heights rare townhome w unique floor plan, unlike any other. French doors welcome you into vaulted 2 story foyer. Cabinet packed kitchen featuring pantry, breakfast bar, gas cooking, newer dishwasher & micro and hardwood floors that opens to deck. Handsome dining & family rooms w gas fireplace. Upstairs, THREE rooms, 2 baths plus loft. Vaulted primary bedroom suite w dual closets & California bath. Oversized, vaulted 2nd bedroom for 2 full beds, 2 closets & private bath. Home office/Nursery/guest room. Loft offers reading nook/ play space. Finished lower level offers oversized guest room w walk-in closet or workout room. Two car garage + added 2 car parking adjacent to large yard to play in. Easy access to #1 schools in state (per Niche), Southboro commuter rail, Hopkinton Country Club with pool, lots of state parks, Fully recreational Lake Maspenok with beach and downtown w concert series & farmer's market.
-
Highlights
- Building Name: Stagecoach Heights
- Heating: Forced Air, Natural Gas
- Parking Spots: 4
- Property Type: Condominium
- Total Rooms: 7
- Year Built: 2013
- Cooling: Central Air
- HOA Fee: $430
- Property Class: Residential
- Stories: 4
- Unit Number: 7
- Status: Closed
-
Additional Details
- Appliances: Range, Microwave, Refrigerator, Washer, Dryer
- Construction: Frame
- Fireplaces: 1
- Interior Features: Vaulted Ceiling(s), Closet, Loft, Foyer, Central Vacuum
- Roof: Shingle
- Total Number of Units: 44
- Year Built Source: Public Records
- Basement: Y
- Exterior Features: Deck, Professional Landscaping
- Flooring: Tile, Carpet, Hardwood
- Pets Allowed: Yes w/ Restrictions
- SqFt Source: Unit Floor Plan
- Year Built Details: Actual
- Zoning: Na
-
Amenities
- Community Features: Public Transportation, Shopping, Pool, Tennis Court(s), Park, Walk/Jog Trails, Stable(s), Golf, Medical Facility, Bike Path, Highway Access, Private School, Public School, T-Station
- Parking Features: Attached
- Covered Parking Spaces: 2
- Waterfront Features: 1 to 2 Mile To Beach
-
Utilities
- Sewer: Private Sewer
- Water Source: Public
-
Fees / Taxes
- Assessed Value: $606,200
- HOA Fee Includes: Sewer, Insurance, Maintenance Structure, Maintenance Grounds, Snow Removal, Trash, Reserve Funds
- Taxes: $8,857
- HOA Fee Frequency: Monthly
- Tax Year: 2024
Similar Listings
Sold
39 Photos
Sold
42 Photos
Sold
31 Photos
Sold
42 Photos
Content © 2026 MLS Property Information Network, Inc. The information in this listing was gathered from third party resources including the seller and public records.
Listing information provided courtesy of Foemmel Fine Homes.
MLS Property Information Network, Inc. and its subscribers disclaim any and all representations or warranties as to the accuracy of this information.
