
Sold!
$770,000
2
Beds
3/1
Baths
2,974
Living Area
-
Property Description
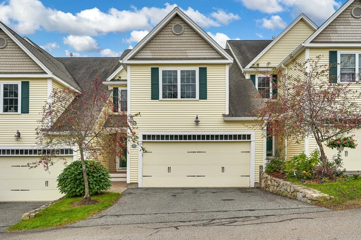
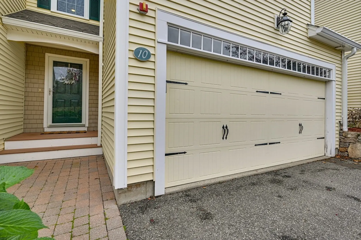
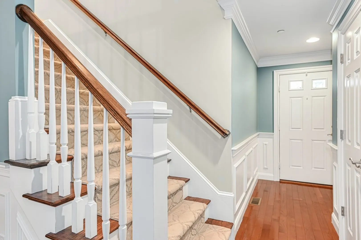
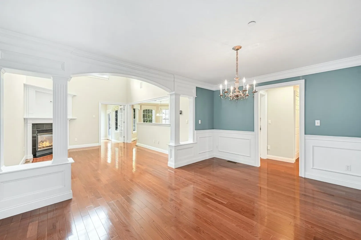
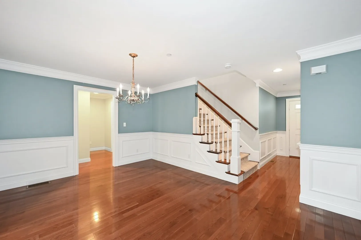
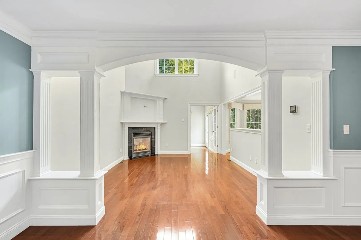
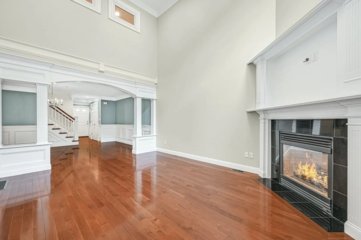
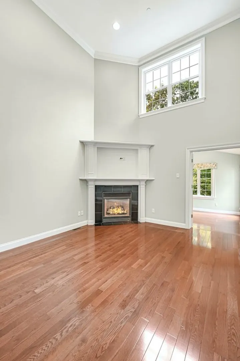
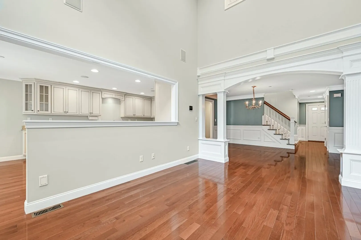
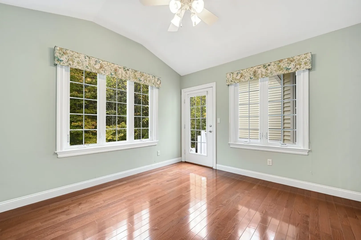
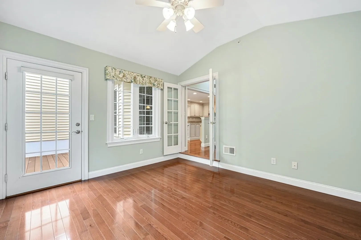
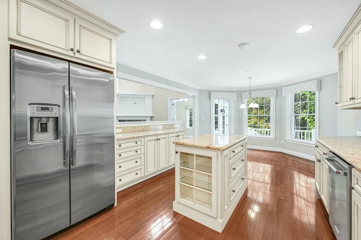
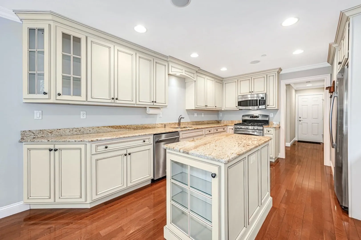
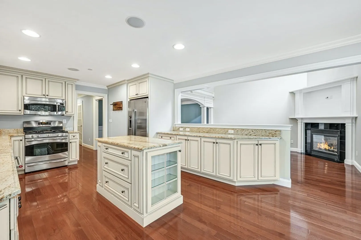
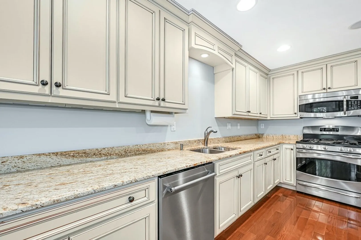
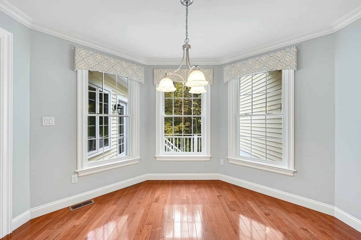
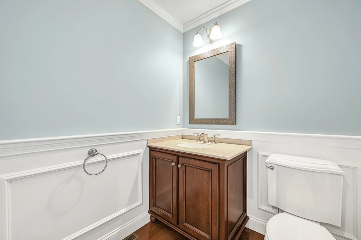
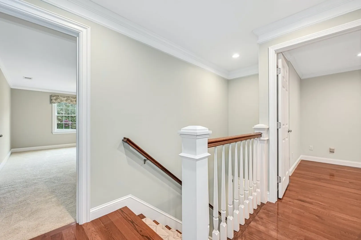
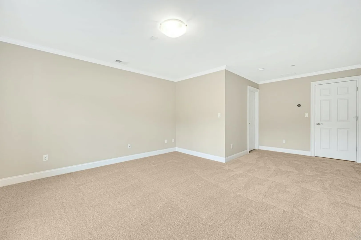
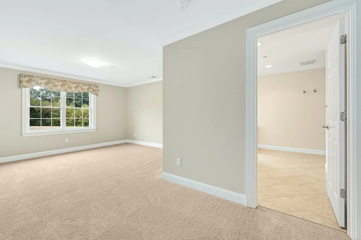
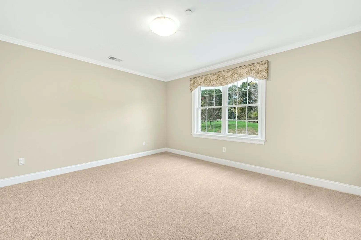
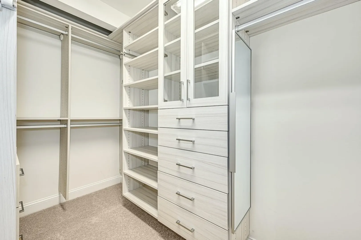
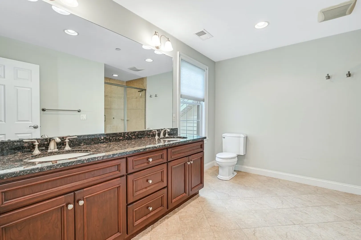
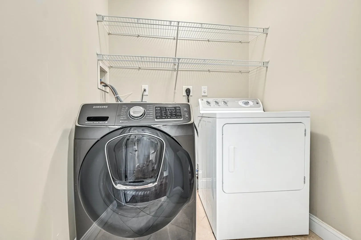
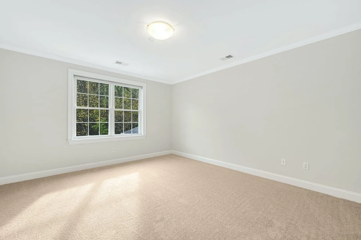
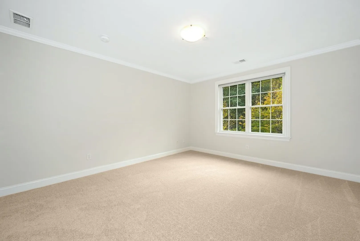
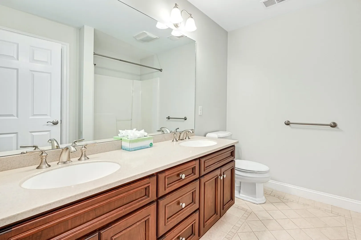
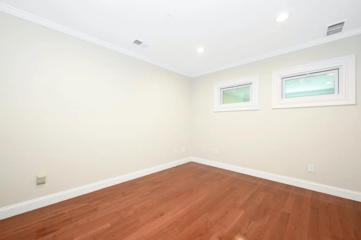
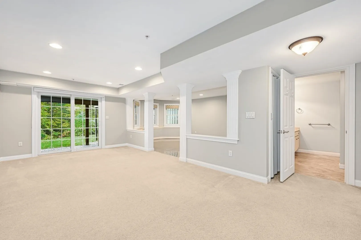
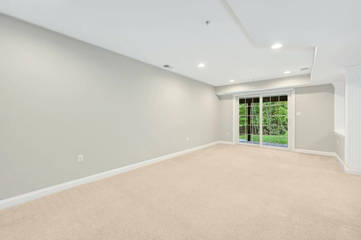
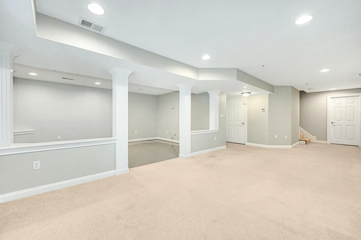
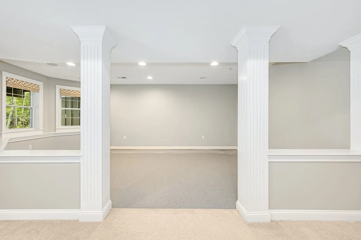
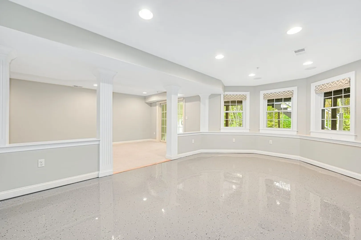
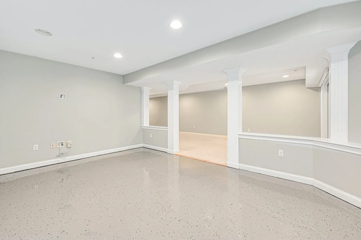
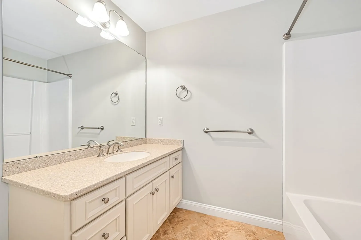
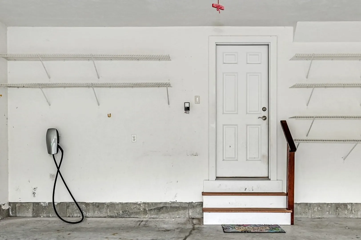
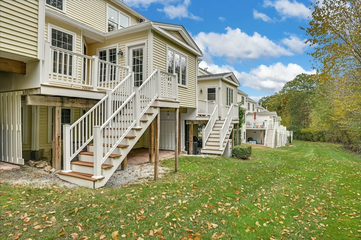
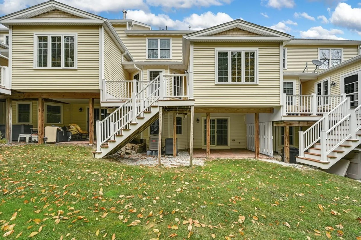
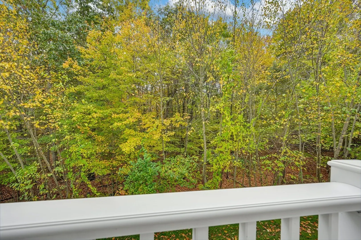
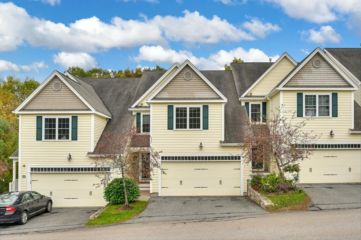
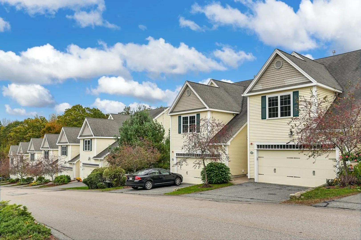
Welcome to 10 Trevor Lane, Hopkinton! Beautifully designed with lots of space for everyone! The dining room opens to the fireplaced living room. The kitchen is a chef's dream with stainless appliances, upgraded soft close cabinets, a center island and granite countertops. Enjoy your morning coffee in the breakfast nook. French doors open to the sunroom which leads to the deck. The powder room and extra closet space complete this floor. Upstairs, the primary suite is your oasis the bath boasts double sinks and a tiled walk-in shower. The California Closet system is amazing! Down the hall is the laundry room, the 2nd bedroom and 2nd full bath and the bonus room - ready for whatever you need it to be! The walkout basement is fully finished. One side is for relaxing & entertaining, the other side is floored for a workout area, play area, or craft area. The slider leads out to the patio. The 2-car garage has a Tesla charging station, included! Welcome Home!
-
Highlights
- Cooling: Central Air
- HOA Fee: $525
- Property Class: Residential
- Total Rooms: 5
- Year Built: 2007
- Heating: Forced Air, Natural Gas
- Parking Spots: 2
- Property Type: Condominium
- Unit Number: 10
- Status: Closed
-
Additional Details
- Appliances: Range, Dishwasher, Microwave, Refrigerator, Washer, Dryer, Plumbed For Ice Maker, Utility Connections for Gas Range, Utility Connections for Electric Dryer
- Construction: Frame
- Fireplaces: 1
- Interior Features: Closet, Bathroom, Bonus Room, High Speed Internet
- Roof: Shingle
- Year Built Details: Actual
- Zoning: A
- Basement: Y
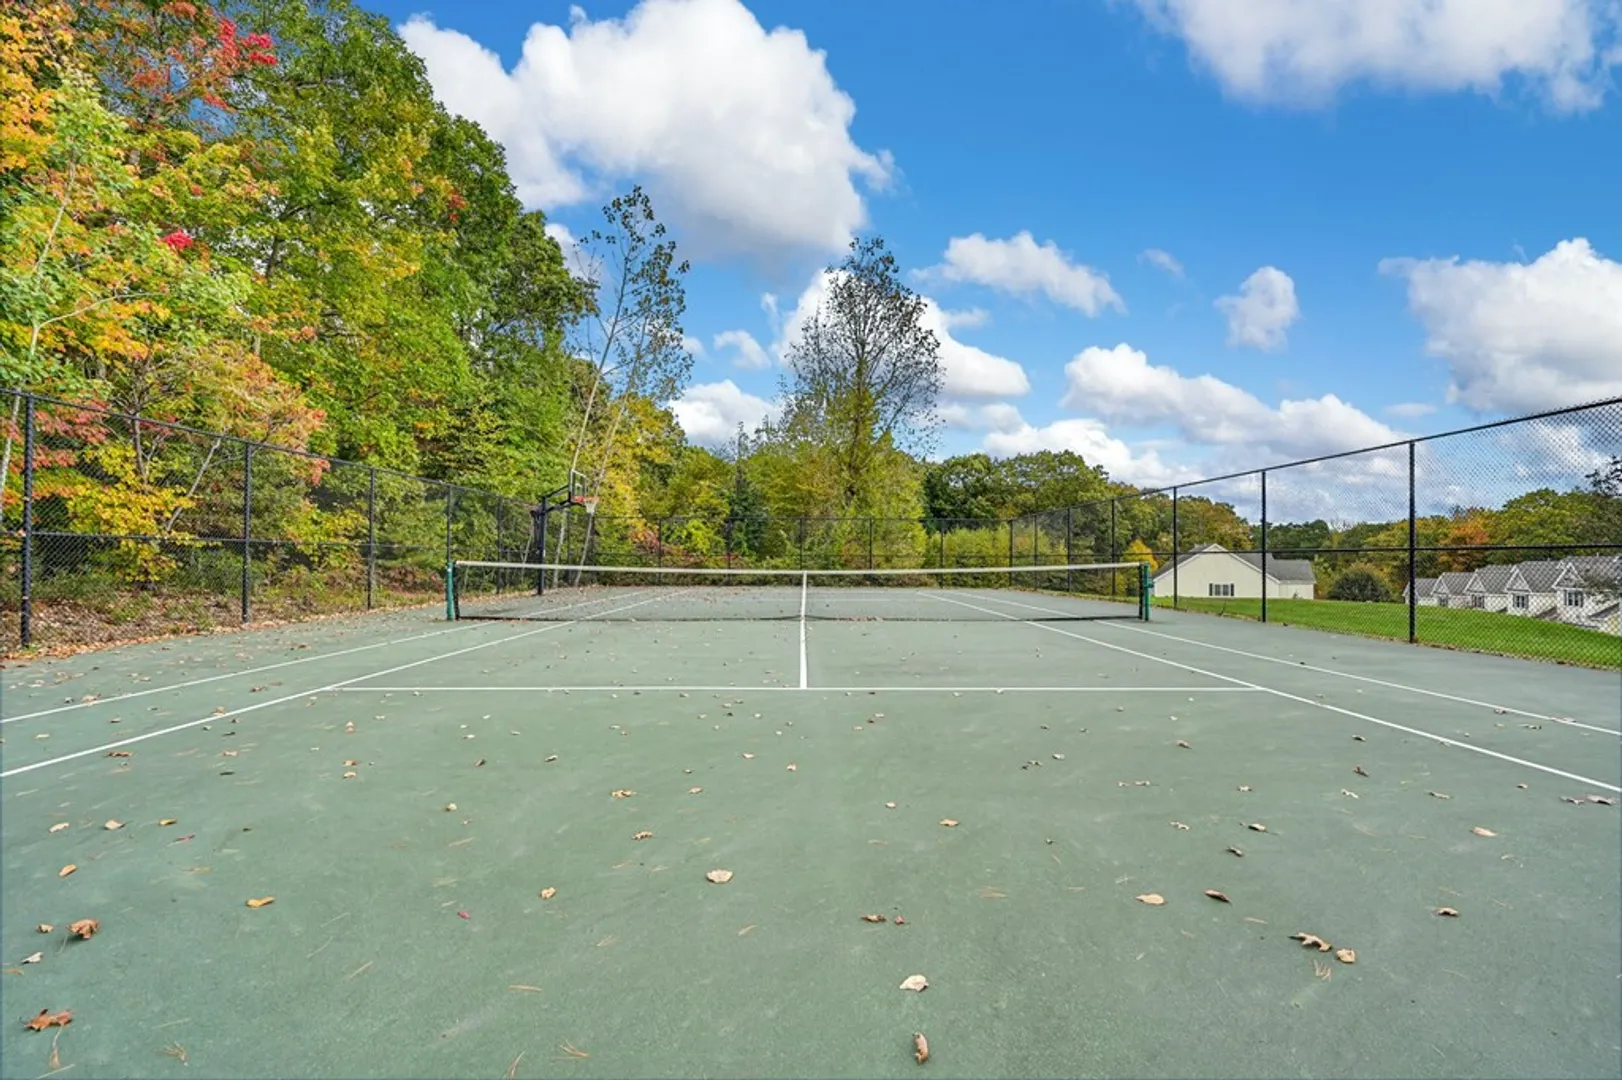
- Exterior Features: Deck, Patio, Screens, Rain Gutters, Sprinkler System, Tennis Court(s)
- Flooring: Tile, Carpet, Hardwood, Flooring - Hardwood
- Pets Allowed: Yes
- Total Number of Units: 24
- Year Built Source: Public Records
-
Amenities
- Community Features: Highway Access
- Parking Features: Attached, Garage Door Opener, Deeded, Off Street, Paved
- Covered Parking Spaces: 2
-
Utilities
- Electric: Circuit Breakers, 200+ Amp Service
- Water Source: Well
- Sewer: Private Sewer
-
Fees / Taxes
- Assessed Value: $602,600
- Compensation Based On: Net Sale Price
- HOA Fee Frequency: Monthly
- Tax Year: 2023
- Buyer Agent Compensation: 2.5%
- HOA: Yes
- HOA Fee Includes: Water, Sewer, Insurance, Road Maintenance, Maintenance Grounds, Snow Removal, Trash
- Taxes: $9,527
Similar Listings
Sold
NEW CONSTRUCTION
22 Photos
Sold
27 Photos
Sold
42 Photos
Sold
42 Photos
Content © 2026 MLS Property Information Network, Inc. The information in this listing was gathered from third party resources including the seller and public records.
Listing information provided courtesy of Home Harmony Realty.
MLS Property Information Network, Inc. and its subscribers disclaim any and all representations or warranties as to the accuracy of this information.
