
Sold!
$1,270,000
5
Beds
3/1
Baths
3,849
Living Area
-
Property Description
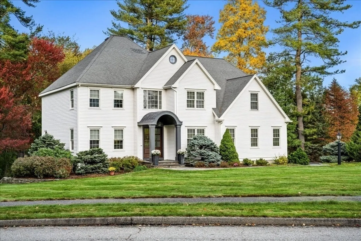
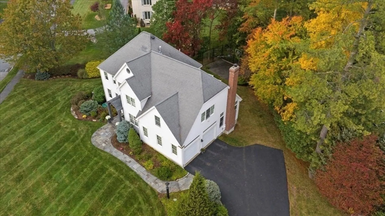
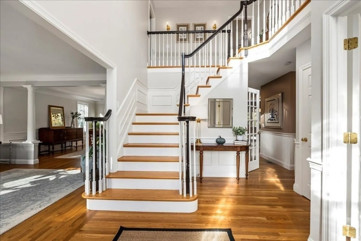
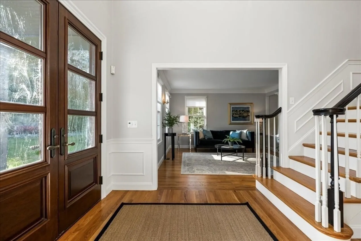
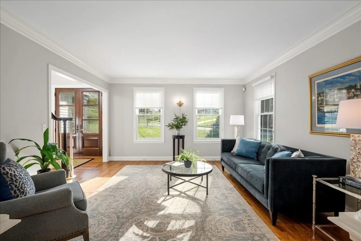
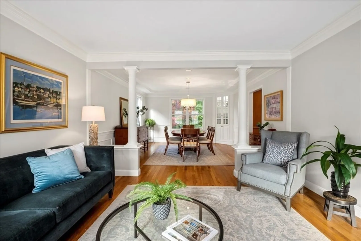
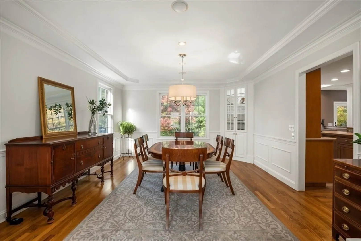
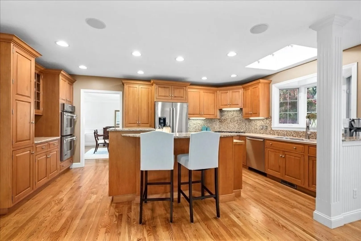
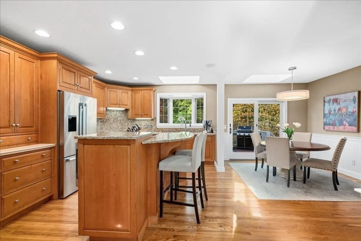
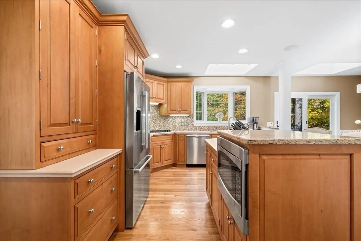
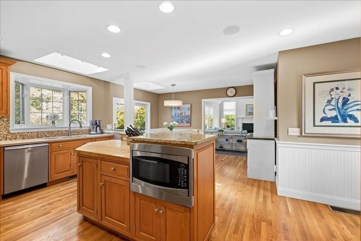
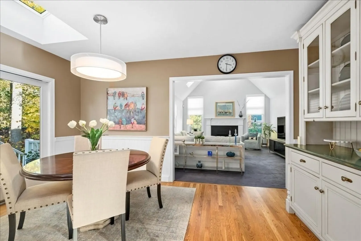
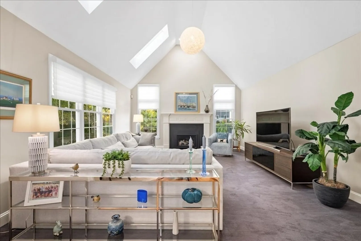
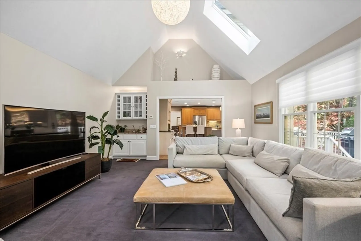
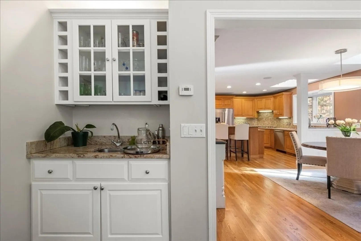
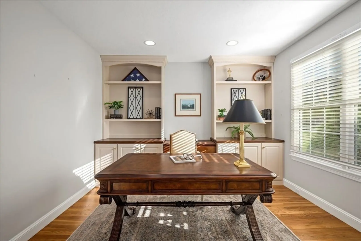
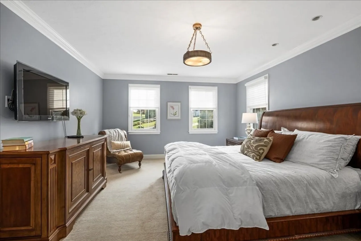
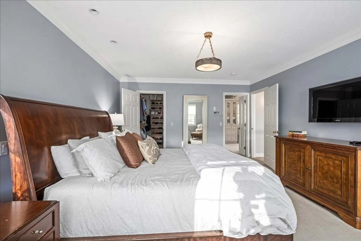
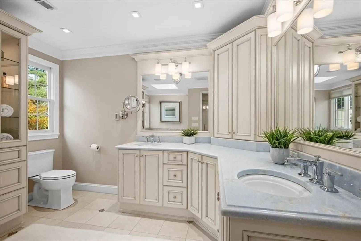
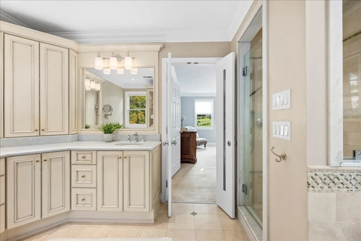
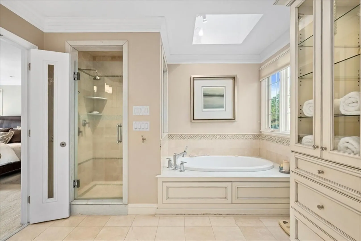
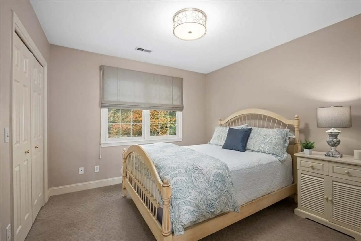
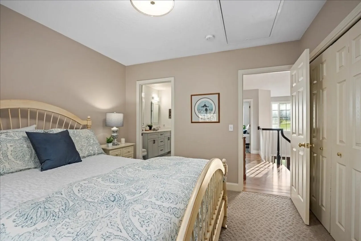
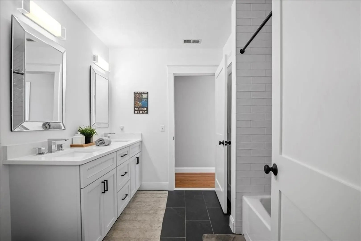
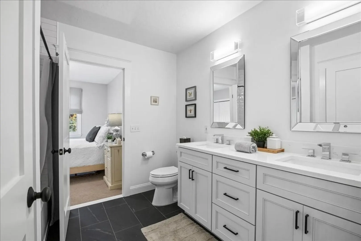
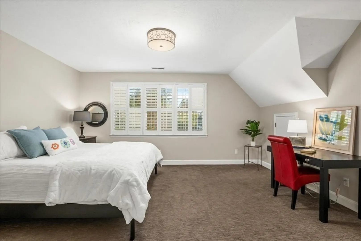
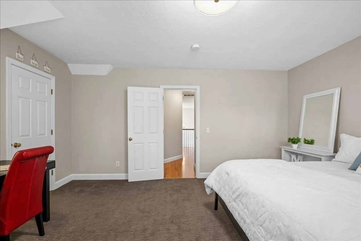
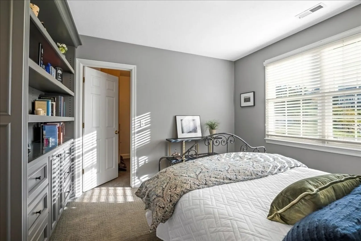
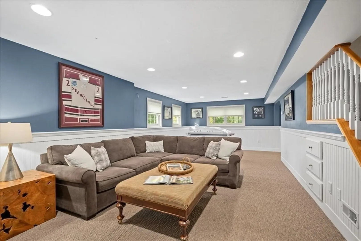
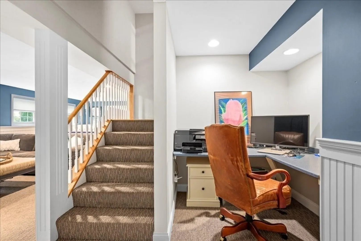
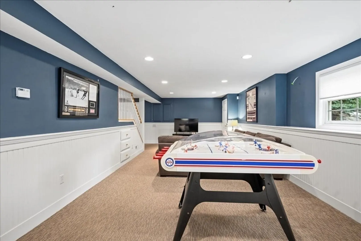
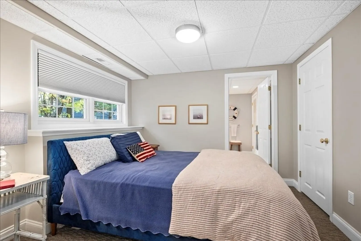
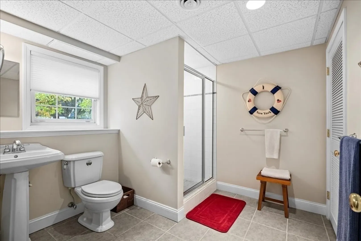
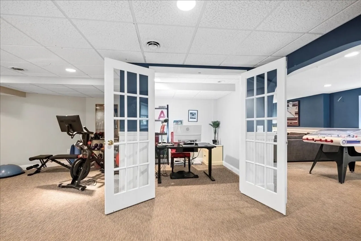
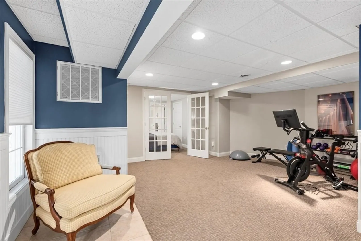
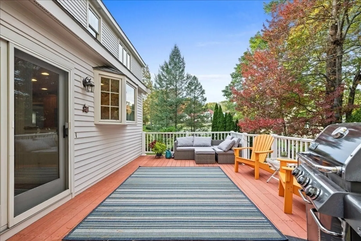
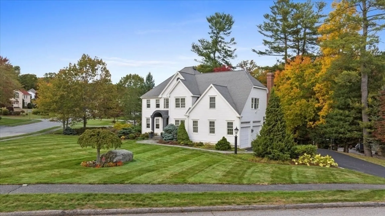
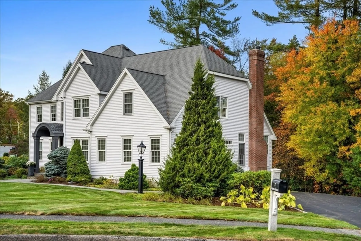
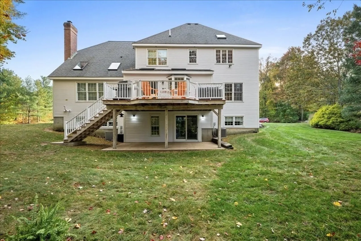
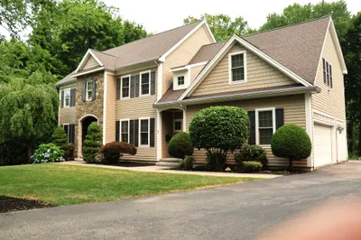
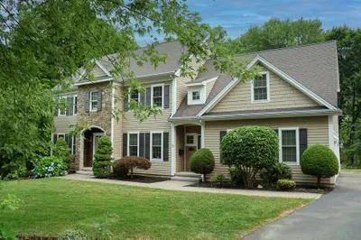
Striking Transitional Colonial on spacious corner lot w/outstanding curb appeal custom built by noted, local builder*Welcoming custom entry portico w/double mahogany entry doors w/custom glass panels*Sense of arrival Foyer w/elegant turned stairs sets the stage for excitement*LR/DR combo w/detailed moldings*Impressive Study w/custom built-ins*Amazing maple Kitchen w/double level island, pro-style cooktop, double ovens, & custom painted hutch opens to vaulted Family Room w/designer carpet, gas fireplace & wet bar*2nd level offers romantic Primary Suite renovated by noted interior designer w/stunning marble bath w/tiled shower & sumptuous air jet tub & customized, oversized double vanity*3 other nicely sized bedrooms have ample closet storage (2 have WI closets!) & custom built-in*Finished walk-out lower-level w/large windows & slider offers great Game Rm space plus private guest suite (bdr 5) w/full bath plus Office w/French doors for that private getaway*Very sunny exposure*
-
Highlights
- Cooling: Central Air, 3 or More
- Parking Spots: 8
- Property Type: Single Family Residence
- Total Rooms: 12
- Status: Closed
- Heating: Forced Air, Natural Gas
- Property Class: Residential
- Style: Colonial
- Year Built: 1998
-
Additional Details
- Appliances: Gas Water Heater, Water Heater, Oven, Dishwasher, Disposal, Microwave, Range, Refrigerator, Washer, Dryer, Vacuum System, Plumbed For Ice Maker
- Construction: Frame
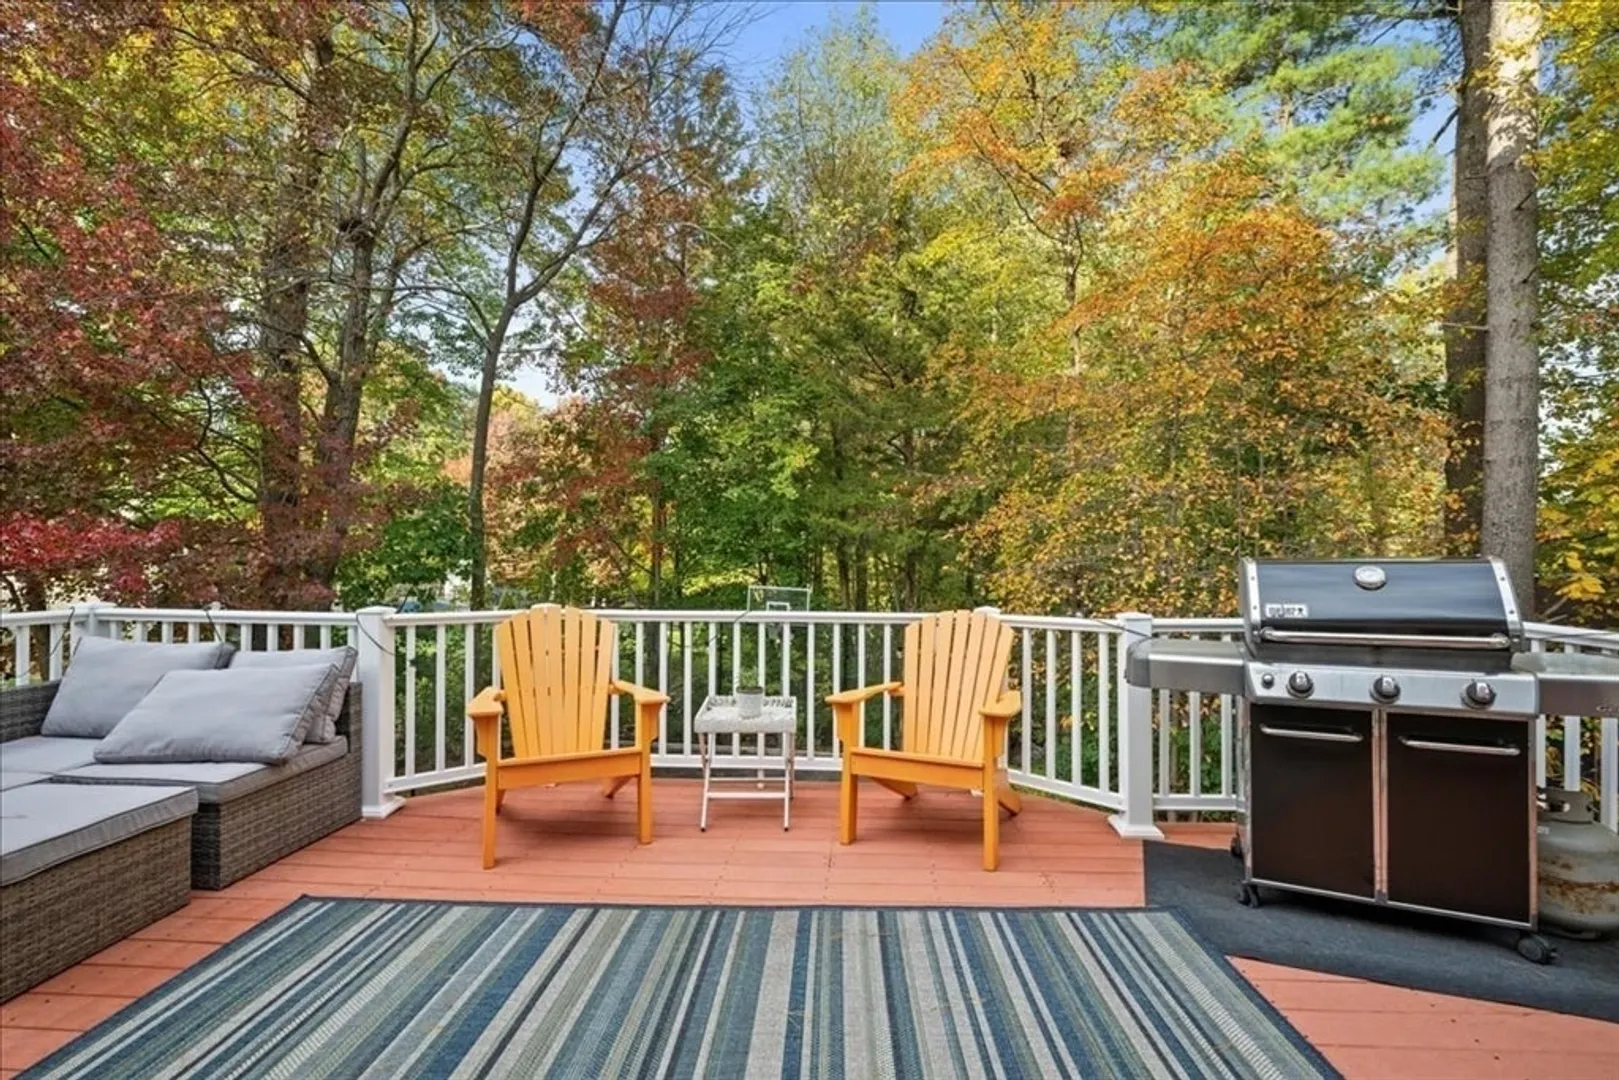
- Exterior Features: Deck - Composite, Rain Gutters, Professional Landscaping, Sprinkler System, Decorative Lighting, Screens
- Flooring: Tile, Carpet, Marble, Hardwood, Flooring - Hardwood, Flooring - Wall to Wall Carpet, Flooring - Stone/Ceramic Tile
- Interior Features: Closet/Cabinets - Custom Built, Recessed Lighting, Wainscoting, Lighting - Overhead, Closet - Double, Bathroom - Full, Bathroom - Tiled With Shower Stall, Lighting - Sconce, Pedestal Sink, Study, Foyer, Game Room, Office, Bathroom, Central Vacuum, Wet Bar, High Speed Internet
- Road Frontage Type: Public
- SqFt Source: Measured
- Year Built Source: Public Records
- Basement: Full, Finished, Walk-Out Access, Interior Entry, Concrete
- Exclusions: Tesla Car Charger To Be Excluded (Wiring Connection Will Be In Place)
- Fireplaces: 1
- Foundation: Concrete Perimeter
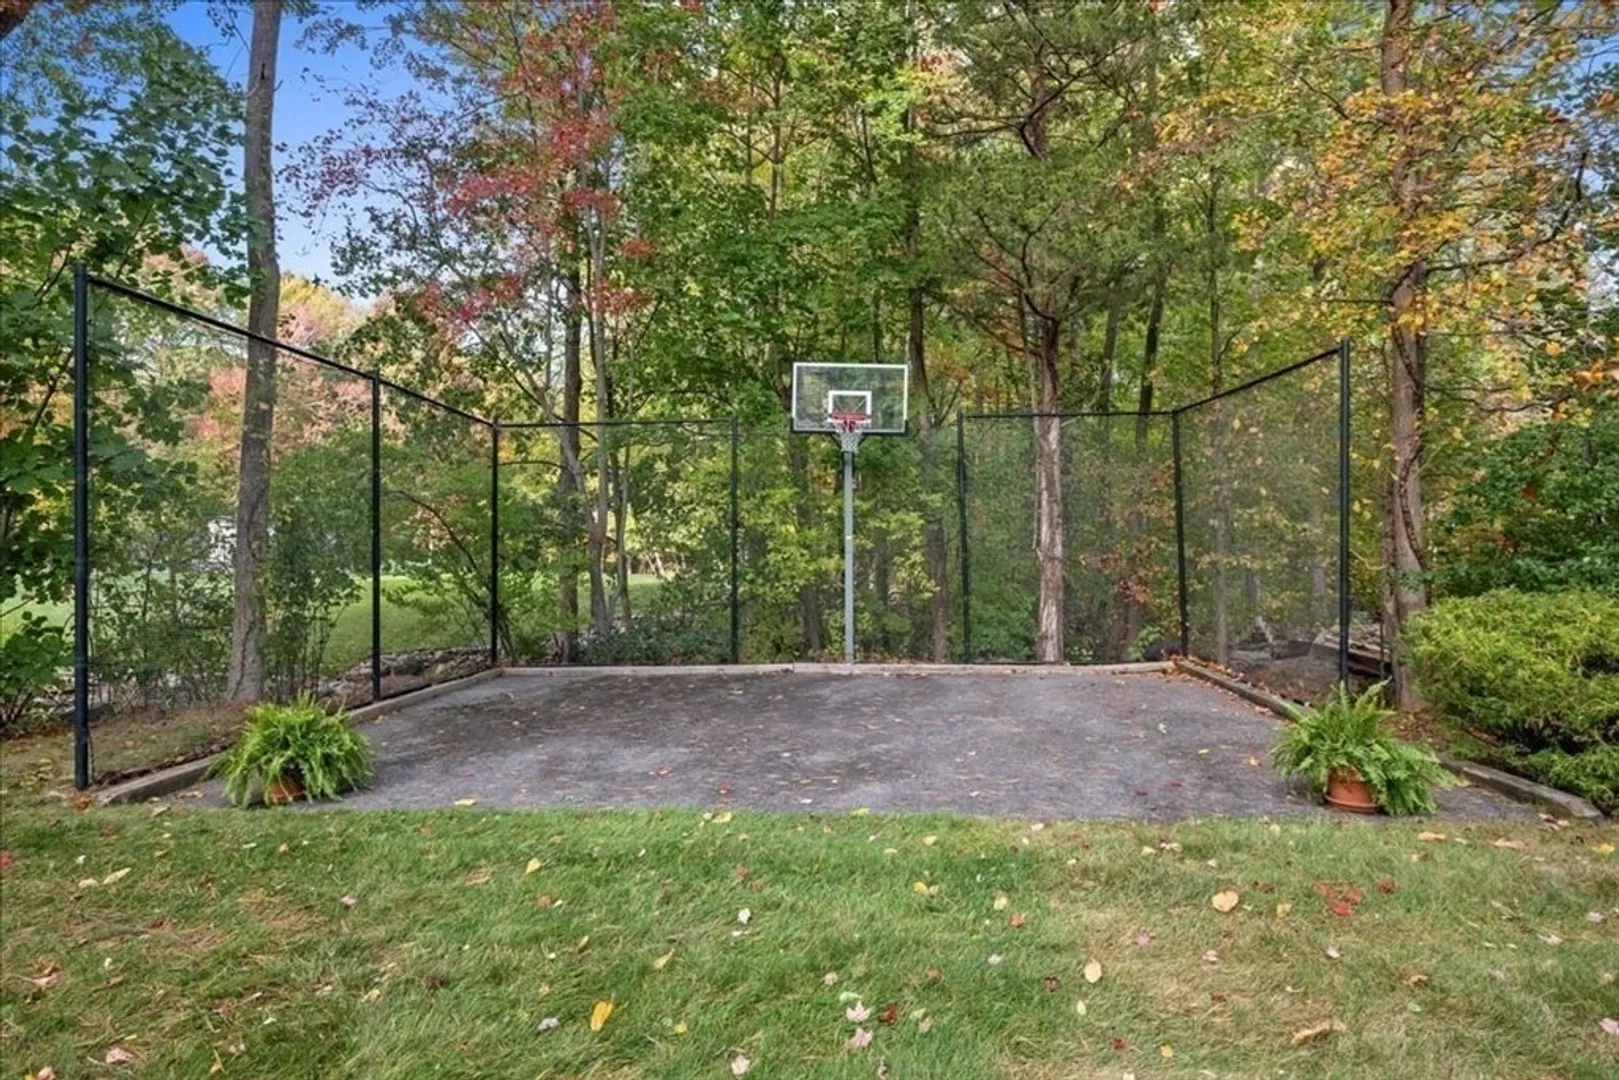
- Lot Features: Corner Lot, Gentle Sloping, Level
- Roof: Shingle
- Year Built Details: Approximate
- Zoning: Rur A
-
Amenities
- Community Features: Sidewalks
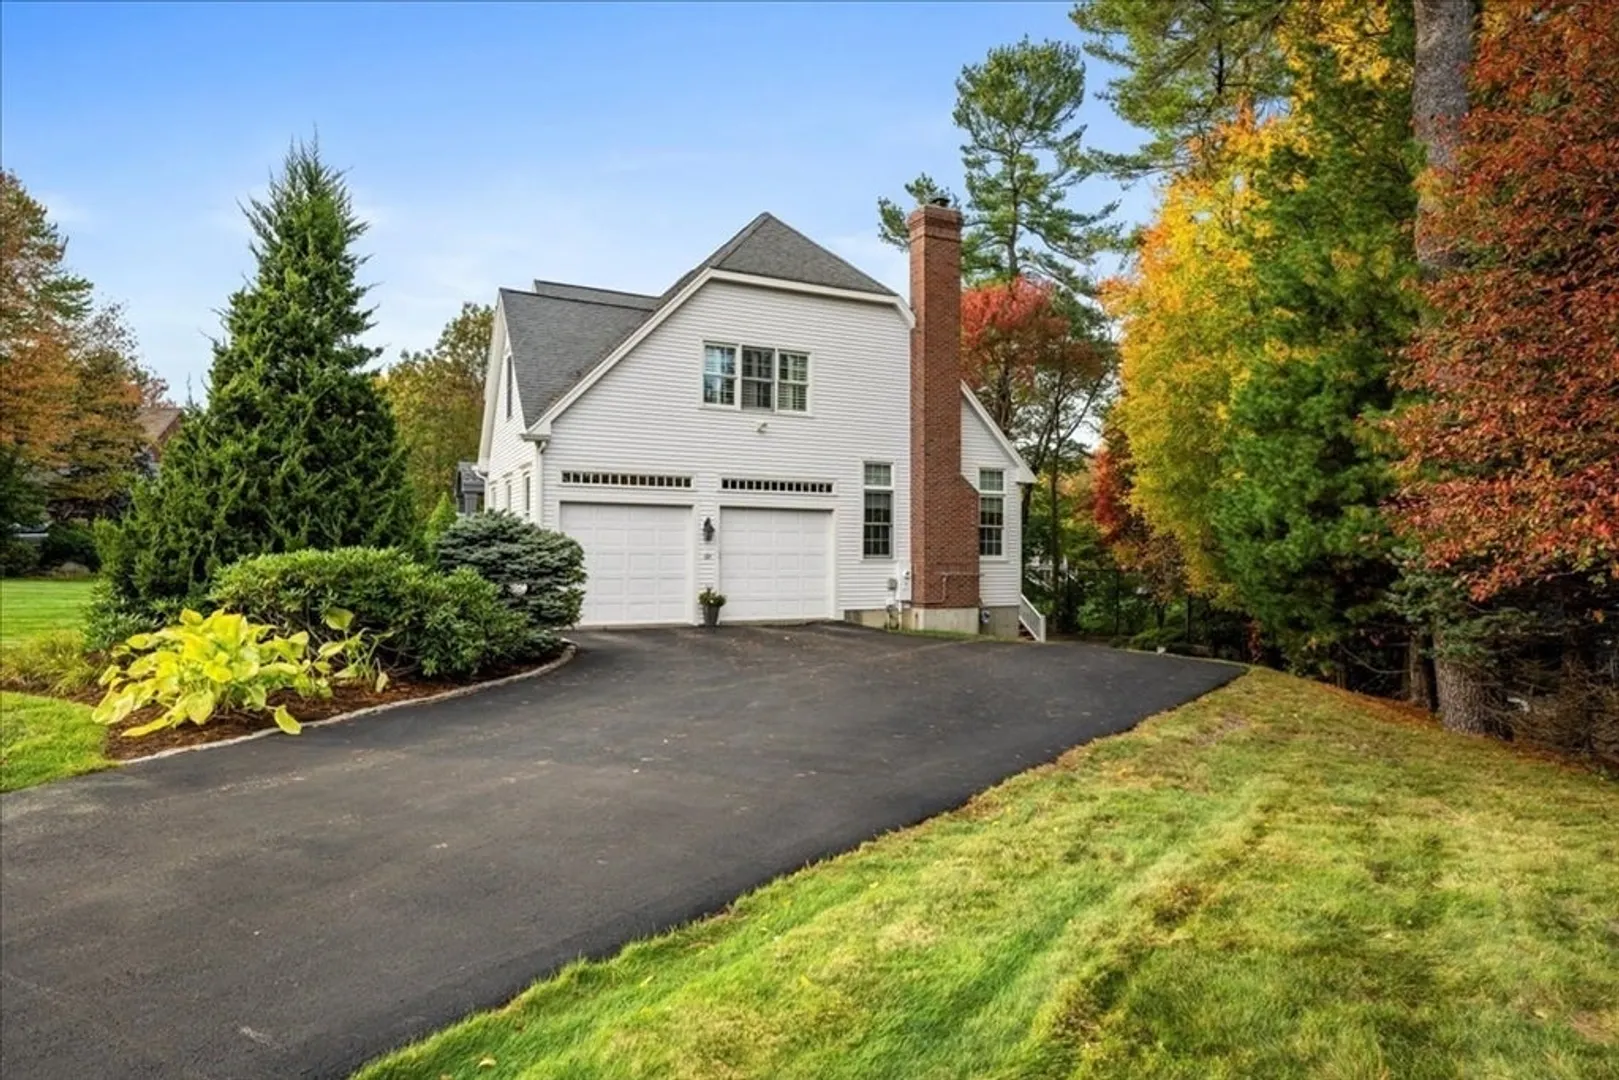
- Parking Features: Attached, Garage Door Opener, Garage Faces Side, Paved Drive, Off Street, Paved
- Covered Parking Spaces: 2
- Security Features: Security System
-
Utilities
- Electric: Circuit Breakers, 200+ Amp Service
- Water Source: Public
- Sewer: Public Sewer
-
Fees / Taxes
- Assessed Value: $957,200
- Taxes: $11,525
- Tax Year: 2025
Similar Listings
Sold
NEW CONSTRUCTION
33 Photos
Sold
NEW CONSTRUCTION
41 Photos
Lot 36 Barnard Hill Rd #Lot 36
Boylston, MA 01505
$1,498,000
4
Beds
3/1
Baths
3,489
Sqft
View Details
Sold
36 Photos
Sold
42 Photos
Content © 2026 MLS Property Information Network, Inc. The information in this listing was gathered from third party resources including the seller and public records.
Listing information provided courtesy of Douglas Elliman Real Estate - Wellesley.
MLS Property Information Network, Inc. and its subscribers disclaim any and all representations or warranties as to the accuracy of this information.
