
Sold!
$1,503,000
4
Beds
3/1
Baths
3,489
Living Area
-
Property Description
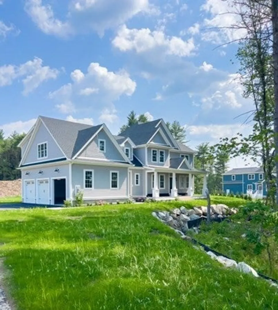
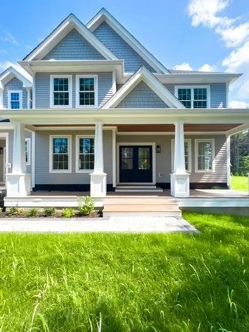
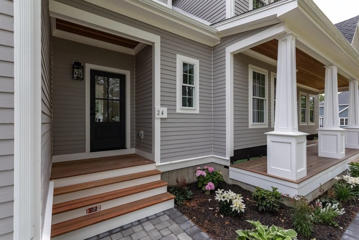
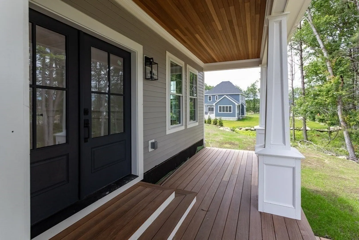
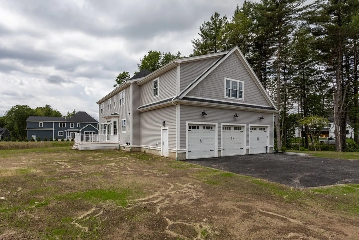
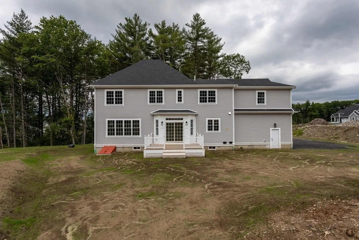
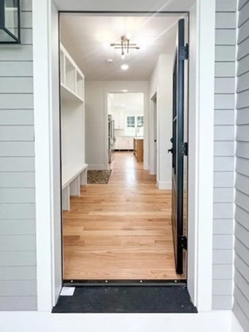
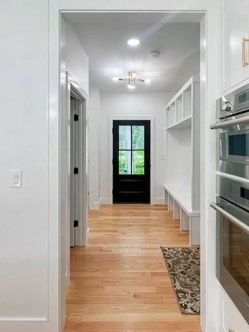
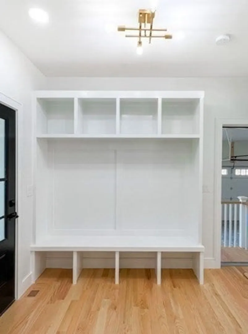
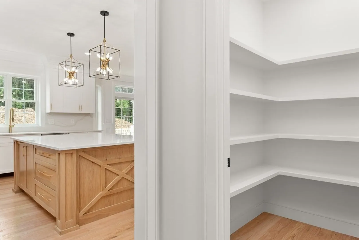
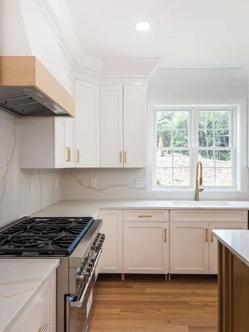
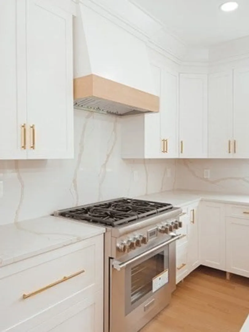
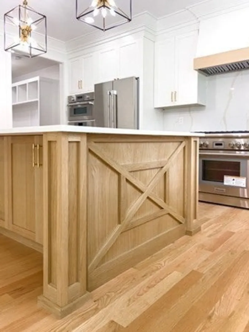
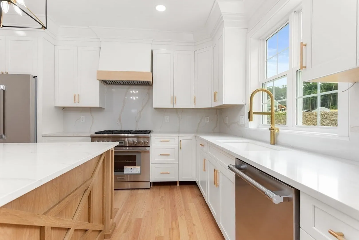
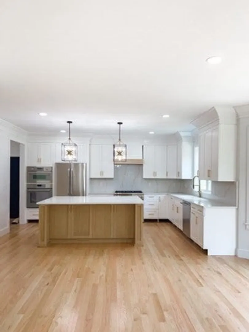
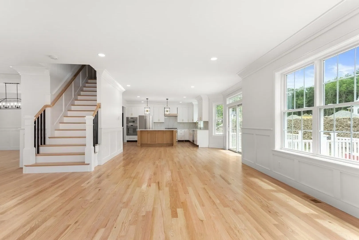
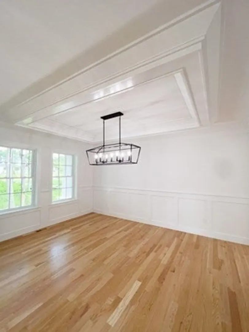
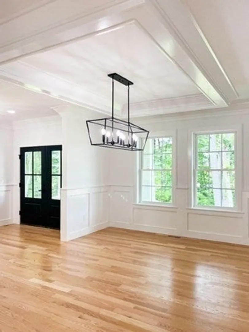
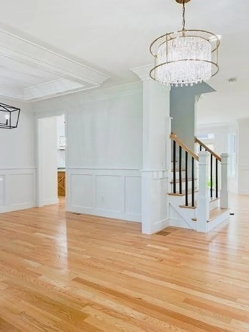
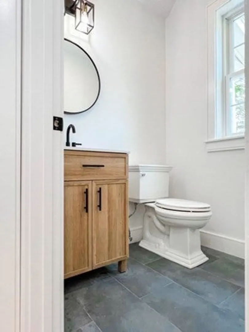
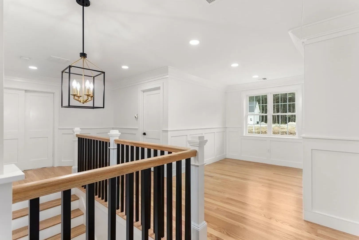
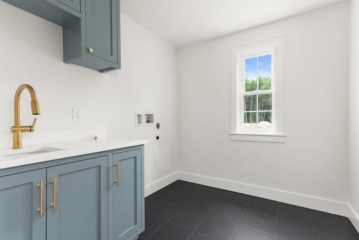
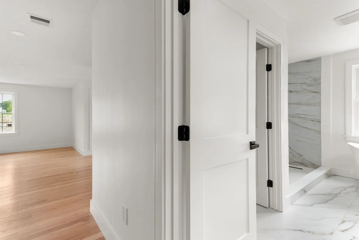
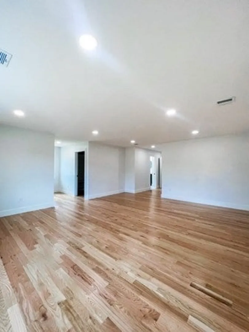
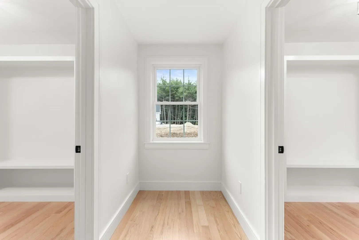
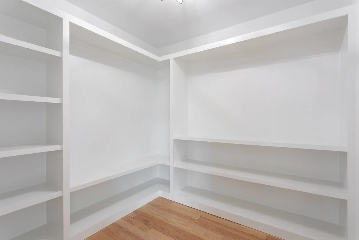
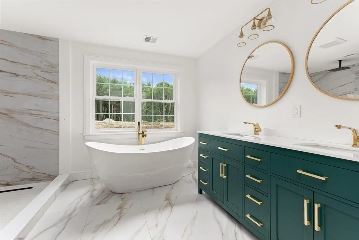
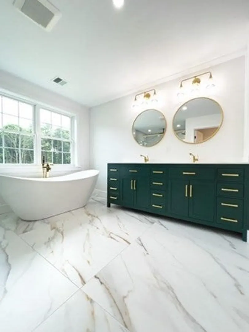
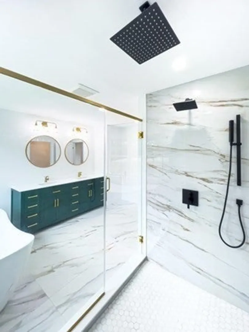
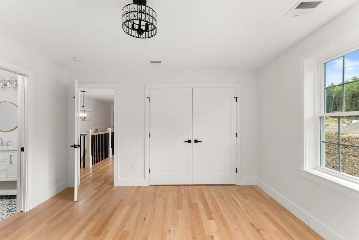
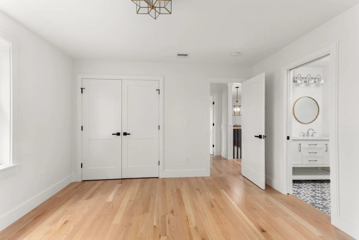
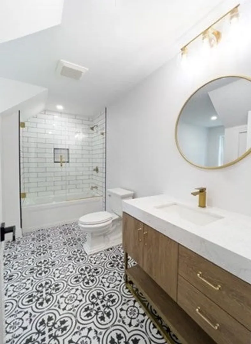
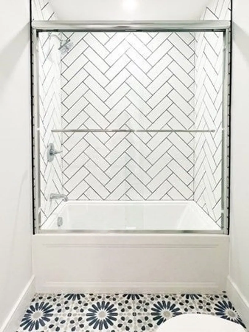
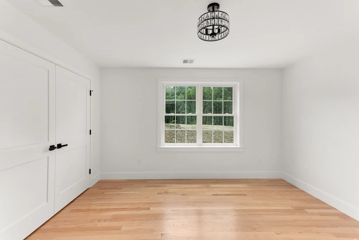
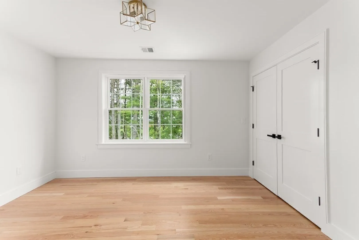
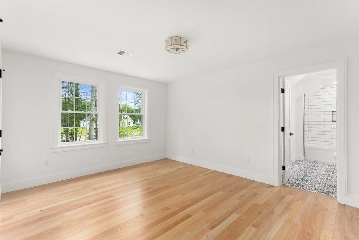
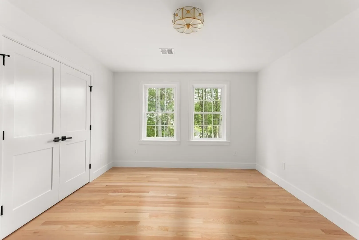
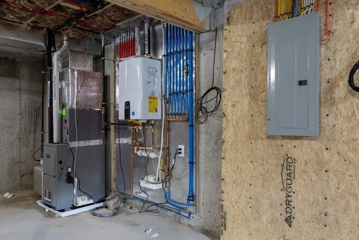
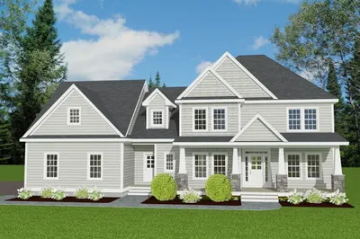
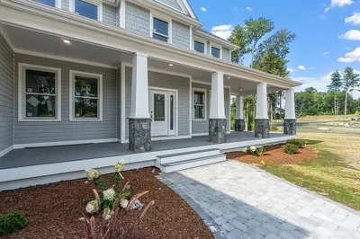
The Long Anticipated Barnard Hill Phase has Become Available and is Selling Out....One of the Premier Custom Builders in the Area, Proudly Presents the extremely popular Primrose....This Plan Blends Contemporary Design, with Classic Craftsman Charm....Standard Features Abound....Hardwood Flooring...Tank-less Hot Water...Gourmet Chef Inspired Kitchen Design...Thermador Appliances....Quartz Counters & Full Backsplash...Architectural Digest Inspired Trim Details...Stunning Master Bedroom Suite, with Two Walk-in Closets, Spa Inspired Master Bath, with Soaking Tub & Walk-in Shower....All Situated on a Beautiful Wooded Lot...Reserve Now to Customize the Colors in this Gorgeous Home to Your Taste...
-
Highlights
- Acres: 1
- Heating: Forced Air, Propane
- Property Class: Residential
- Style: Craftsman
- Unit Number: Lot 36
- Status: Closed
- Cooling: Central Air
- Parking Spots: 4
- Property Type: Single Family Residence
- Total Rooms: 9
- Year Built: 2022
-
Additional Details
- Appliances: Range, Oven, Dishwasher, Refrigerator, Range Hood, Utility Connections for Gas Range
- Construction: Frame
- Fireplaces: 1
- Foundation: Concrete Perimeter
- Lot Features: Cul-De-Sac, Wooded, Easements
- Year Built Details: Under Construction
- Zoning: Res
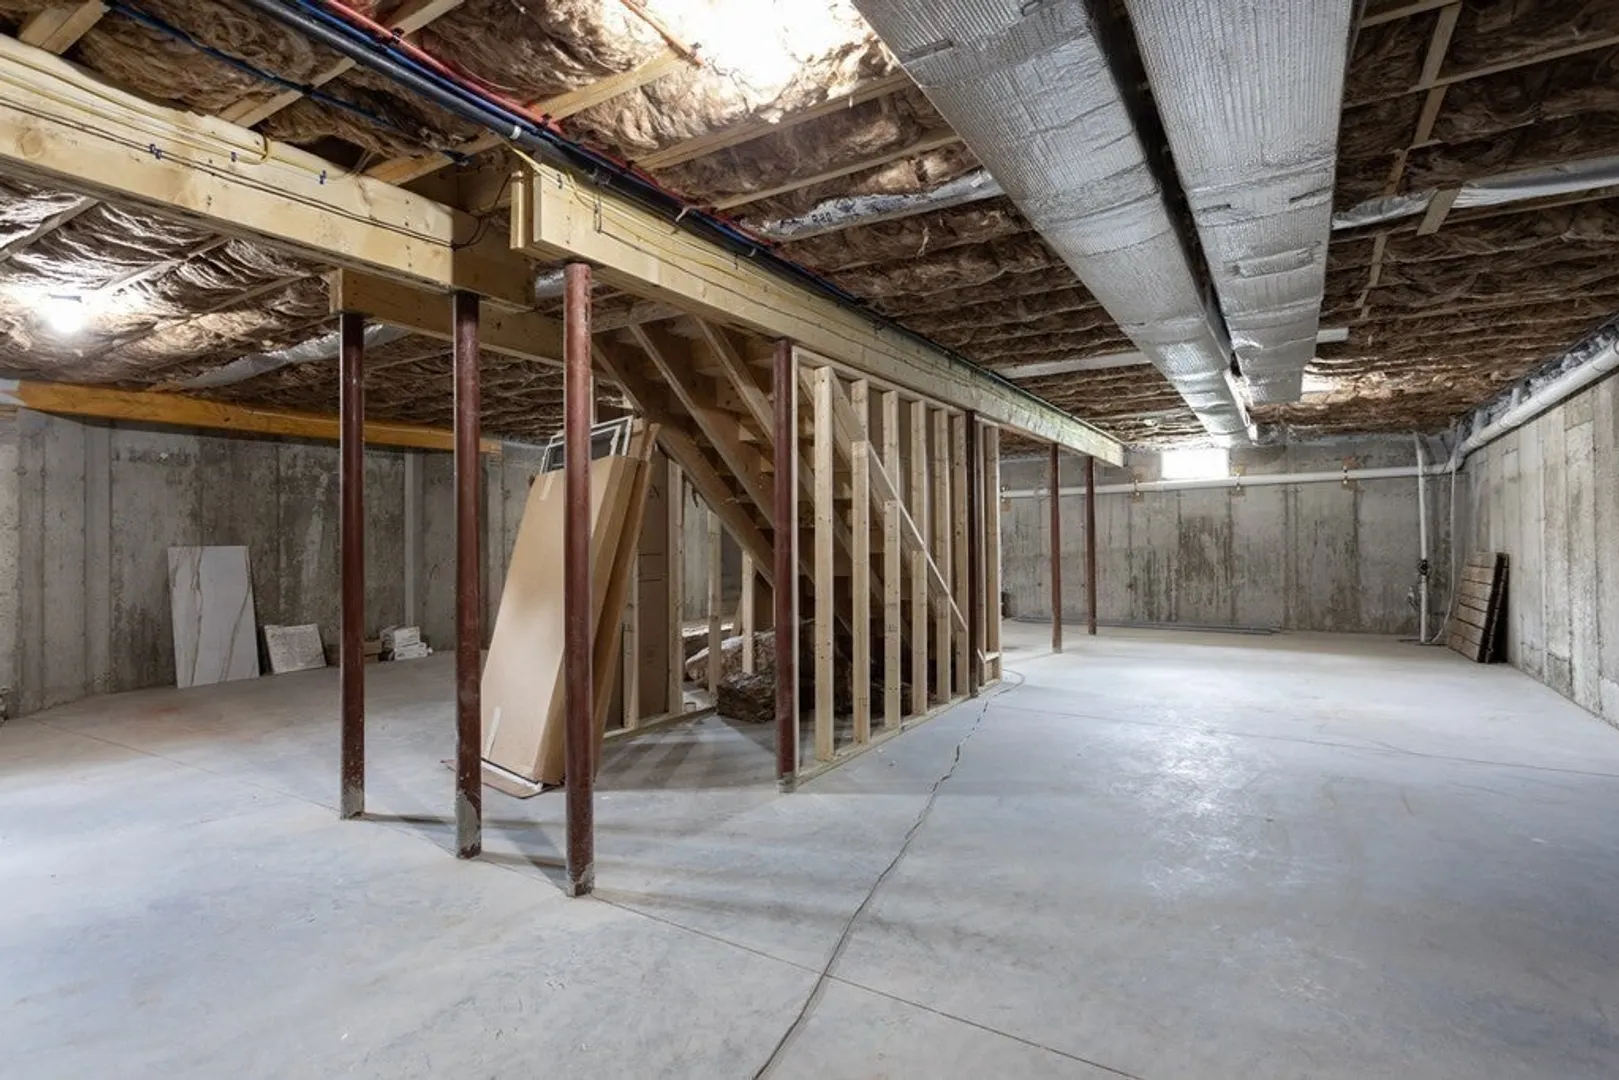
- Basement: Full
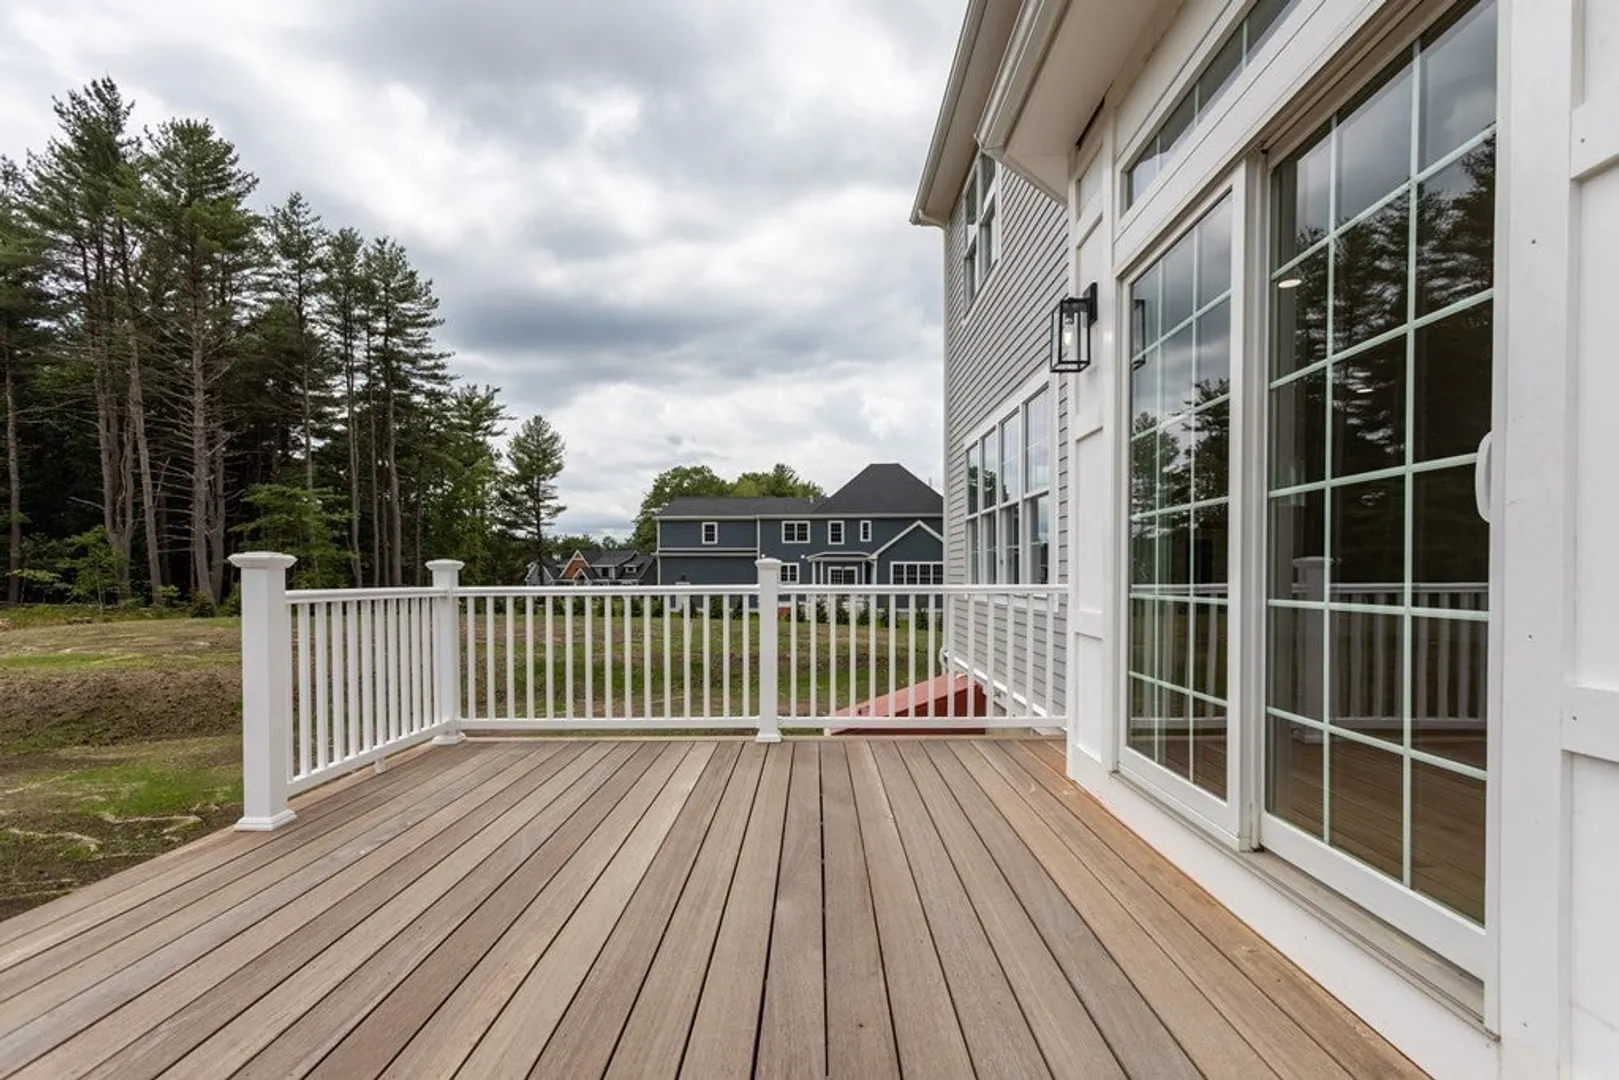
- Exterior Features: Porch, Deck - Wood, Rain Gutters, Screens
- Flooring: Tile, Carpet, Hardwood
- Interior Features: Finish - Sheetrock
- Roof: Shingle
- Year Built Source: Builder
-
Amenities
- Community Features: Public Transportation, Shopping, Golf, Highway Access, Sidewalks
- Parking Features: Attached, Garage Door Opener, Paved Drive, Off Street, Paved
- Covered Parking Spaces: 3
-
Utilities
- Electric: Circuit Breakers
- Water Source: Public
- Sewer: Private Sewer
-
Fees / Taxes
- Buyer Agent Compensation: 2%
- Compensation Based On: Net Sale Price
Similar Listings
Sold
42 Photos
Sold
42 Photos
Sold
19 Photos
Sold
5 Photos
Content © 2026 MLS Property Information Network, Inc. The information in this listing was gathered from third party resources including the seller and public records.
Listing information provided courtesy of Coldwell Banker Realty.
MLS Property Information Network, Inc. and its subscribers disclaim any and all representations or warranties as to the accuracy of this information.
