
Sold!
$947,500
4
Beds
3/1
Baths
3,361
Living Area
-
Property Description
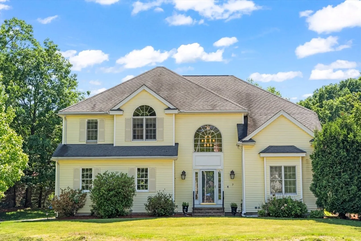
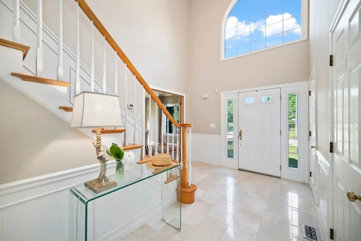
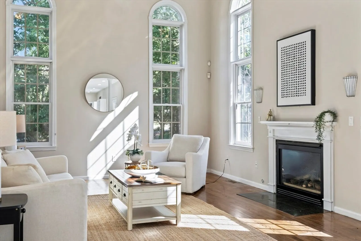
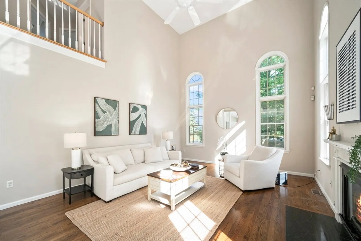
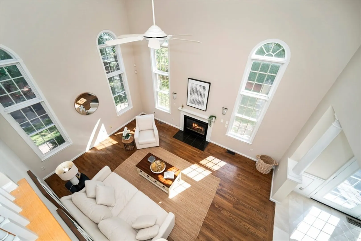
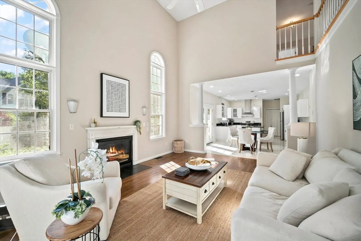
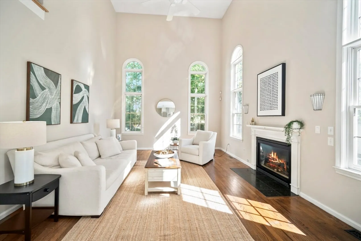
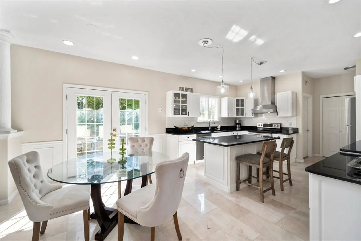
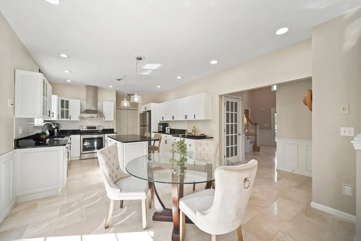
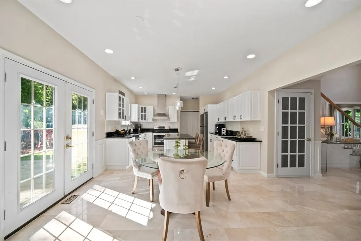
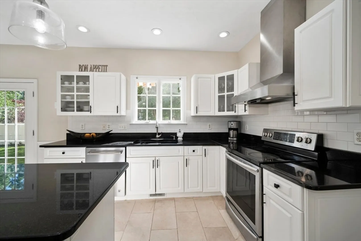
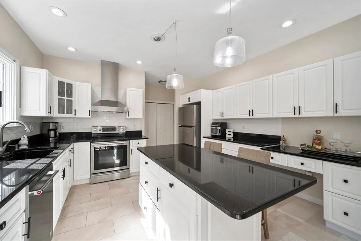
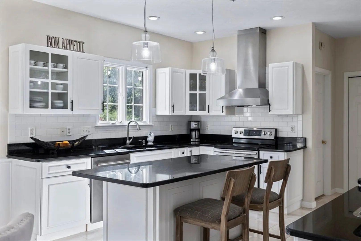
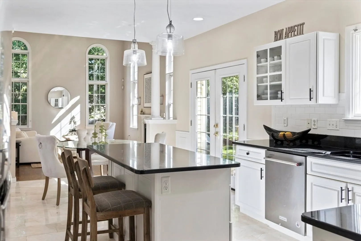
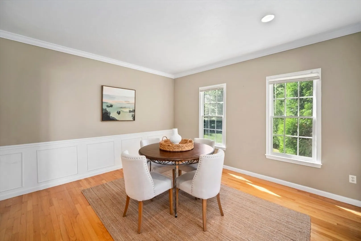
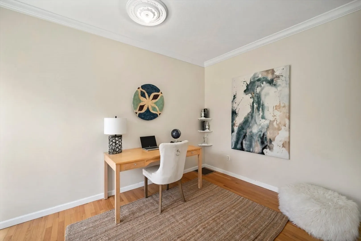
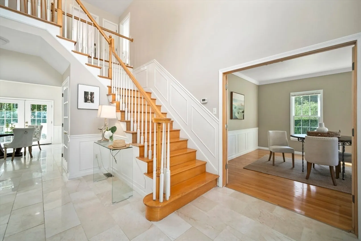
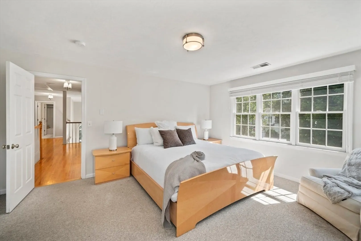
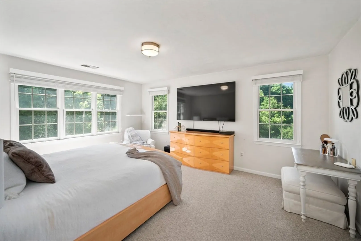
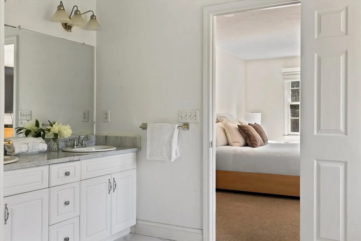
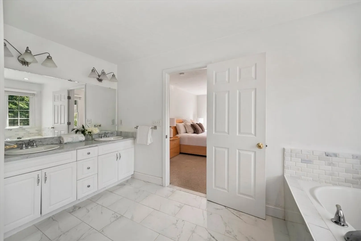
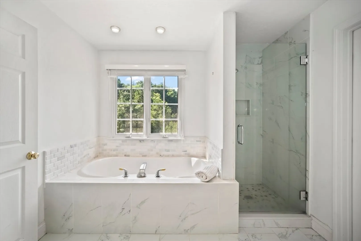
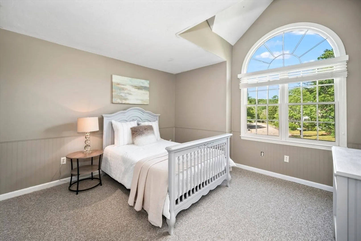
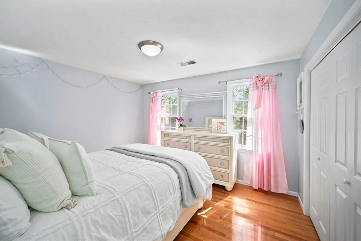
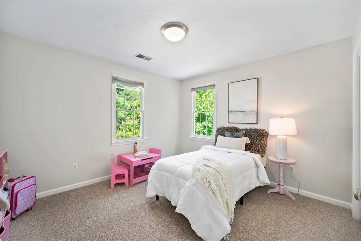
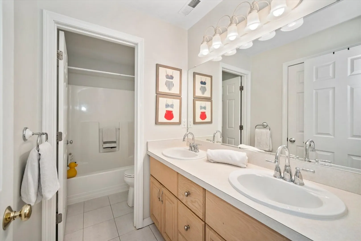
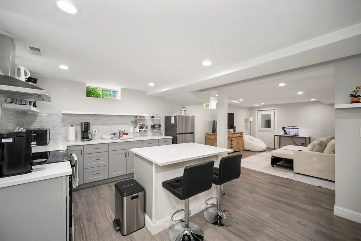
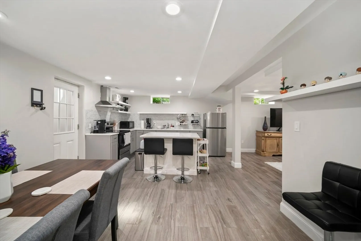
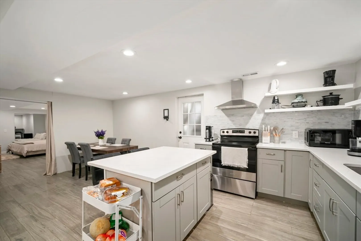
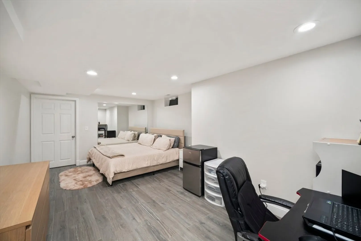
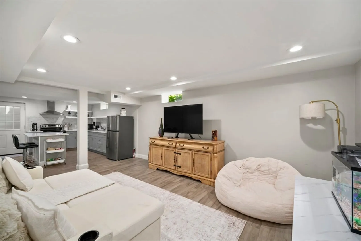
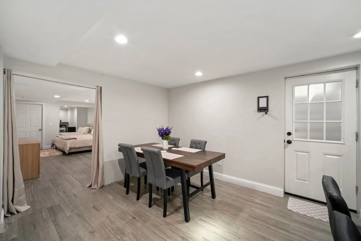
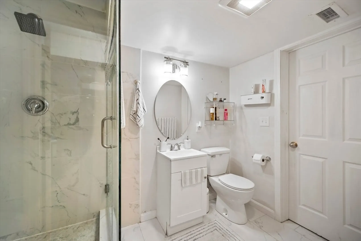
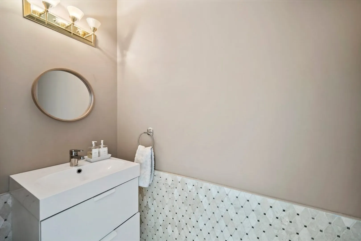
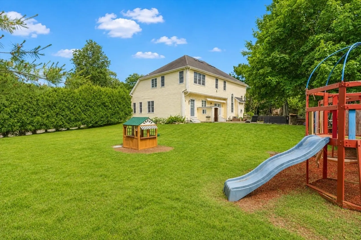
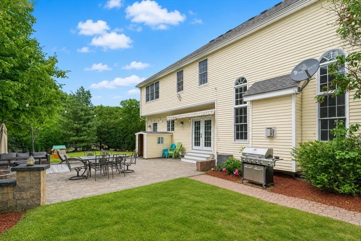
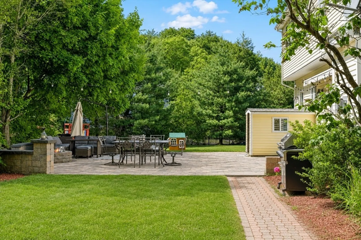
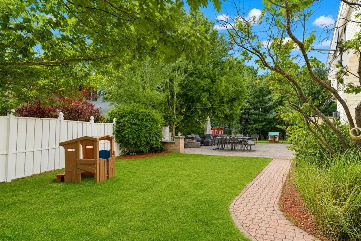
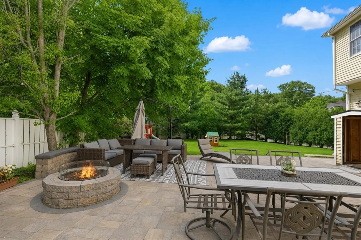
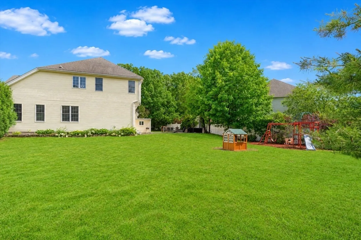
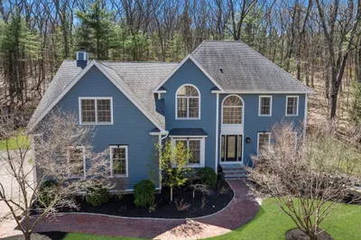
OPEN HOUSE cancelled. Offer Accepted. Located in one of Marlborough’s most sought-after ngbhds! Offering over 3,300 sq ft across three finished levels, this expansive 4+ bedroom, 3.5 bath home blends timeless elegance, high clgs, marble floors, moldings & modern functionality. The sun-filled main level boasts a stunning vaulted family rm with a gas FPLC, formal dining rm for memorable dinners, private home office & a beautifully appointed white kitchen featuring an oversized island, SS appliances, pantry & spacious dining area with French doors access to the backyard patio & firepit OASIS—perfect for entertaining! Upstairs, relax in the luxurious primary suite with walk-in closet & spa-like bath, along with 3 generously sized bedrms. The finished walkout lower level offers an outstanding bonus space complete with kitchen, living rm, guest room, full bath & private exterior access. GORGEOUS fenced "field of dreams" corner lot! Easy access shopping, dining & highly regarded AMSA
-
Highlights
- Cooling: Central Air
- Parking Spots: 7
- Property Type: Single Family Residence
- Total Rooms: 11
- Status: Closed
- Heating: Forced Air, Natural Gas
- Property Class: Residential
- Style: Colonial
- Year Built: 2000
-
Additional Details
- Appliances: Range, Dishwasher, Refrigerator, Washer, Dryer, Range Hood
- Construction: Frame
- Exterior Features: Patio, Rain Gutters, Sprinkler System, Stone Wall
- Flooring: Tile, Vinyl / VCT, Carpet, Hardwood, Flooring - Hardwood, Flooring - Vinyl, Flooring - Stone/Ceramic Tile
- Interior Features: Lighting - Overhead, Crown Molding, Countertops - Stone/Granite/Solid, Kitchen Island, Breakfast Bar / Nook, Open Floorplan, Recessed Lighting, Vaulted Ceiling(s), Closet, Chair Rail, Wainscoting, Lighting - Pendant, Bathroom - Full, Bathroom - Tiled With Shower Stall, Lighting - Sconce, Office, Kitchen, Foyer, Bathroom, High Speed Internet
- Road Frontage Type: Public
- SqFt Source: Public Record
- Year Built Source: Public Records
- Basement: Full, Partially Finished, Walk-Out Access, Interior Entry
- Exclusions: A Personal Property.
- Fireplaces: 1
- Foundation: Concrete Perimeter
- Lot Features: Cul-De-Sac, Wooded, Easements, Level
- Roof: Shingle
- Year Built Details: Actual
- Zoning: res
-
Amenities
- Community Features: Shopping, Pool, Tennis Court(s), Park, Walk/Jog Trails, Golf, Medical Facility, Laundromat, Bike Path, Conservation Area, Highway Access, House of Worship, Private School, Public School, Sidewalks
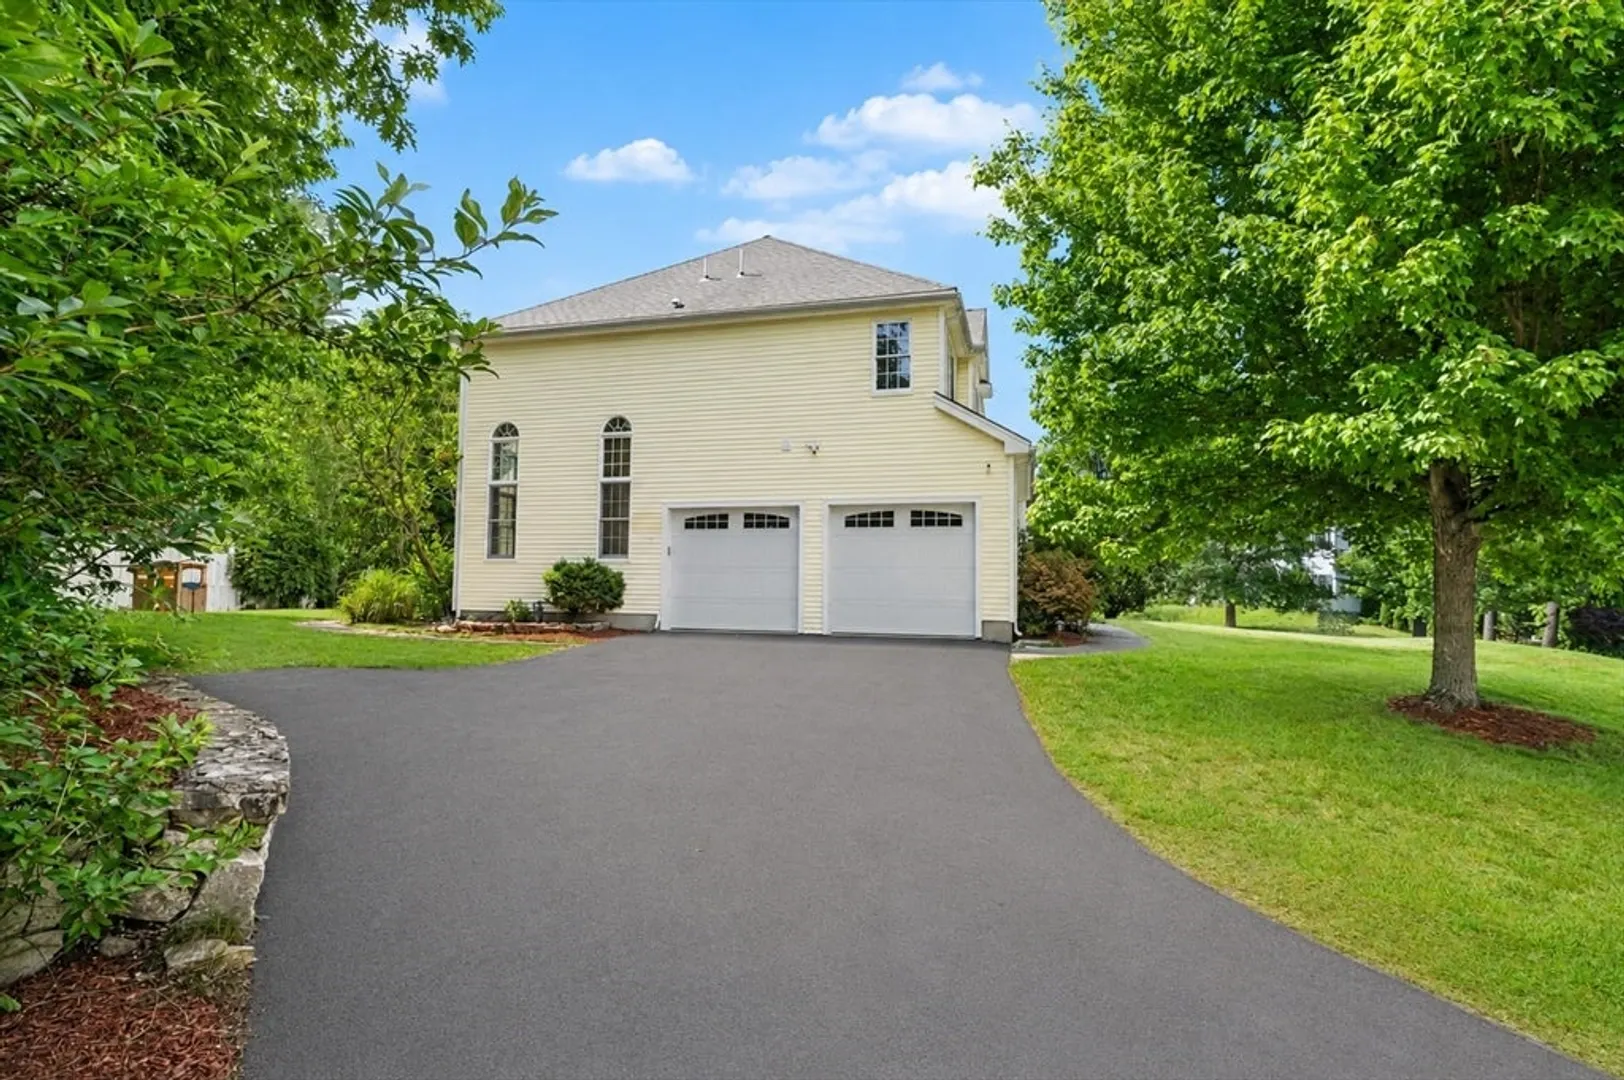
- Parking Features: Attached, Garage Door Opener, Garage Faces Side, Off Street, Paved
- Covered Parking Spaces: 2
- Security Features: Security System
-
Utilities
- Electric: Circuit Breakers
- Water Source: Public
- Sewer: Public Sewer
-
Fees / Taxes
- Assessed Value: $884,400
- Taxes: $8,720
- Tax Year: 2025
Similar Listings
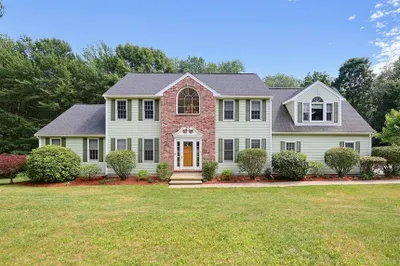
Sold
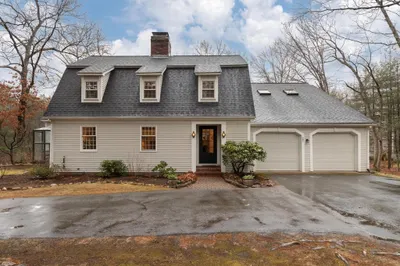
42 Photos
Sold
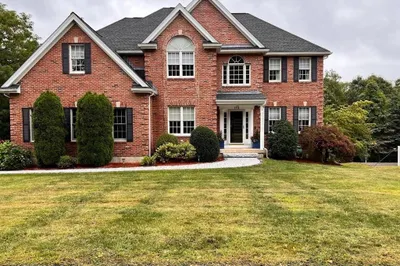
38 Photos
Sold
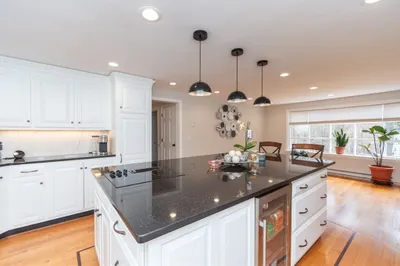
34 Photos
Sold
41 Photos
Content © 2026 MLS Property Information Network, Inc. The information in this listing was gathered from third party resources including the seller and public records.
Listing information provided courtesy of Coldwell Banker Realty - Newton.
MLS Property Information Network, Inc. and its subscribers disclaim any and all representations or warranties as to the accuracy of this information.
