
Sold!
$560,000
3
Beds
1/1
Bath
1,654
Living Area
-
Property Description
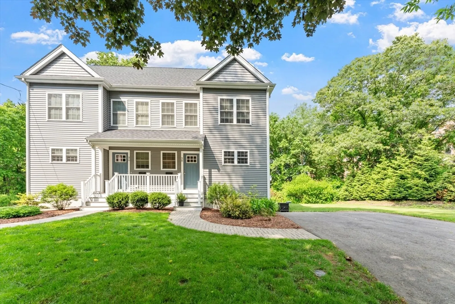
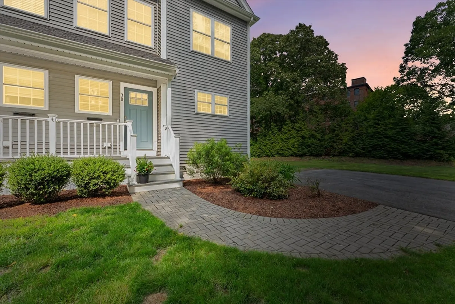
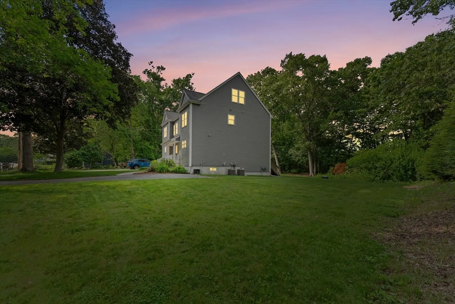
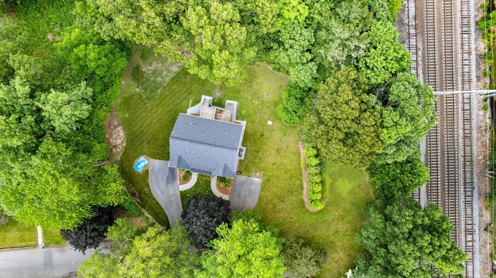
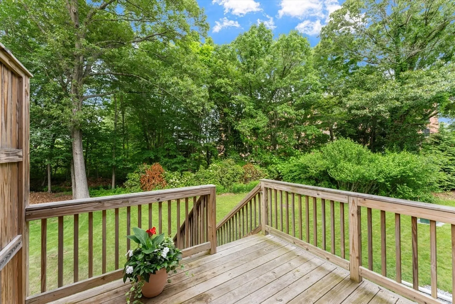
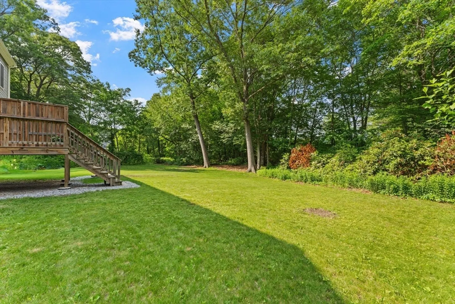
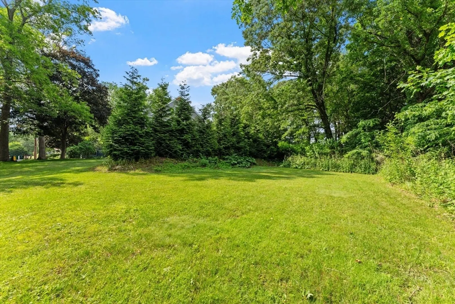
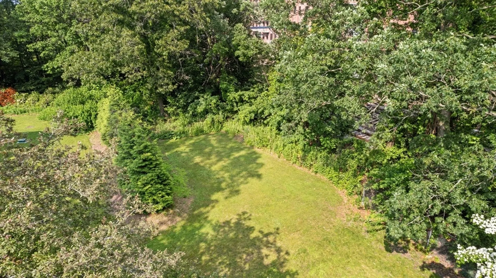
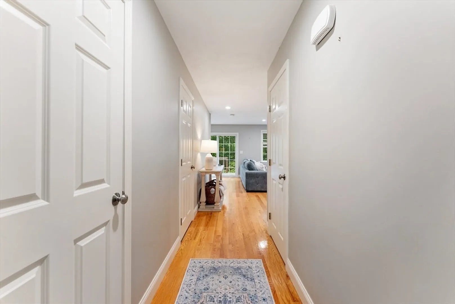
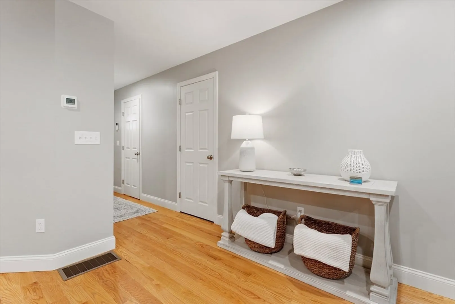
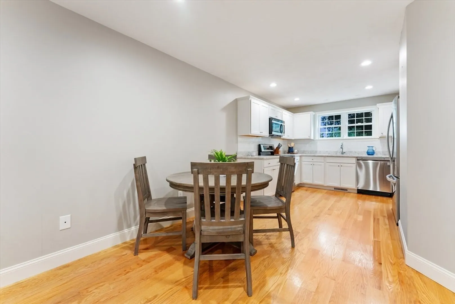
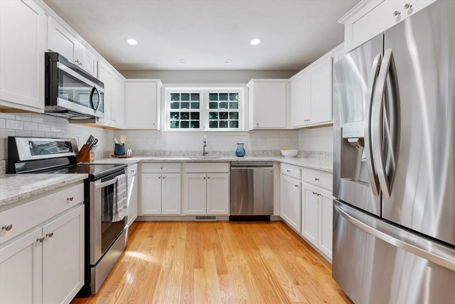
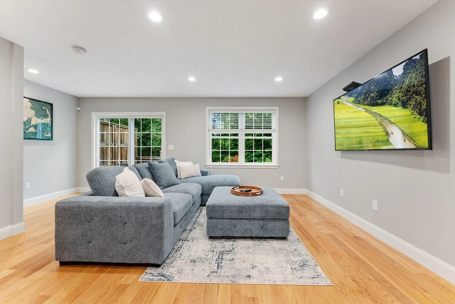
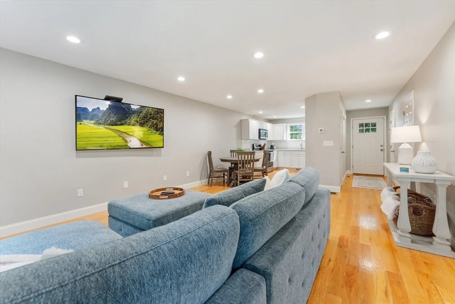
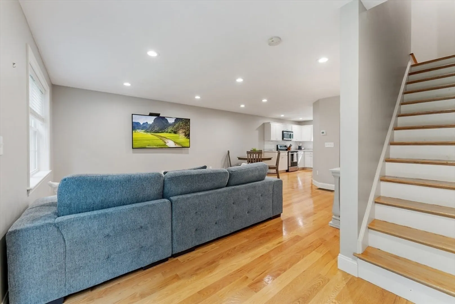
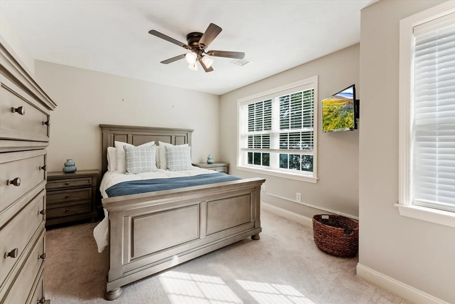
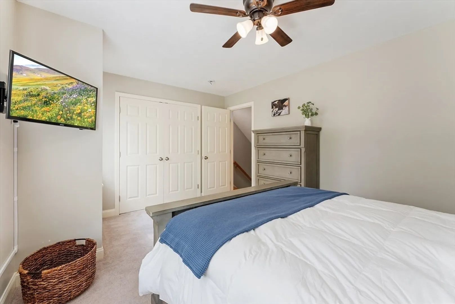
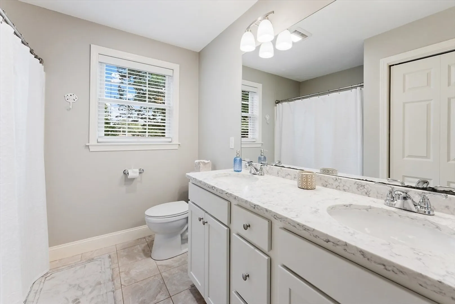
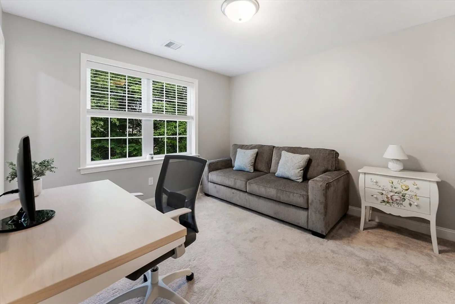
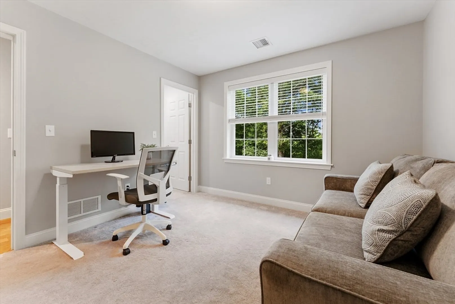
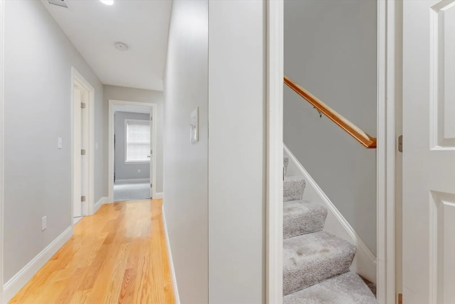
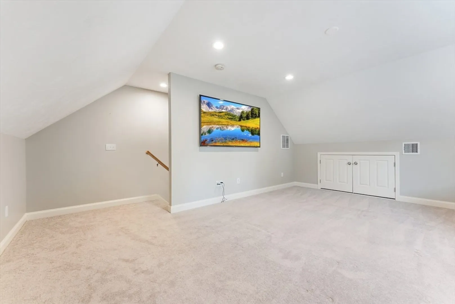
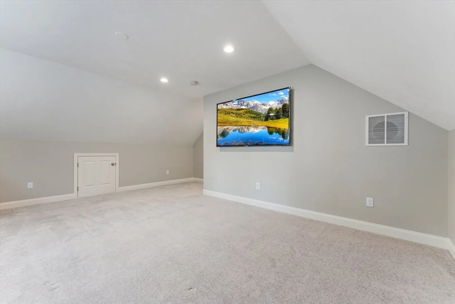
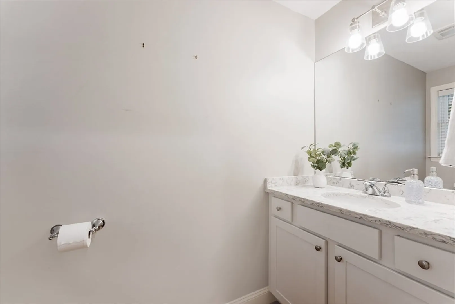
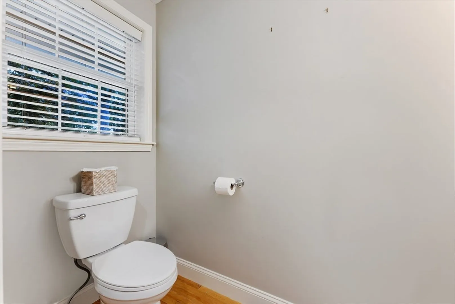
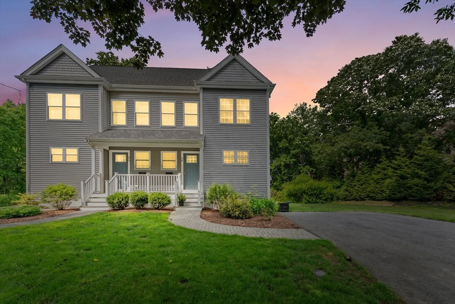
Welcome to 7 Morini St #2; a five-year young meticulously crafted 3 story condo with 3 bedrooms, 1.5 baths, .3 acres of lush greenery, and an open floor plan that was built to offer relaxation or entertainment! This property includes vinyl siding for low exterior maintenance, quartz countertops, stainless steel appliances, insulated windows, central AC / Heat, and a private deck off the back yard with a divider. This prime location is a short distance from downtown Mansfield, public transportation, Mansfield Crossing, the Xfinity Center, and Fulton Pond. The Mansfield MBTA offers public transportation to Boston and Providence.
-
Highlights
- Cooling: Central Air
- Parking Spots: 7
- Property Type: Condominium
- Total Rooms: 5
- Year Built: 2020
- Heating: Forced Air
- Property Class: Residential
- Stories: 3
- Unit Number: B
- Status: Closed
-
Additional Details
- Appliances: Dishwasher, Refrigerator, Freezer, Washer, Dryer
- Exterior Features: Porch, Deck, Deck - Wood
- Pets Allowed: Yes
- SqFt Source: Public Record
- Year Built Details: Actual
- Zoning: Res
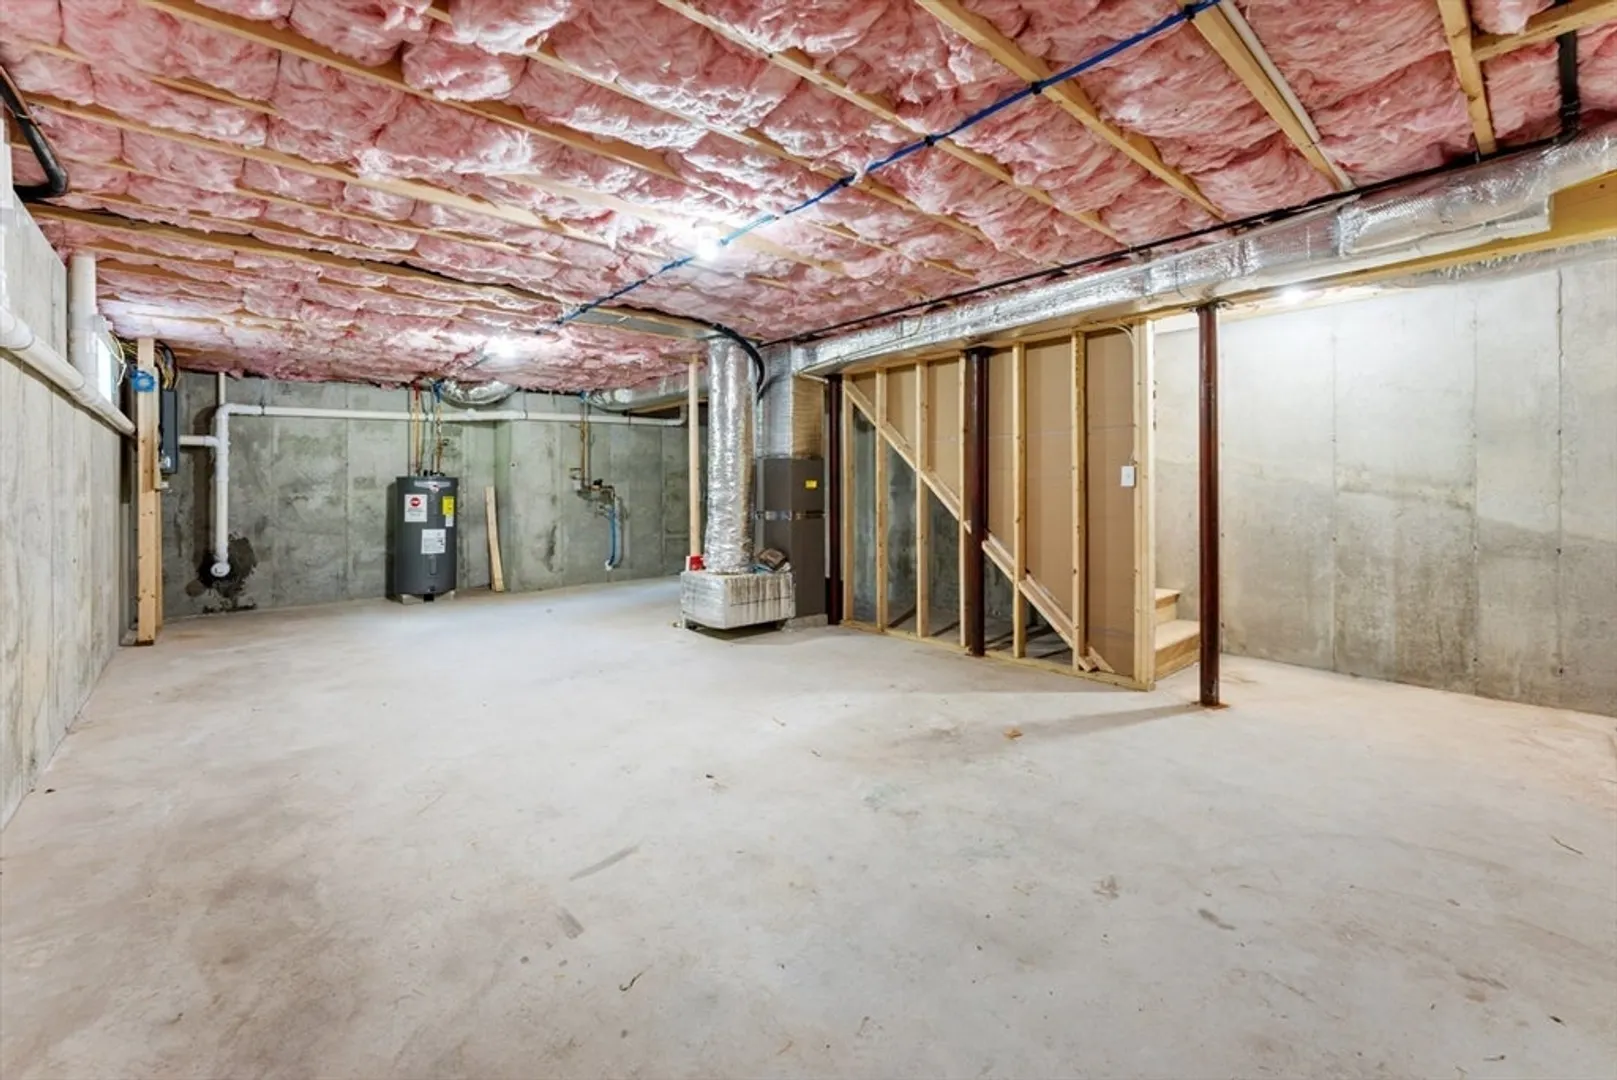
- Basement: Y
- Flooring: Wood, Carpet
- Roof: Shingle
- Total Number of Units: 2
- Year Built Source: Public Records
-
Amenities
- Community Features: Public Transportation, Shopping, Pool, Tennis Court(s), Park, Walk/Jog Trails, Golf, Medical Facility, Laundromat, Bike Path, Highway Access, House of Worship, Public School, T-Station
- Security Features: Security System
- Parking Features: Off Street, Deeded, Paved
-
Utilities
- Sewer: Public Sewer
- Water Source: Public
-
Fees / Taxes
- Assessed Value: $481,900
- Taxes: $6,347
- Tax Year: 2025
Similar Listings
Sold
18 Photos
Sold
42 Photos
Sold
28 Photos
Sold
40 Photos
Content © 2026 MLS Property Information Network, Inc. The information in this listing was gathered from third party resources including the seller and public records.
Listing information provided courtesy of Oval Group Realty, LLC.
MLS Property Information Network, Inc. and its subscribers disclaim any and all representations or warranties as to the accuracy of this information.
