
631 East Street #C202
$529,900
2
Beds
2
Baths
1,472
Sqft
- Request Info
- Call
- Save
-
More
- Mortgage Calculator

Property Tools
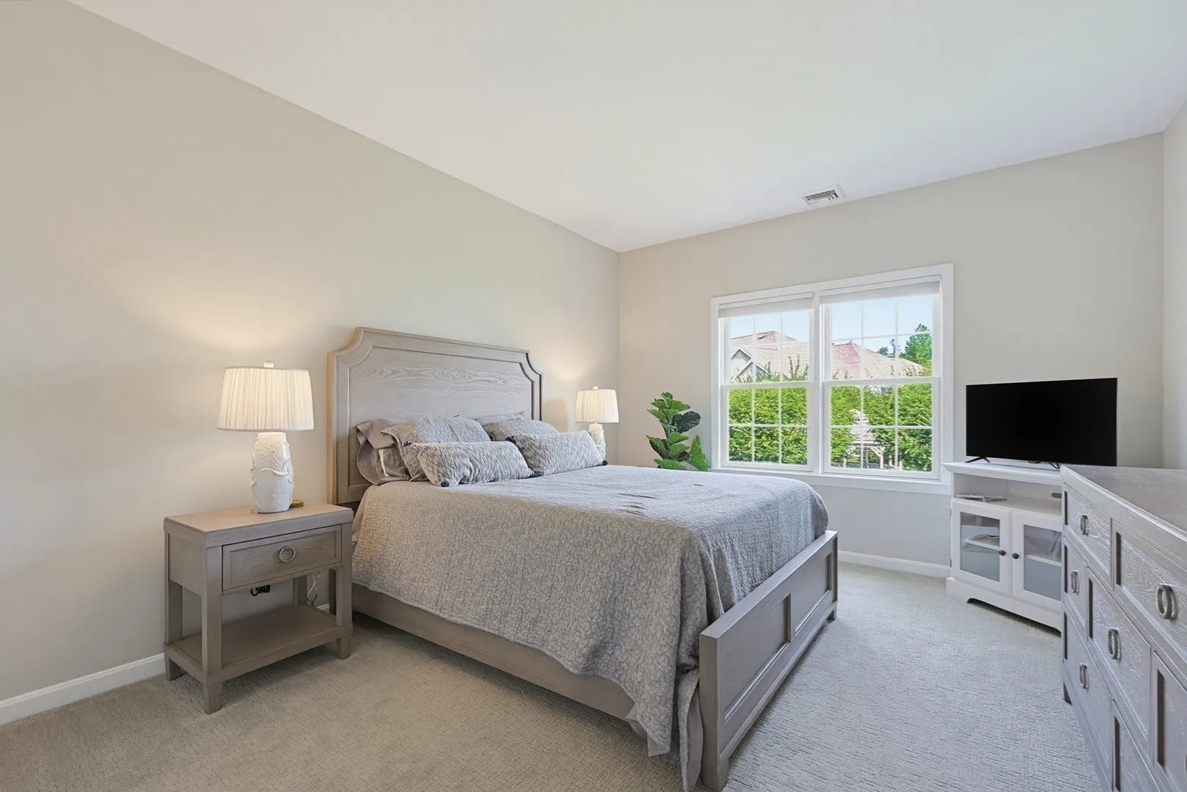
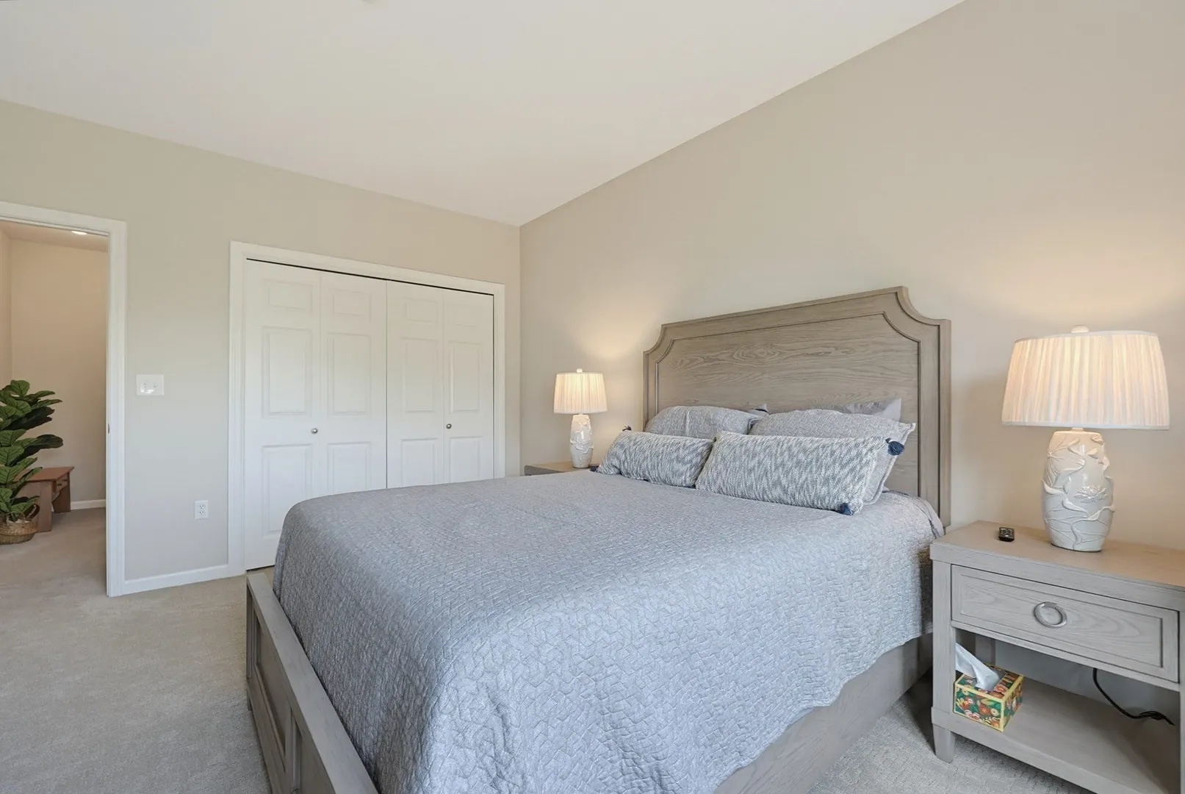
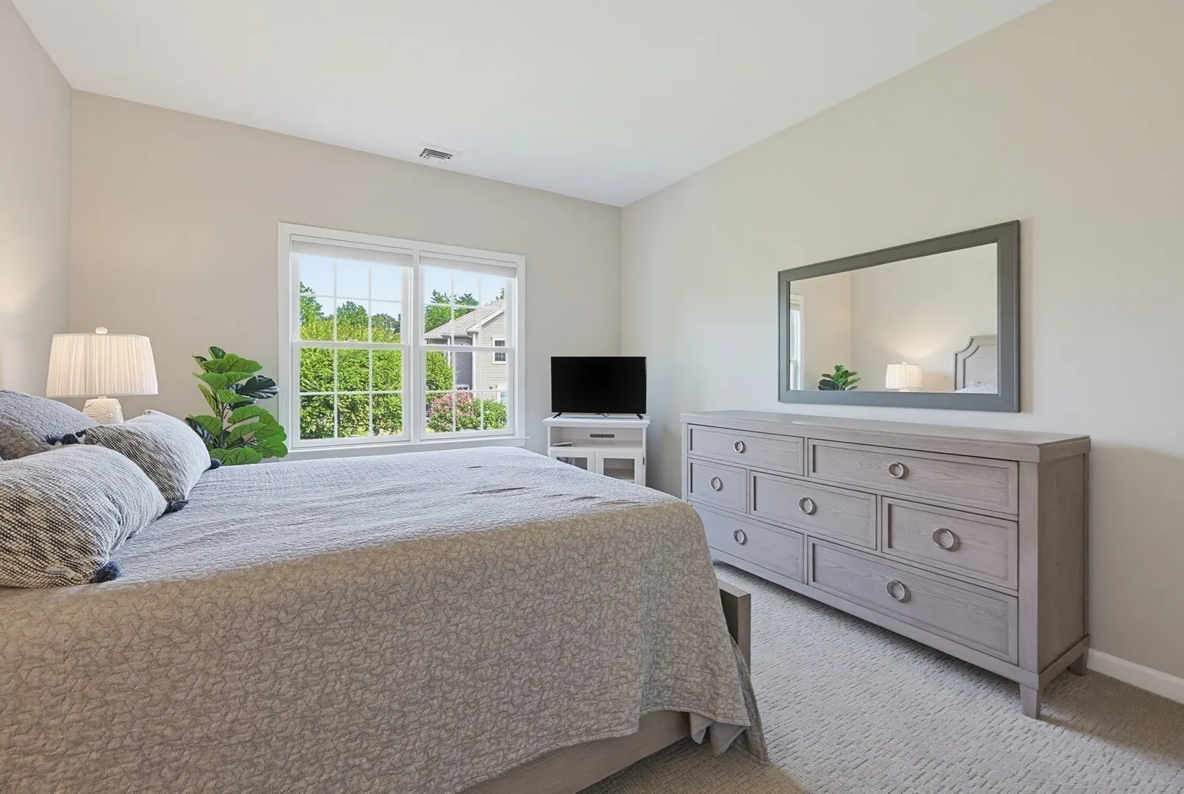
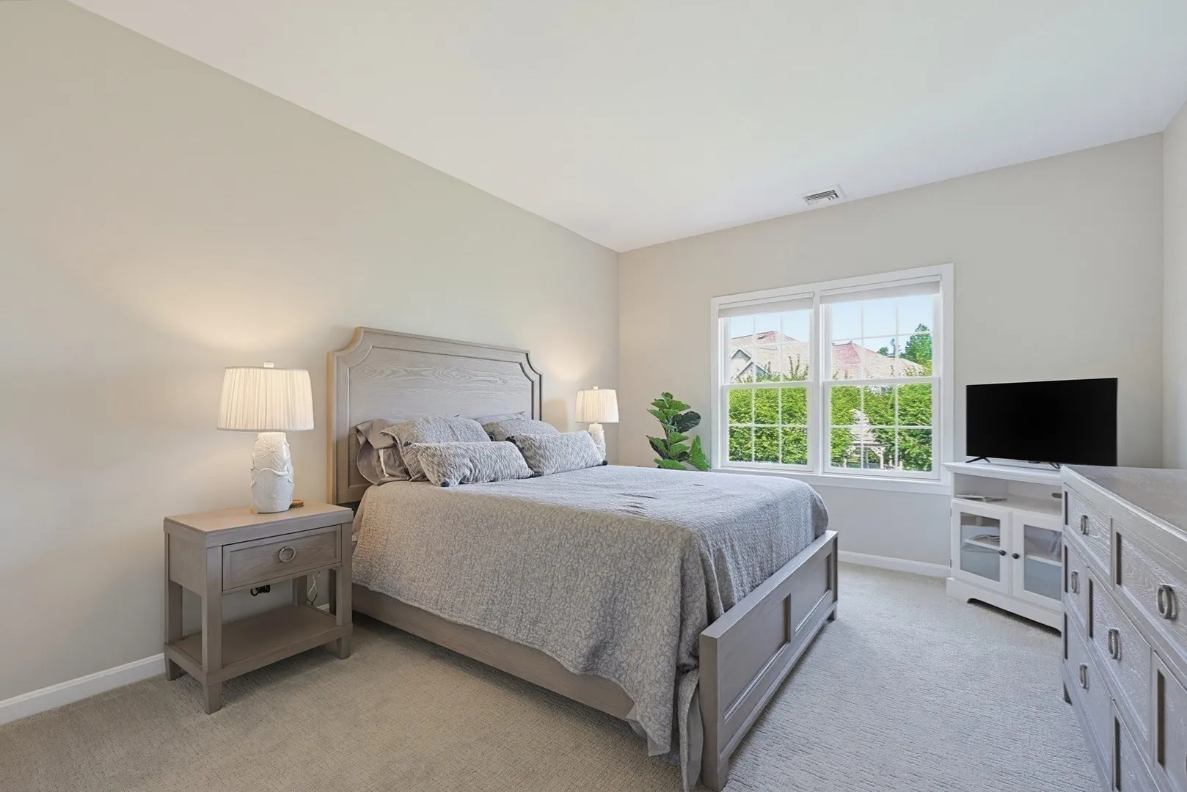
$529,900
2
Beds
2
Baths
1,472
Living Area
-
Property Description
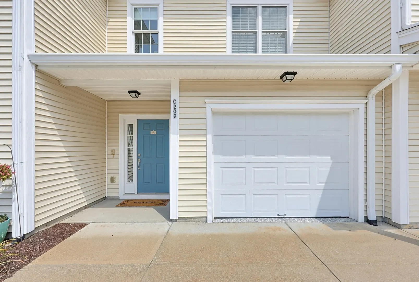
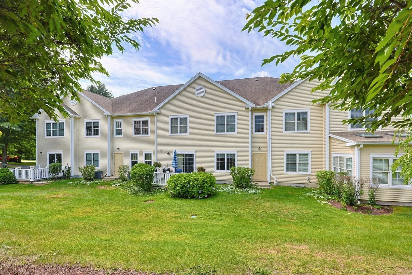
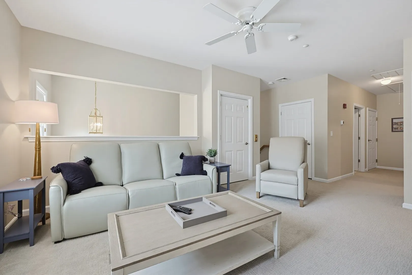
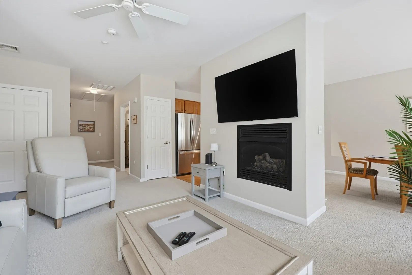
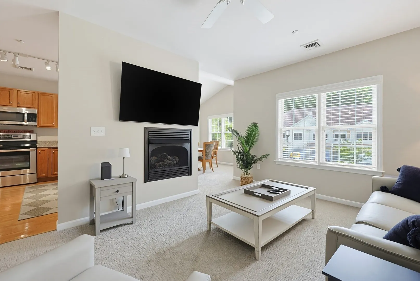
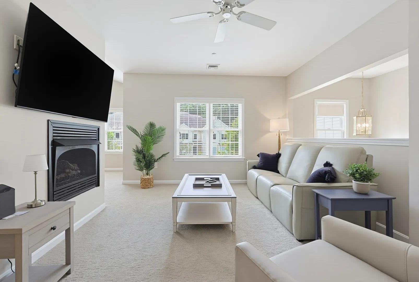
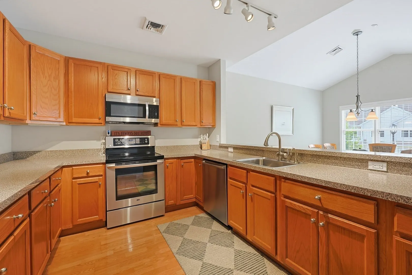
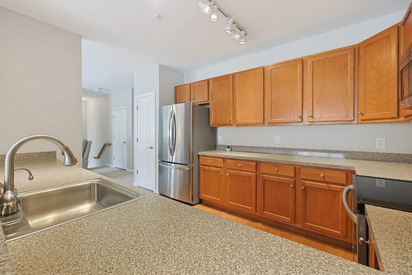
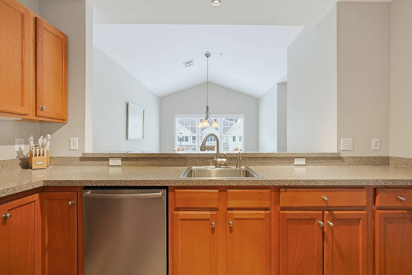
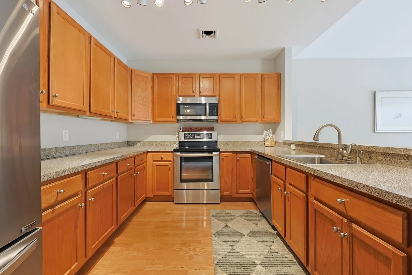
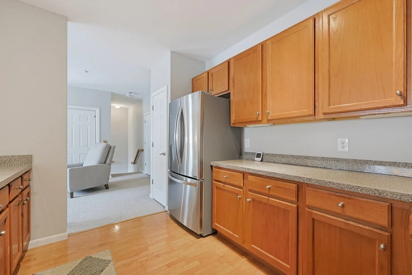
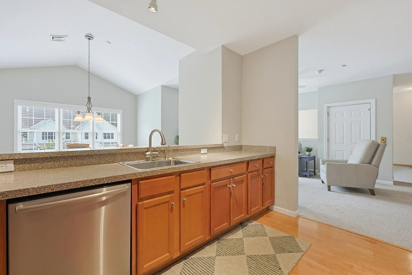
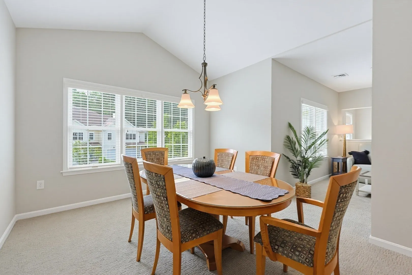
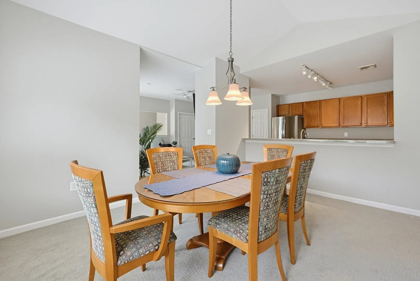
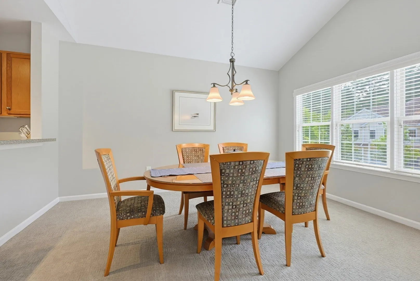
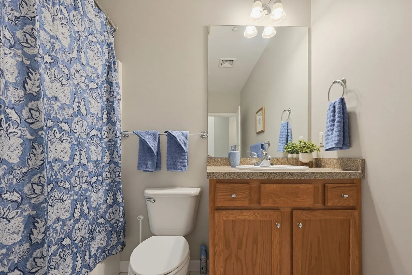
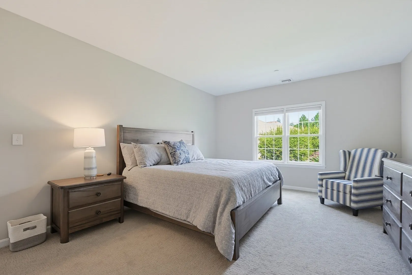
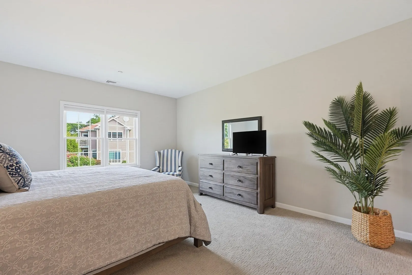
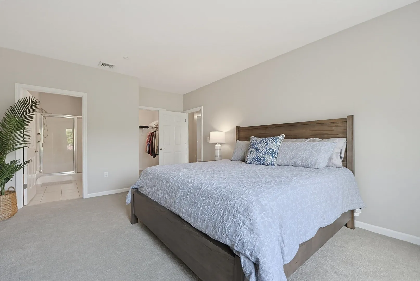
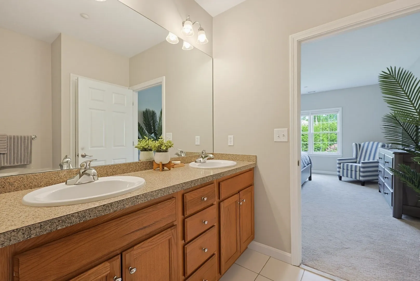
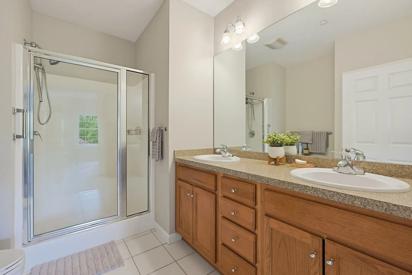
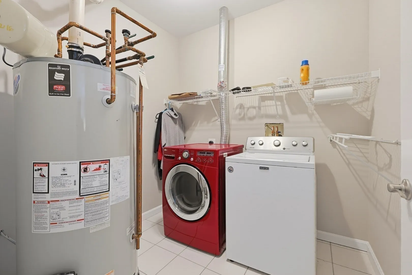
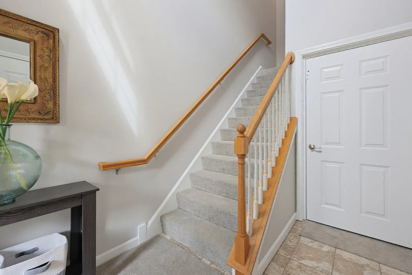
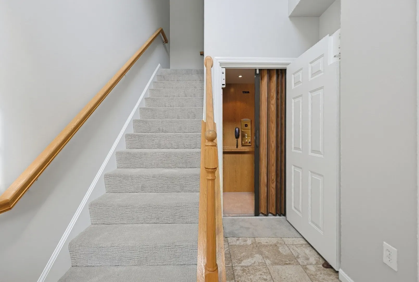
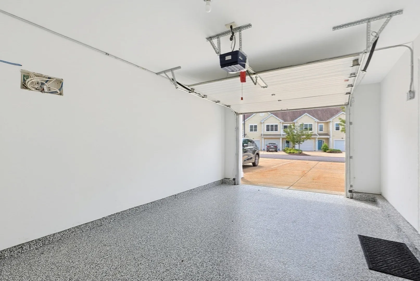
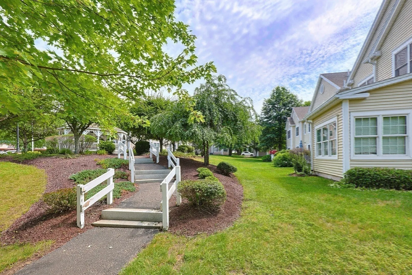
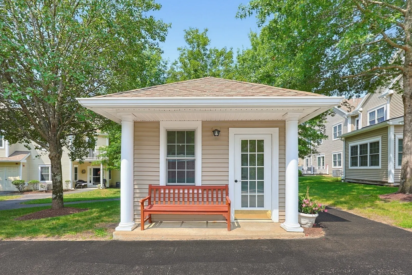
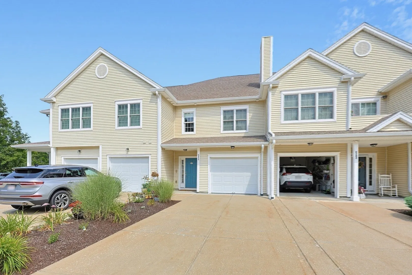
COMPLETE Re-Hab on this 2nd floor condo at HERON CREST. Sellers completely renovated this unit with NEW HVAC & AC units, new CARPET throughout, completely re pained throughout, epoxy garage floor. 2 spacious bedrooms, 2 full bathrooms, laundry room & storage closets, SELLERS relocation plans changed and rarely used this condo, hence reason for selling. HERON CREST (55+ Community) has 82 units and is professionally managed by the Dartmouth Group. GREAT location, close to major highways, shopping & downtown Mansfield.
-
Highlights
- Building Name: Heron Crest
- Heating: Central, Heat Pump
- Parking Spots: 3
- Property Type: Condominium
- Total Rooms: 5
- Year Built: 2005
- Cooling: Central Air
- HOA Fee: $464
- Property Class: Residential
- Stories: 1
- Unit Number: C202
- Status: Active
-
Additional Details
- Appliances: Range, Dishwasher, Microwave, Refrigerator, Washer, Dryer
- Construction: Frame
- Fireplaces: 1
- Pets Allowed: Yes w/ Restrictions
- SqFt Source: Public Record
- Year Built Details: Actual
- Zoning: R1
- Basement: N
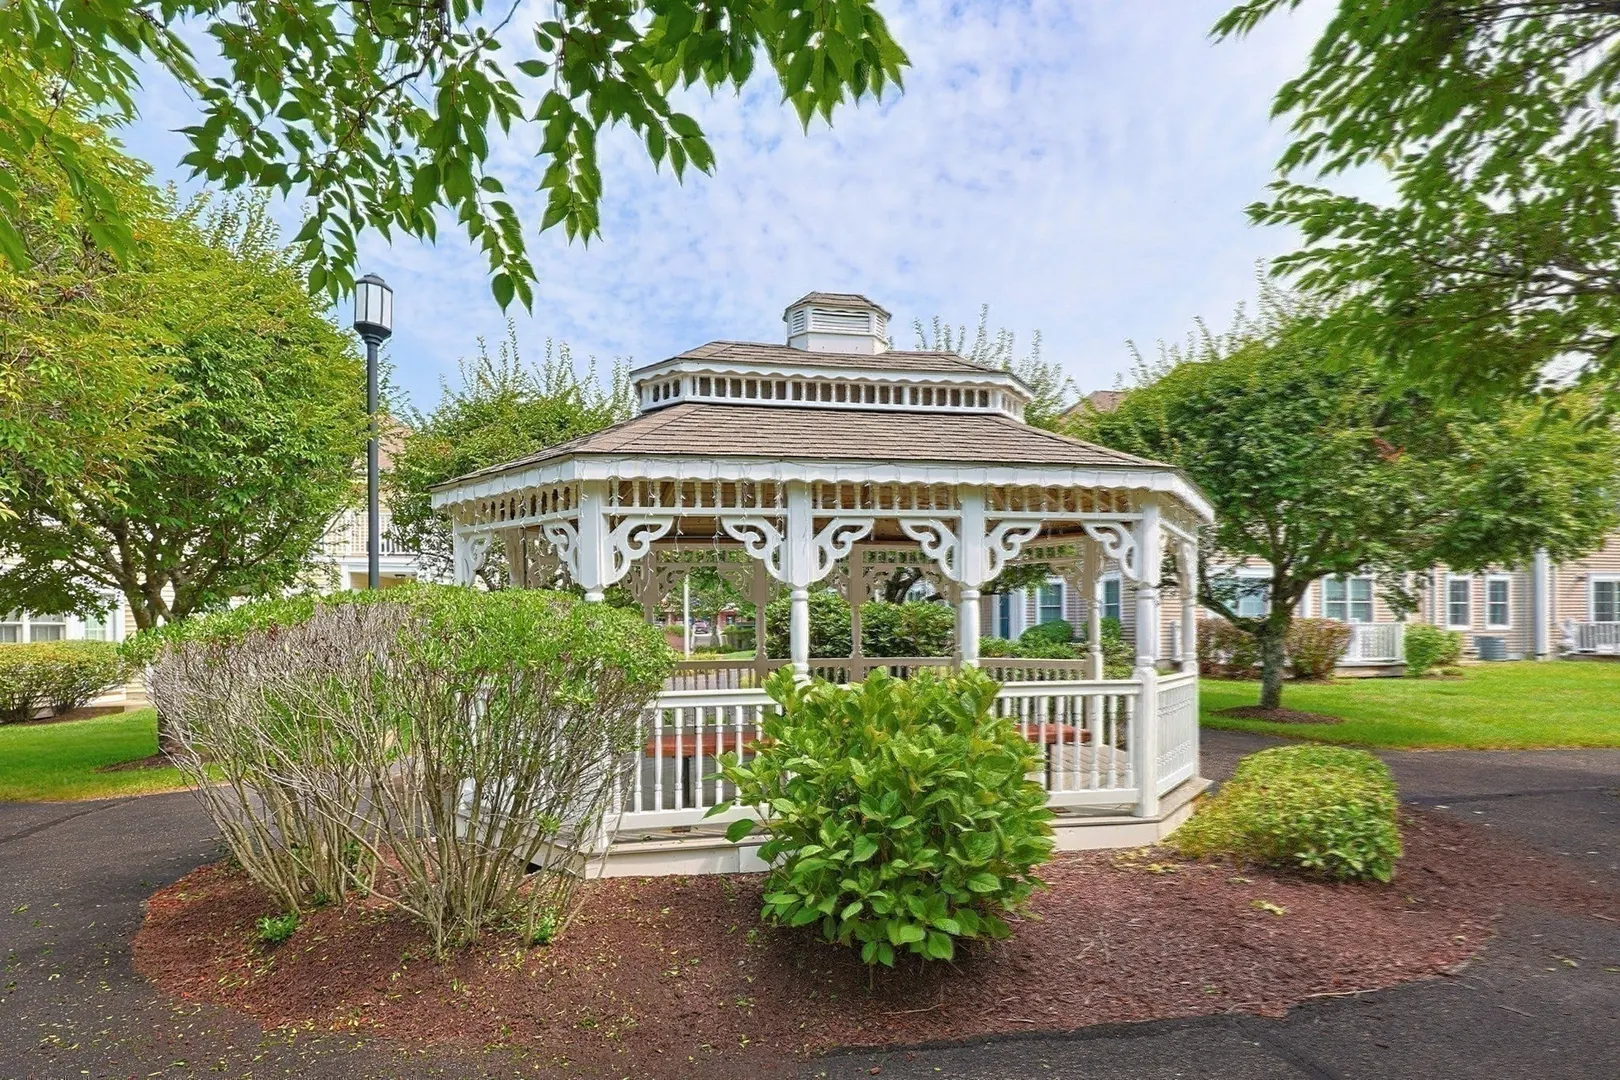
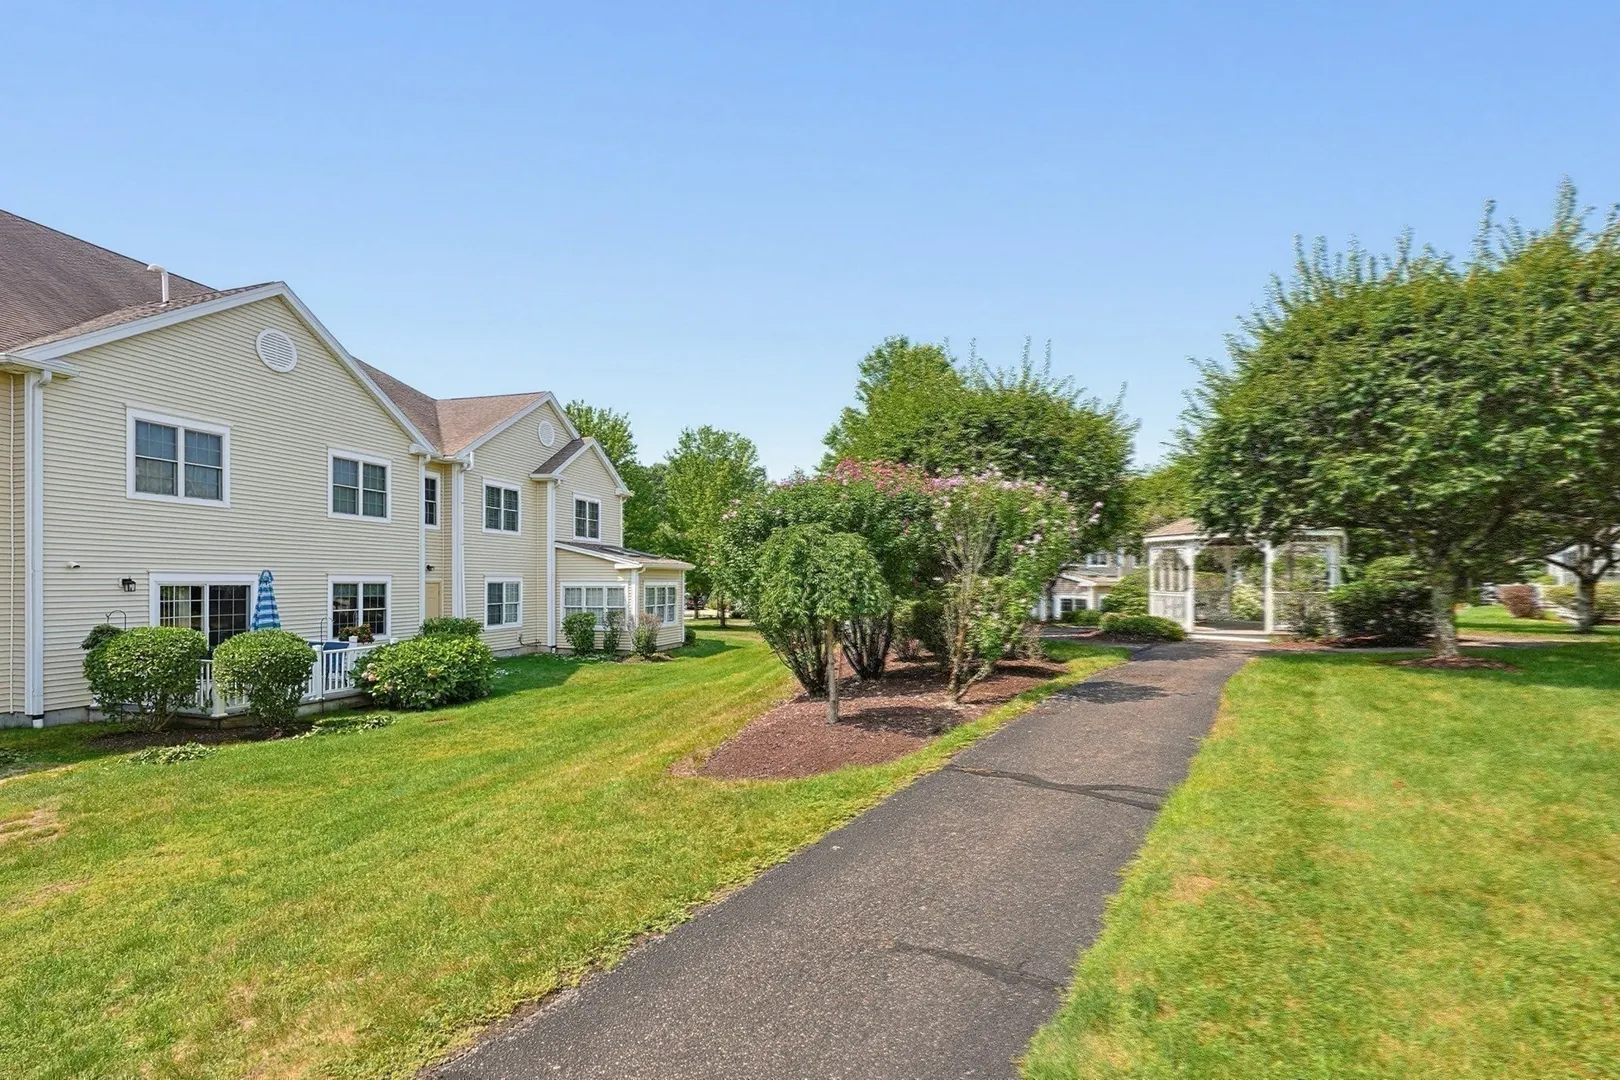
- Exterior Features: Gazebo, Screens, Rain Gutters
- Flooring: Tile, Carpet
- Roof: Shingle
- Total Number of Units: 82
- Year Built Source: Public Records
-
Amenities
- Community Features: Public Transportation, Shopping, Walk/Jog Trails, Bike Path, Highway Access, House of Worship, Public School, T-Station
- Parking Features: Under, Garage Door Opener, Storage, Off Street, Guest, Paved
- Covered Parking Spaces: 1
-
Utilities
- Electric: Circuit Breakers, 200+ Amp Service
- Water Source: Public
- Sewer: Public Sewer
-
Fees / Taxes
- Assessed Value: $471,500
- HOA Fee Includes: Insurance, Maintenance Structure, Road Maintenance, Maintenance Grounds, Snow Removal, Trash, Reserve Funds
- Taxes: $6,172
- HOA Fee Frequency: Monthly
- Tax Year: 2026
Similar Listings
Sold
36 Photos
Sold
28 Photos
Sold
42 Photos
Sold
42 Photos
Content © 2026 MLS Property Information Network, Inc. The information in this listing was gathered from third party resources including the seller and public records.
Listing information provided courtesy of Gerry Abbott REALTORS®.
MLS Property Information Network, Inc. and its subscribers disclaim any and all representations or warranties as to the accuracy of this information.