
Sold!
$660,000
2
Beds
2/1
Baths
1,950
Living Area
-
Property Description
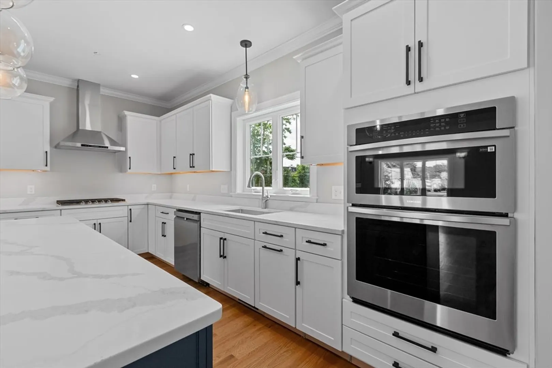
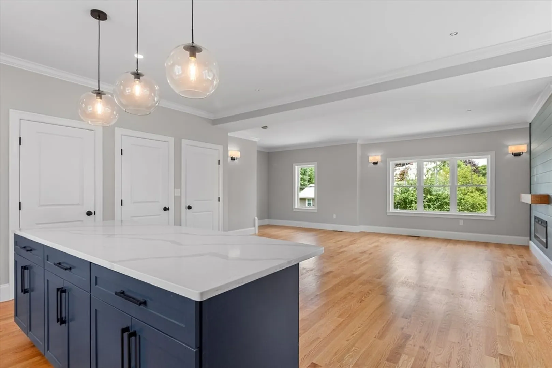
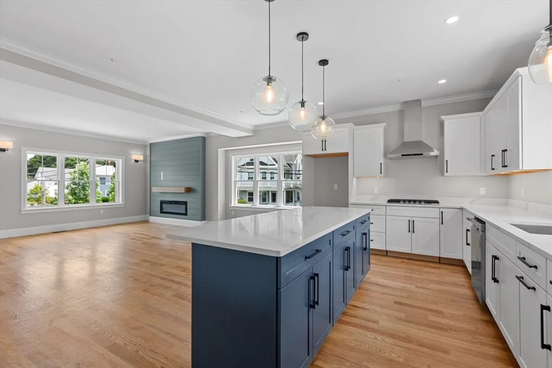
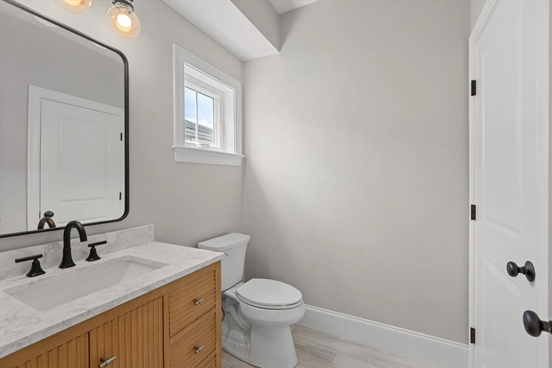
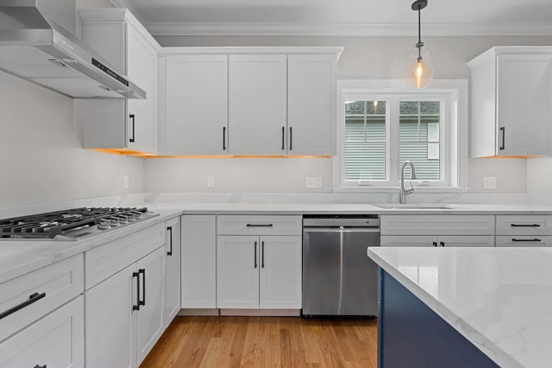
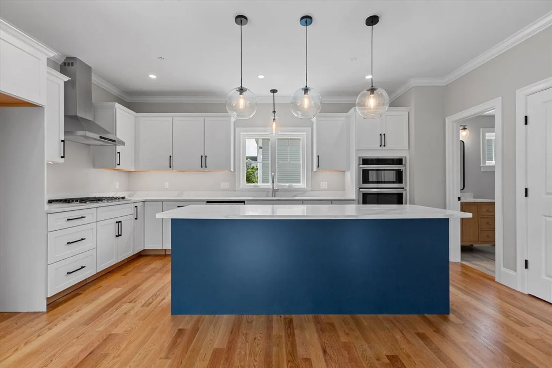
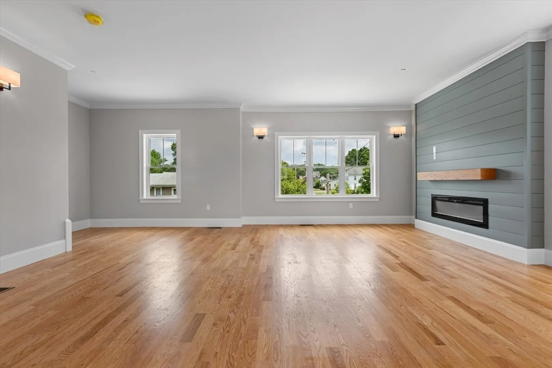
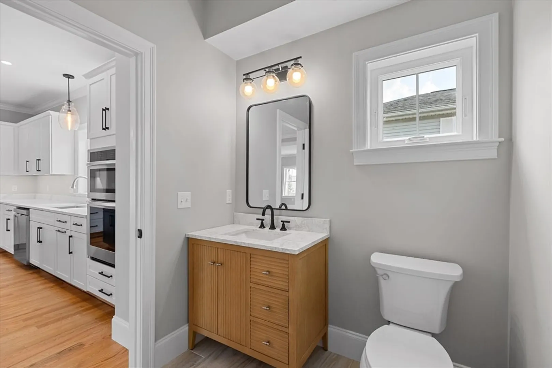
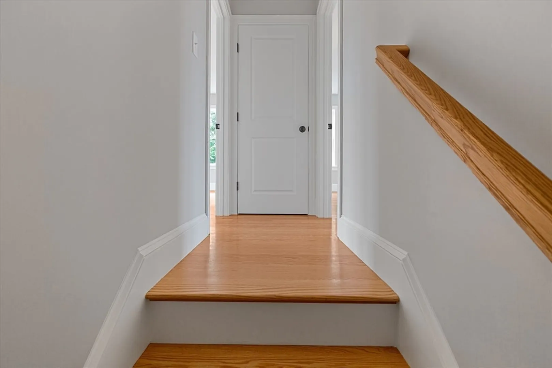
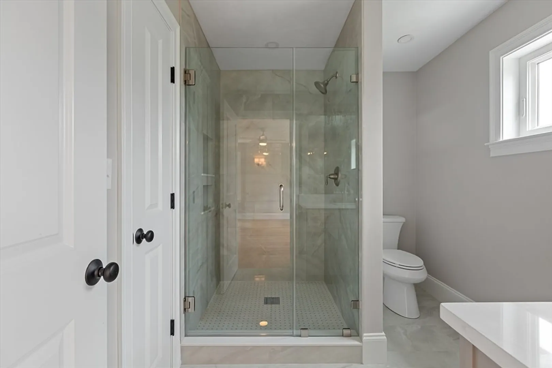
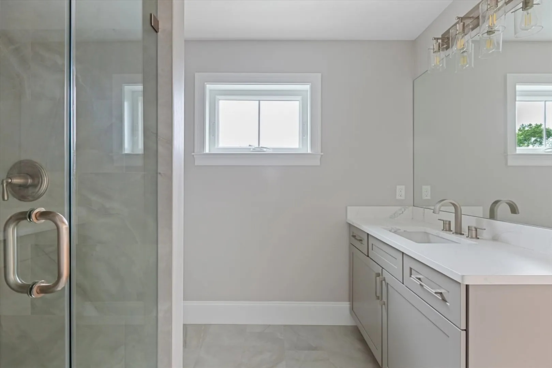
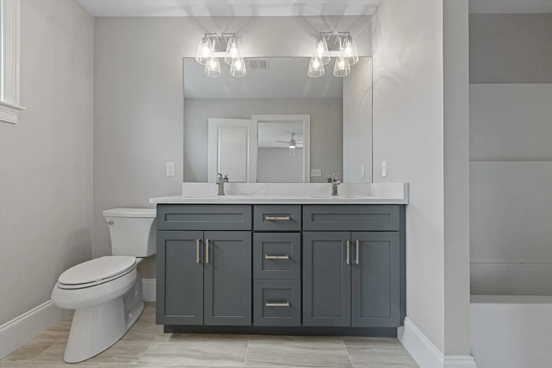
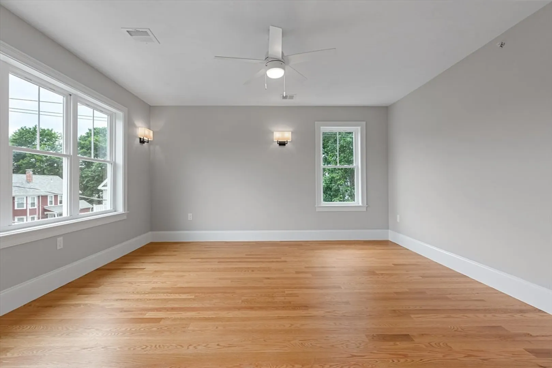
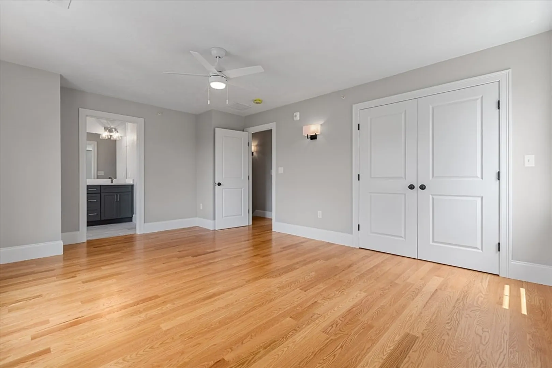
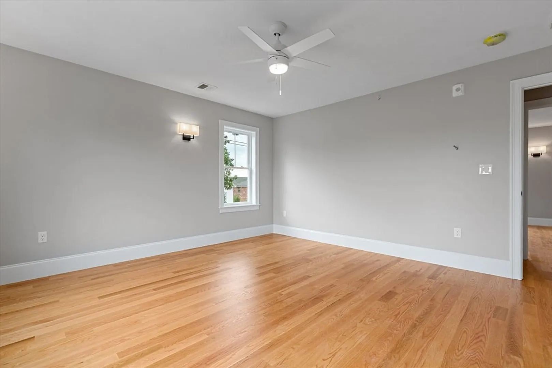
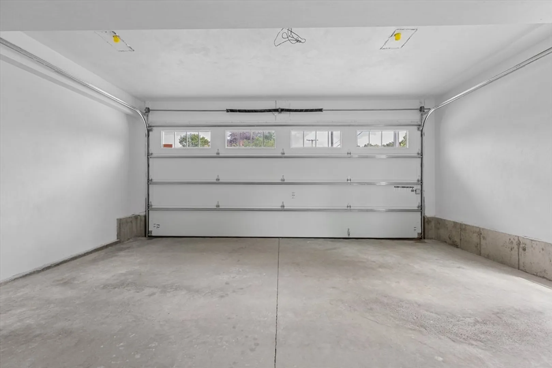
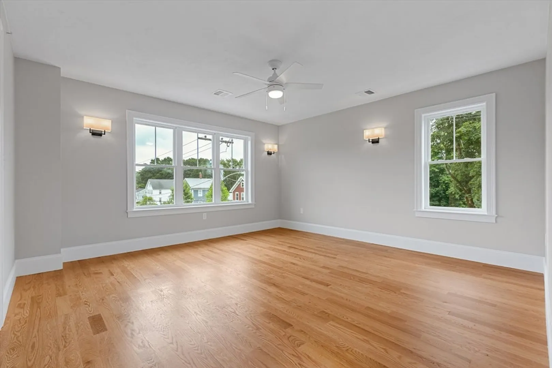
Only 2 units left in the complex for sale! Stunning New Construction Townhome – 2 Bed | 2.5 Bath | 3 Levels | 2-Car Garage. Step into luxury living with this brand-new construction townhome offering the perfect blend of modern design and everyday comfort. Spread across three spacious levels, this 2-bedroom, 2.5-bath home is loaded with high-end finishes and thoughtful features throughout. Perfect location with the commuter rail 1 min walk and close to 95 and 495 highways! Gleaming hardwood floors throughout all three levels. Gourmet kitchen with stainless steel, high-end appliances and a gas stove. Cozy electric fireplace in the open-concept living area. Washer/dryer conveniently located on the third floor. Mudroom entry for added storage and organization. Gas heat and central AC.
-
Highlights
- Cooling: Central Air
- HOA Fee: $250
- Property Class: Residential
- Stories: 3
- Unit Number: E
- Status: Closed
- Heating: Central, Forced Air, Natural Gas
- Parking Spots: 2
- Property Type: Condominium
- Total Rooms: 3
- Year Built: 2025
-
Additional Details
- Appliances: Range, Oven, Dishwasher, Microwave, Refrigerator
- Construction: Frame
- Flooring: Wood, Tile
- SqFt Source: Measured
- Year Built Details: Actual
- Zoning: B1
- Basement: N
- Fireplaces: 1
- Roof: Shingle
- Total Number of Units: 5
- Year Built Source: Builder
-
Amenities
- Community Features: Public Transportation, Shopping, Tennis Court(s), Park, Walk/Jog Trails, Laundromat, Bike Path, Highway Access, Public School, T-Station
- Parking Features: Attached
- Covered Parking Spaces: 2
-
Utilities
- Electric: 220 Volts
- Water Source: Public
- Sewer: Public Sewer
-
Fees / Taxes
- Assessed Value: $800,000
- HOA Fee Includes: Insurance, Maintenance Structure, Maintenance Grounds, Snow Removal
- Taxes: $5,231
- HOA Fee Frequency: Monthly
- Tax Year: 2025
Similar Listings
Sold
23 Photos
Sold
29 Photos
Sold
42 Photos
Sold
36 Photos
Content © 2026 MLS Property Information Network, Inc. The information in this listing was gathered from third party resources including the seller and public records.
Listing information provided courtesy of REMAX Andrew Realty Services.
MLS Property Information Network, Inc. and its subscribers disclaim any and all representations or warranties as to the accuracy of this information.
