
Sold!
$705,000
2
Beds
2
Baths
1,480
Living Area
-
Property Description
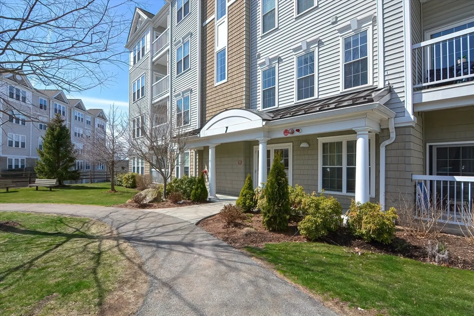
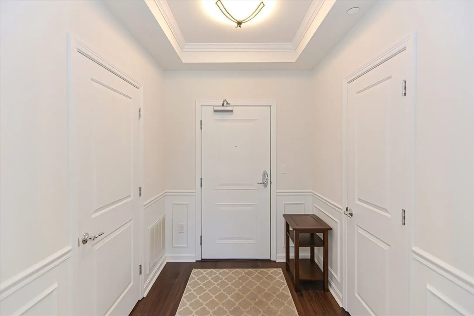
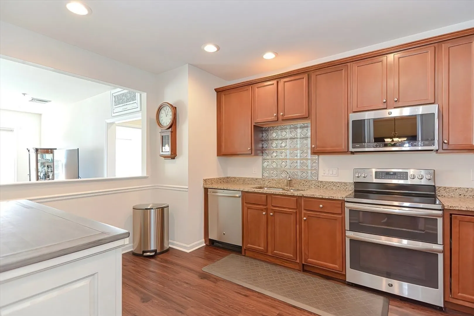
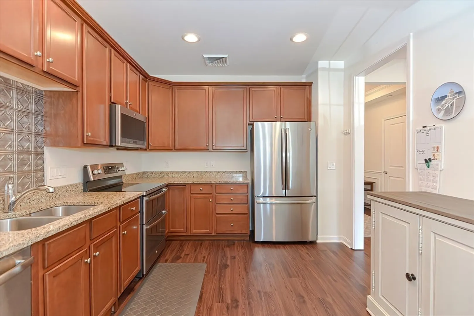
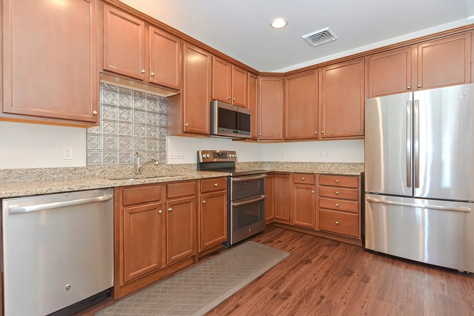
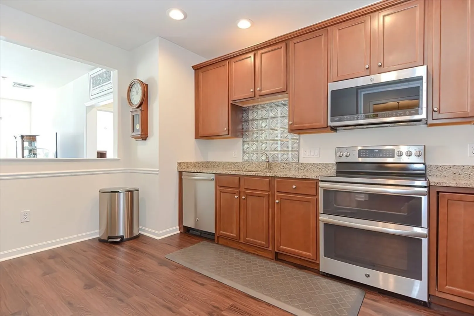
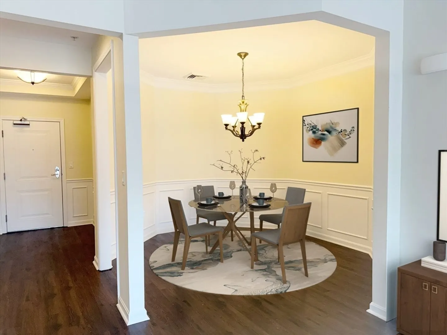
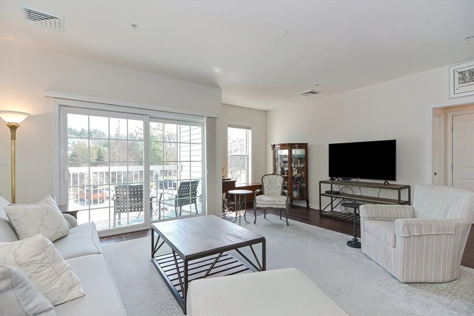
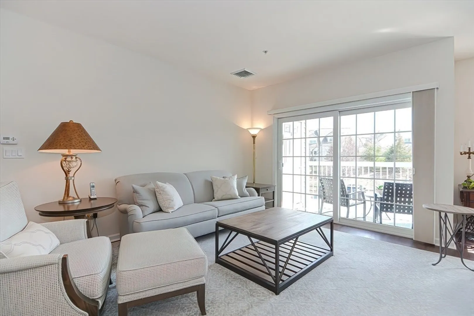
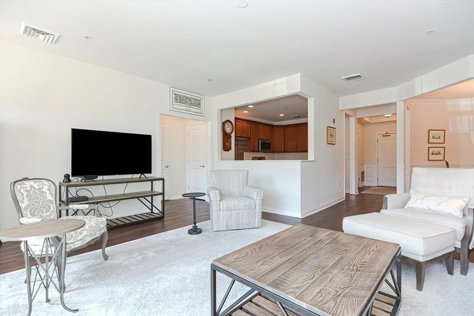
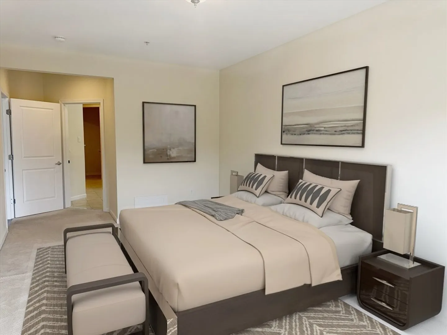
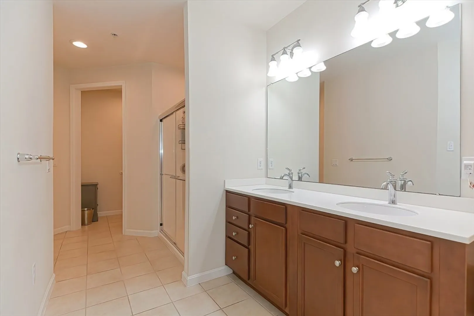
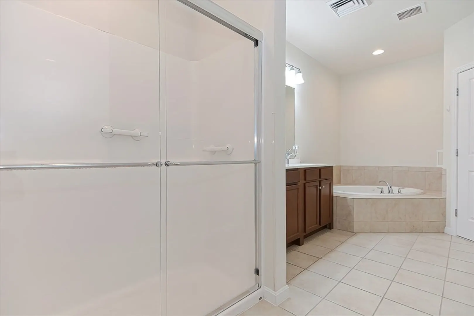
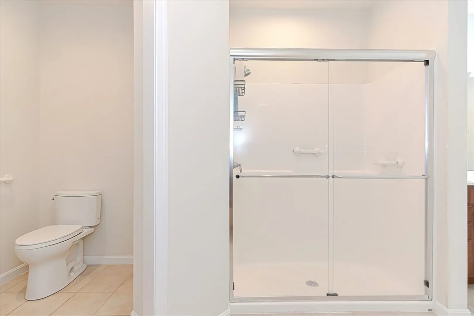
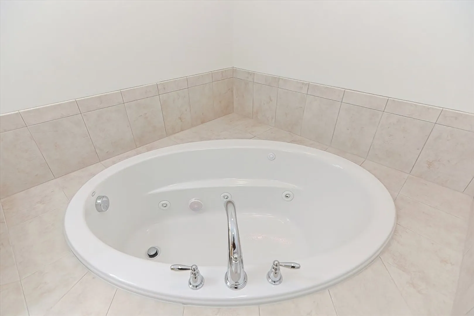
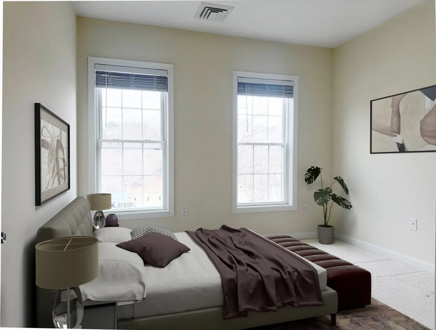
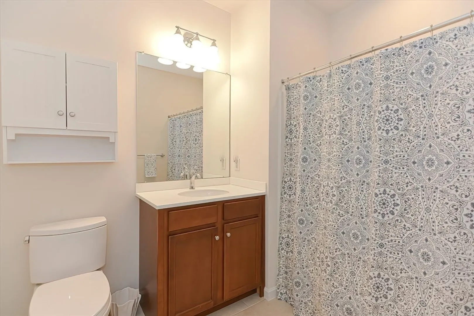
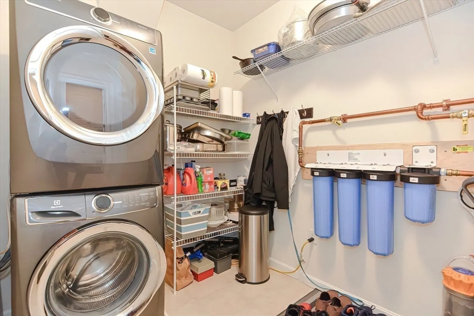
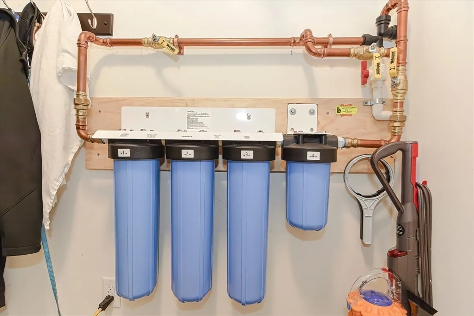
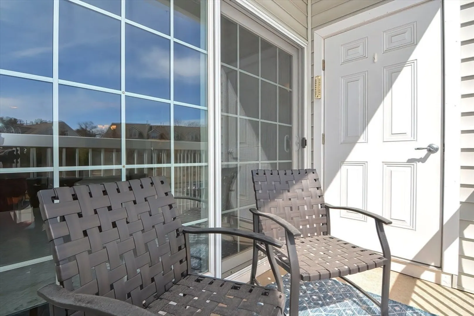
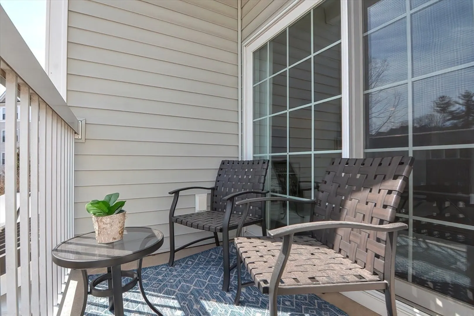
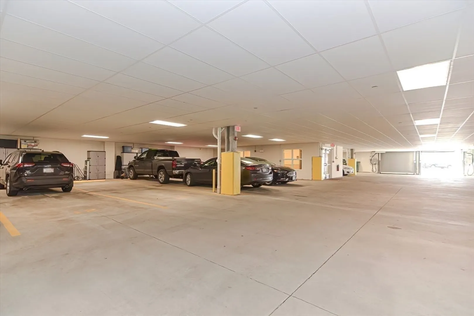
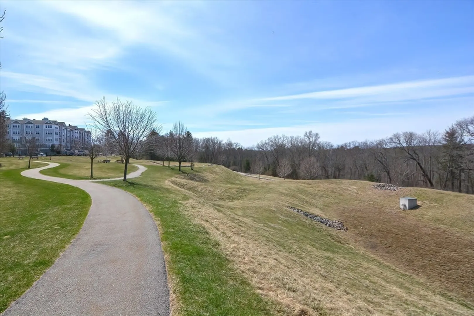
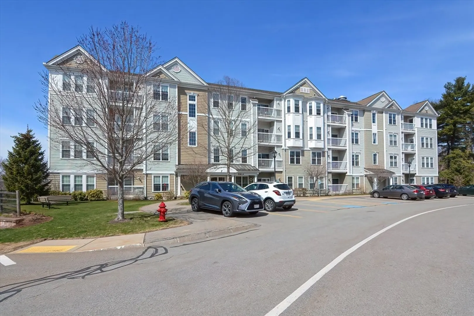
Rare opportunity in South Natick Hills. This freshly painted, well-maintained home offers 2 tandem garage spaces, elevator access, a playground, and walking trails. The open floor plan includes kitchen, dining, and living areas, plus two bedrooms and two full baths. The primary suite features a walk-in closet and ensuite with soaking tub and shower; the second bedroom has a bath just outside its door. Enjoy a balcony for sunset views, ample guest parking, and proximity to the Natick "T", Doug Pond, downtown Natick, and major routes. Filtered water system conveys with purchase.Condo fees include water and sewer.
-
Highlights
- Area: South Natick
- Cooling: Central Air
- HOA Fee: $753
- Property Class: Residential
- Stories: 1
- Unit Number: 203
- Status: Closed
- Building Name: South Natick Hills
- Heating: Forced Air, Natural Gas
- Parking Spots: 2
- Property Type: Condominium
- Total Rooms: 5
- Year Built: 2010
-
Additional Details
- Appliances: Range, Dishwasher, Microwave, Refrigerator, Washer, Dryer, Water Treatment
- Exterior Features: Balcony
- SqFt Source: Public Record
- Year Built Details: Actual
- Zoning: Rsb
- Basement: N
- Flooring: Tile, Vinyl, Carpet
- Total Number of Units: 268
- Year Built Source: Public Records
-
Amenities
- Community Features: Public Transportation, Shopping, Walk/Jog Trails, Golf, Public School, T-Station
- Parking Features: Under, Garage Door Opener, Tandem, Deeded, Guest
- Waterfront Features: Lake/Pond, 1 to 2 Mile To Beach, Beach Ownership(Public)
- Covered Parking Spaces: 2
- Security Features: Intercom
-
Utilities
- Sewer: Public Sewer
- Water Source: Public
-
Fees / Taxes
- Assessed Value: $597,500
- HOA Fee Includes: Water, Sewer, Insurance, Maintenance Structure, Road Maintenance, Maintenance Grounds, Snow Removal, Trash
- Taxes: $7,146
- HOA Fee Frequency: Monthly
- Tax Year: 2025
Similar Listings
Sold
17 Photos
Sold
37 Photos
Sold
25 Photos
Sold

37 Photos
Content © 2026 MLS Property Information Network, Inc. The information in this listing was gathered from third party resources including the seller and public records.
Listing information provided courtesy of Red Post Realty, LLC.
MLS Property Information Network, Inc. and its subscribers disclaim any and all representations or warranties as to the accuracy of this information.
