
5 South Main St #17
$799,000
3
Beds
2/1
Baths
2,238
Sqft
- Request Info
- Call
- Save
-
More
- Mortgage Calculator

Property Tools

$799,000
3
Beds
2/1
Baths
2,238
Living Area
-
Property Description
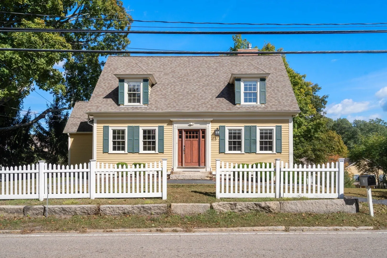
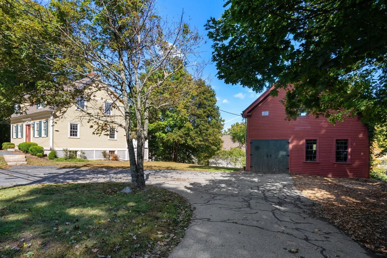
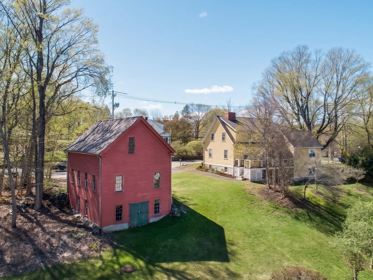
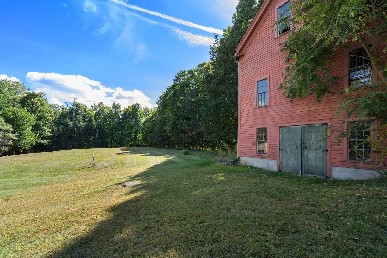
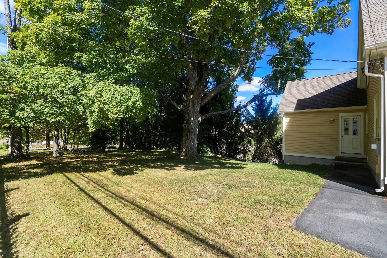
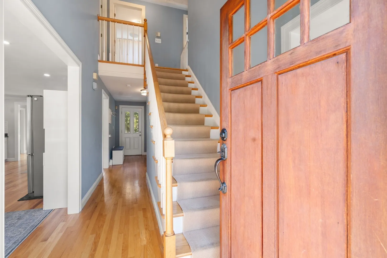
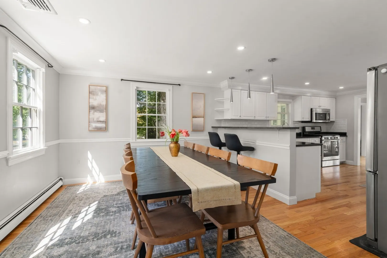
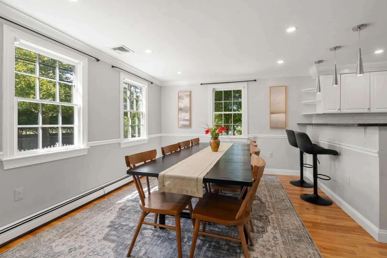
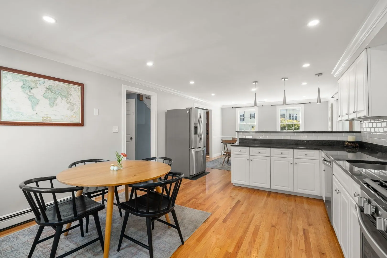
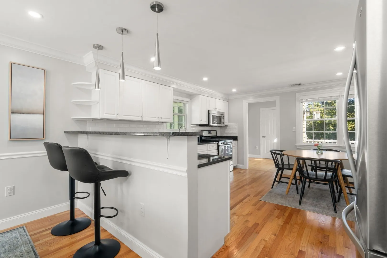
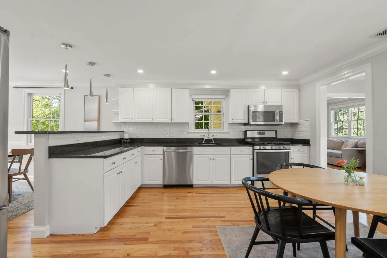
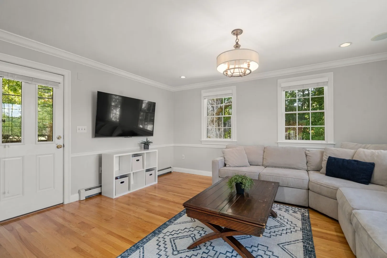
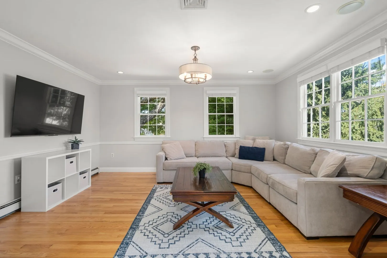
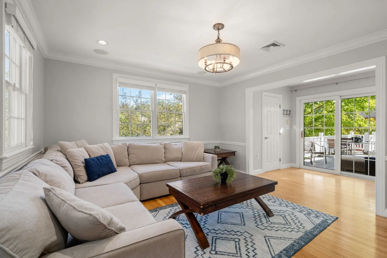
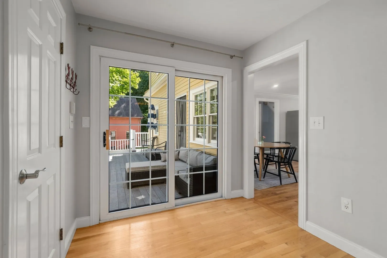
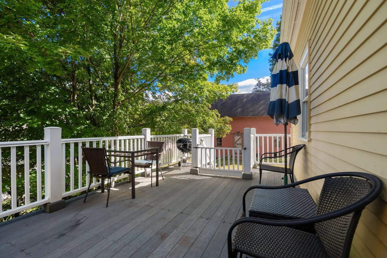
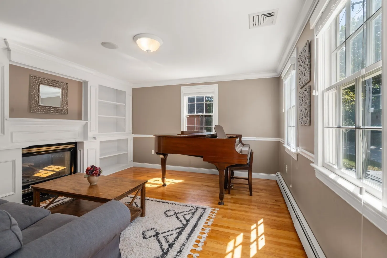
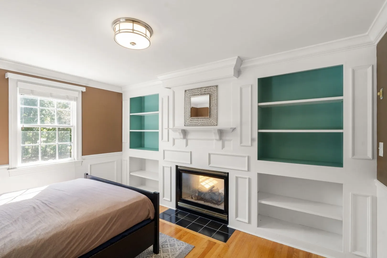
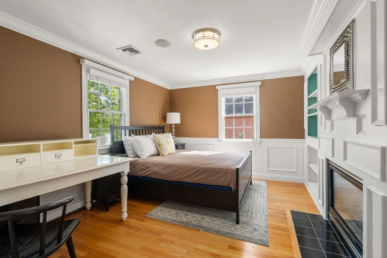
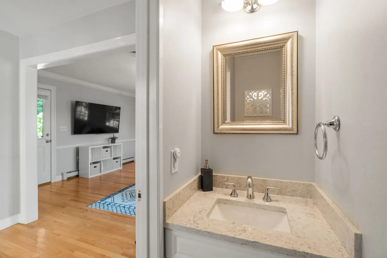
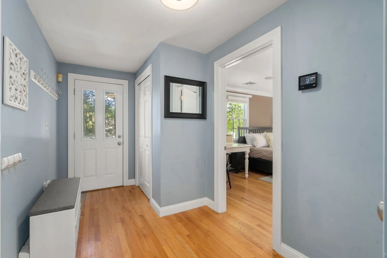
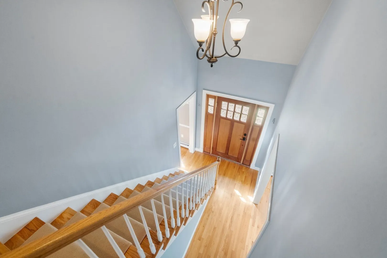
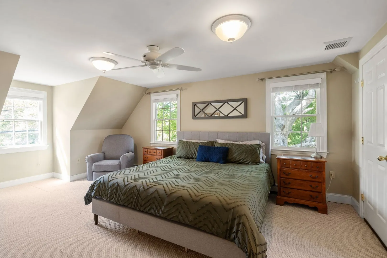
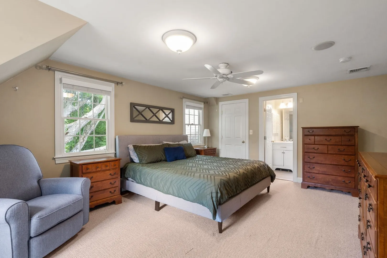
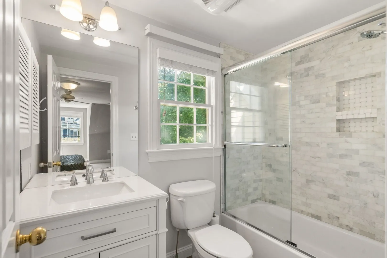
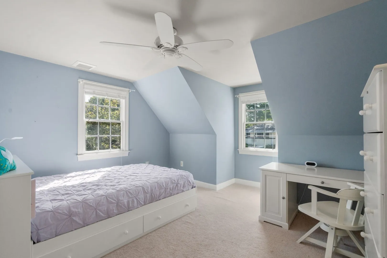
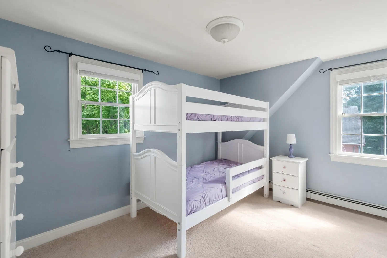
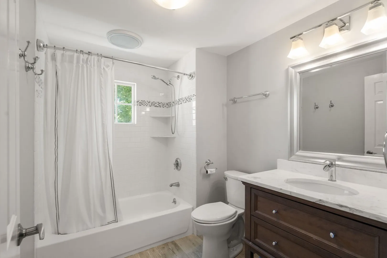
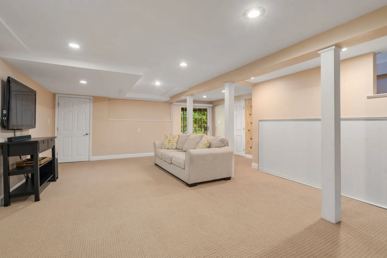
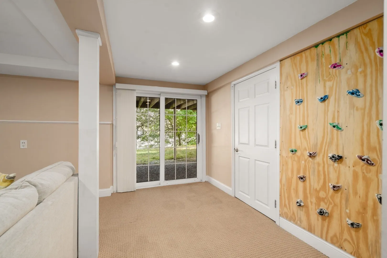
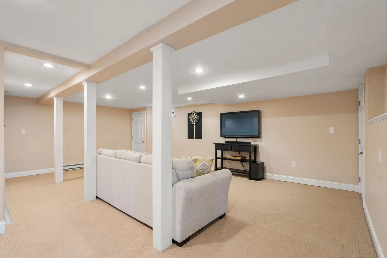
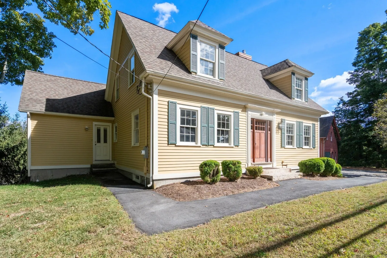
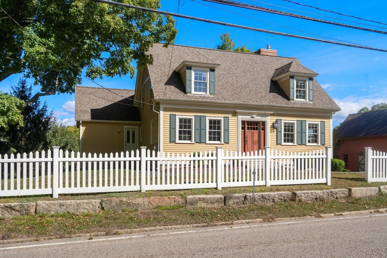
BUYERS TAKE NOTICE—5 South Main Street—a unique Sherborn property at an incredible price! Admired by all who pass by, this eye-catching, charming, expanded and renovated Cape with views of mature trees from every window also includes a 3-story antique BARN adding to it’s appeal. As part of Leland Farms, an ALL AGES townhouse development in the heart of downtown Sherborn, this turn-key property delivers all the convenience of MAINTENANCE FREE living while looking and feeling entirely like a standalone single-family home. Sun-filled and move-in ready, the home spans three levels with versatile, multi-functional spaces to suit a variety of lifestyle. Warm hardwood floors flow through-out the main level, where a cozy see-through gas fireplace and custom built-in cabinetry tastefully frame both the living room and first-floor home office (or 1st floor, 4th bedroom). The updated eat-in kitchen with white cabinets, granite countertops, stainless steel appliances and a peninsula with seating, opens seamlessly to a spacious dining area. A sunlit, perfectly sized family room with private front entrance and direct access to a large back deck adds to the home’s versatility. All bathrooms are beautifully updated and the finished walk-out lower level offers a generous recreation room alongside two large storage/utility rooms. Modern comforts include CENTRAL A/C and NATURAL GAS heating/cooking. Located just steps from the town library, playground, tennis courts, ball fields, local dining and shopping, this ideal commuter location is also just minutes from the high-speed train to South Station. Live in Sherborn and take full advantage of top-ranked public schools and one of the region's best places to live (Boston.com 2026). COME SEE!
-
Highlights
- Building Name: Leland Farm
- Heating: Baseboard, Natural Gas, Fireplace(s)
- Parking Spots: 6
- Property Type: Condominium
- Style: Other (See Remarks)
- Unit Number: 17
- Status: Active
- Cooling: Central Air
- HOA Fee: $809
- Property Class: Residential
- Stories: 3
- Total Rooms: 8
- Year Built: 1999
-
Additional Details
- Appliances: Range, Dishwasher, Microwave, Refrigerator
- Exterior Features: Deck, Barn/Stable
- Flooring: Tile, Carpet, Hardwood, Flooring - Hardwood, Flooring - Wall to Wall Carpet
- Pets Allowed: Yes w/ Restrictions
- SqFt Source: Measured
- Year Built Details: Actual, Renovated Since
- Zoning: Ea
- Basement: Y
- Fireplaces: 1
- Interior Features: Closet/Cabinets - Custom Built, Slider, Closet, Home Office, Play Room, Mud Room
- Roof: Shingle
- Total Number of Units: 17
- Year Built Source: Public Records
-
Amenities
- Community Features: Public Transportation, Shopping, Tennis Court(s), Park, Walk/Jog Trails, Stable(s), Golf, Bike Path, Conservation Area, Highway Access, House of Worship, Public School, T-Station
- Waterfront Features: Lake/Pond, Beach Ownership(Public)
- Parking Features: Off Street, Paved
-
Utilities
- Electric: Circuit Breakers
- Water Source: Well, Individual Meter
- Sewer: Private Sewer
-
Fees / Taxes
- Assessed Value: $624,000
- HOA Fee Includes: Water, Sewer, Insurance, Maintenance Structure, Maintenance Grounds, Snow Removal, Reserve Funds
- Taxes: $10,346
- HOA Fee Frequency: Monthly
- Tax Year: 2025
Similar Listings
Sold
38 Photos
Sold
40 Photos
Sold
23 Photos
Sold
37 Photos
Content © 2026 MLS Property Information Network, Inc. The information in this listing was gathered from third party resources including the seller and public records.
Listing information provided courtesy of Compass.
MLS Property Information Network, Inc. and its subscribers disclaim any and all representations or warranties as to the accuracy of this information.