
5 Orchard View Cir #5
$719,000
3
Beds
2/1
Baths
1,812
Sqft
- Request Info
- Call
- Save
-
More
- Mortgage Calculator

Property Tools
$719,000
3
Beds
2/1
Baths
1,812
Living Area
-
Property Description
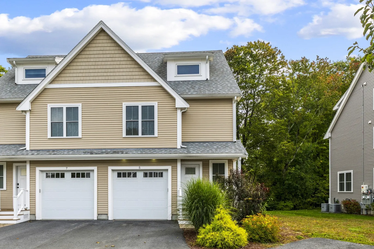
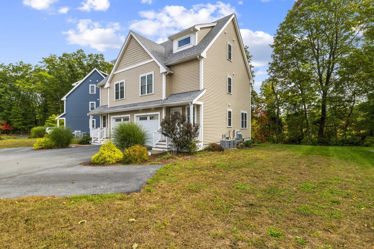
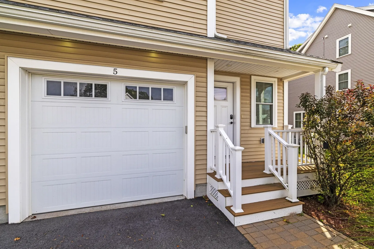
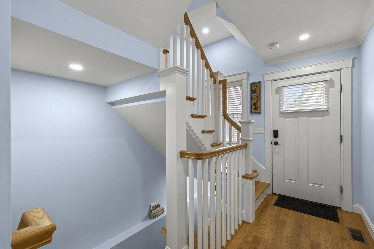
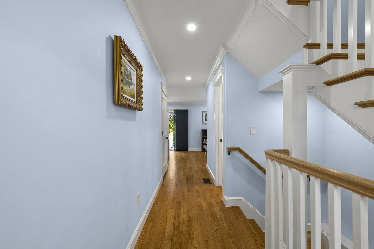
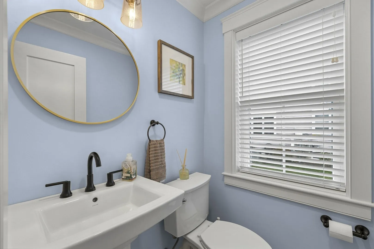
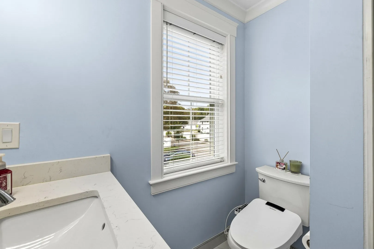
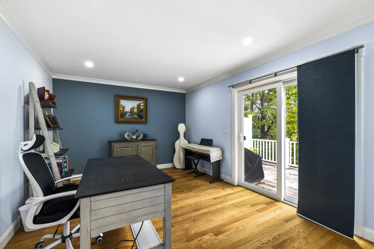
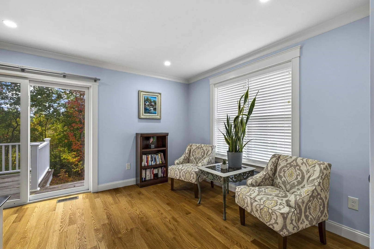
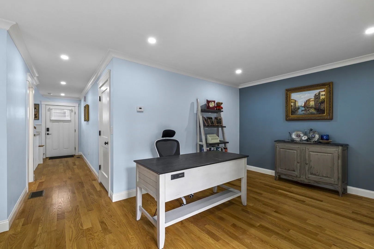
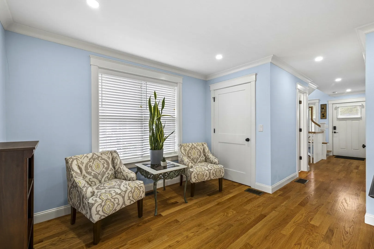
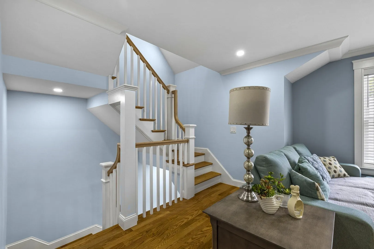
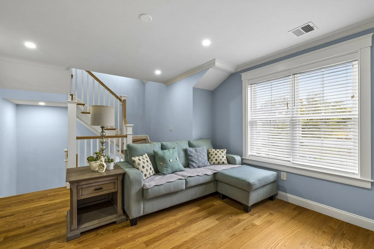
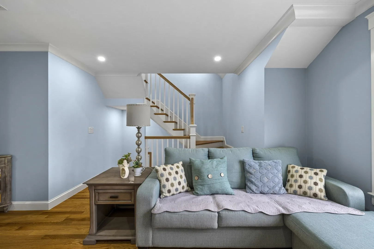
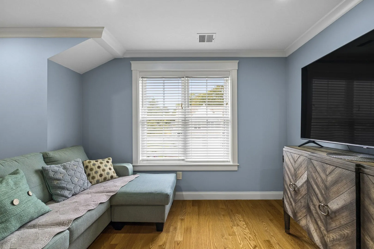
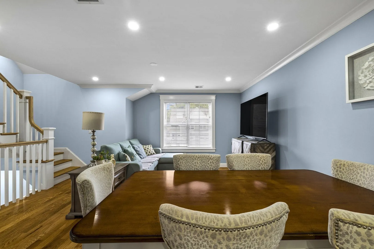
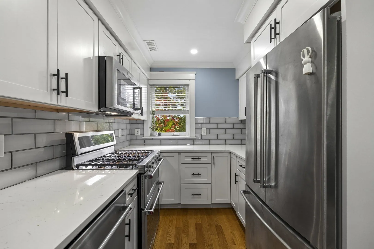
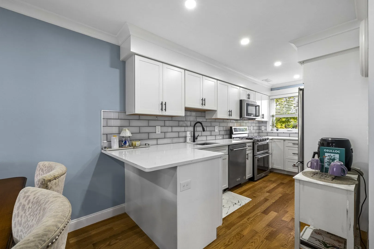
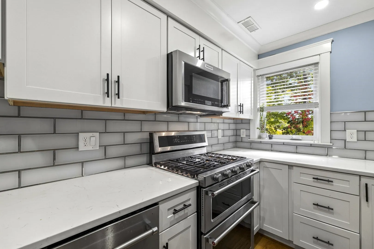
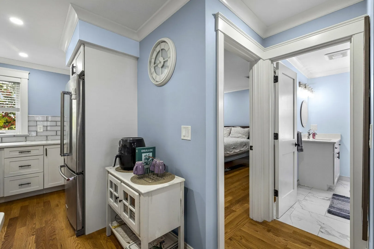
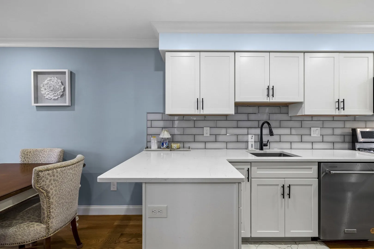
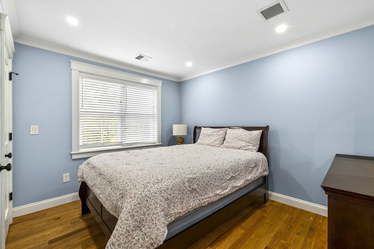
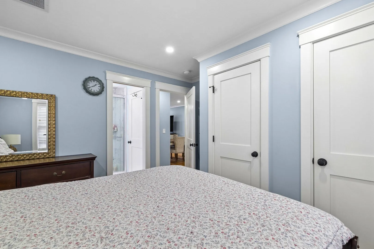
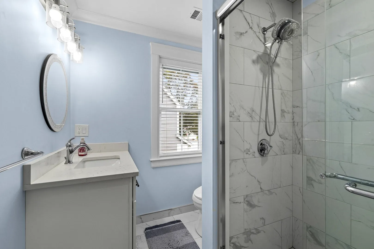
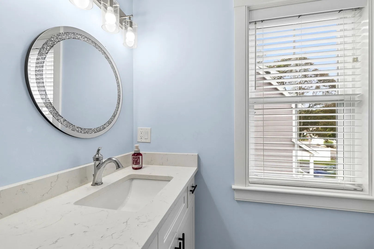
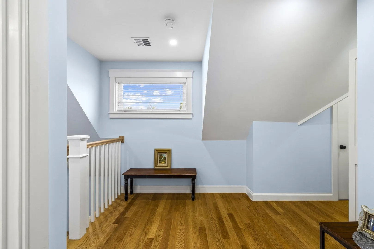
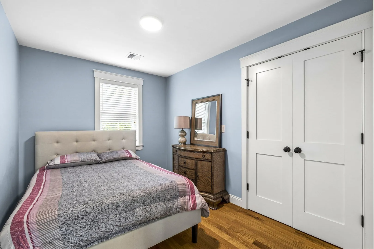
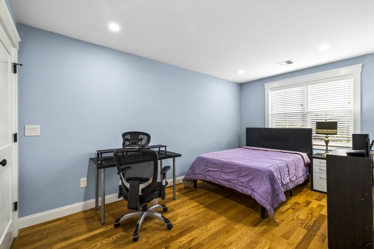
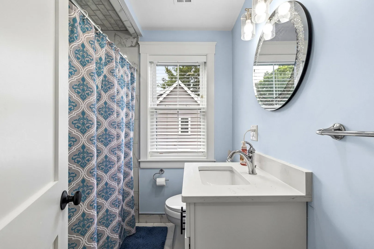
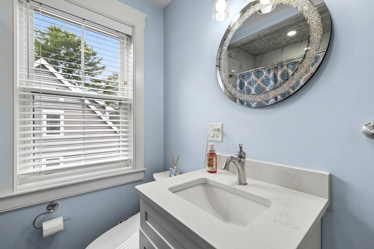
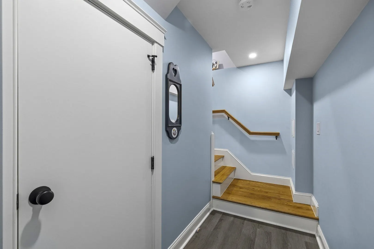
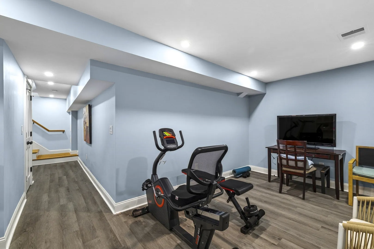
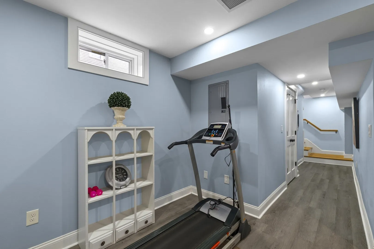
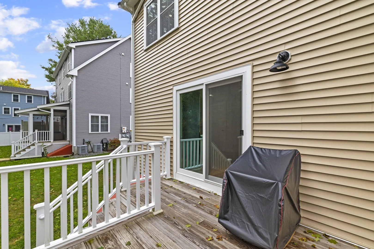
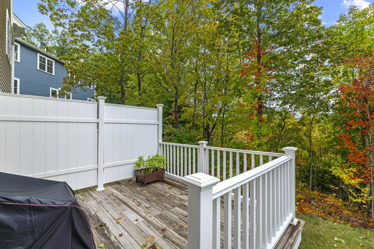
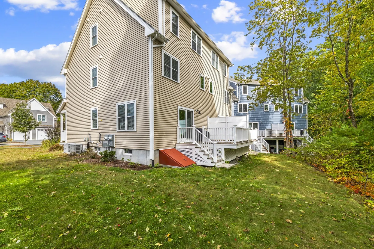
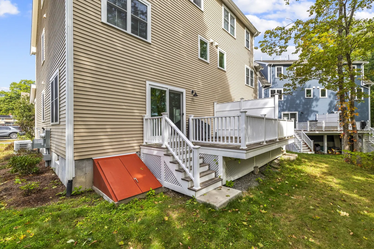
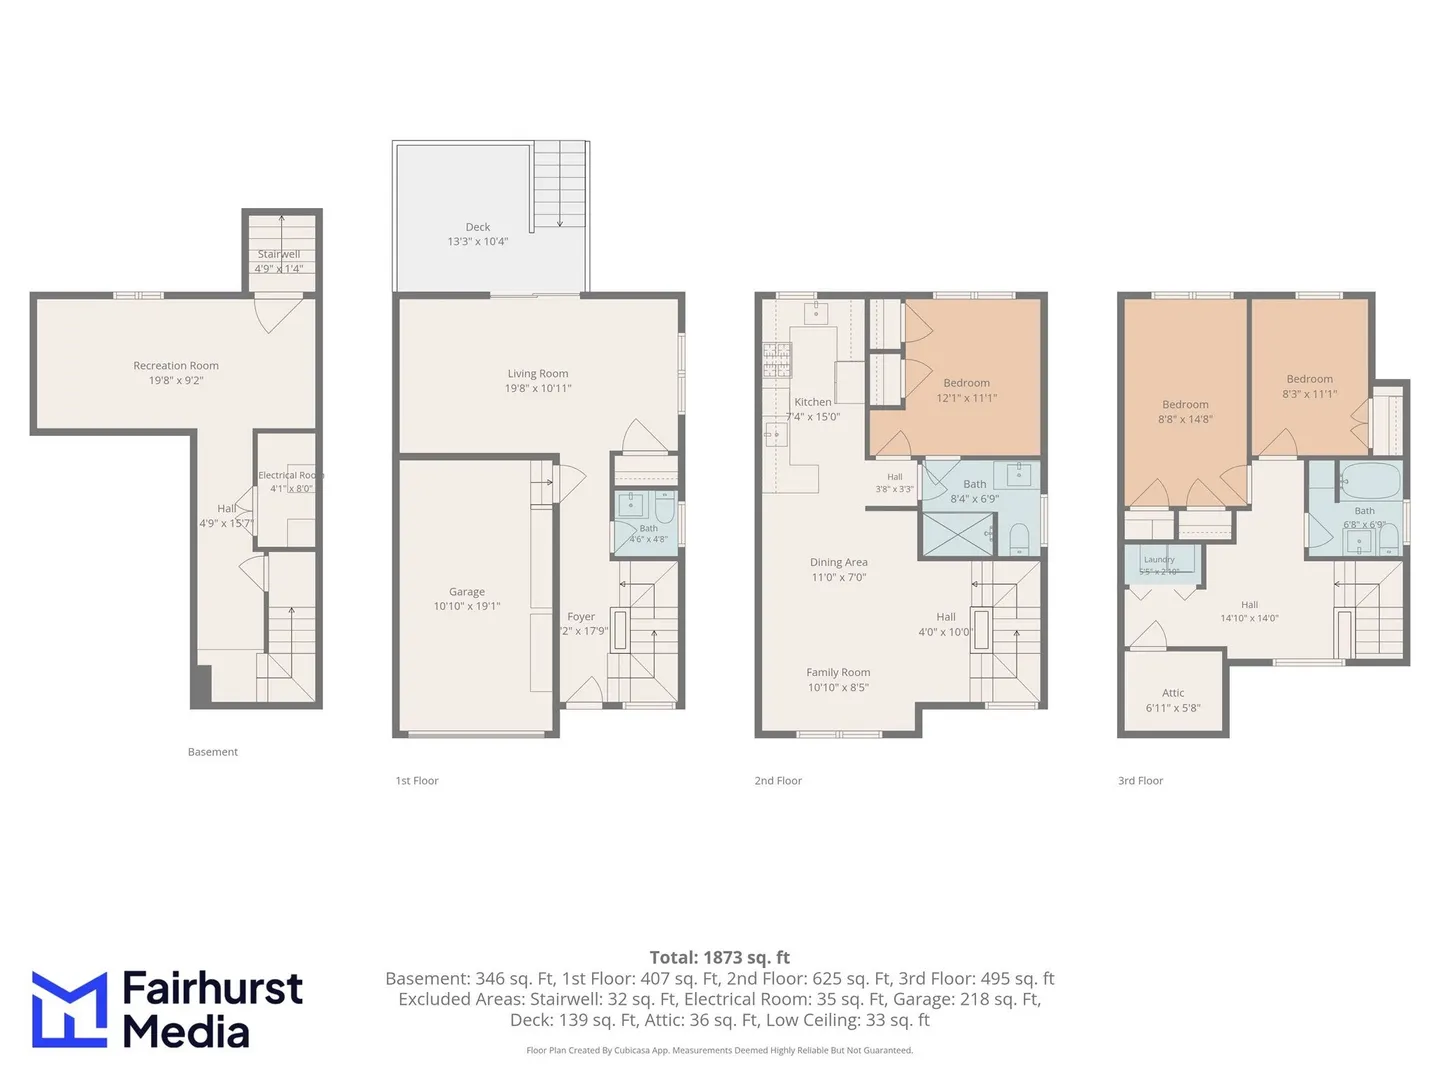
Built in 2022 and impeccably maintained by its original owner, this four-level townhouse showcases premium finishes throughout and offers a very flexible floorplan. The bright white kitchen features beautiful white cabinetry, a sleek tile backsplash and stainless steel appliances. Gleaming hardwoods throughout most of the home and custom mouldings accentuate the details. The main level primary bedroom has a pocket door that enters into the tiled bath for convenience. Two additional bedrooms on the third level share a modern tiled bath and also offers a small space for a quiet reading nook.The finished basement perfect for a workout room, play area or study. Relax on the deck which overlooks a peaceful wooded area for privacy. With thoughtfully selected materials, custom blinds, high efficiency gas heat, central AC and a pristine one-car attached garage, this home blends modern comfort with exceptional craftsmanship. Conveniently located to all major routes, the Natick train station and all of the retail stores and restaurants that Metrowest has to offer.
-
Highlights
- Cooling: Central Air
- Parking Spots: 4
- Property Type: Condominium
- Total Rooms: 7
- Year Built: 2022
- Heating: Forced Air, Natural Gas
- Property Class: Residential
- Stories: 4
- Unit Number: 5
- Status: Active
-
Additional Details
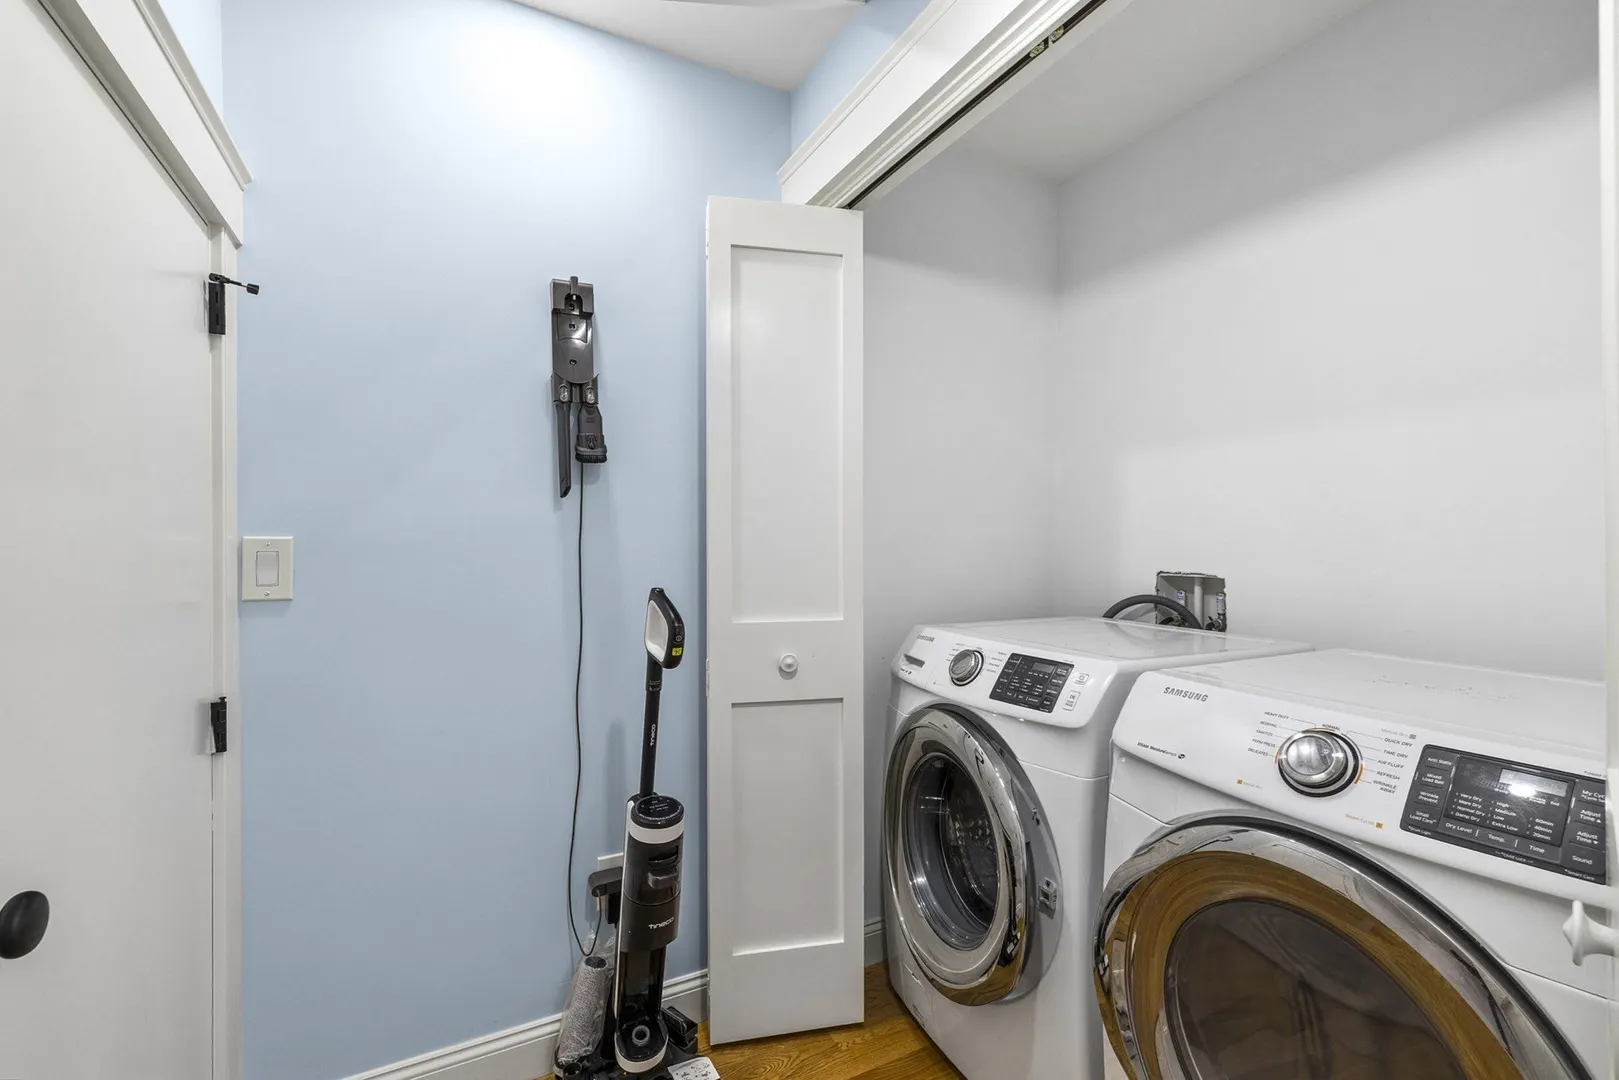
- Appliances: Range, Dishwasher, Microwave, Refrigerator, Washer, Dryer
- Construction: Frame
- Flooring: Tile, Hardwood, Flooring - Hardwood
- Pets Allowed: Yes
- SqFt Source: Public Record
- Year Built Details: Actual
- Zoning: G
- Basement: Y
- Exterior Features: Deck - Wood
- Interior Features: Bonus Room
- Roof: Shingle
- Total Number of Units: 16
- Year Built Source: Public Records
-
Amenities
- Covered Parking Spaces: 1
- Parking Features: Attached, Off Street
-
Utilities
- Electric: Circuit Breakers, 200+ Amp Service
- Water Source: Public
- Sewer: Public Sewer
-
Fees / Taxes
- Assessed Value: $625,900
- Taxes: $7,404
- Tax Year: 2026
Similar Listings
Sold
1 Photo
Sold
31 Photos
Sold
25 Photos
Sold
37 Photos
Content © 2026 MLS Property Information Network, Inc. The information in this listing was gathered from third party resources including the seller and public records.
Listing information provided courtesy of Realty Executives Boston West.
MLS Property Information Network, Inc. and its subscribers disclaim any and all representations or warranties as to the accuracy of this information.