
Sold!
$460,000
3
Beds
2
Baths
1,271
Living Area
-
Property Description
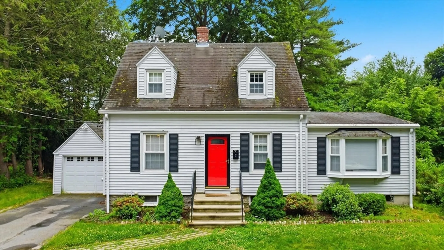
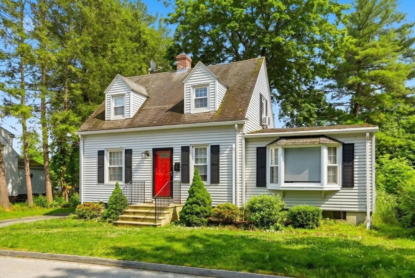
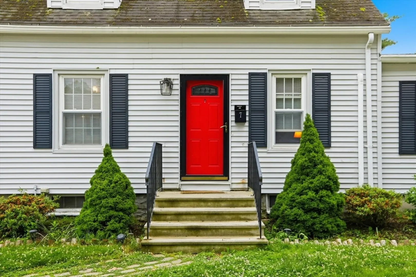
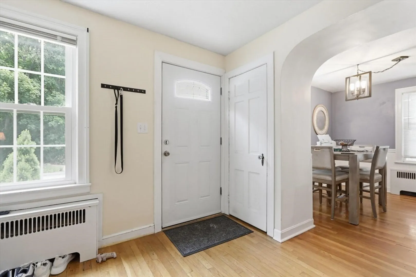
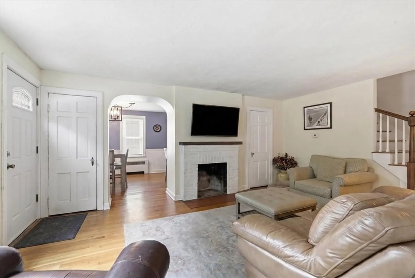
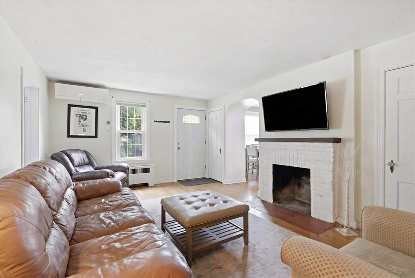
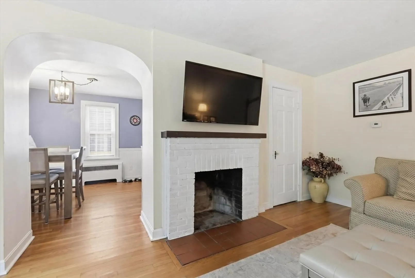
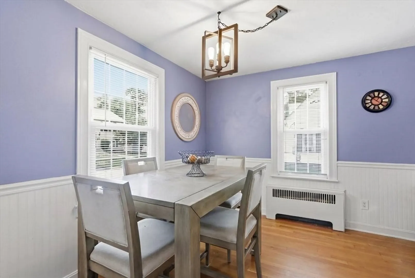
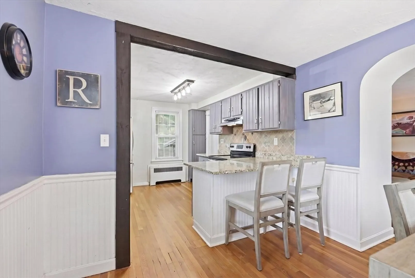
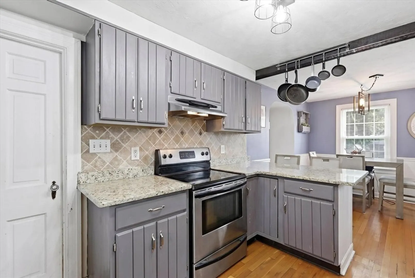
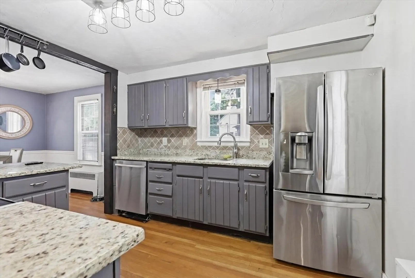
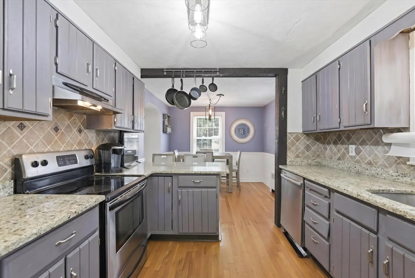
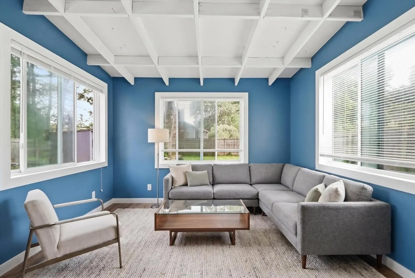
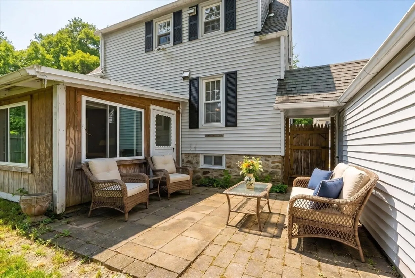
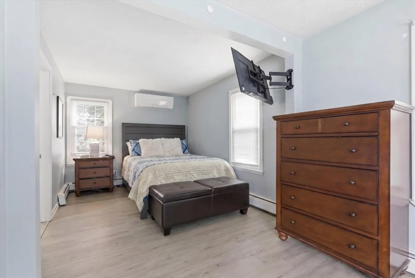
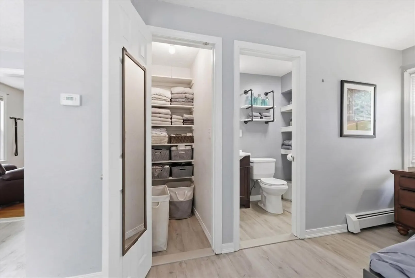
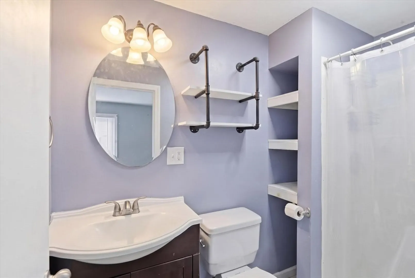
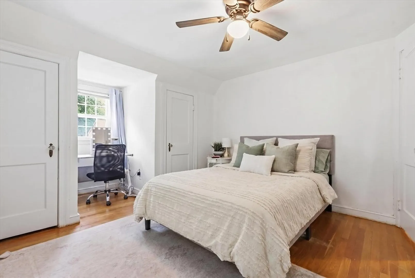
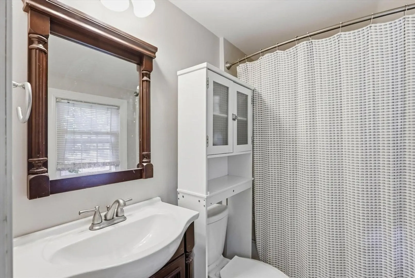
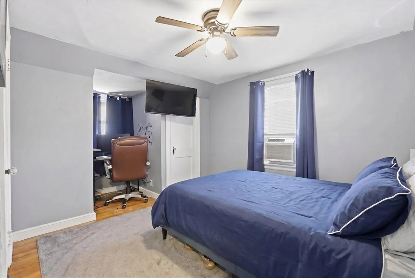
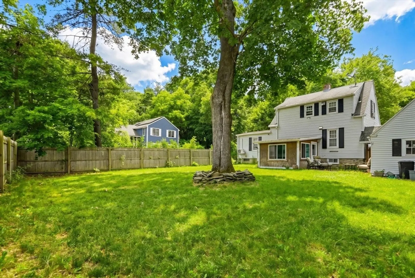
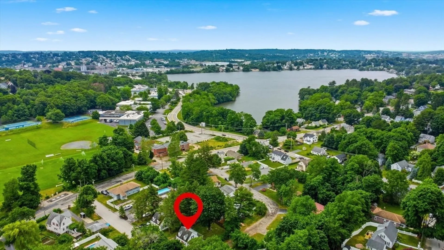
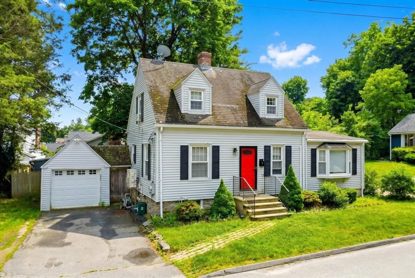
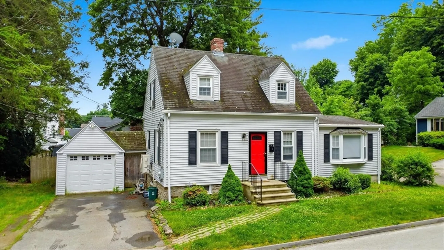
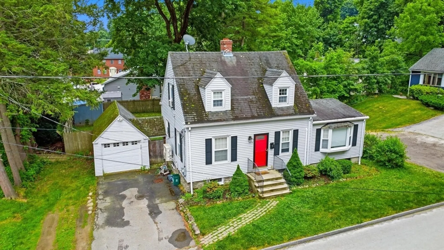
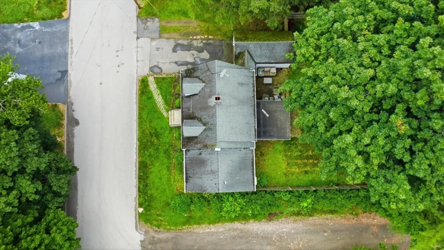
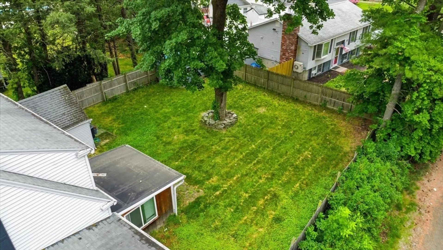
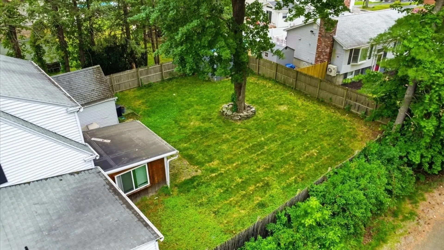
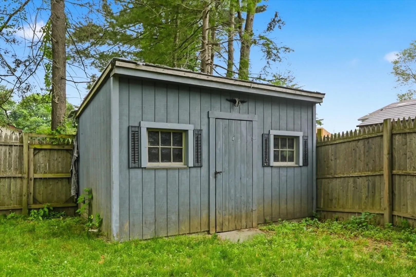
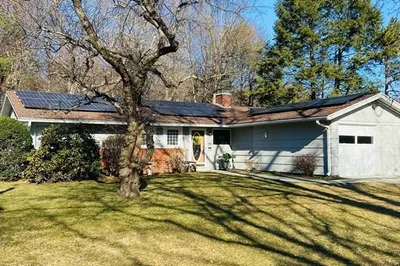
From the bright red front door to the sun-filled living spaces, this charming Cape instantly feels like home. Offering 3 bedrooms, including a main level primary suite, 2 bathrooms, and a fenced in yard on a corner lot, this is the one you have been waiting for. The heart of the home is the beautifully updated kitchen with granite countertops, stainless steel appliances, and a center island that flows seamlessly into the dining area. Cozy up by the fireplace, unwind in the sunroom, or enjoy summer evenings on the patio overlooking the fenced backyard. Upstairs you'll find generously sized bedrooms, while the spacious primary suite offers a walk-in closet and private bath. Set on a level lot with a detached garage and surrounded by mature trees, this home combines comfort, character, and convenience in one inviting package. Don't miss this!
-
Highlights
- Cooling: Ductless
- Parking Spots: 4
- Property Type: Single Family Residence
- Total Rooms: 7
- Status: Closed
- Heating: Baseboard, Ductless
- Property Class: Residential
- Style: Cape
- Year Built: 1945
-
Additional Details
- Appliances: Gas Water Heater, Range, Dishwasher, Refrigerator, Range Hood
- Construction: Frame
- Fireplaces: 1
- Foundation: Concrete Perimeter
- Lot Features: Level
- SqFt Source: Public Record
- Year Built Source: Public Records
- Basement: Full, Unfinished
- Exterior Features: Patio, Fenced Yard
- Flooring: Wood
- Interior Features: Sun Room
- Roof: Shingle
- Year Built Details: Actual
- Zoning: Rs-7
-
Amenities
- Community Features: Park, Walk/Jog Trails, Bike Path
- Parking Features: Attached, Off Street, Paved
- Covered Parking Spaces: 1
-
Utilities
- Electric: Circuit Breakers, Generator Connection
- Water Source: Public
- Sewer: Public Sewer
-
Fees / Taxes
- Assessed Value: $411,000
- Taxes: $5,421
- Tax Year: 2025
Similar Listings
Sold
42 Photos
Sold
31 Photos
Sold
35 Photos
Sold
36 Photos
Content © 2026 MLS Property Information Network, Inc. The information in this listing was gathered from third party resources including the seller and public records.
Listing information provided courtesy of Keller Williams Pinnacle MetroWest.
MLS Property Information Network, Inc. and its subscribers disclaim any and all representations or warranties as to the accuracy of this information.
